|
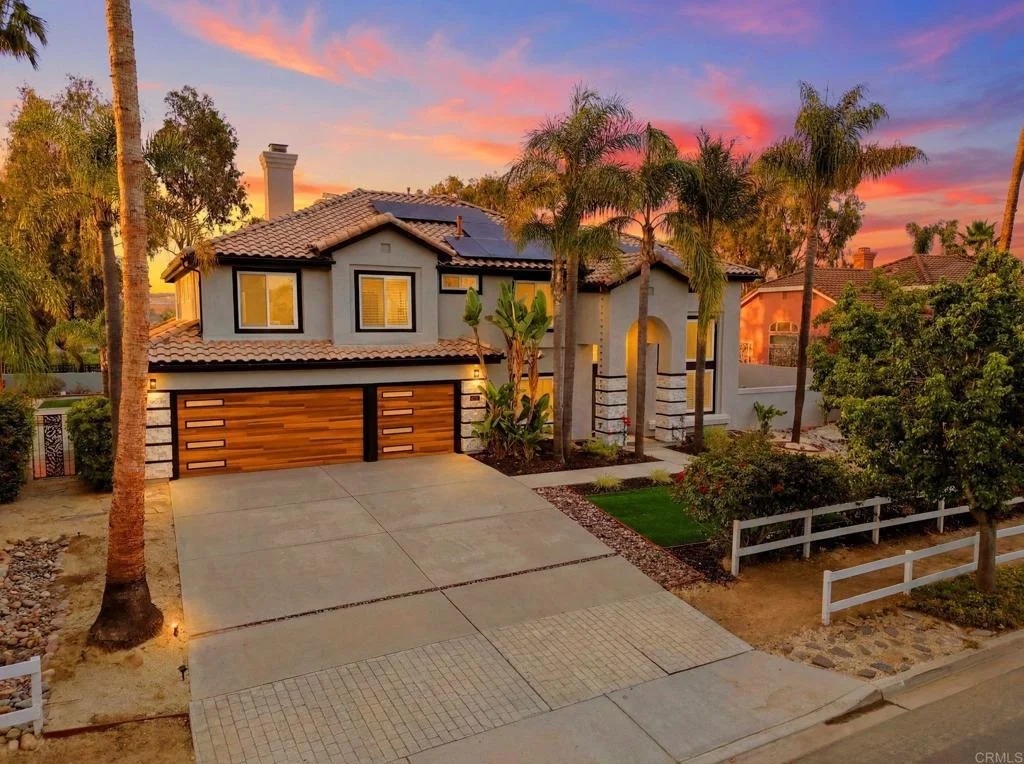
Back on market no fault on property. Previous buyer could not secure financing- great opportunity for next qualified buyer! Seller financing available! Welcome to 5842 Ranch View Rd. A stunning modern retreat in the heart of Oceanside’s desirable Woodland Estates in Jeffries Ranch. This beautifully renovated home has been thoughtfully upgraded, with over 200k in improvements that perfectly balance comfort, functionality, and style. Step inside to a bright, two story layout with new luxury vinyl plank, flattened smooth drywall, and plantation shutters in select rooms. The chef’s kitchen is a dream come true featuring custom cabinetry, an oversized island, Forno Italian appliances including a 48" gas range and hood, and a built-in pantry designed for both elegance and practicality. The bar room with a wine fridge and storage pantry sets the perfect scene for entertaining, while the living room boasts custom cabinetry, new shelving, and a reimagined fireplace mantel. Every bathroom has been luxuriously transformed with new vanities, tubs, custom tile showers, and elegant glass enclosures. Enjoy year-round comfort with a brand-new HVAC system, updated electrical and lighting throughout, and a new 70-gallon water heater. The upgrades continue outside, where you’ll find a new roof, Milgard windows, smart water landscaping, artificial turf with a putting green, custom black iron fencing, and a freshly painted exterior. Relax or entertain in your private backyard with no rear neighbors, where your lot extends beyond the fence for even more possibilities. The fully owned solar, new garage doors with smart MyQ technology, and Ring Doorbell system add both convenience and peace of mind. Located in the tranquil and picturesque Jeffries Ranch community, known for its wide streets, equestrian trails, and coastal charm - all just minutes from shopping, dining, and the beach. Modern luxury meets California comfort - Welcome Home!
|
|
GREAT PRICED HOME LOCATED IN THE HIGHLY SOUGHT AFTER WOODLAND ESTATES COMMUNITY WITH SWEEPING VIEWS! THIS HOME IS ABSOLUTELY SPACIOUS INSIDE & OUT! IT IS PERFECTLY SITUATED ON A .44 ACRE LOT WITH SWEEPING VIEWS OF THE HILLS, MOUNTAINS AND SLEEPING INDIAN. FROM THE ENTRY OF THE HOME YOU FIND A WELCOMING ENTRY, FORMAL LIVING ROOM TO THE RIGHT AND THE FORMAL DINING ROOM STRAIGHT AHEAD WITH TWO SETS OF FRENCH DOORS. THIS HOME BOASTS A SPACIOUS GOURMET KITCHEN WITH A LARGE CENTER BUTCHER BLOCK COOKTOP ISLAND. THE KITCHEN FLOWS INTO THE HEART OF THE HOME WHICH IS THE FAMILY ROOM. YOUR VIEW OUT OF THE WINDOWS IS NOT ONLY THE TUSCAN LIKE VIEW OF MOUNTAINS AND HILLS, THE BACK YARD ALSO HAS A FLAGSTONE PATIO AND LUSH PALMS. CARPETING AND TILE THROUGHOUT, WOOD BLINDS AND SHUTTERS. THE SPACIOUS MAIN SUITE HAS A ROMANTIC TWO-SIDED FIREPLACE THAT OPENS TO A JACUZZI TUB AND EXPANSIVE MASTER BATH. THE DOWNSTAIRS OFFICE AND ONE BEDROOM HAVE BUILT IN BOOK SHELVES. THIS HOME IS THE PERFECT PLACE TO CALL HOME! 1-2 ADU is possible!! Needs TLC.
|






 Your Privacy Choices
Phone: 425-283-2930
Address: 335 Madison Avenue, New York, NY 10017