


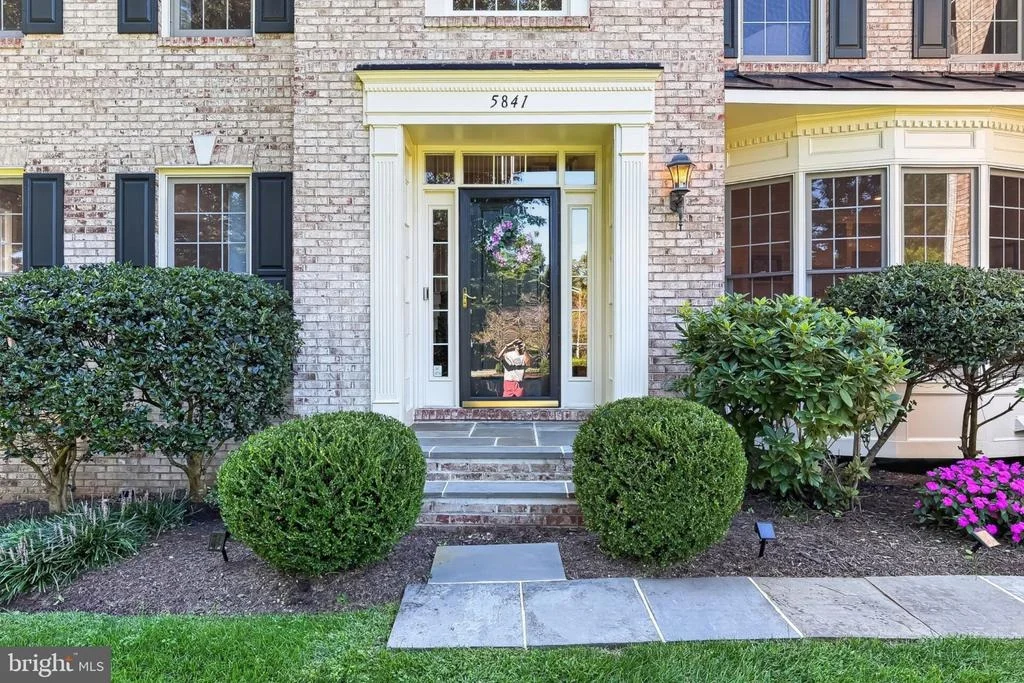
5841 SADDLE DOWNS PLACE


About This Property
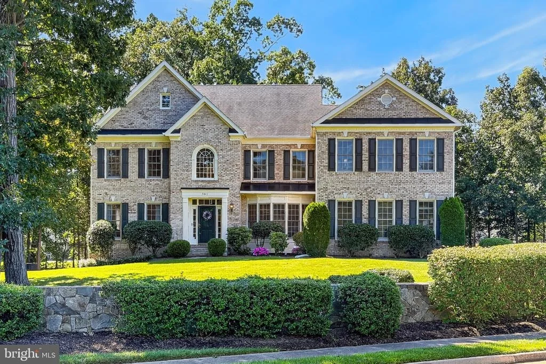
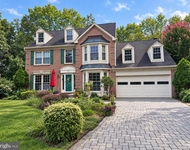
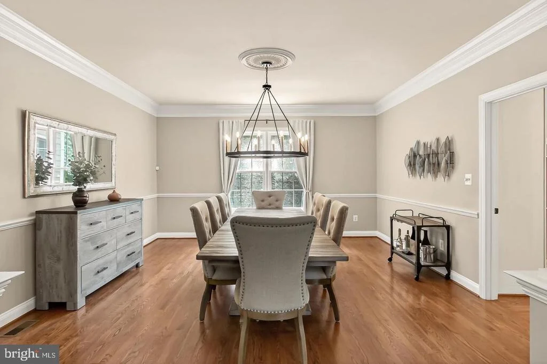
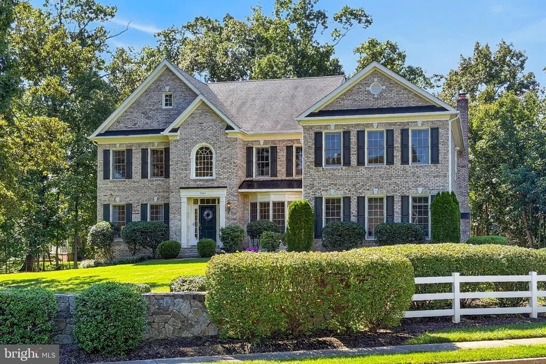
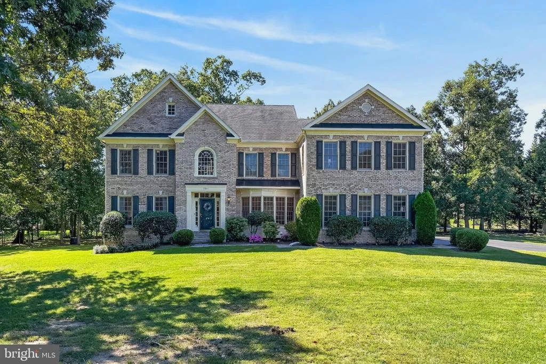
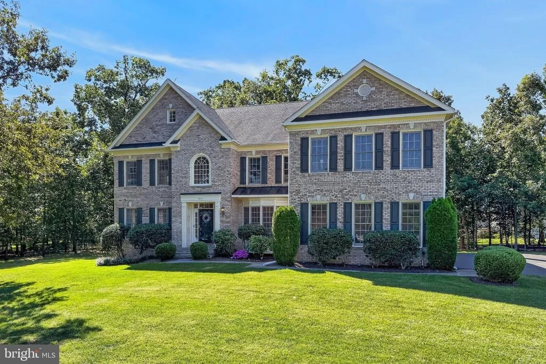
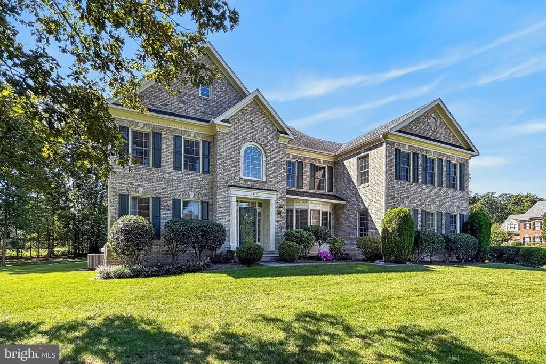
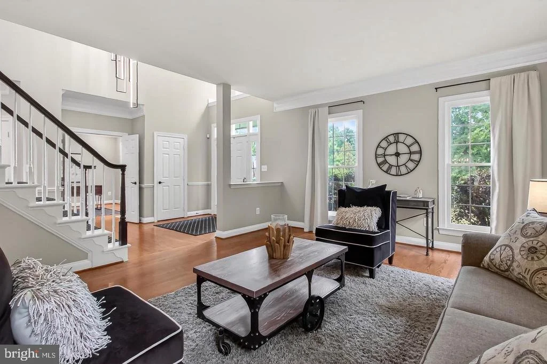
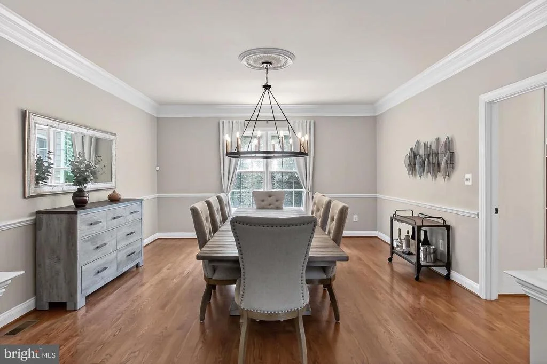
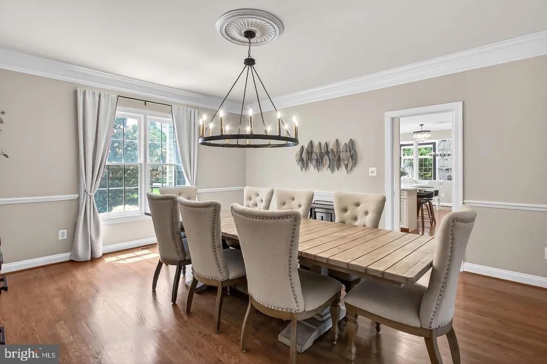
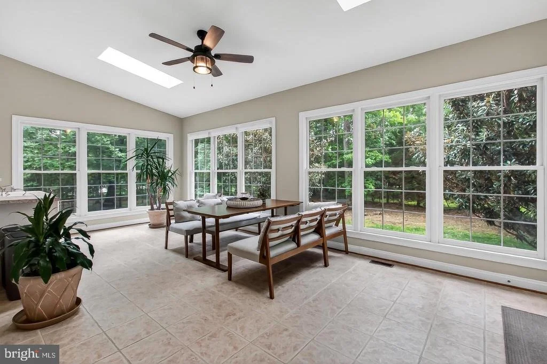
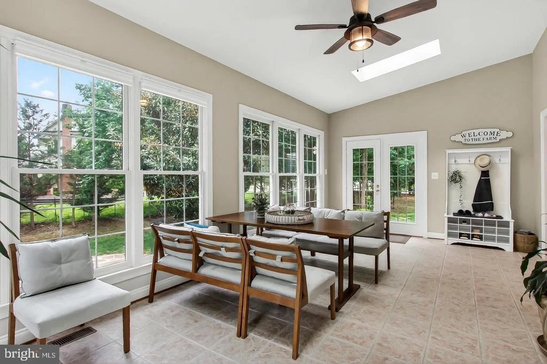
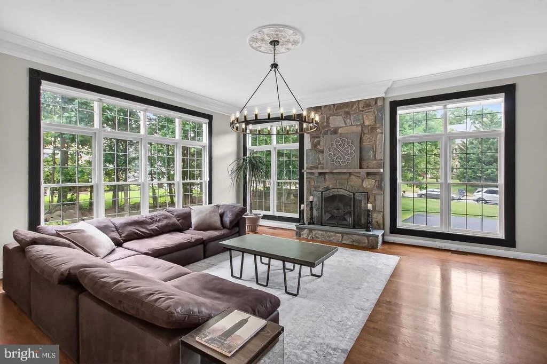
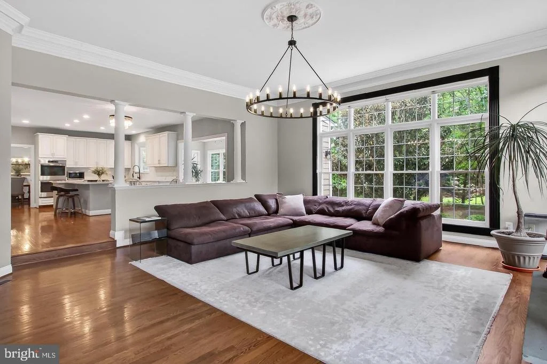
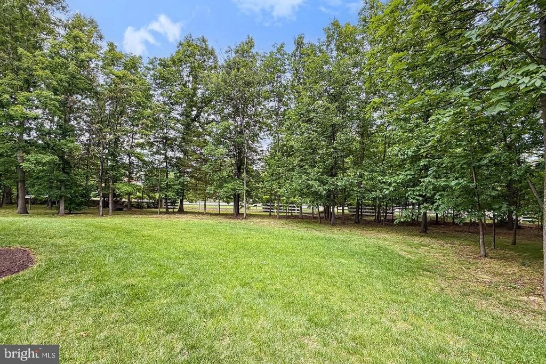
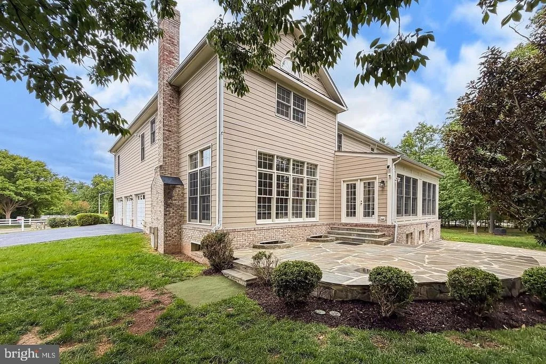
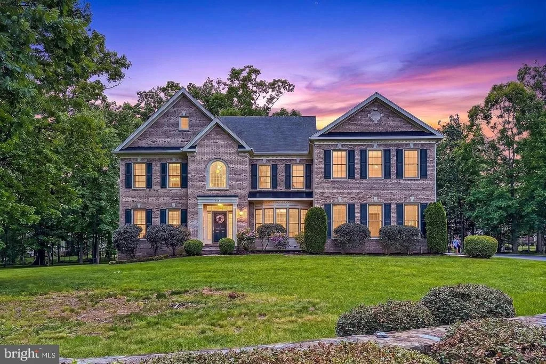
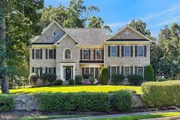
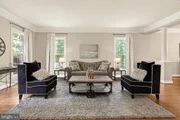
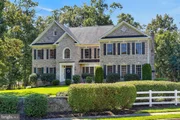
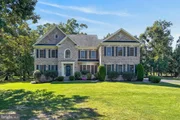
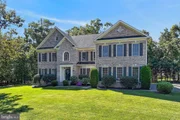
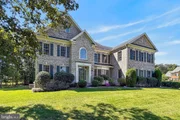
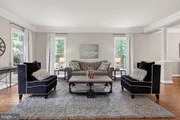
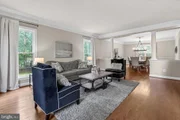
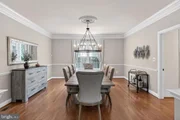
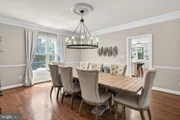
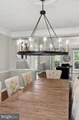
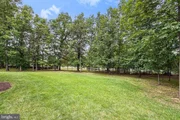
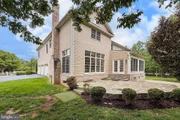
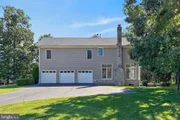
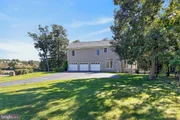
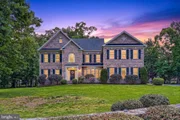
Lovingly updated and exceptionally cared for by the current owners, no detail has been left untouched in this impressive residence offering approximately 5200 square feet above ground with a finished basement. You can see the care and attention throughout the home, even down to the smallest details. Blending timeless elegance, comfort, and functionality, the home features thoughtfully designed spaces for every lifestyle. One of its most special features is the serene, tree-filled setting, offering peaceful green views from nearly every window and creating a sense of privacy and tranquility throughout.
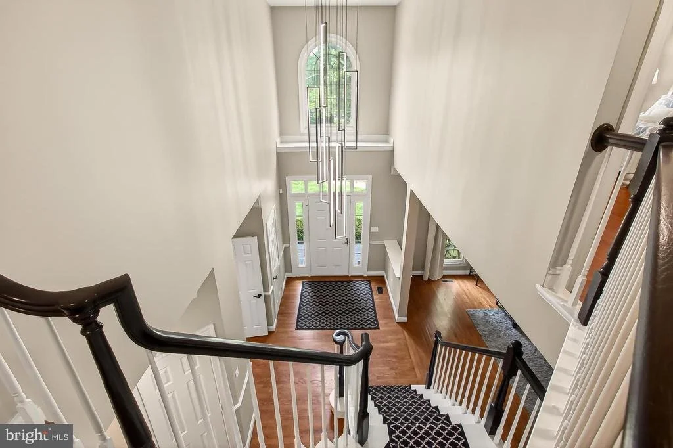
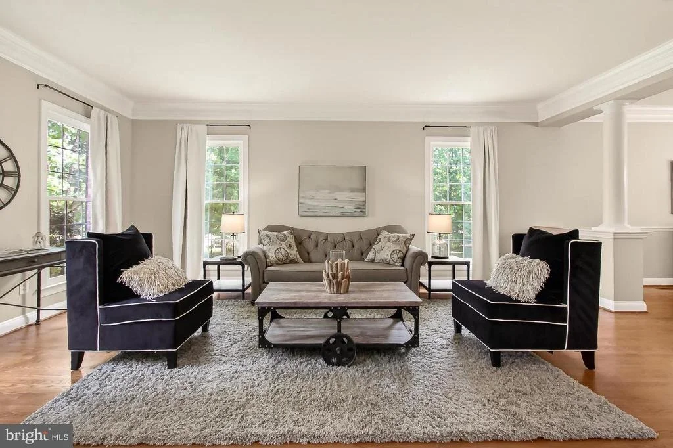
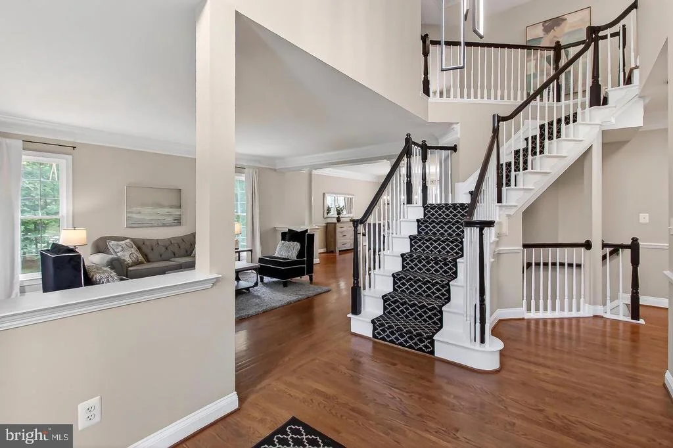
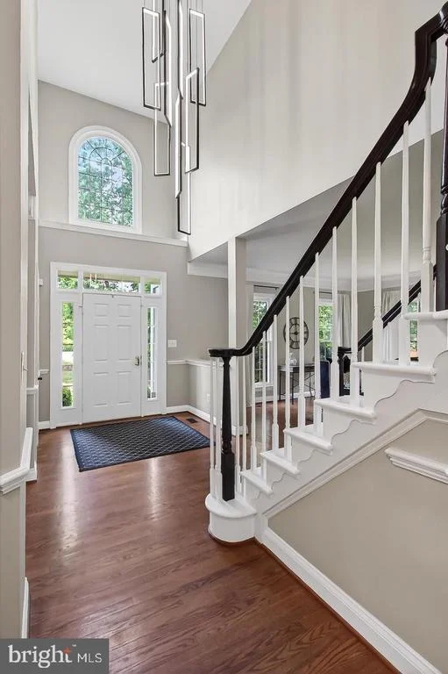
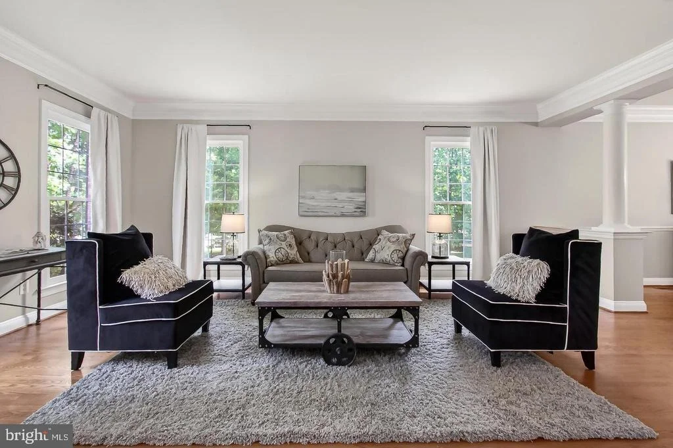
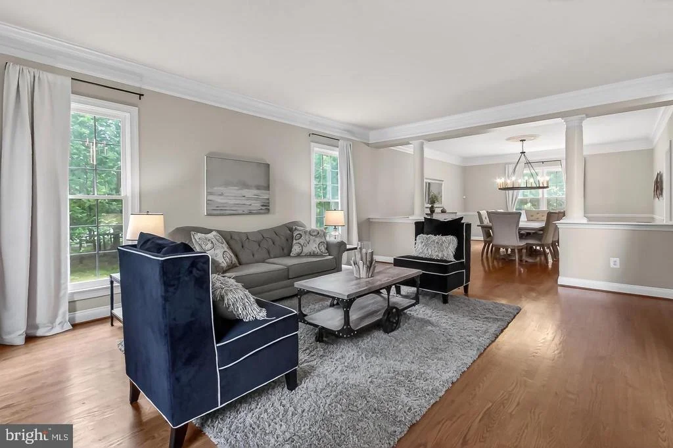
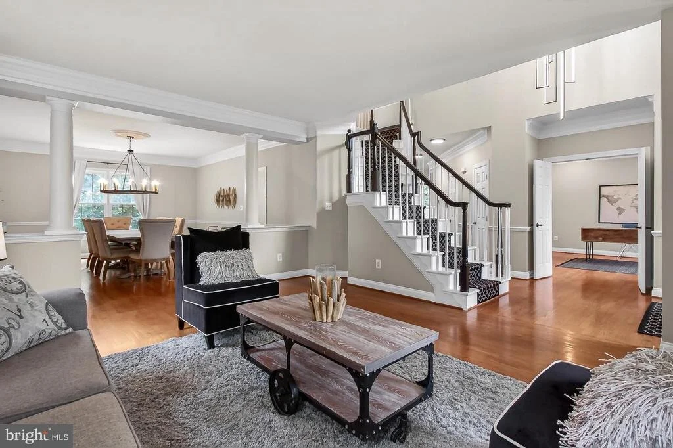
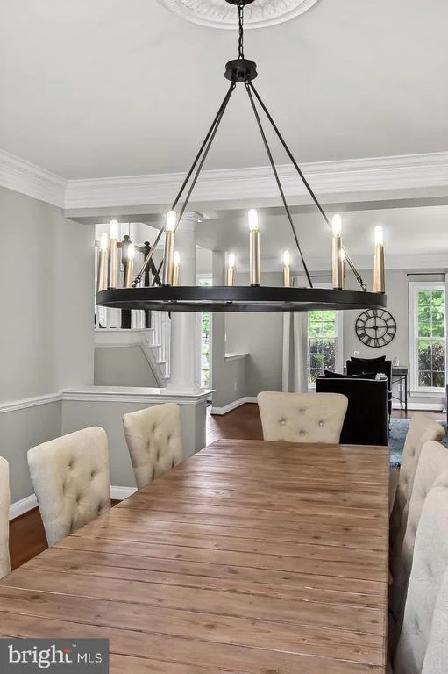
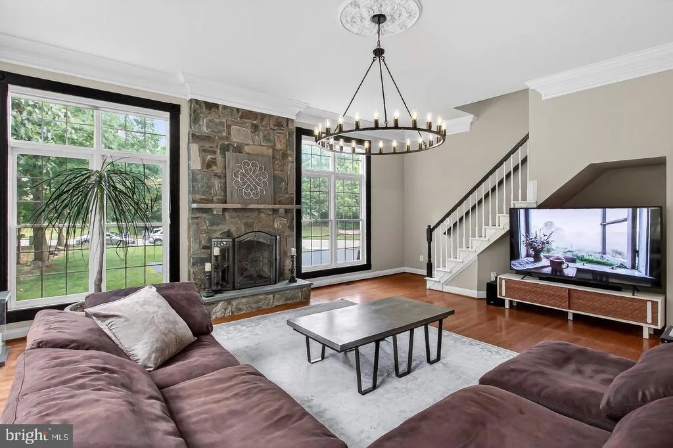
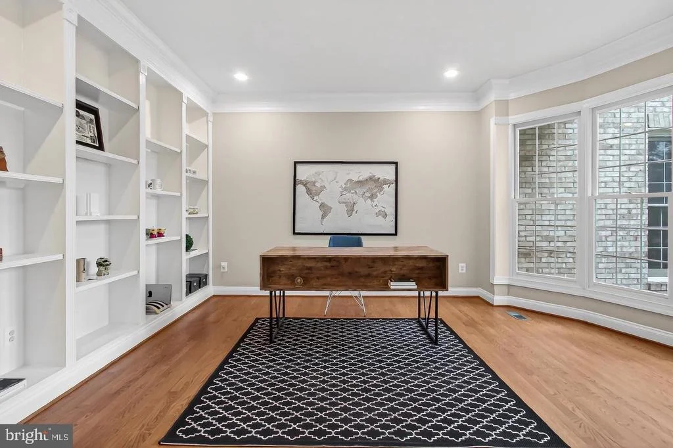
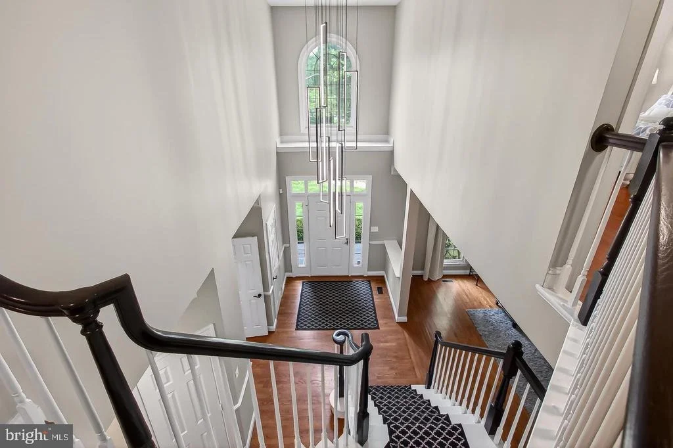
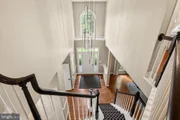
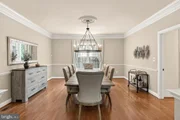
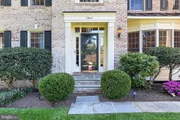
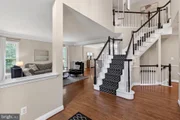
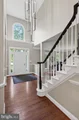
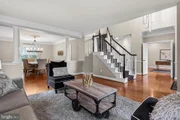
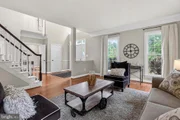
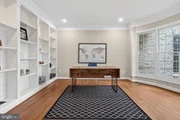
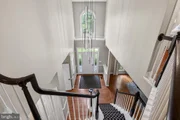
A dramatic two-story foyer sets the tone upon entry, leading to light-filled living spaces with high ceilings throughout the home, creating an open and airy feel. Hardwood floors extend throughout the main and upper levels, including the bedrooms and staircases, while the seamless floor plan is ideal for both everyday living and entertaining. Just off the foyer, a private main-level study with custom built-ins and a bay window creates the perfect work-from-home retreat.
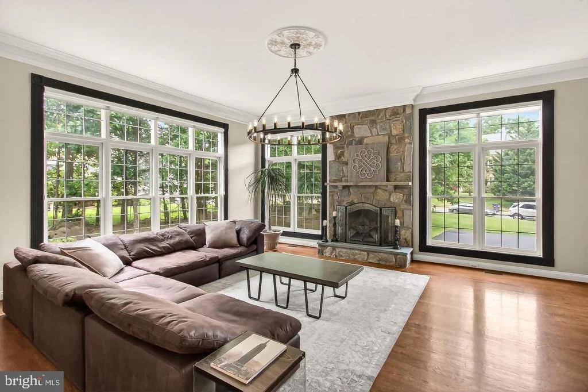
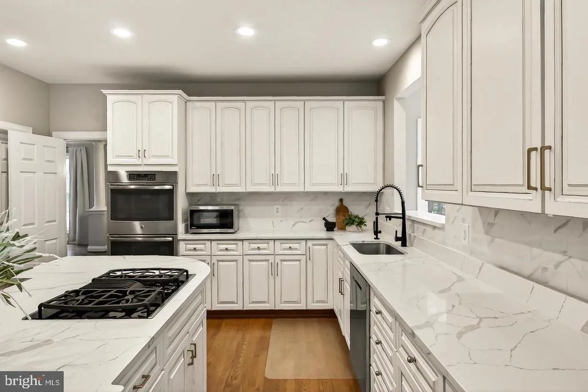
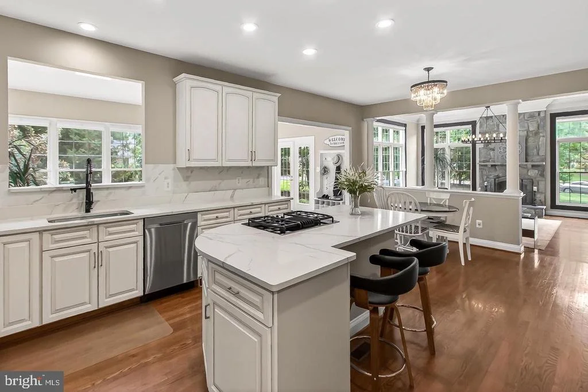
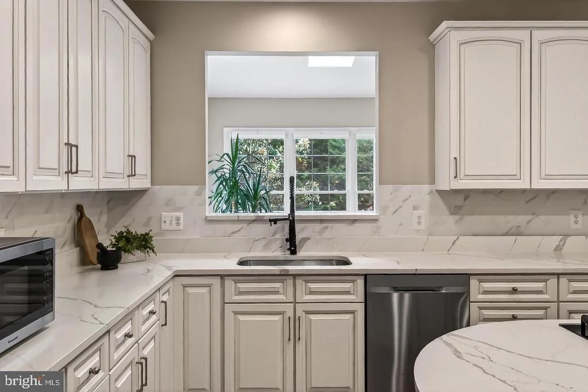
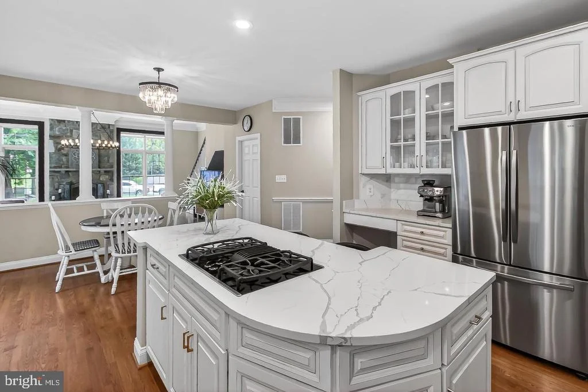
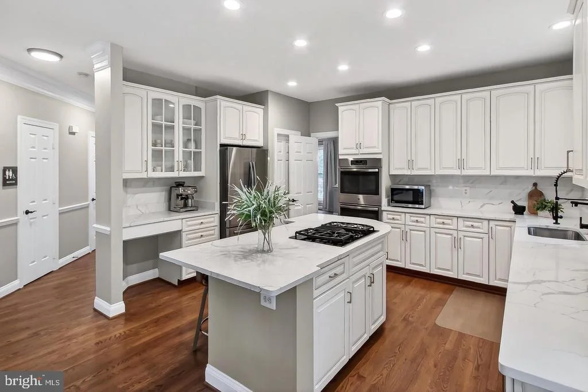
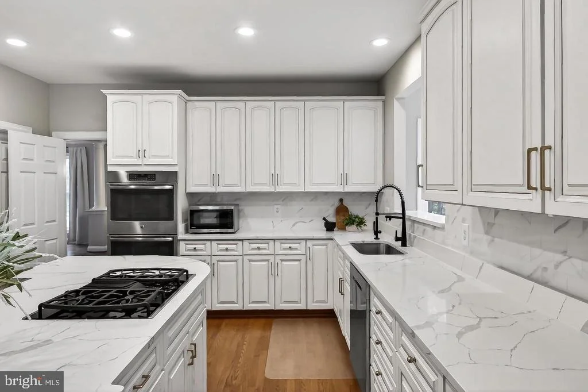
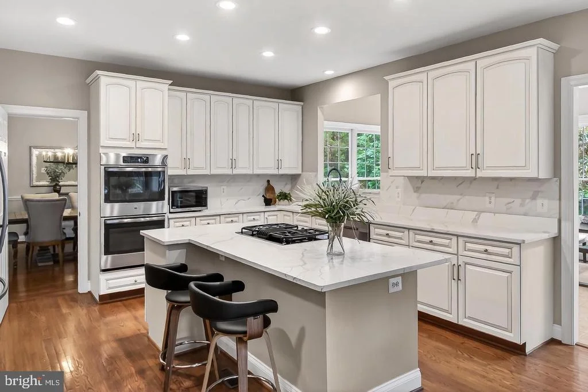
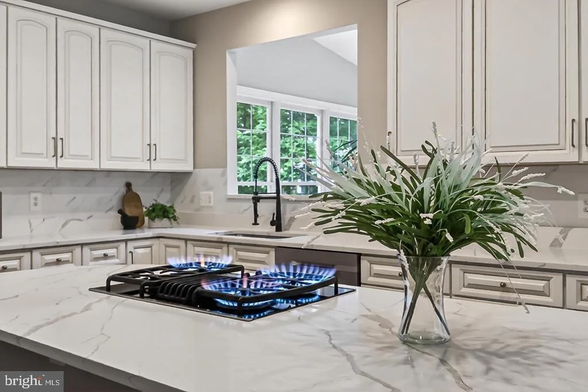
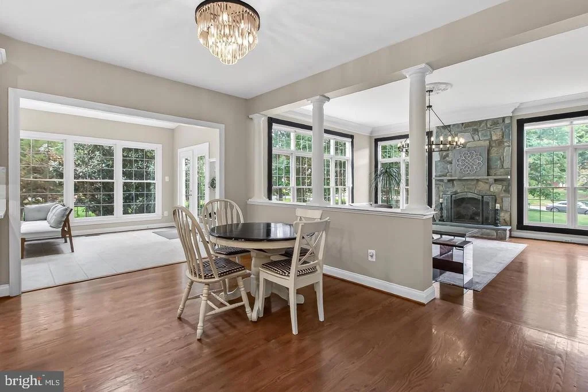
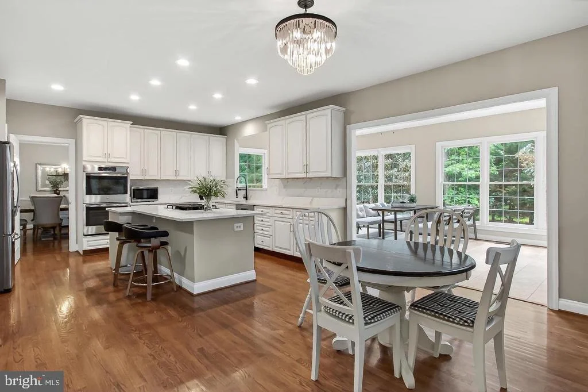
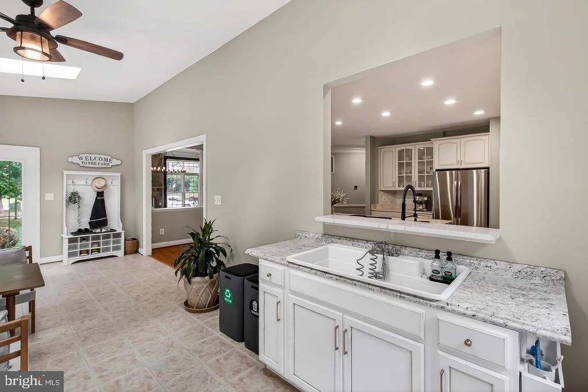
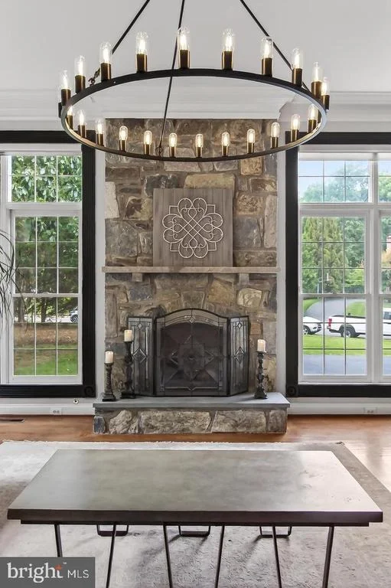
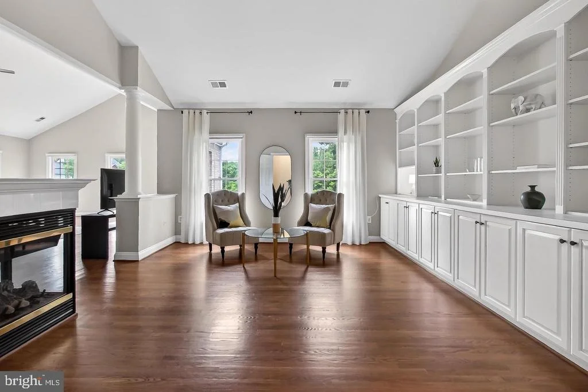
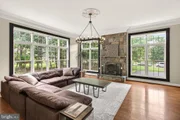
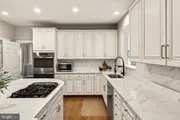
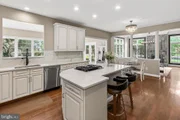
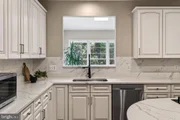
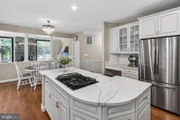
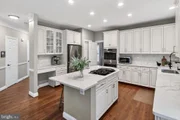
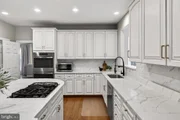
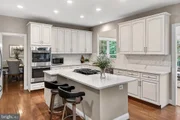
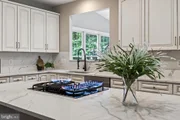
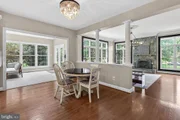
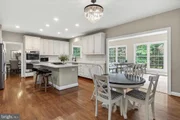
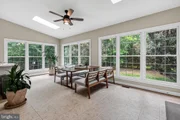
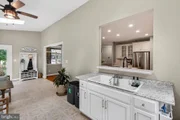
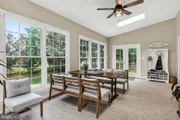
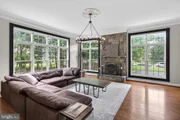
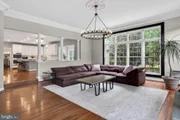
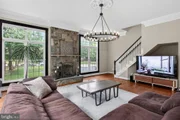
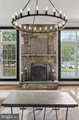
At the heart of the home is the updated chef's kitchen, featuring antique white cabinetry with champagne gold hardware, a center island w/ quartz countertop, and stainless-steel appliances. The kitchen flows effortlessly into a bright sunroom surrounded by windows and an inviting family room anchored by a striking floor-to-ceiling stone fireplace, creating the perfect gathering space.
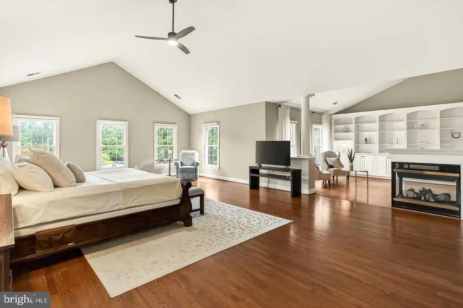
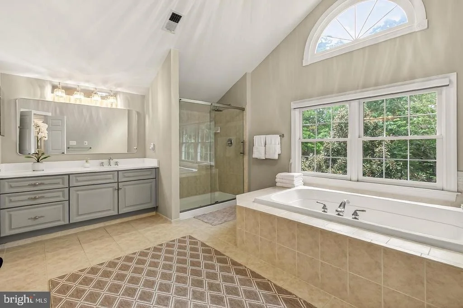
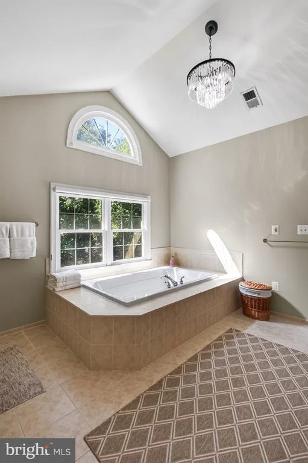
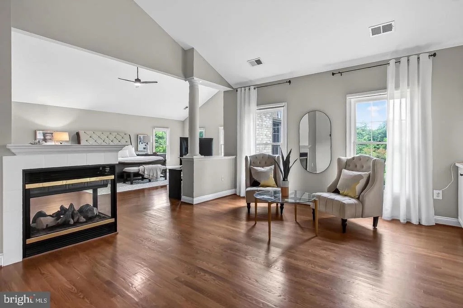
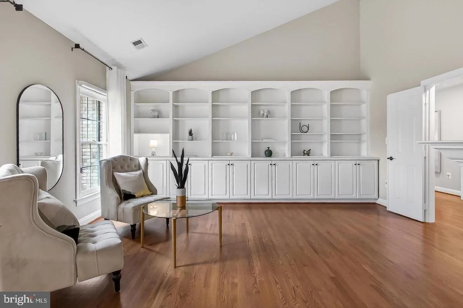
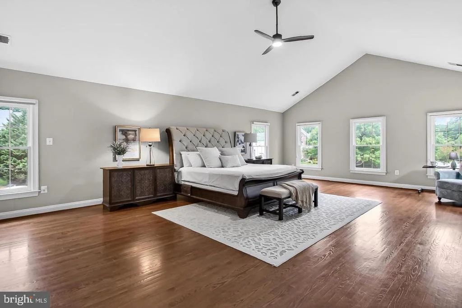
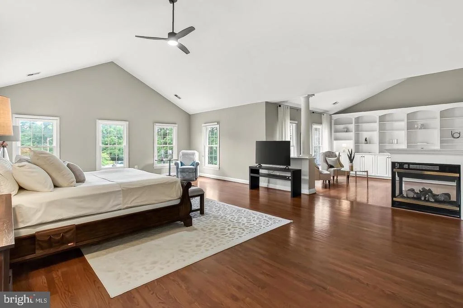
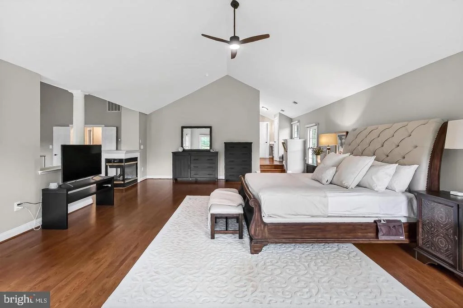
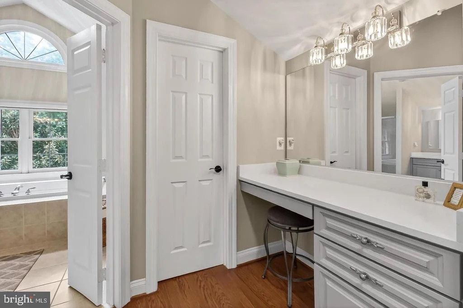
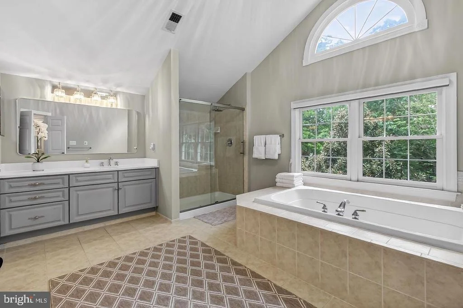
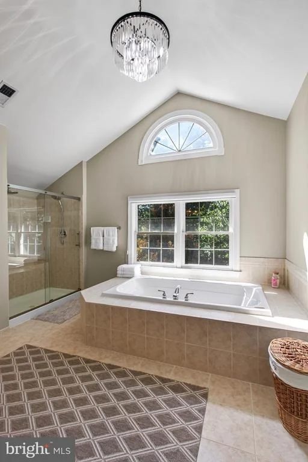
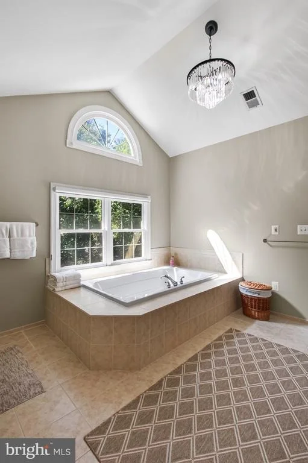
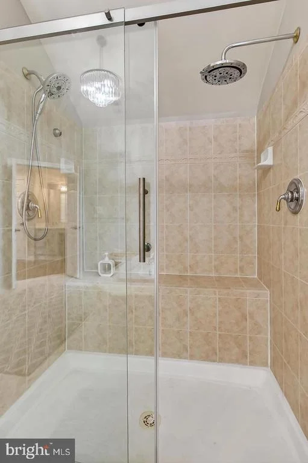
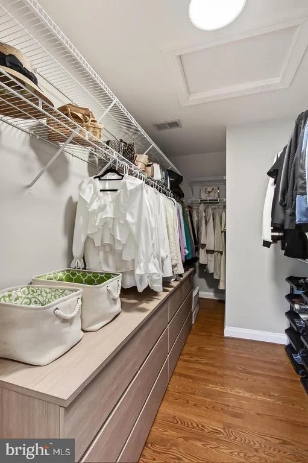
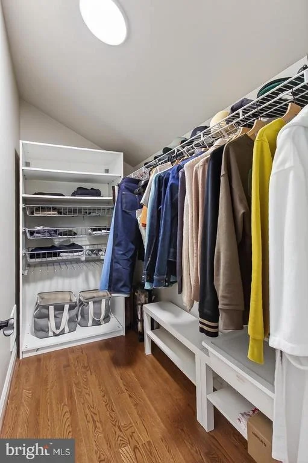
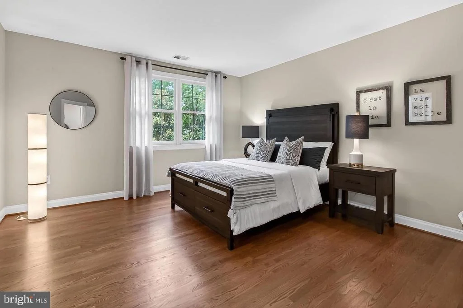
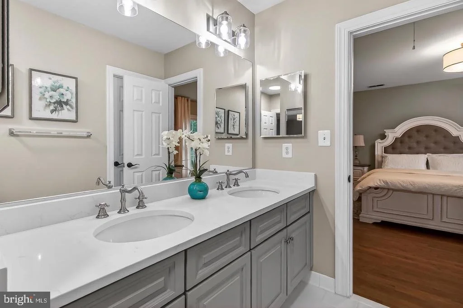
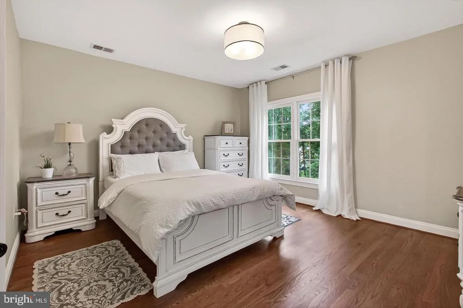
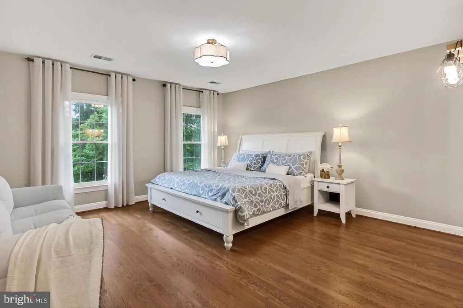
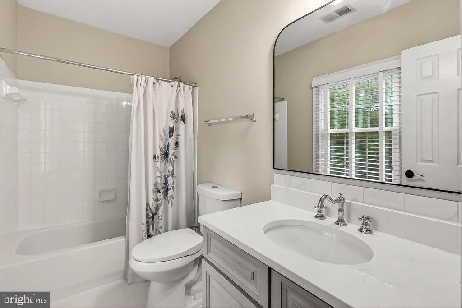
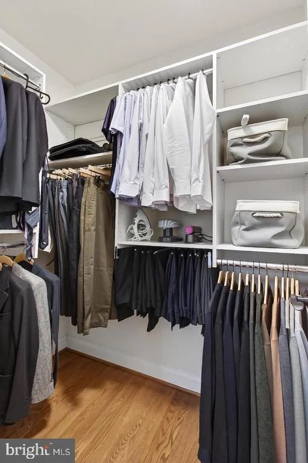
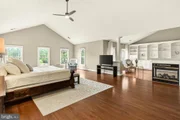
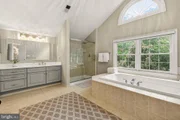
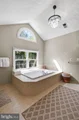
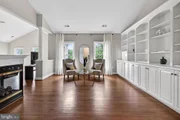
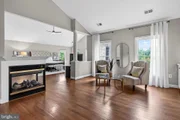
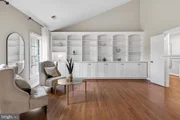
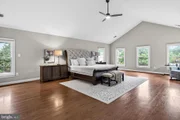
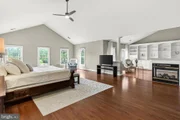
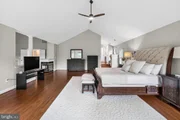
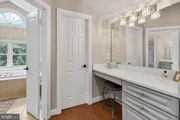
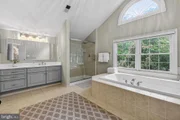
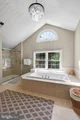
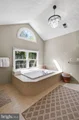
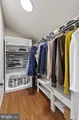
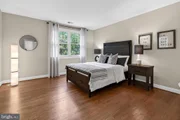
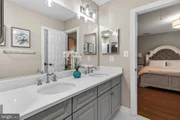
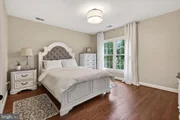
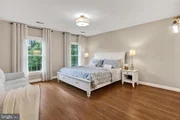
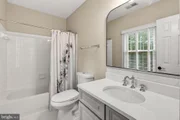
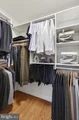
Upstairs, the expansive primary suite features cathedral ceilings, a separate sitting area, dual walk-in closets, and a spa-inspired bath complete with a soaking tub and separate shower. The generously sized secondary bedrooms continue the hardwood flooring, including a desirable princess suite with its own private bath. Additional bedrooms are connected by a well-appointed Jack-and-Jill bath with dual sinks, a separate shower, and a private water closet for added convenience.
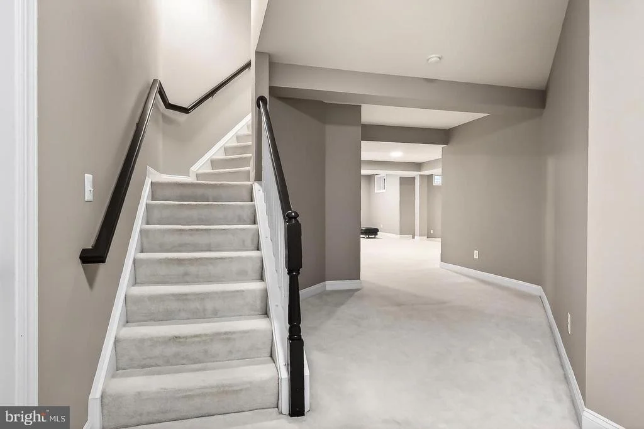
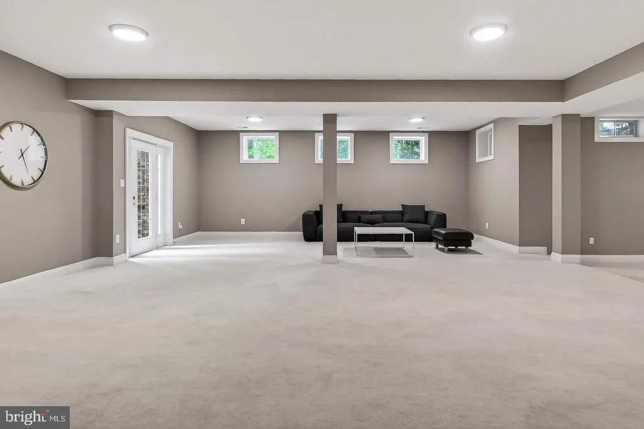
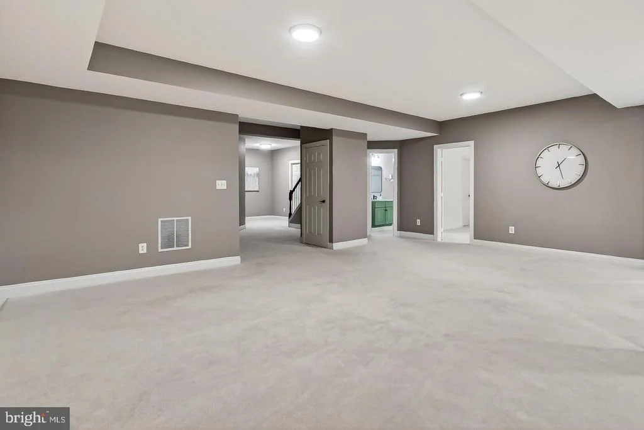
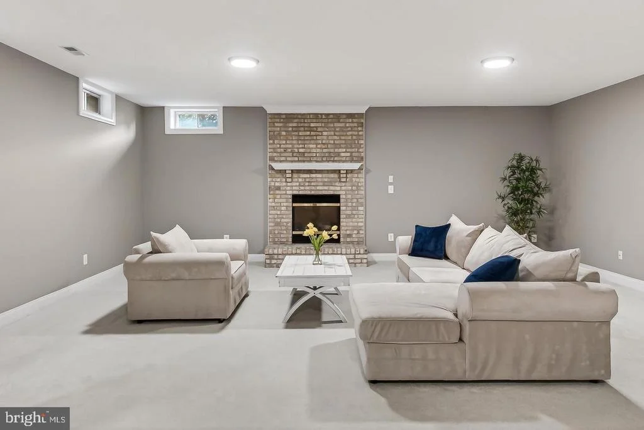
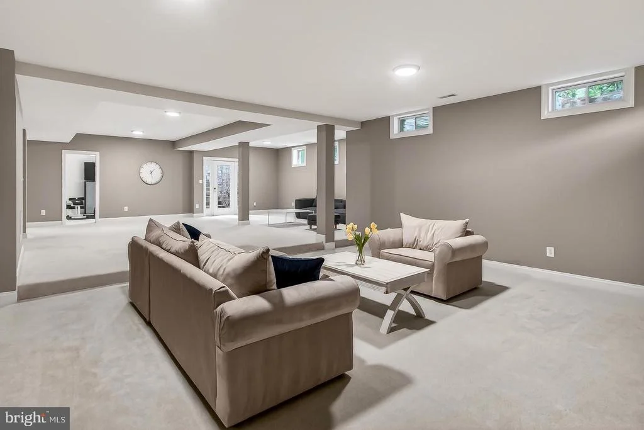
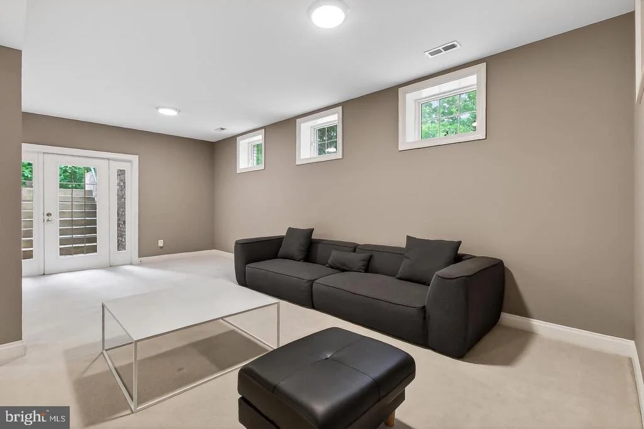
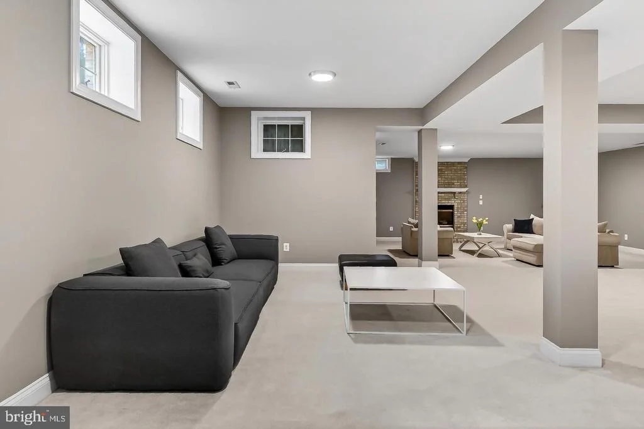
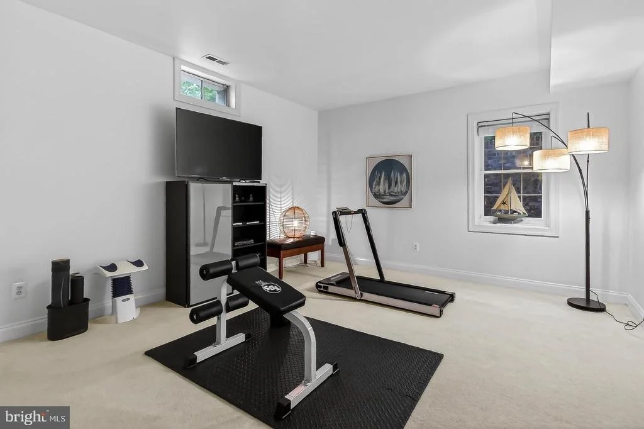
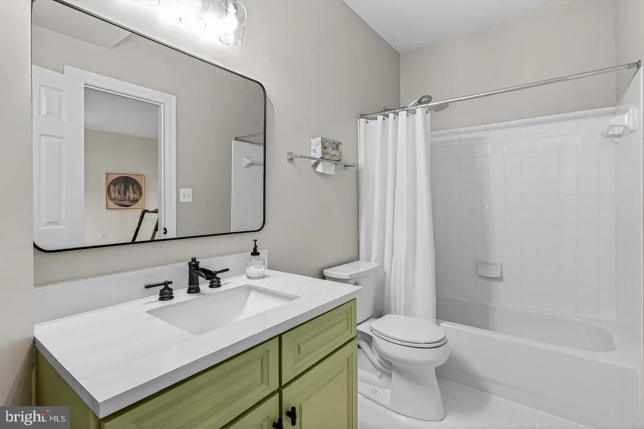
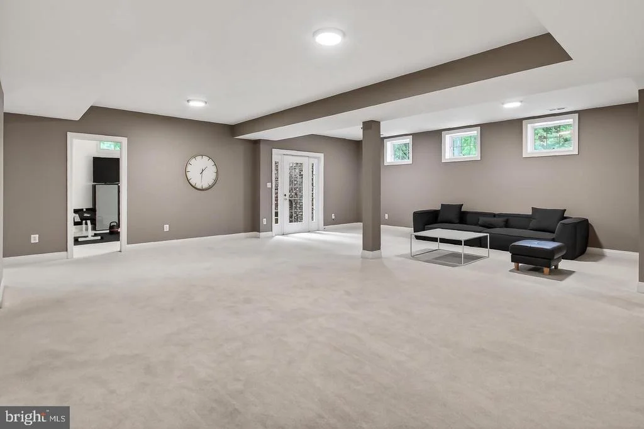
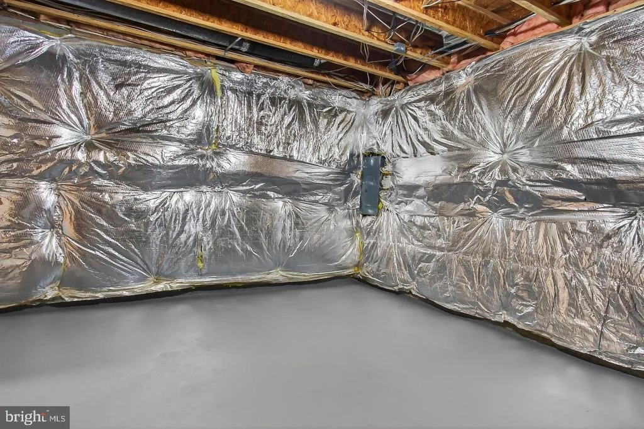
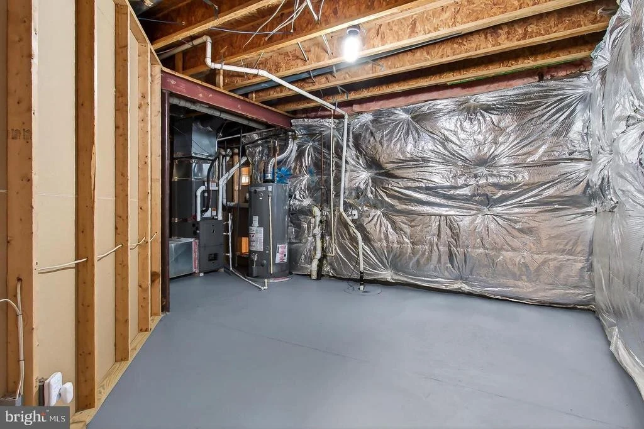
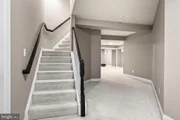
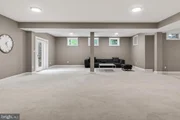
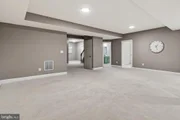
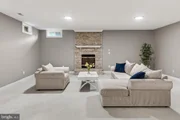
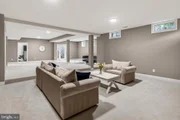
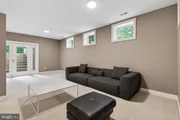
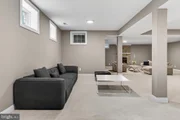
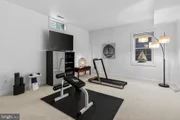
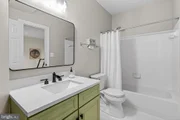
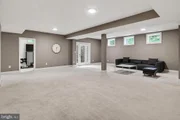
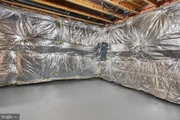
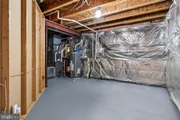
The walk-up lower level offers exceptional versatility with a large recreation area, fifth bedroom, and full bath. It's ideal for guests, extended family, or an au pair suite, plus unfinished space providing abundant storage.
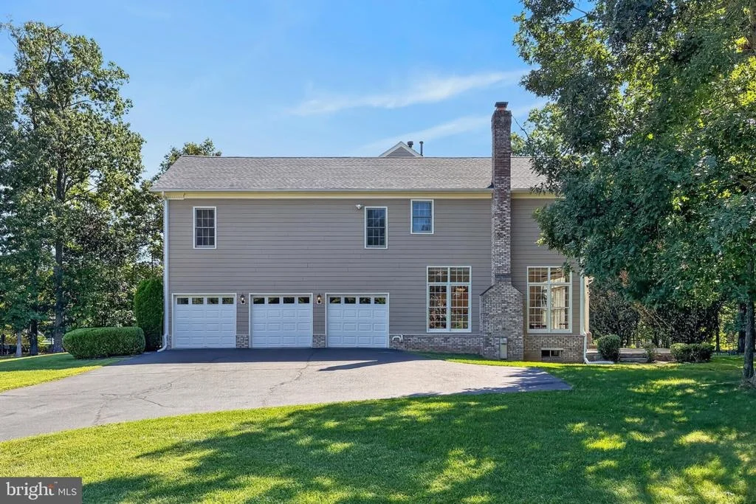
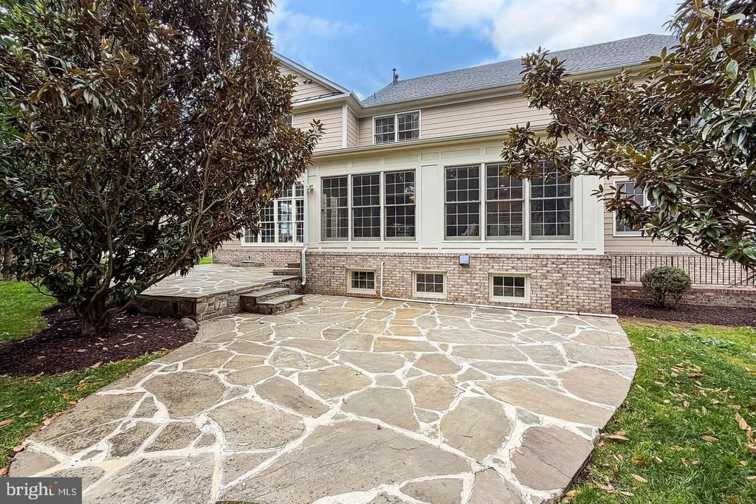
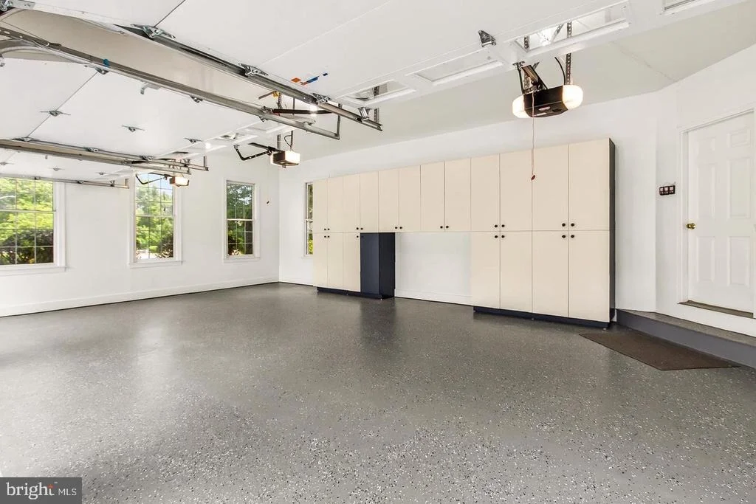
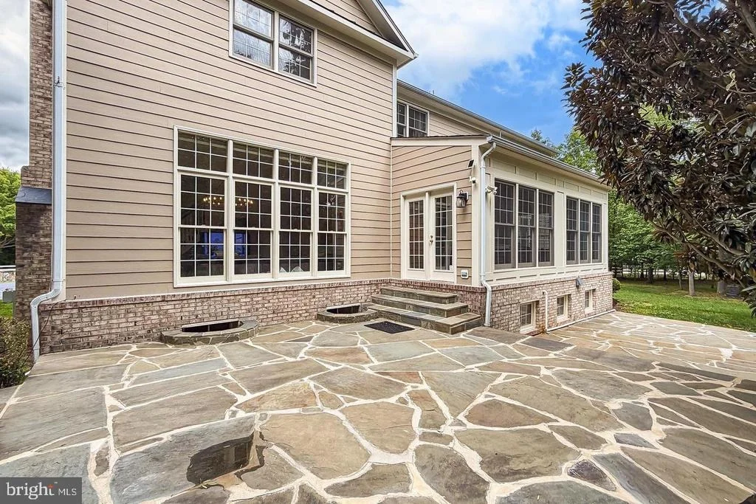
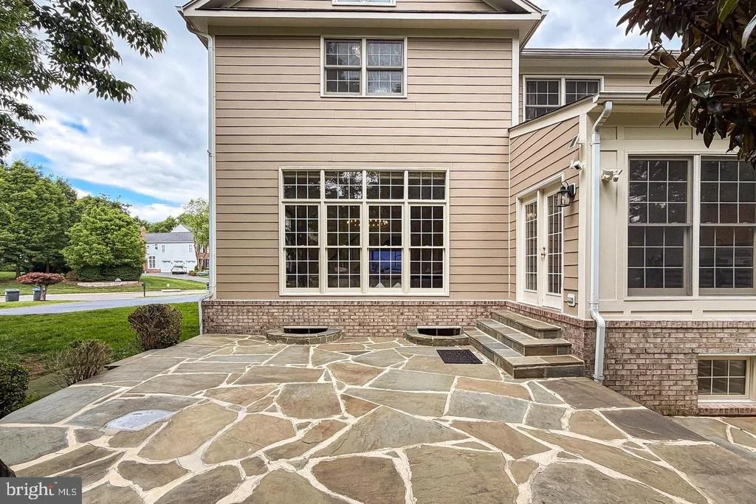
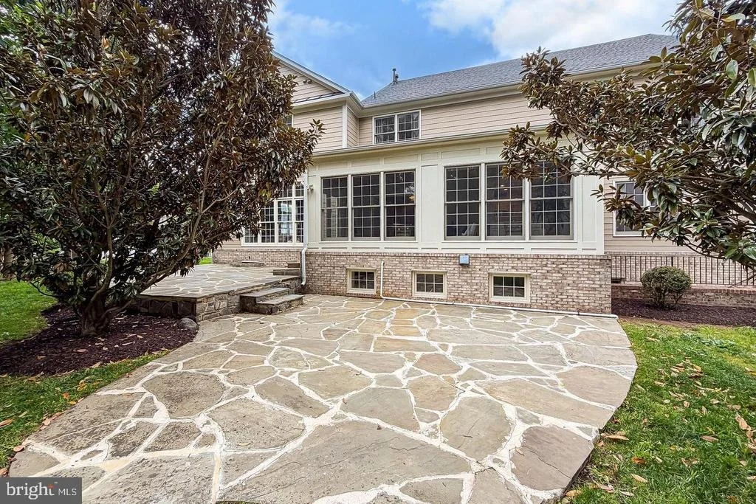
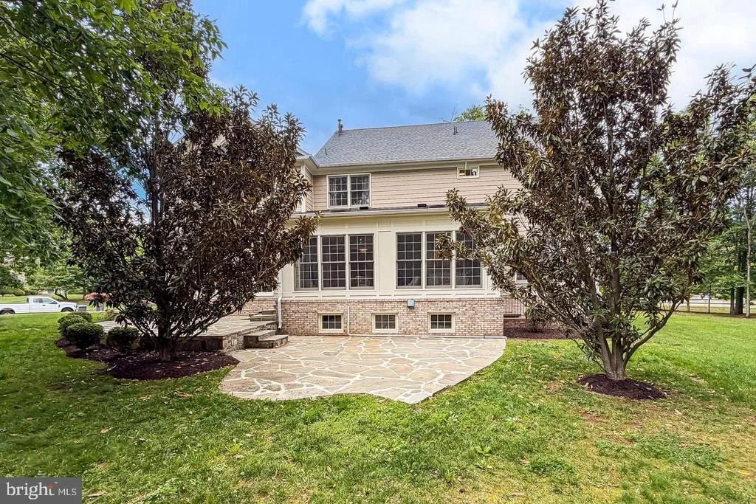
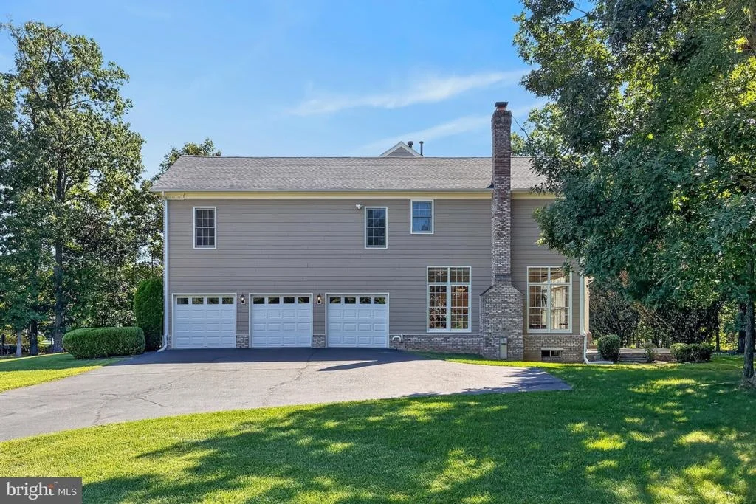
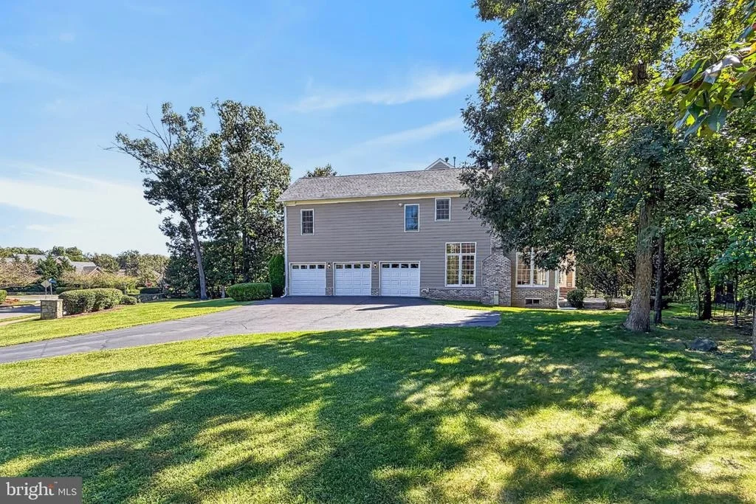
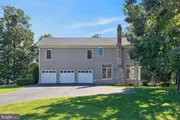
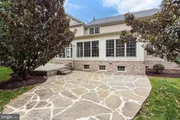
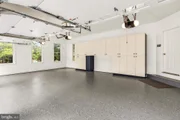
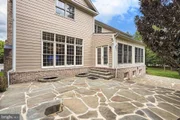
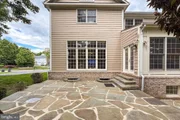
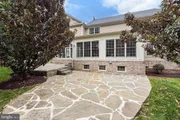
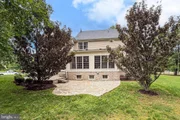
Step outside to a multi-level stone patio overlooking the peaceful, tree-lined backyard, perfect for relaxing or entertaining. Additional highlights include a three-car garage with an extended driveway for ample parking and a lawn irrigation system.
Conveniently located near major commuter routes, shopping, and dining, this home offers the perfect balance of privacy and accessibility, all within a quiet, established neighborhood. This is a rare opportunity to own a truly special home in an exceptional setting.
Payment Calculator
Your Estimated Monthly Payment
Cap Rate Calculator
What does this mean?
Based on our analysis, the cap rate of this property is 1.25%. A negative cap rate indicates that the property might not be feasible as an income-producing asset. The median cap rate for a near zip code 11238 is 4.23%.
How much can I actually make?
Actual monthly rental income may vary between $4,760 and $7,140 depending on unit-specific characteristics. You can change the amount using the slider to further explore.
How is cap rate calculated?
Cap Rate = Net Operating Income (NOI) / Property Asset Value.
When calculating the cap rate, we assume 100% occupancy. Leverage (mortgage) is not considered.
Cap Rate provided by RealtyHop and RentHop, learn more about cap rate here.
Price History
| Date / Event | Date | Event | Price |
|---|---|---|---|
| Oct 20, 2026 | Sold | ||
| Sold | |||
| Sep 20, 2026 | In contract | - | |
| In contract | |||
| Sep 10, 2026 | Listed by RE/MAX Real Estate Connections | $1,499,900 | |
| Listed by RE/MAX Real Estate Connections | |||
| Sep 18, 2019 | No longer available | - | |
| No longer available | |||
| Jul 1, 2019 | Sold | ||
| Sold | |||

Property Highlights
Building Info
Comparables
Status
Price/ft²
Listed On
Sold On
About Fairfax
Similar Homes for Sale
Currently no similar homes aroundNearby Rentals
$2,500 /mo
- 3 Beds
- 1 Bath
- 1,120 ft²
$1,850 /mo
- 1 Bed
- 1 Bath
- 1,400 ft²

RE/MAX Real Estate Connections
Last Updated: 3 hours ago
Data Source: Bright MLS , MLS# VAFX2339892


















 Your Privacy Choices
Phone: 425-283-2930
Address: 335 Madison Avenue, New York, NY 10017