Check Availability
Louisa 23093
584 MALLORYS FORD ROAD
$275,000
● House - In Contract

584 MALLORYS FORD ROAD

LOUISA, VA 23093
bedrooms
3 Beds
bathrooms
2 Baths
square feet
1,263 Ft²
$1,476
Est. Monthly

About This Property

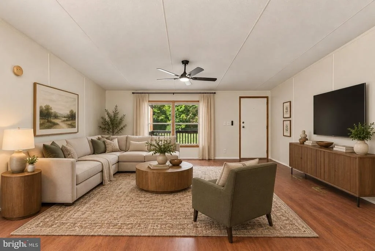
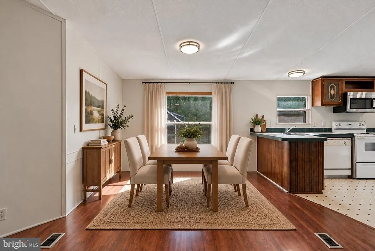
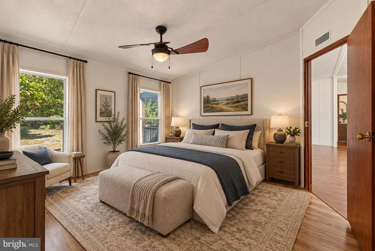
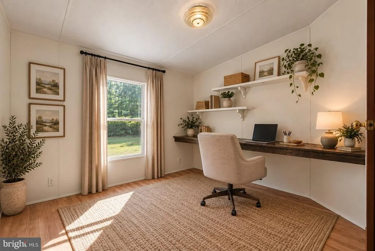
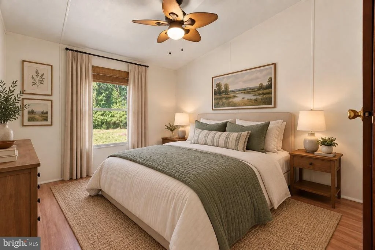
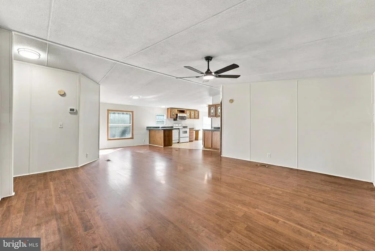
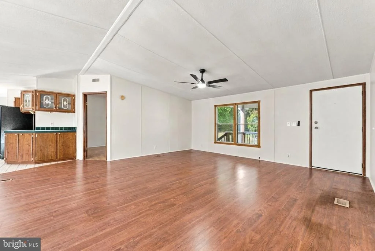
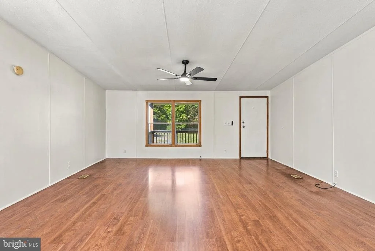
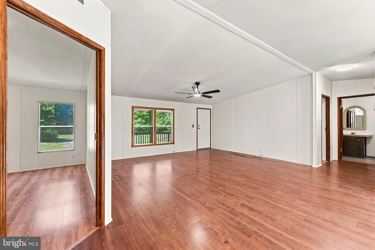
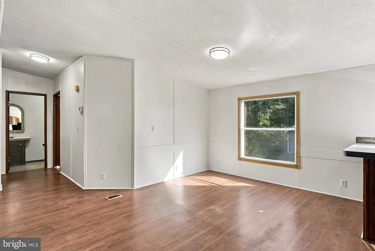
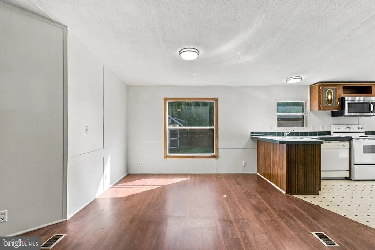
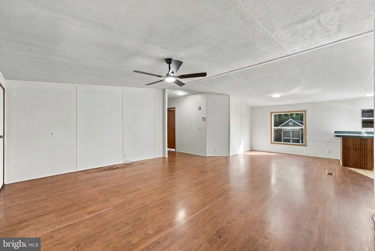
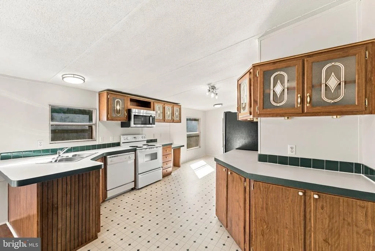
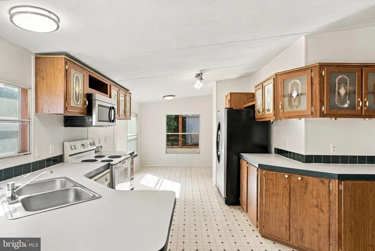
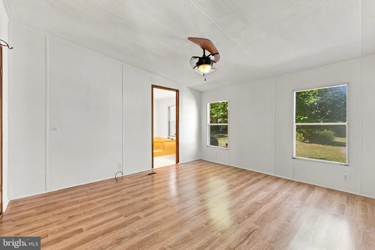
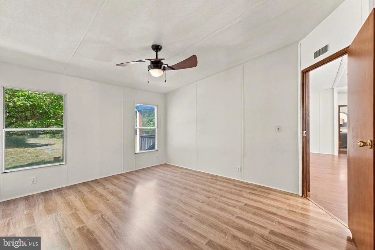
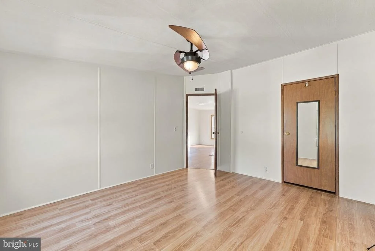
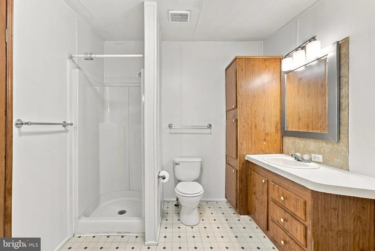
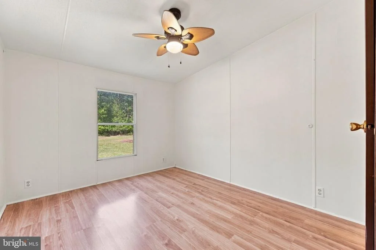
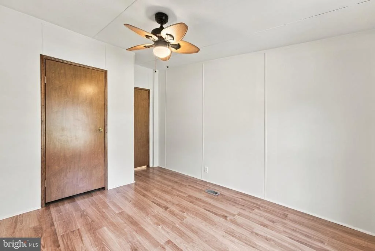
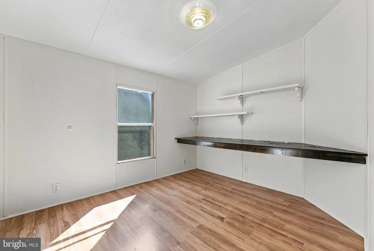
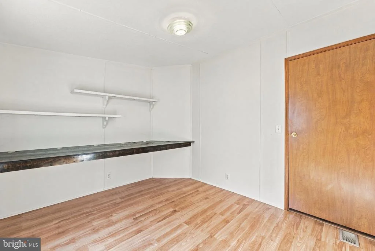
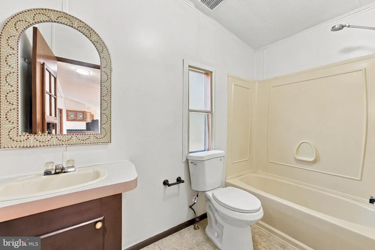
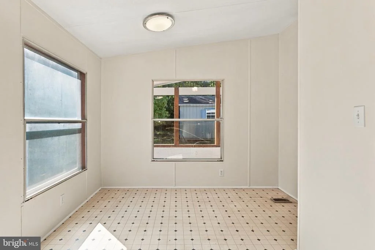
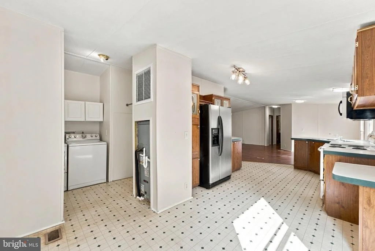
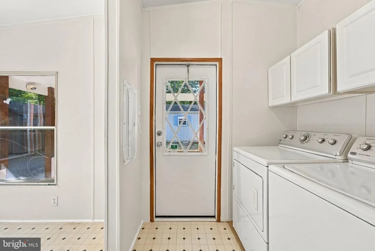
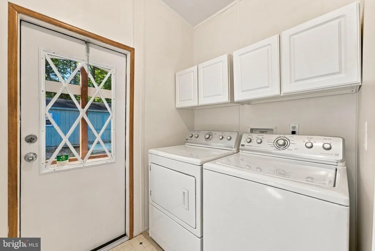
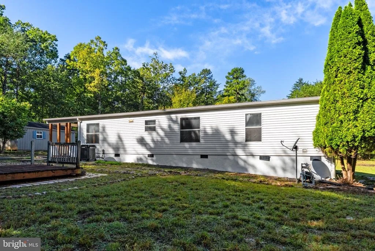
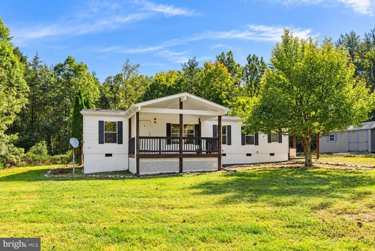
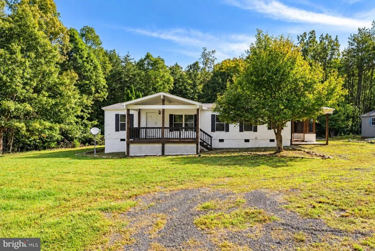
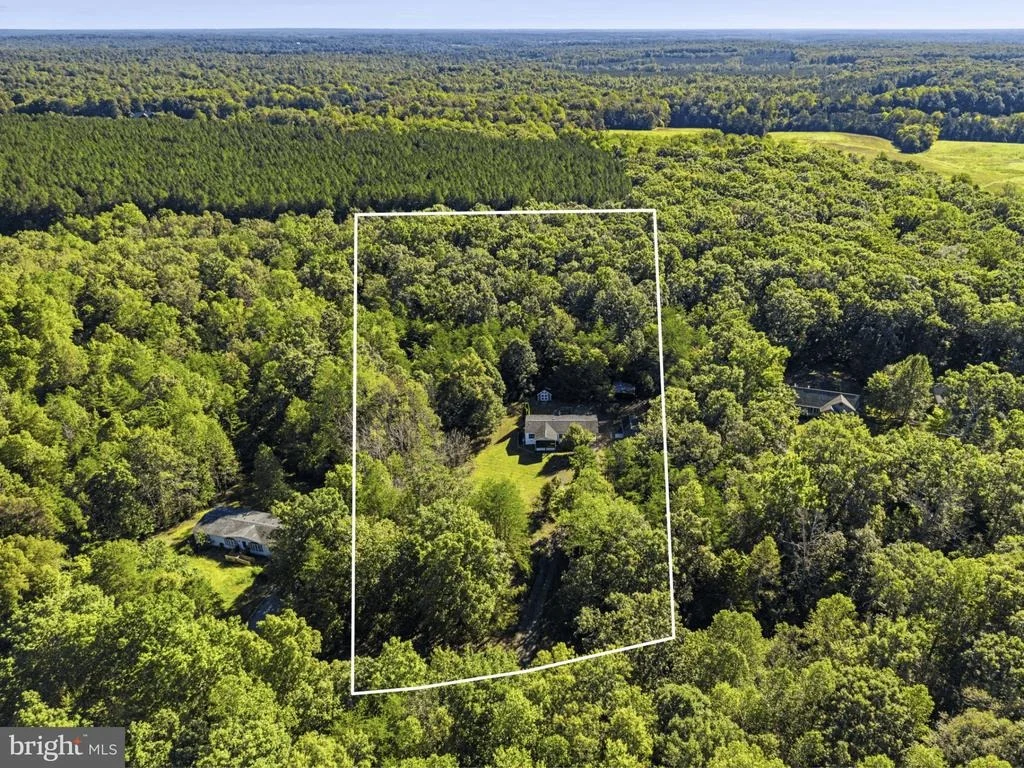
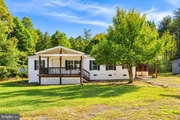
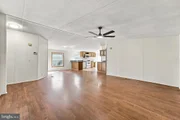
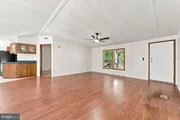
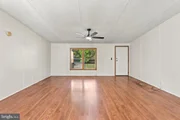
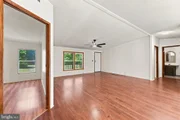
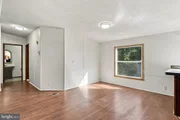
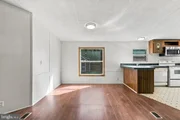
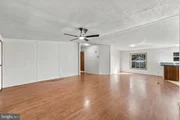
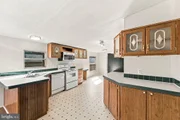
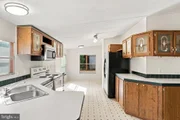
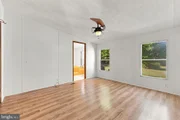
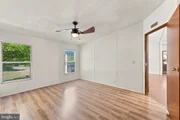
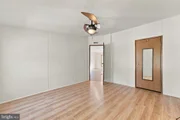
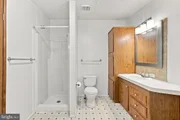
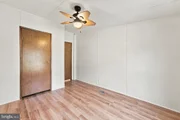
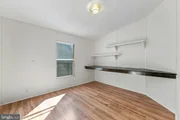
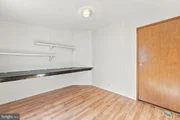
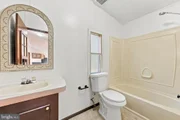
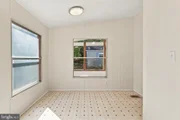
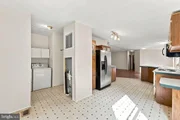
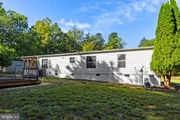
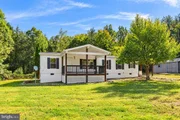
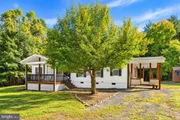
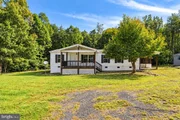
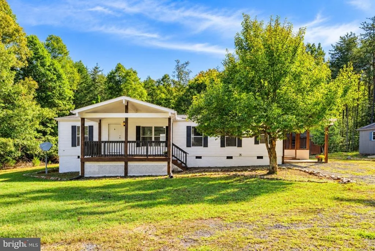
Enjoy space, privacy, and a peaceful country setting on 3.58 acres in Louisa County. This Fleetwood Homes Celebration Model 4483M is a double-wide manufactured home offering 1,263 square feet with 3 bedrooms and 2 full baths and an modern and open floor plan with laminate wood flooring. Primary bedroom features an en-suite bathroom with soaking tub, separate shower, and double vanity.

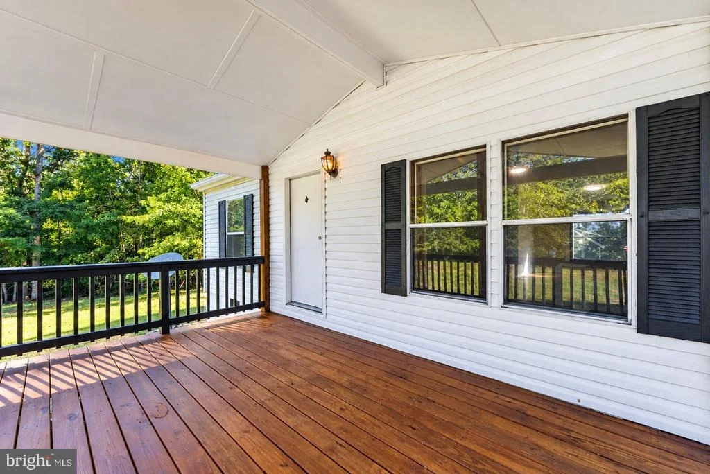
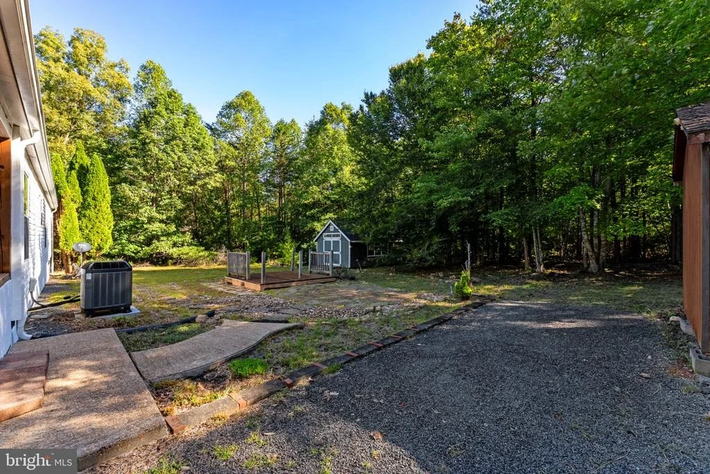
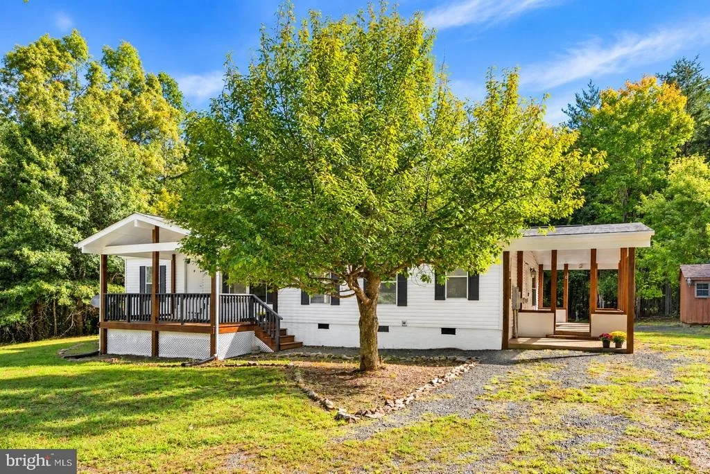
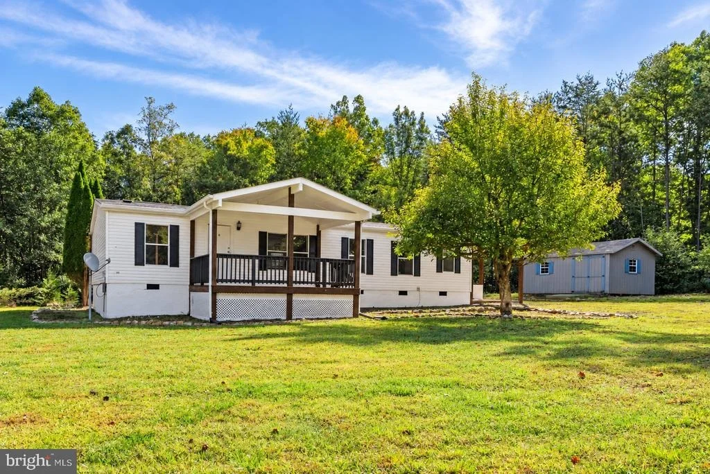
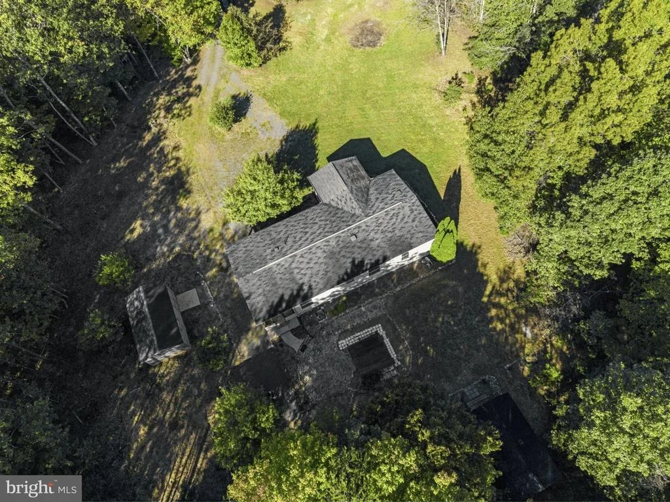
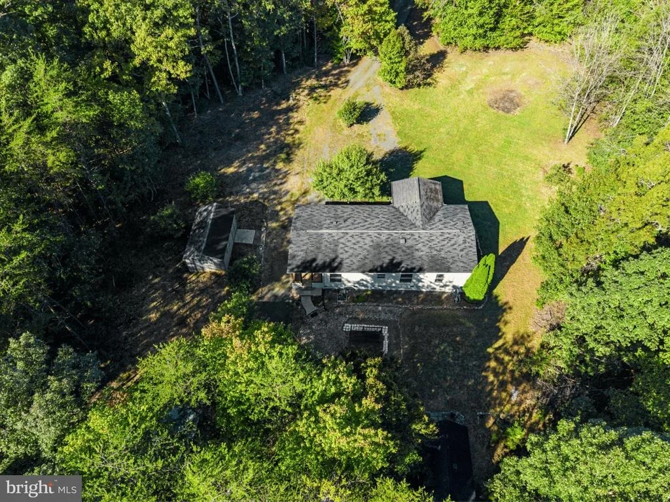
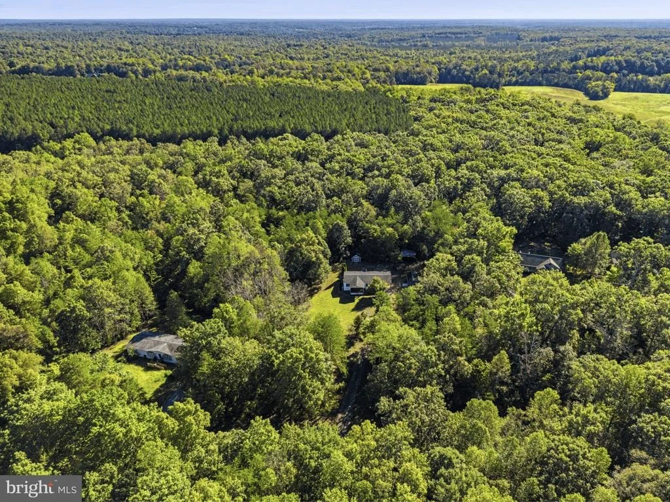
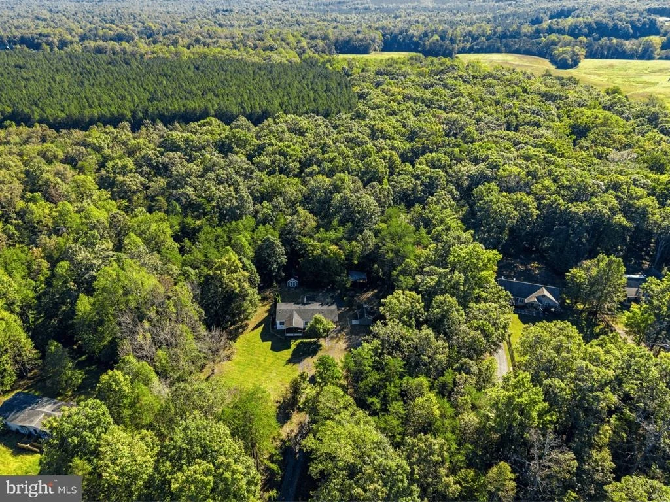
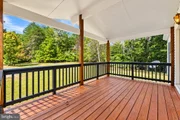
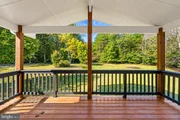
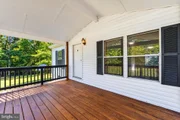
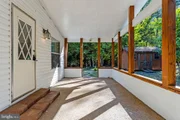
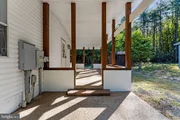
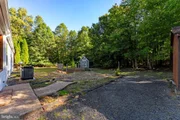
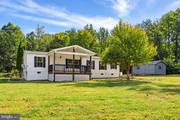
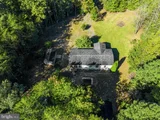
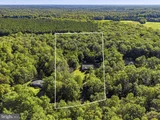
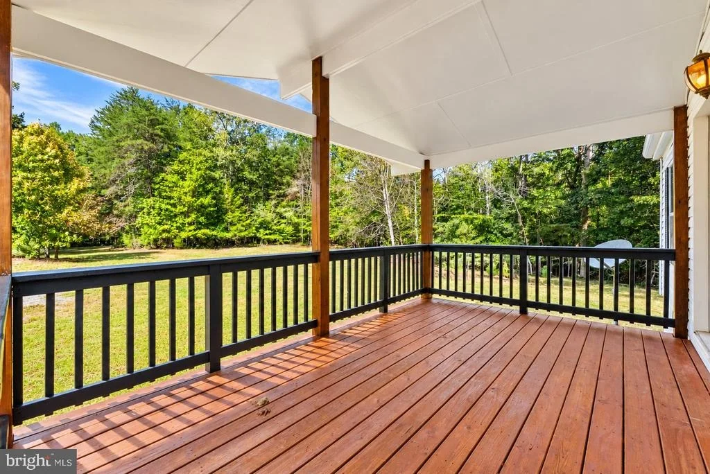
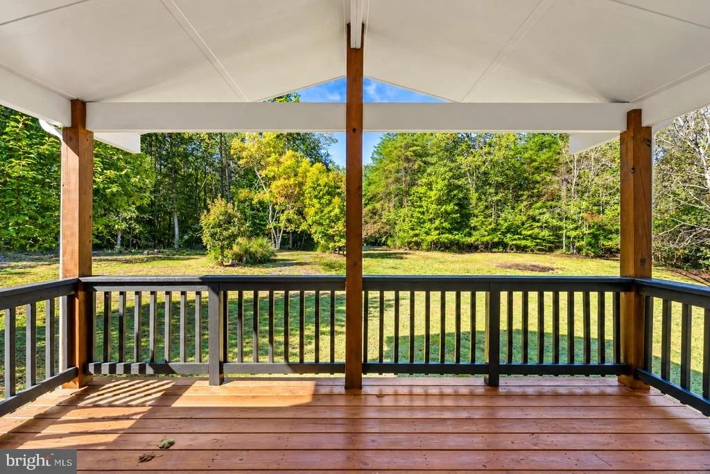
The property is surrounded by mature woods for added privacy while the area immediately around the home has been thoughtfully cleared, creating spacious front and back yards, and front porch with plenty of room to enjoy the outdoors. Set back in a tranquil setting, the home offers the breathing room of a larger property without sacrificing usable yard space.

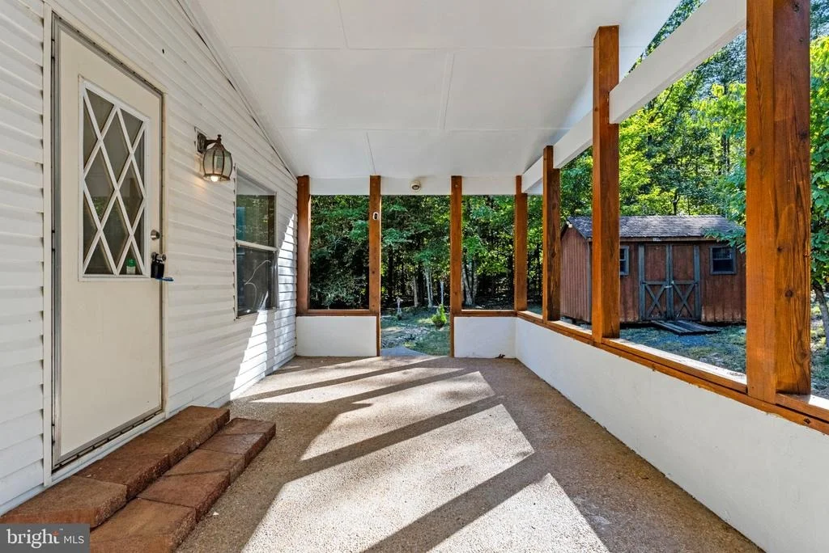
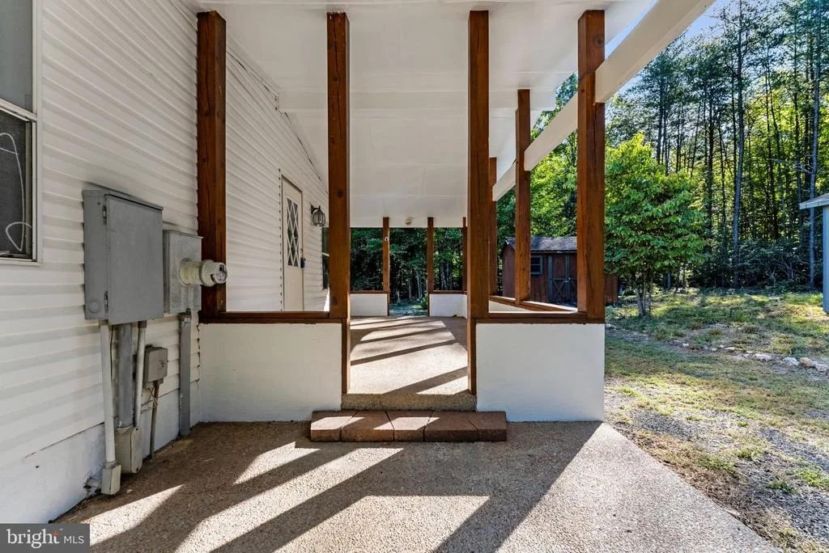
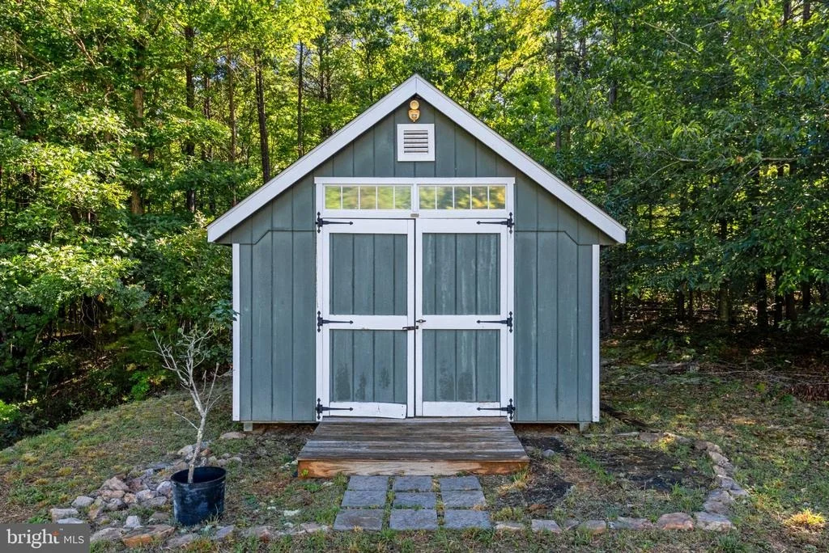
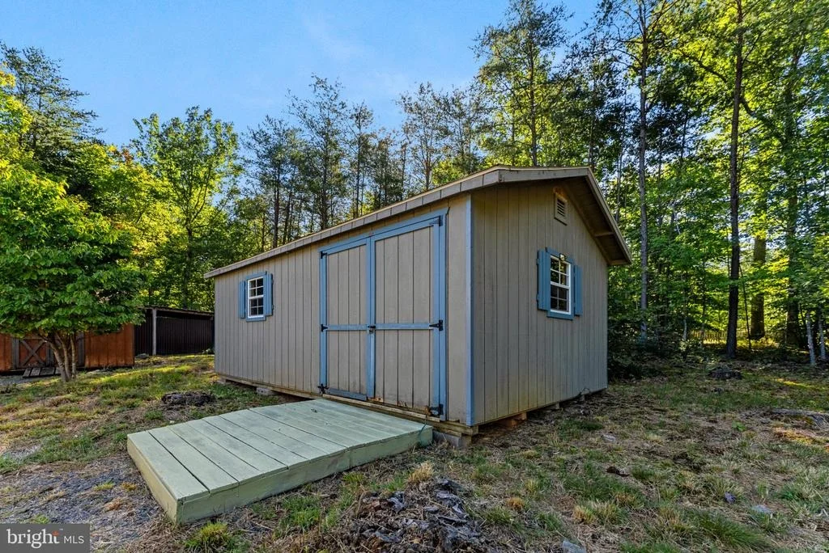
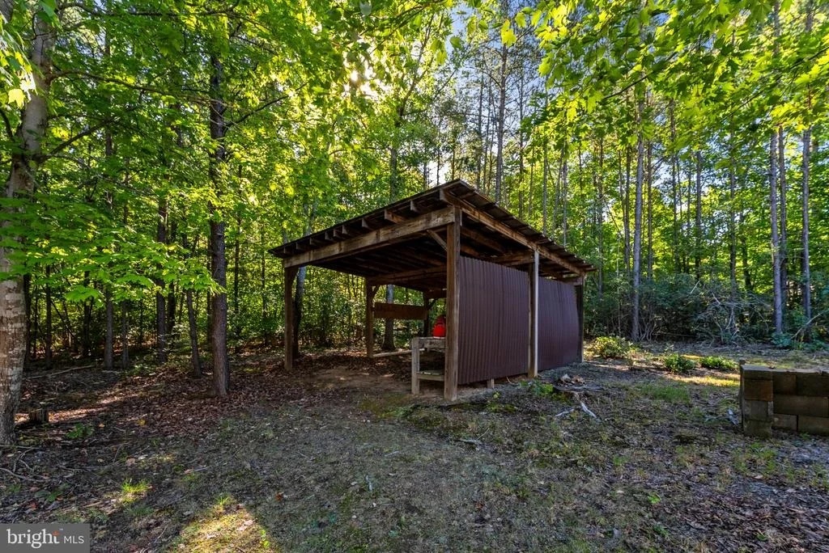
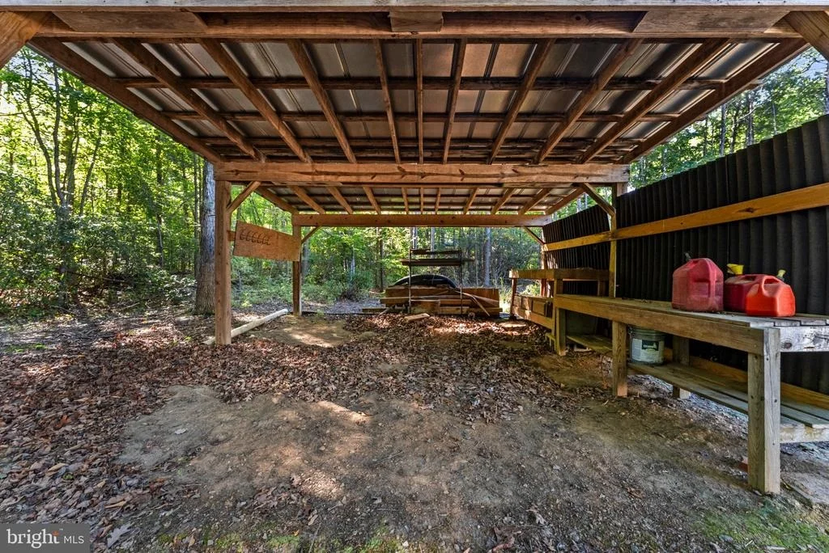
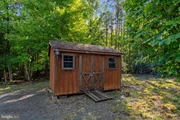
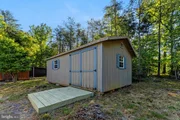
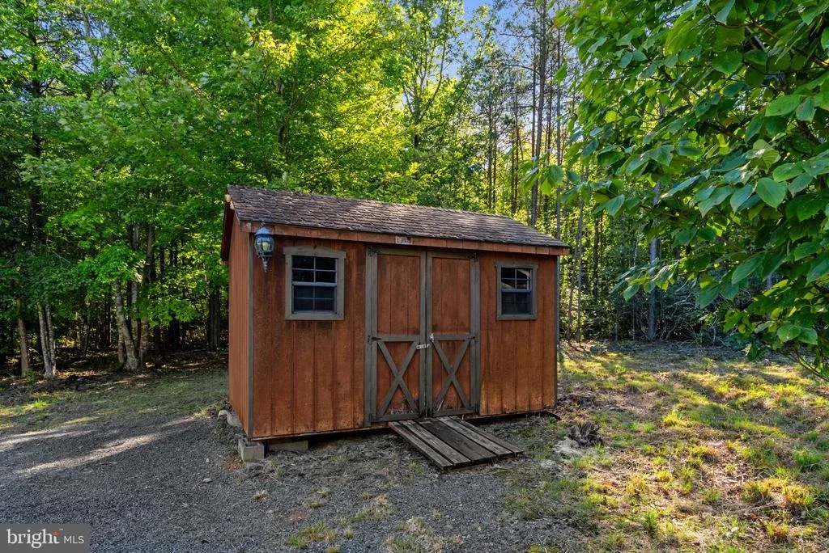
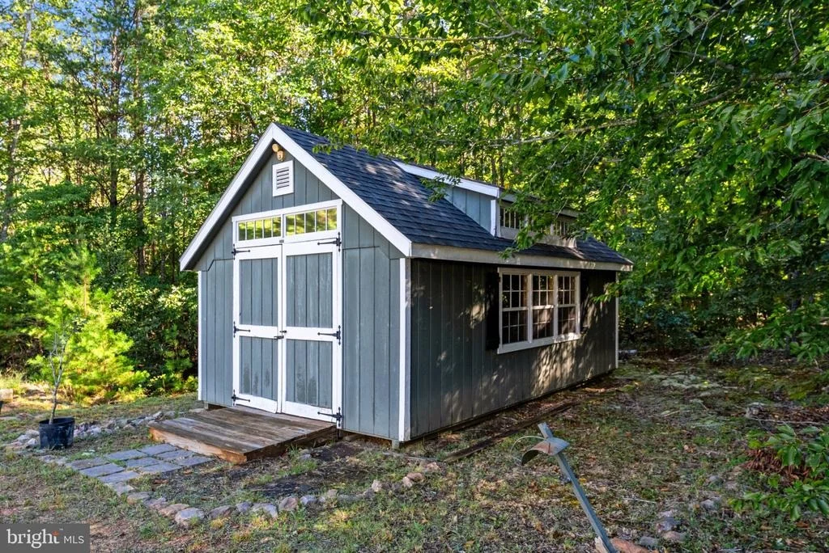
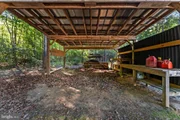
One of the standout features is the property's three well-maintained sheds plus a rear carport, providing an abundance of space for tools, equipment, lawn and garden supplies, recreational gear, or workshop and hobby space. It's an especially appealing setup for anyone looking for extra storage and room to pursue projects at home.

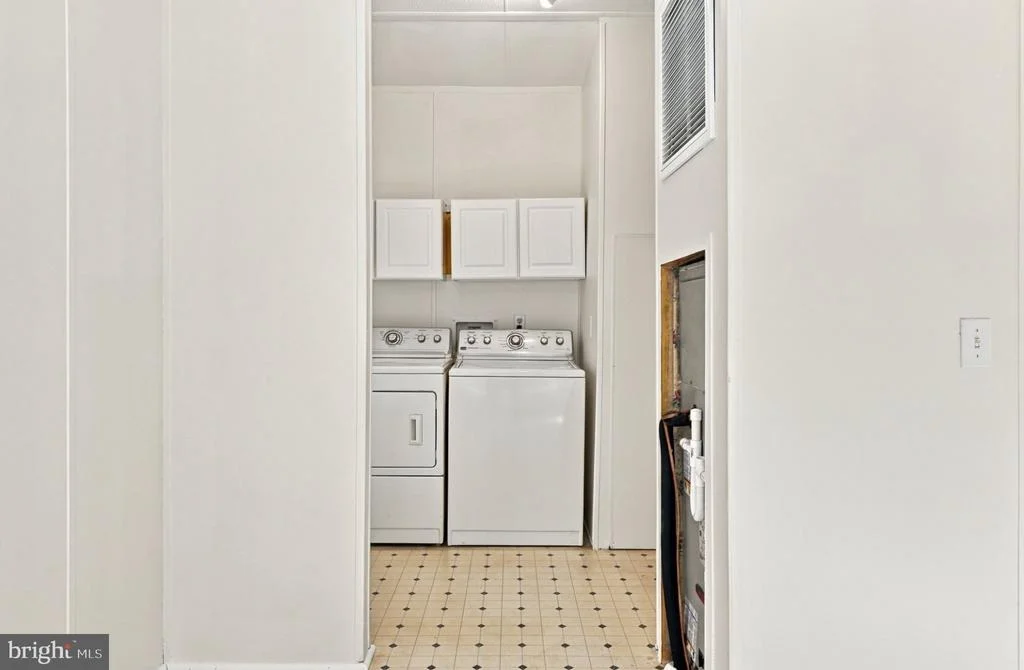
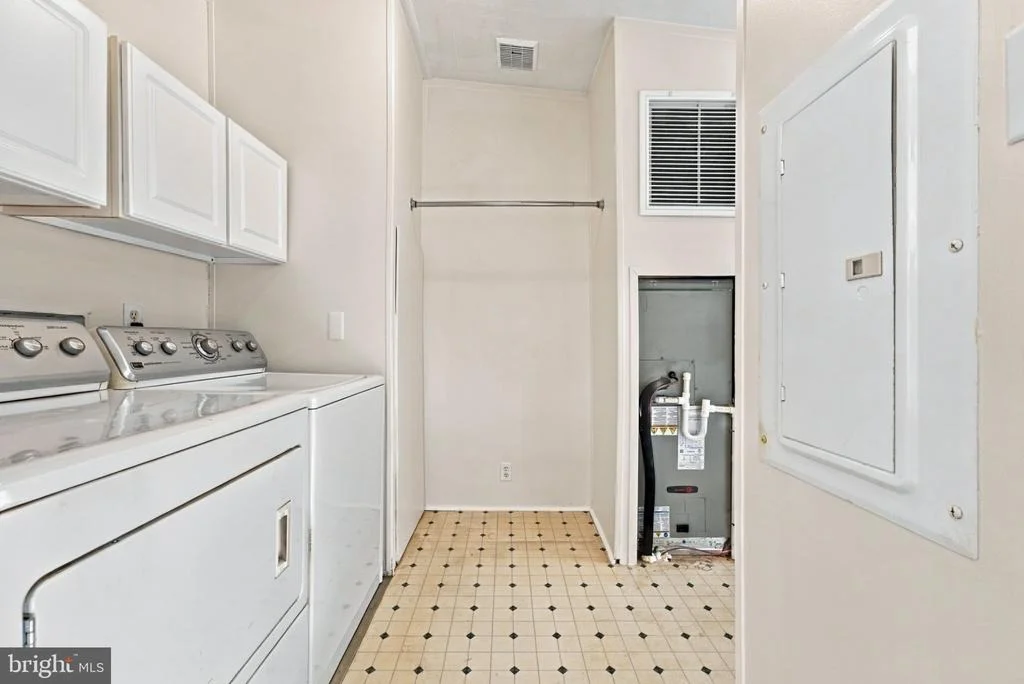
Recent improvements include fresh paint throughout, updated light fixtures, HVAC work completed in 2024 and a new well pressure tank installed in 2025.

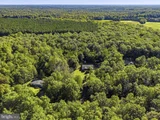
With over 3.5 acres, a private wooded backdrop, generous yard space, multiple outbuildings, and no shortage of possibilities, this property offers an inviting opportunity to enjoy a quieter setting with room to spread out.
Unit Size
1,263 Ft²
Days on Market
-
Land Size
3.58 acres
Price per sqft
$218
Property Type
House
Property Taxes
$125
HOA Dues
-
Year Built
1998

Listed By

Tzu Luu
Nhabit Real Estate Co.

Payment Calculator

Cap Rate Calculator

Last updated: 13 days ago (Bright MLS #VALA2010684)

Price History

Date / Event Date Event Price
Oct 5, 2026 In contract -
In contract
Sep 28, 2026 Listed by NHT Real Estate LLC $275,000
Listed by NHT Real Estate LLC

Property Highlights

Air Conditioning
Parking Details
Parking Features: Detached Carport, Driveway
Interior Details
Full Bathrooms: 2
Interior Features: Soaking Tub, Breakfast Bar, Ceiling Fan(s), Walk-In Closet(s), Combination Dining/Living, Combination Kitchen/Dining, Dining Area, Floor Plan - Open
Rooms: 7
Exterior Details
Square Footage: 1263
Square Footage Source: $0
Architectural Style: Raised Ranch, Ranch/Rambler
Year Built Source: Estimated
Year Built: 1998
Levels: 1
Other Structures: Above Grade
Construction Materials: Modular/Manufactured
Lot Features: Cleared, Wooded, Backs to Trees, Rear Yard
Lot Size Area: 155944.8
Lot Size Units: Square Feet
Lot Size Acres: 3.58
Lot Size Square Feet: 155944.8
Water Source: Well
Financial Details
Tax Assessed Value: $208,300
Tax Annual Amount: $1,500
Utilities Details
Cooling Type: Central Air
Heating Type: Central
Sewer : Septic = # of BR

Building Info

Overview

    General

  • Year Built: 1998
  • Effective Year Built: 1998
  • Total Rooms: 6
  • Bedroom Count: 3
  • Bathroom Count: 2
  • Full Bathrooms: 2
  • Partial Bathrooms: 2
  • Building Condition: 6
  • Building Quality: 11
  • Construction Type: 0
  • Building Style: 33
  • Exterior Walls Type: 19
  • Interior Walls Type: 3
  • Roof Shape Type: 7
  • Roof Cover Type: 15
  • Floor Count: 100
  • Floor Cover: 9
  • Basement Type: 5
  • Basement Area: 0
  • Garage Type: 0
  • Parking Space Count: 0
  • Patio Type: 0
  • Porch Type: 0
  • Pool Type: 0

    Dimensions

  • Lot Size Square Feet: 155,771
  • Total Building Area: 1,344
  • Building Area: 1,344
  • Building Area Measurement: L

    Heating and Cooling

  • Air Conditioning: 13
  • Heating: 8
  • Heated Square Feet: 1,344
  • Heating Fuel Type: 2

    Utilities

  • Sewer System: 4
  • Water Service: 5

Building

  • Building Type: 0
  • Property Class: R
  • Subdivision: COOL SPRING ESTATES
  • Land Acres: 0000003576
  • Standard Land Use Code: 1006
  • County Land Use Code: 2
  • Mobile Home Indicator: T
  • Legal Description 1: COOL SPRING ESTATES LOT 13 PB 8/642 DB 582/511 3.576AC

Neighborhood

  • School District Name: Louisa County Public Schools
  • Census Tract: 950303

Zoning

  • Zoning: C2

Geography

  • Assessors Map Reference: BK 8 PG 642
  • Account Number: 23209
  • Parcel: 5 1 13
  • Lot: 13
  • Municipality: GREENSPRINGS
  • Latitude: 38.131
  • Longitude: -78.0628

    Address

  • Full Address: 584 Mallorys Ford Rd
  • Address - House Number: 584
  • Address - Street Name: Mallorys Ford
  • Address - Suffix Type: Rd
  • State: VA
  • City Name: Louisa
  • Carrier Code: R006
  • 4-Digit Zip Code: 6157
  • Zip Code: 23093

Valuation

    Tax

  • Tax Year: 2023
  • Tax Amount: $1,436,810

    Market Valuation

  • Market Total Value: $174,200
  • Market Land Value: $42,900
  • Market Improvement Value: $131,300

    Assessments Valuation

  • Assessed Year: 2023
  • Assessed Total Value: $174,200
  • Assessed Land Value: $42,900
  • Assessed Improvements Value: $131,300
Data used for valuation calculations is provided by RealtyHop, and other third party sources

Comparables

Unit
Status
Type
Beds
Baths
ft²
Price/ft²
Asking Price
Listed On
Closing Price
Sold On
HOA + Taxes

About Louisa


Similar Homes for Sale

Currently no similar homes around

Nearby Rentals


Frequently Asked Questions

When was property at 584 Mallorys Ford Road built and last sold?
The property at 584 Mallorys Ford Road was built in 1998 and last sold on Jan 1, 1970 for $0.
How much is this home worth?
The estimated value of the home located at 584 Mallorys Ford Road is $280,643.
What are some comparable homes to 584 Mallorys Ford Road?
There are currently no comparable homes to 584 Mallorys Ford Road.