


584 HENDERSON ROAD


About This Property
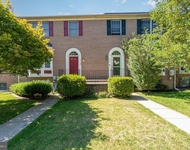
Step into the inviting foyer showcasing dentil crown molding, chair rail molding, and wainscoting. Just off the foyer is a conveniently located powder room and a functional mudroom that doubles as a laundry room with direct access to the two-car attached garage. The main level continues with a formal living room featuring dentil crown molding and wall sconces, seamlessly opening to the formal dining room adorned with dentil crown molding, chair rail molding, wainscoting, and wall sconces.
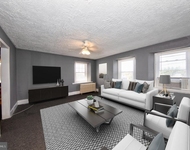
From the dining room, enter the gourmet eat-in kitchen complete with granite countertops, stainless steel appliances, tile backsplash, recessed lighting, pantry, and an accent island with breakfast bar seating. The kitchen provides access to the rear deck overlooking the fenced backyard and opens effortlessly to the family room, which features dentil crown molding and a cozy electric fireplace, creating an ideal space for everyday living and entertaining.
The upper level hosts the spacious primary bedroom with cathedral ceilings and a ceiling fan, along with an updated en suite bathroom featuring a dual vanity, custom tile shower, and walk-in closet. Three additional generously sized bedrooms and an updated full hall bathroom complete the upper level.
The finished lower level adds exceptional living space with a recreation room featuring recessed lighting, custom built-ins, and walk-up access to the rear yard. An additional game room enhances the versatility of the space, along with a full three-piece rough-in for a future bathroom. A sprawling storage area and insulated finished crawl space provide ample storage options.
Not only is this home truly impressive, but its location within one of Bel Air's most desirable neighborhoods offers easy access to shopping, dining, schools, the Ma & Pa trail, and major commuter routes. This is a rare opportunity to enjoy the lifestyle you've been dreaming of in Irwin's Choice - don't miss it.
Payment Calculator
Your Estimated Monthly Payment
Cap Rate Calculator
What does this mean?
Based on our analysis, the cap rate of this property is 1.25%. A negative cap rate indicates that the property might not be feasible as an income-producing asset. The median cap rate for a near zip code 11238 is 4.23%.
How much can I actually make?
Actual monthly rental income may vary between $4,760 and $7,140 depending on unit-specific characteristics. You can change the amount using the slider to further explore.
How is cap rate calculated?
Cap Rate = Net Operating Income (NOI) / Property Asset Value.
When calculating the cap rate, we assume 100% occupancy. Leverage (mortgage) is not considered.
Cap Rate provided by RealtyHop and RentHop, learn more about cap rate here.
Price History

Property Highlights
Building Info
Comparables
Status
Price/ft²
Listed On
Sold On
About Bel Air North
Similar Homes for Sale
Currently no similar homes aroundNearby Rentals

Long & Foster Real Estate, Inc.
Last Updated: 2 hours ago
Data Source: Bright MLS , MLS# MDHR2050980
 Your Privacy Choices
Phone: 425-283-2930
Address: 335 Madison Avenue, New York, NY 10017