See Home Value
Chino 91710
5839 Harrison Street
$461,000
● House - Off Market

5839 Harrison Street

Chino, CA 91710
bedrooms
3 Beds
bathrooms
1 Bath
square feet
1,096 Ft²
$662,807
RealtyHop Estimate
45.70%
Since Feb 1, 2020
National-US
Primary Model

About This Property

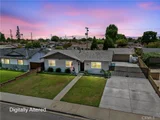
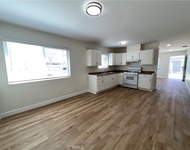
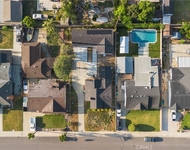
Beautiful recently renovated home is the perfect spot to call home!!  Stepping inside there is laminate and tile flooring throughout and NEW large dual paned windows in each room to provide plenty of natural light. Enjoy cooking in the remodeled kitchen with NEW cabinets, NEW quartz countertops, NEW faucet and NEW recessed lighting. The laundry room is conveniently placed next to the kitchen and has storage. The master bedroom is in the back of the home with a large closet and an attached en-suite with a shower and NEW vanity. The other two bedrooms are in the front of the home and have large closets as well for extra storage. There is easy access to the roomy hall bath that has a shower/tub combination a NEW vanity and NEW lighting. Entering the large backyard there is a NEW Tuff Shed and an oversized pool with a NEW pump and is extra deep plus it is fully fenced. At the end of the extra long driveway is a detached two car garage with plenty of room for RV parking in front of it. Purified water is throughout the home with a NEW HALO whole house water treatment system along with a NEW water heater. Great location...close to schools, shopping, dining and the freeway for easy commuting. Call to make your appointment today..this one will not last long!!
Unit Size
1,096 Ft²
Days on Market
40 days
Land Size
0.21 acres
Price per sqft
$415
Property Type
House
Property Taxes
-
HOA Dues
-
Year Built
1966

Payment Calculator

Cap Rate Calculator

Last updated: 4 months ago (CRMLS #IG19271759)

Price History

Date / Event Date Event Price
Jun 18, 2026 Sold
Sold
May 21, 2026 In contract -
In contract
May 12, 2026 Relisted $750,000
Relisted
Apr 11, 2026 Listed by Keller Williams Realty $750,000
Listed by Keller Williams Realty
POOL| RV PARKING| OVERSIZED DRIVEWAY| LARGE LOT This beautiful home welcomes you with a newly completed oversized driveway offering parking for up to 4 vehicles, along with additional gated rear parking that accommodates up to 4 more cars or potential RV access. A new front door sets the tone as you enter into a well-maintained interior featuring high-end tile flooring, plantation shutters, and recessed canned lighting throughout. The main living areas flow comfortably into a designated dining space, creating a functional layout for both daily living and entertaining. The kitchen has been upgraded with modern cabinetry, enhanced countertops, and includes a newer stove and newer dishwasher, offering both style and practicality. Throughout the home, thoughtful updates such as a new back door and quality finishes contribute to a clean, move-in-ready feel. The property also includes a spacious 2-car garage, providing additional storage and convenience. Step outside to a large, beautifully sized backyard designed for enjoyment and versatility. The covered patio offers a shaded space for outdoor dining or relaxation, while the pool, complete with a new pool filter, creates the perfect setting for warm California days. Vinyl fencing adds privacy, and a storage shed is included for added functionality. Located in a great neighborhood with no HOA and no Mello-Roos, this property offers both comfort and value with room to grow and enjoy.
Jan 8, 2020 Sold
Sold
Show More

Property Highlights

Garage
Air Conditioning
Fireplace

Building Info

Overview

    General

  • Year Built: 1966
  • Effective Year Built: 1966
  • Building Count: 1
  • Total Rooms: 5
  • Bedroom Count: 3
  • Bathroom Count: 2
  • Full Bathrooms: 2
  • Partial Bathrooms: 2
  • Building Condition: 6
  • Building Quality: 7
  • Construction Type: 6
  • Building Style: 10
  • Exterior Walls Type: 0
  • Interior Walls Type: 0
  • Roof Shape Type: 0
  • Roof Cover Type: 2
  • Floor Count: 100
  • Living Units: 1
  • Floor Cover: 0
  • Basement Type: 0
  • Basement Area: 0
  • Garage Type: 4
  • Garage Square Area: 400
  • Parking Space Count: 2
  • Patio Type: 20
  • Porch Type: 8
  • Pool Type: 8
  • Location Influence Type: 224

    Dimensions

  • Lot Size Square Feet: 8,970
  • Lot Size Depth Feet: 1,300
  • Lot Size Frontage Feet: 690
  • Total Building Area: 1,096
  • Gross Building Area: 1,096
  • Building Area: 1,096
  • Building Area Measurement: L

    Heating and Cooling

  • Air Conditioning: 1
  • Heating: 3
  • Heated Square Feet: 1,096
  • Heating Fuel Type: 0

    Utilities

  • Sewer System: 1
  • Water Service: 2

Building

  • Building Type: 0
  • Property Class: R
  • Subdivision: TRACT NO 7416
  • Land Acres: 0000000206
  • Standard Land Use Code: 1001
  • County Land Use Code: 0510
  • Legal Description 1: TRACT 7416 LOT 18

Neighborhood

  • School District Name: Chino Valley Unified School District
  • Census Tract: 000603

Geography

  • Assessors Map Reference: 21-F6
  • District: 07
  • Subdivision Tract Number: 7416
  • Parcel: 1015-234-09-0000
  • Lot: 18
  • Municipality: ONTARIO
  • Latitude: 34.0293
  • Longitude: -117.678

    Address

  • Full Address: 5839 Harrison St
  • Address - House Number: 5839
  • Address - Street Name: Harrison
  • Address - Suffix Type: St
  • State: CA
  • City Name: Chino
  • Carrier Code: C024
  • 4-Digit Zip Code: 2629
  • Zip Code: 91710

Valuation

    Tax

  • Tax Year: 2022
  • Tax Amount: $528,994
  • Initial Tax Delinquent Year: 2020
  • Tax Rate Code Area: 001-001

    Appraisal Valuation

  • Standard Deviation: 0.1937
  • Valuation Date: Jul 19, 2023
  • Confidence Score: 74
  • Final Value: 638,135
  • High Value: 761,792
  • Low Value: 514,477

    Assessments Valuation

  • Assessed Year: 2023
  • Assessed Total Value: $484,593
  • Assessed Land Value: $169,608
  • Assessed Improvements Value: $314,985

    Sales

  • Current Sale Contract Date: Jan 03, 2020
  • Current Sale Recording Date: Jan 08, 2020
  • Current Sale Price:
  • Current Sale Document Type: 36
  • Current Sale Input Document Number: 2020-0008502
  • Previous Sale Recording Date: Oct 02, 2001
  • Previous Sale Contract Date: Aug 27, 2001
  • Previous Sale Amount: $188,000
  • Previous Sale Document Type: 39
Data used for valuation calculations is provided by RealtyHop, and other third party sources

Comparables

Unit
Status
Type
Beds
Baths
ft²
Price/ft²
Asking Price
Listed On
Closing Price
Sold On
HOA + Taxes

About Chino


Similar Homes for Sale

Currently no similar homes around

Nearby Rentals

Unit for rent at 12948 Yorba Avenue, CHINO, CA, 91710

$2,500 /mo

  • 2 Beds
  • 1 Bath
  • 900 ft²
12948 Yorba Avenue #A, CHINO, CA, 91710 Listing by Hung Ngo
Unit for rent at 12836 12th Street, CHINO, CA, 91710

$2,450 /mo

  • 2 Beds
  • 1 Bath
  • 1,024 ft²
12836 12th Street #48, CHINO, CA, 91710 Listing by Jazmin Sandoval
Unit for rent at 4937 Taft, CHINO, CA, 91710

$3,000 /mo

  • 3 Beds
  • 2 Baths
  • 800 ft²
4937 Taft #ADU, CHINO, CA, 91710 Listing by Michael Najera


Frequently Asked Questions

When was property at 5839 Harrison Street built and last sold?
The property at 5839 Harrison Street was built in 1966 and last sold on Jan 3, 2020 for $461,000.
How much is this home worth?
The estimated value of the home located at 5839 Harrison Street is $719,293.
What are some comparable homes to 5839 Harrison Street?
There are currently no comparable homes to 5839 Harrison Street.