


5838 AUDUBON MANOR BOULEVARD


About This Property
This spacious home offers 5 bedrooms (or 4 bedrooms plus a bonus room), 4 bathrooms, a private office, and an impressive flex room addition that is currently a sports/game room, all centered around an incredible outdoor living space designed for relaxing and entertaining.
As you arrive, you'll immediately notice the inviting pavered front entrance with a beautiful stone waterfall feature. Enter through the double beveled glass doors into the formal living room featuring a gas fireplace and views of the pool, along with a formal dining room and a private office with built-in cabinetry and double French doors.
The home features beautiful hardwood flooring along with luxury vinyl flooring added throughout the home. The chef's kitchen is sure to impress with staggered wood cabinetry with crown molding, soft-close drawers, pull-out shelving, tile backsplash, granite countertops, and stainless steel appliances, including double wall ovens, cooktop, convection microwave and dishwasher.
The spacious family room showcases the signature Arthur Rutenberg ceiling detail and built-in shelving while opening seamlessly to the outdoor living area through triple pocket sliding glass doors.
The private primary suite is tucked away off the formal living areas and features French doors leading to the pool area, dual walk-in closets, and an elegant spa-style bathroom.
The thoughtfully designed floor plan offers two additional bedrooms and a bathroom near the kitchen and family room, while a fourth bedroom and the fifth bedroom or bonus room are located on the opposite side of the home, overlooking the peaceful wooded backyard. The nearby third bathroom also serves as a convenient pool bath.
The outdoor living space is truly the heart of this home, featuring a beautiful pool and spa, a fully equipped outdoor kitchen, and plenty of space to relax or entertain. Beyond the pool area is a large flex room addition, perfect for a game room, entertainment space, home gym, or additional living area. Adjacent to the flex room is a cozy sitting area and a large air-conditioned storage room.
Additional highlights include:
* New roof installed in 2024
* Luxury vinyl flooring added throughout much of the home
* Oversized 3-car garage
* Private irrigation well to reduce water costs
* Electrical panel wired for a generator (generator included)
* Spacious laundry room
* Built-in cabinetry and utility sink
* Abundant storage throughout the home
This exceptional property truly offers the perfect combination of luxury, space, functionality, and lifestyle in one of the area's most desirable gated communities.
Schedule your private showing today to experience everything this remarkable home has to offer.
Payment Calculator
Your Estimated Monthly Payment
Cap Rate Calculator
What does this mean?
Based on our analysis, the cap rate of this property is 1.25%. A negative cap rate indicates that the property might not be feasible as an income-producing asset. The median cap rate for a near zip code 11238 is 4.23%.
How much can I actually make?
Actual monthly rental income may vary between $4,760 and $7,140 depending on unit-specific characteristics. You can change the amount using the slider to further explore.
How is cap rate calculated?
Cap Rate = Net Operating Income (NOI) / Property Asset Value.
When calculating the cap rate, we assume 100% occupancy. Leverage (mortgage) is not considered.
Cap Rate provided by RealtyHop and RentHop, learn more about cap rate here.
Price History

Property Highlights
Building Info
Comparables
Status
Price/ft²
Listed On
Sold On
About Fish Hawk Trails
Similar Homes for Sale
Currently no similar homes aroundNearby Rentals

$2,400 /mo
- 3 Beds
- 2 Baths
- 1,300 ft²
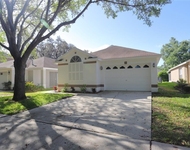
$2,600 /mo
- 4 Beds
- 2 Baths
- 1,358 ft²
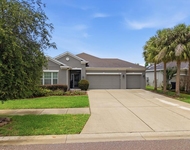

27NORTH REALTY
Last Updated: 6 months ago
Data Source: Stellar MLS, MLS# TB8485912
 Your Privacy Choices
Phone: 425-283-2930
Address: 335 Madison Avenue, New York, NY 10017