


5836 WILD ORANGE GATE


About This Property
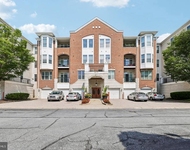
Nestled on a serene cul-de-sac within the highly sought-after River Hill community, this stunning brick front home offers a wealth of living space and abundant high-end upgrades. This gem of a home, providing 5400 SF of interior living space, welcomes you with an inviting front porch with architectural columns and a Juliet Balcony. As you step inside, you will find architectural enhancements and custom finishes throughout, starting with a renovated gourmet kitchen that is sure to impress even the most discerning chefs. It boasts gleaming granite countertops, ivory custom cabinetry, top-of-the-line stainless steel appliances including a Monogram 6 burner cooktop, 2 wall ovens, (Advantium oven with microwave/speed cooker), pot filler, custom backsplash, oversized custom sink, huge pantry, desk with built-in shelving, wall of built-in cubbies and bar area with mini-fridge. A granite island with chandelier pendants provides additional workspace and convenient seating, while the maple hardwood floors seamlessly flow into the living, dining, office and powder rooms. The adjacent two-story family room features elegant picture frame wall molding, Palladium decorative windows, ceiling fan, and a gas fireplace with mantel, creating a warm and inviting atmosphere. The main level also includes a formal dining room and living room, both with plantation shutters and custom crown molding, an office with lighted ceiling fan, and a powder room with a sleek pedestal sink, wainscoting and plantation shutters. Buyers are going to love the mudroom located off the kitchen, with washer/dryer and built-in locker cabinets and cubbies, the perfect place to drop off jackets, leashes and backpacks. Ascend the staircase to the upper level, where four bedrooms and two full baths await. The light-filled primary suite boasts a vaulted ceiling with chandelier light, spacious walk-in closet, and a luxurious en suite bathroom. The primary bath showcases two custom granite sink vanities with storage, a frameless glass-enclosed spa shower with dual shower heads and sprayers, and soaking tub, both with ceramic tile surround. Just down the hall are three additional bedrooms with neutral carpeting and a full bath with a granite vanity and tub-shower. Two of the secondary bedrooms impress with custom sliding barn doors, custom closet shelving, ceiling fans, custom paint and wood paneling, and custom wall moldings. The walkout lower level of the home features an expansive recreation room, game nook, and hobby/work-out room, all with beautiful LVP flooring and recessed lighting. This level also boasts a kitchen area, complete with breakfast bar, built-in wine rack, microwave, cherry cabinets, dishwasher, refrigerator, and sink, providing an ideal space for entertaining, media, and relaxation. An additional full bath and plenty of storage complete the lower level, which walks out to the very private backyard surrounded by wooded views. The freshly painted deck off the kitchen has stairs leading to the yard, both areas perfect for outdoor dining and family games/sports. Updates include freshly painted exterior, front door and deck, roof (2018), upper level HVAC (2016) and brand-new hot water heater (2024). One year Home Warranty is being offered. The coveted community of River Hill offers walking and biking trails, tot lots, walkable restaurants, banks, and a grocery store, with easy access to major commuting routes 32/29/108/95. Walk to the fitness club and Village Center. This home truly has it all!
Payment Calculator
Your Estimated Monthly Payment
Cap Rate Calculator
What does this mean?
Based on our analysis, the cap rate of this property is 1.25%. A negative cap rate indicates that the property might not be feasible as an income-producing asset. The median cap rate for a near zip code 11238 is 4.23%.
How much can I actually make?
Actual monthly rental income may vary between $4,760 and $7,140 depending on unit-specific characteristics. You can change the amount using the slider to further explore.
How is cap rate calculated?
Cap Rate = Net Operating Income (NOI) / Property Asset Value.
When calculating the cap rate, we assume 100% occupancy. Leverage (mortgage) is not considered.
Cap Rate provided by RealtyHop and RentHop, learn more about cap rate here.
Price History
| Date / Event | Date | Event | Price |
|---|---|---|---|
| Aug 30, 2024 | Sold | ||
| Sold | |||
| Aug 2, 2024 | In contract | - | |
| In contract | |||
| Jul 30, 2024 | Listed by Long & Foster Real Estate, Inc. | $1,159,000 | |
| Listed by Long & Foster Real Estate, Inc. | |||
Property Highlights
Building Info
Comparables
Status
Price/ft²
Listed On
Sold On
About Columbia
Similar Homes for Sale
Currently no similar homes aroundNearby Rentals

Long & Foster Real Estate, Inc.
Last Updated: 3 hours ago
Data Source: Bright MLS , MLS# MDHW2041950
 Your Privacy Choices
Phone: 425-283-2930
Address: 335 Madison Avenue, New York, NY 10017