Check Availability
$599,900
● House - For Sale

5835 Tower Road

Riverside, CA 92506
bedrooms
3 Beds
bathrooms
1 Bath
square feet
1,120 Ft²
$2,946
Est. Monthly

About This Property

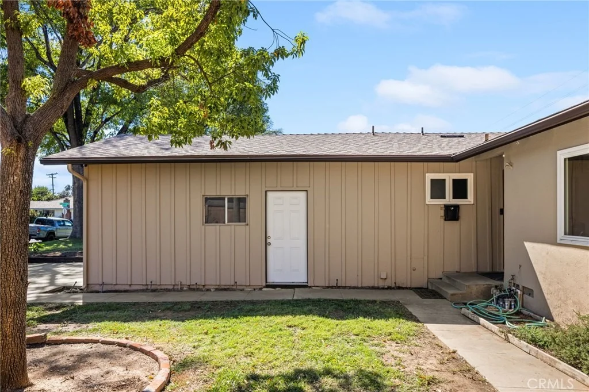
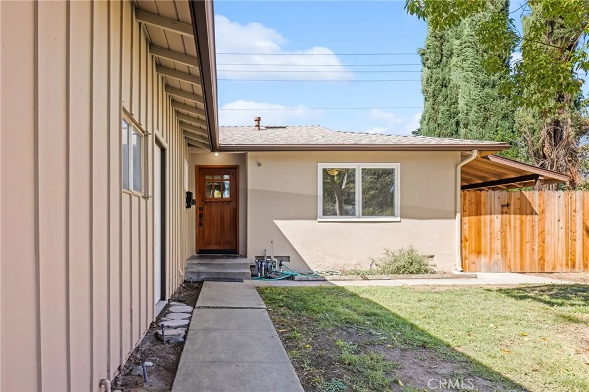
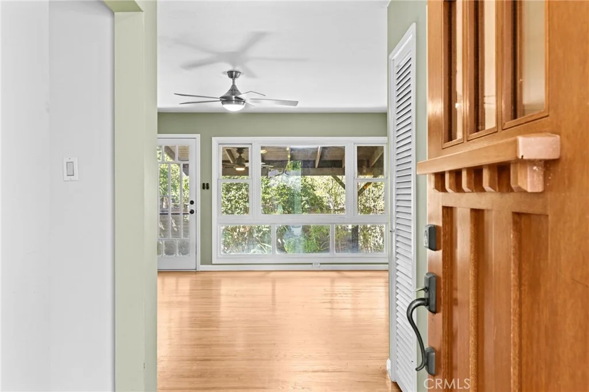
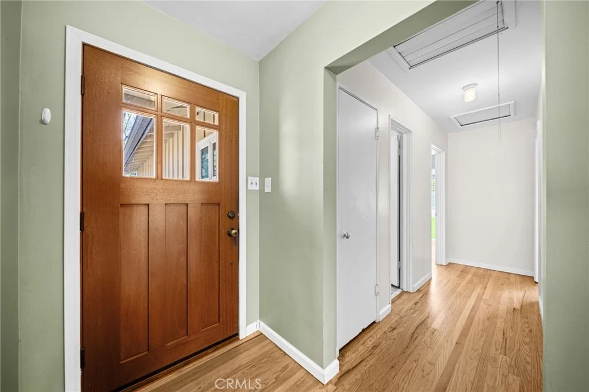
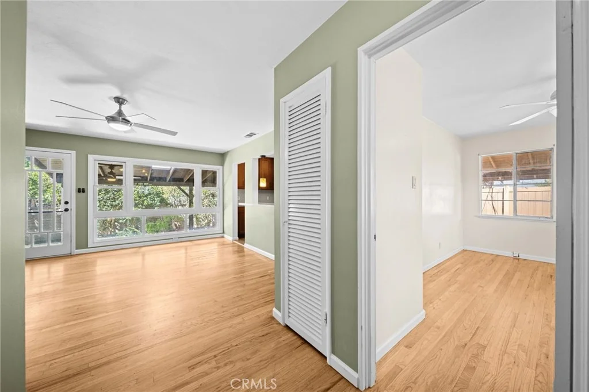
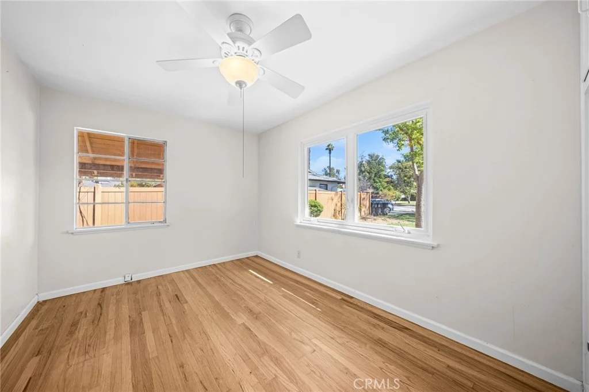
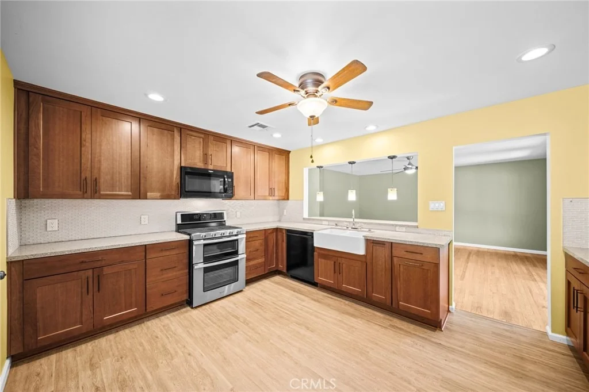
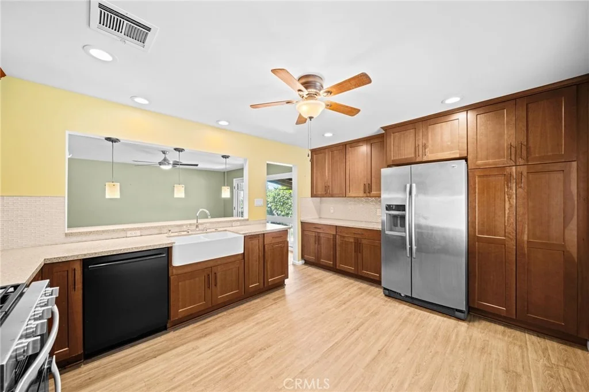
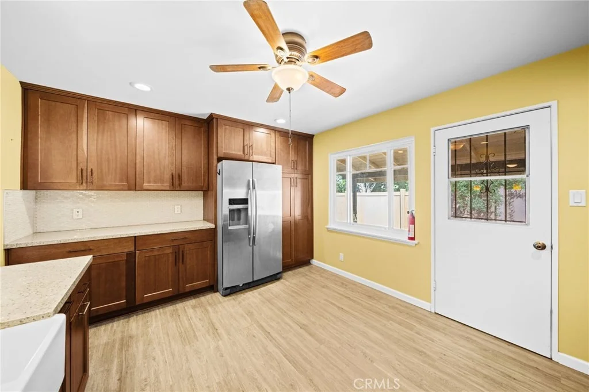
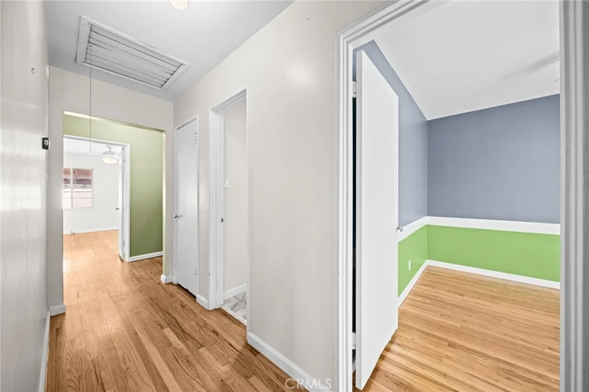
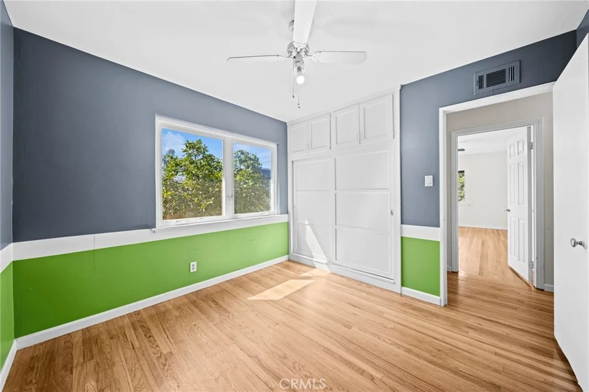
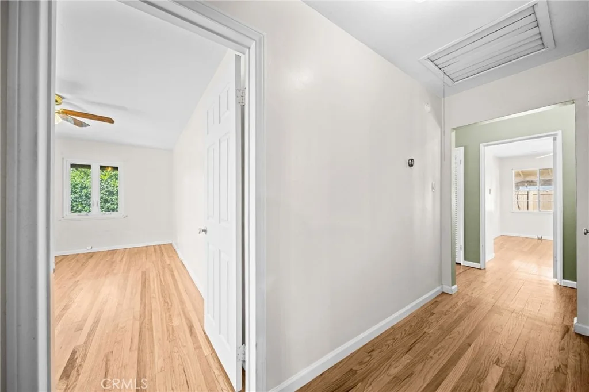
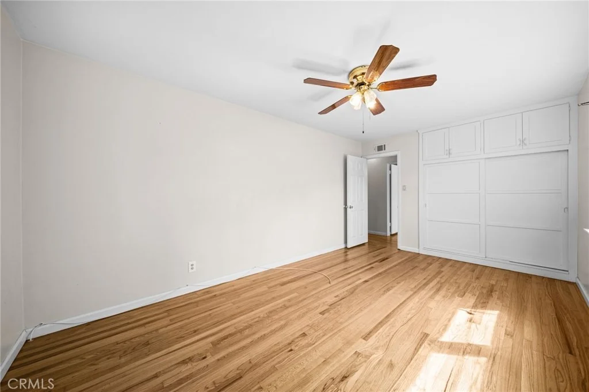
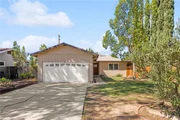
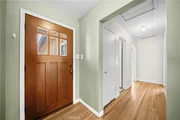
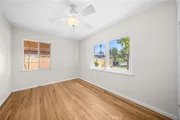
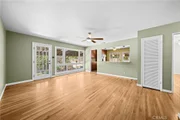
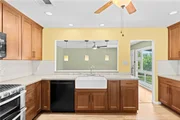
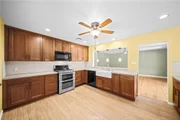
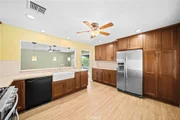
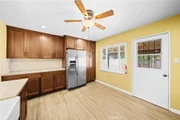
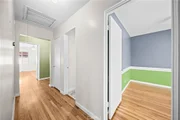
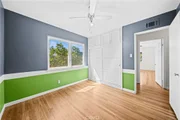
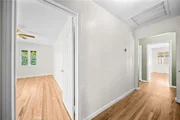
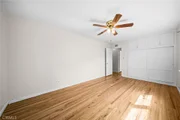
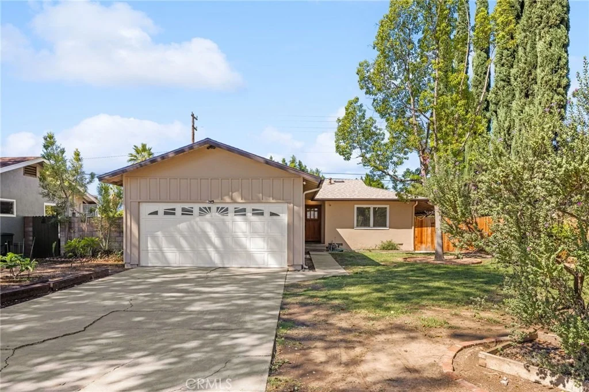
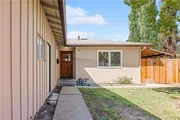
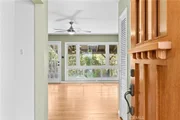
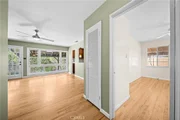
WOOD STREETS / GRAND NEIGHBORHOOD- Nestled back from the street in the highly sought-after Wood Streets/Grand neighborhood, this mid-century ranch offers a perfect blend of vintage charm and modern updates. The home immediately impresses with its original hardwood floors and genuine plaster walls, exuding a level of craftsmanship and character that is hard to find. At the heart of the home, a completely remodeled kitchen serves as a stylish and functional centerpiece.


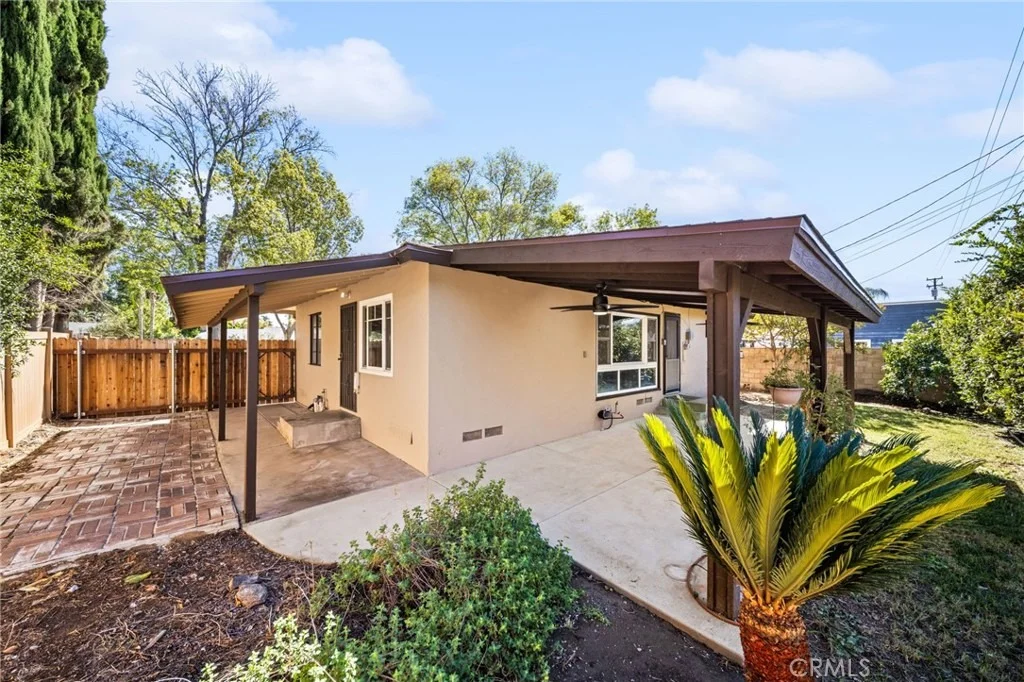
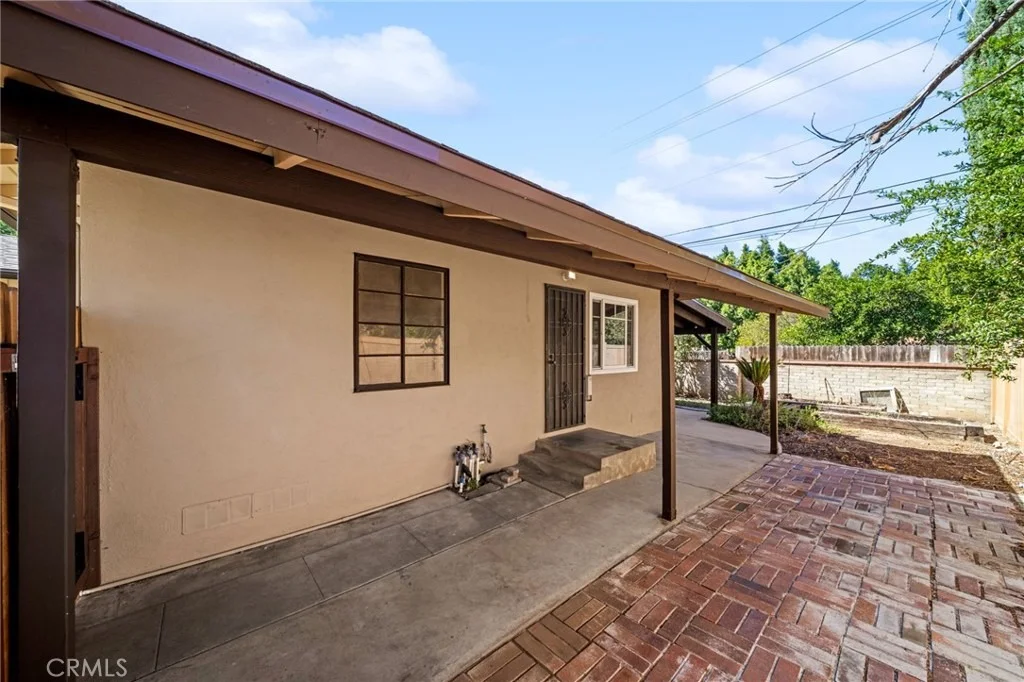
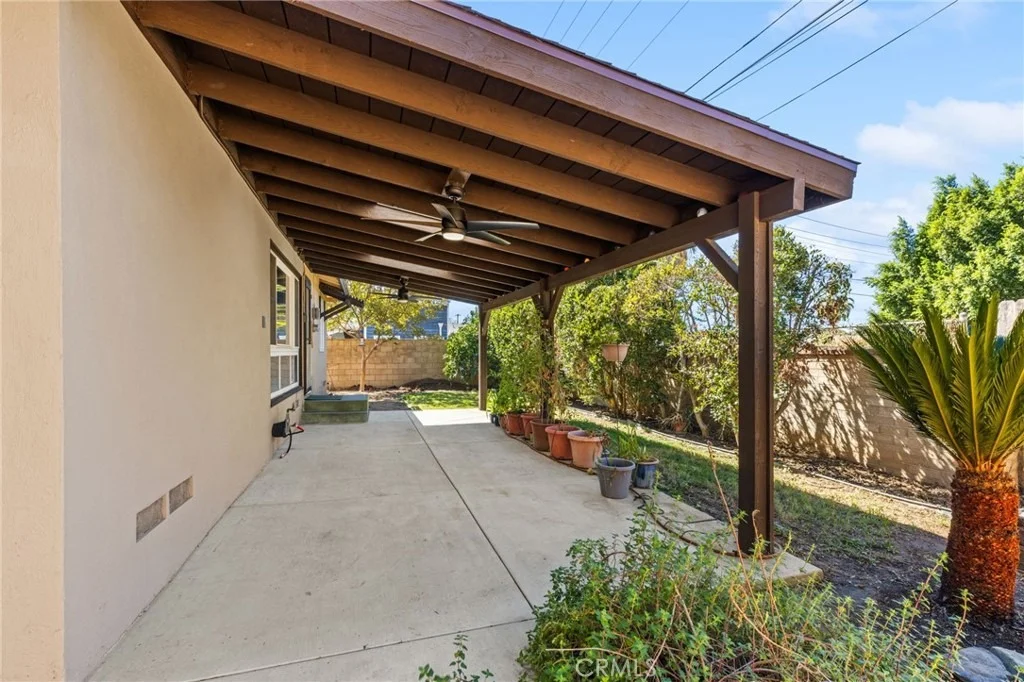
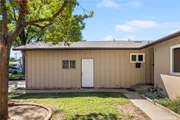
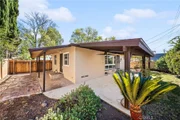
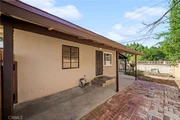
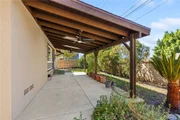
The unique floor plan provides a thoughtful layout, offering privacy by setting the primary bedroom apart from the additional living spaces. Practical upgrades abound, including dual-paned windows, a new covered patio, and fresh window awnings that enhance the home's curb appeal. An attached, oversized two-car garage with a dedicated laundry area adds to the convenience of the property.


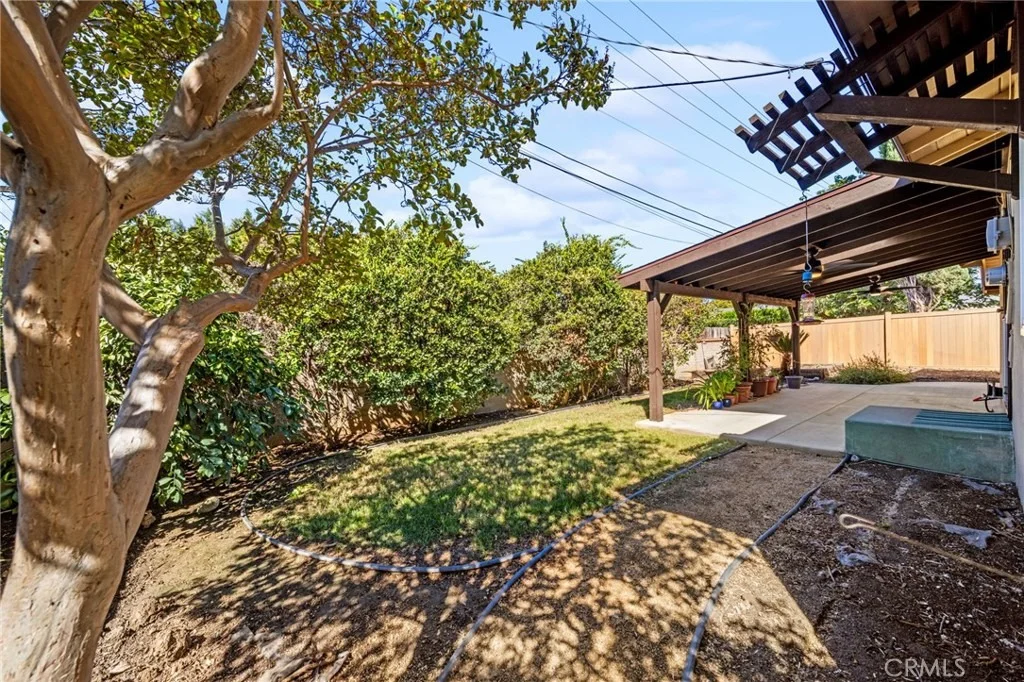
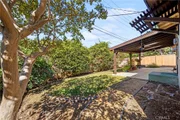
While this residence is move-in ready and meticulously maintained by long-time owners, it also presents a canvas for your imagination. The expansive lot offers limitless opportunities-consider creating a private, enclosed front courtyard or exploring the potential for a detached ADU.


The location is truly unbeatable, situated near the vibrant Magnolia Center and the historic Downtown District. With easy access to major transportation for commuting and close proximity to Riverside City College and UC Riverside, this home places you at the center of it all. This is a rare opportunity to own a turn-key property with significant upside in one of Riverside's most cherished areas.
Unit Size
1,120 Ft²
Days on Market
5 days
Land Size
0.17 acres
Price per sqft
$536
Property Type
House
Property Taxes
-
HOA Dues
-
Year Built
1953

Payment Calculator

Cap Rate Calculator

Last updated: 4 days ago (CRMLS #IV26223891)

Price History

Date / Event Date Event Price
Oct 16, 2026 Listed by COMPASS $599,900
Listed by COMPASS

Property Highlights

Garage
Air Conditioning
Fireplace
Parking Details
Has Garage
Attached Garage
Has Open Parking
Parking Features: Concrete, Driveway, Garage Faces Front, Garage, Garage Door Opener, On Site, Paved, DoorSingle
Garage Spaces: 2
Interior Details
Full Bathrooms: 1
Interior Features: Eat-in Kitchen, Open Floorplan, AllBedroomsDown
Appliances: Dishwasher, Exhaust Fan, Electric Oven, Electric Range, Disposal, Gas Range, Microwave, Refrigerator, Refrigerator, Water Heater, Dryer, Washer
Flooring Type: Wood
Laundry Features: Washer Hookup, Electric Dryer Hookup, Gas Dryer Hookup, In Garage
Fireplace Features: None
Exterior Details
Square Footage: 1120
Square Footage Source: $0
Security Features: Carbon Monoxide Detector(s), Smoke Detector(s)
Property Condition: Turnkey
Architectural Style: Ranch
Year Built Source: Assessor
Year Built: 1953
Levels: One
Window Features: Double Pane Windows
Construction Materials: Board & Batten Siding, Frame, Plaster, Stucco, Wood Siding
Patio and Porch Features: Rear Porch, Covered, Front Porch, Patio, Concrete
Pool Features: None
Lot Features: Front Yard, Sprinklers In Rear, Sprinklers In Front, Irregular Lot, Landscaped, Level, TwoToFiveUnitsAcre, Lawn, SprinklersOnSide, SprinklerSystem, StreetLevel, Yard
Lot Size Area: 7405
Lot Size Units: Square Feet
Lot Size Acres: 0.17
Lot Size Square Feet: 7405
Tax Lot: 4
Water Source: Public
Utilities Details
Cooling Type: Central Air, Electric
Heating Type: Central, Forced Air, Natural Gas
Sewer : Public Sewer

Building Info

Overview

    General

  • Year Built: 1953
  • Effective Year Built: 1953
  • Building Count: 1
  • Total Rooms: 5
  • Bedroom Count: 2
  • Bathroom Count: 1
  • Full Bathrooms: 1
  • Partial Bathrooms: 1
  • Building Condition: 6
  • Building Quality: 0
  • Construction Type: 17
  • Building Style: 3
  • Exterior Walls Type: 18
  • Interior Walls Type: 0
  • Roof Shape Type: 0
  • Roof Cover Type: 13
  • Floor Count: 100
  • Living Units: 1
  • Floor Cover: 0
  • Basement Type: 0
  • Basement Area: 0
  • Garage Type: 1
  • Garage Square Area: 418
  • Parking Space Count: 2
  • Patio Type: 38
  • Porch Type: 0
  • Pool Type: 0

    Dimensions

  • Lot Size Square Feet: 7,405
  • Total Building Area: 1,558
  • Gross Building Area: 1,558
  • Building Area: 1,120
  • Building Area Measurement: L

    Heating and Cooling

  • Air Conditioning: 1
  • Heating: 3
  • Heated Square Feet: 1,120
  • Heating Fuel Type: 3

    Utilities

  • Sewer System: 5
  • Water Service: 6

Building

  • Building Type: 0
  • Property Class: R
  • Subdivision: RUBIDOUX GARDENS
  • Land Acres: 0000000170
  • Standard Land Use Code: 1001
  • County Land Use Code: 20
  • State Land Use Code: R01
  • Legal Description 1: LOT 4 MB 025/053 RUBIDOUX GARDENS

Neighborhood

  • School District Name: Riverside Unified School District
  • Census Tract: 030800

Zoning

  • Zoning: R1065

Geography

  • Parcel: 218-151-004
  • Lot: 4
  • Municipality: RIVERSIDE
  • Latitude: 33.9645
  • Longitude: -117.404

    Address

  • Full Address: 5835 Tower Rd
  • Address - House Number: 5835
  • Address - Street Name: Tower
  • Address - Suffix Type: Rd
  • State: CA
  • City Name: Riverside
  • Carrier Code: C014
  • 4-Digit Zip Code: 1971
  • Zip Code: 92506

Valuation

    Tax

  • Total Area: 1,120
  • Tax Year: 2023
  • Tax Amount: $475,270
  • Tax Rate Code Area: 009-000

    Appraisal Valuation

  • Standard Deviation: 0.1908
  • Valuation Date: Jan 31, 2024
  • Confidence Score: 74
  • Final Value: 540,201
  • High Value: 643,290
  • Low Value: 437,112

    Market Valuation

  • Market Total Value: $430,020

    Assessments Valuation

  • Assessed Year: 2023
  • Assessed Total Value: $428,707
  • Assessed Land Value: $113,869
  • Assessed Improvements Value: $314,838

    Exemptions

  • Homeowner Exemption: Yes

    Sales

  • Current Sale Contract Date: Mar 08, 2005
  • Current Sale Recording Date: Apr 21, 2005
  • Current Sale Price:
  • Current Sale Document Type: 36
  • Current Sale Input Document Number: 2005-0313342
  • Previous Sale Recording Date: Mar 29, 2001
  • Previous Sale Contract Date: Feb 14, 2001
  • Previous Sale Document Type: 40
Data used for valuation calculations is provided by RealtyHop, and other third party sources

Comparables

Unit
Status
Type
Beds
Baths
ft²
Price/ft²
Asking Price
Listed On
Closing Price
Sold On
HOA + Taxes

About Grand


Similar Homes for Sale

Currently no similar homes around

Nearby Rentals

Unit for rent at 3891 Locust Street, RIVERSIDE, CA, 92501
$1,495 /mo

  • 1 Bed
  • 1 Bath
  • 600 ft²
3891 Locust Street #3, RIVERSIDE, CA, 92501 Listing by Casey Overholt
Unit for rent at 5154 Merril Avenue, RIVERSIDE, CA, 92504

$3,400 /mo

  • 4 Beds
  • 2 Baths
  • 2,008 ft²
5154 Merril Avenue, RIVERSIDE, CA, 92504 Listing by Jeffrey Terreros Ugarte
Unit for rent at 5056 Woodman Avenue, RIVERSIDE, CA, 92506

$4,000 /mo

  • 3 Beds
  • 2 Baths
  • 2,079 ft²
5056 Woodman Avenue, RIVERSIDE, CA, 92506 Listing by JEANNETTE NAVARRO


Frequently Asked Questions

When was property at 5835 Tower Road built and last sold?
The property at 5835 Tower Road was built in 1953 and last sold on Mar 8, 2005 for $320,000.
How much is this home worth?
The estimated value of the home located at 5835 Tower Road is $598,854.
What are some comparable homes to 5835 Tower Road?
There are currently no comparable homes to 5835 Tower Road.