by Lee Lin

Check Availability
$725,000
↓ $15K (2%)
● House - For Sale

5835 N 16TH Place

Phoenix, AZ 85016
bedrooms
3 Beds
bathrooms
2 Baths
square feet
1,687 Ft²
$3,855
Est. Monthly

About This Property

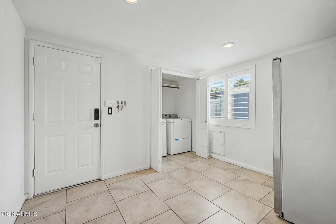
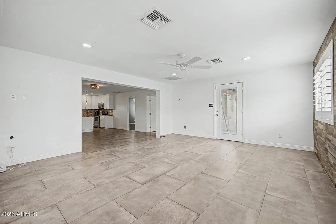
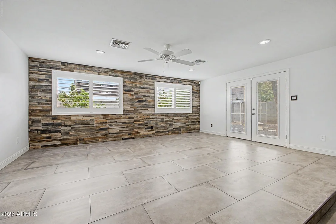
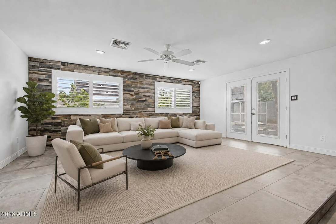
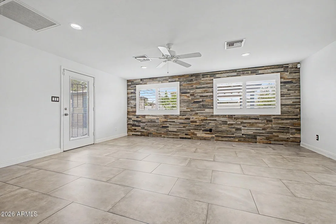
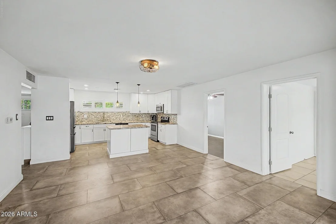
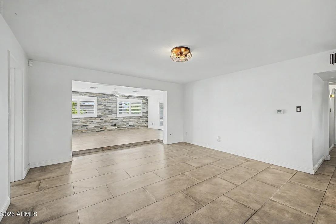
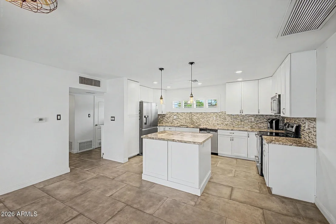
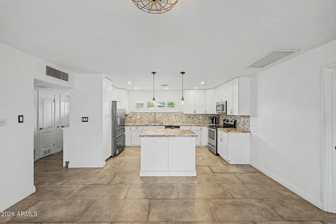
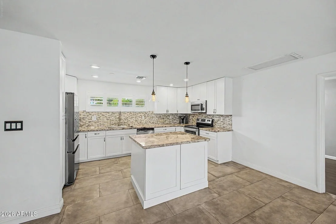
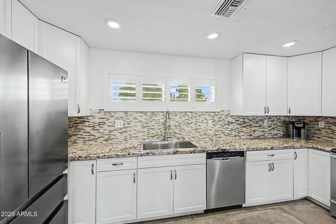
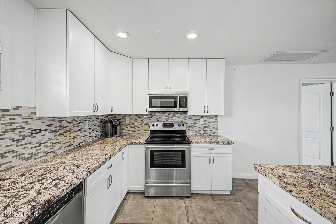
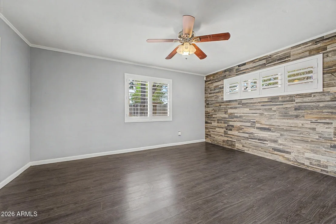
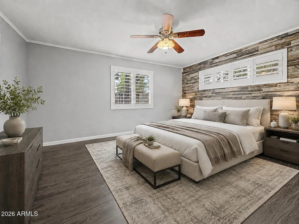
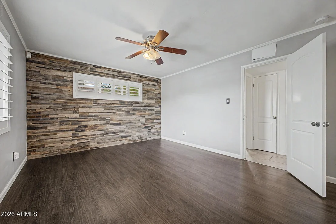
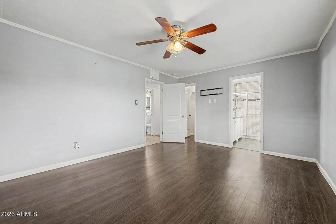
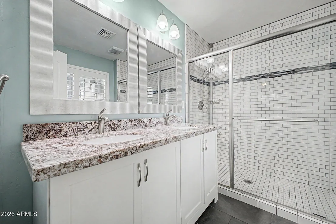
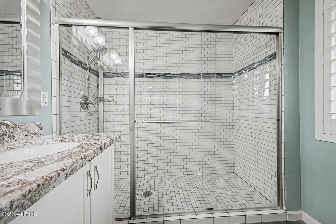
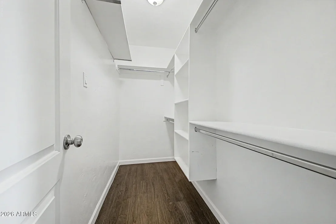
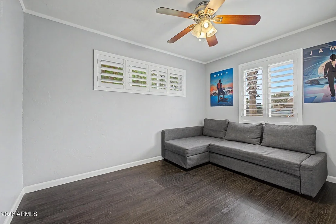
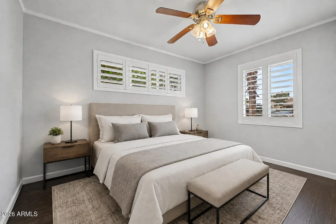
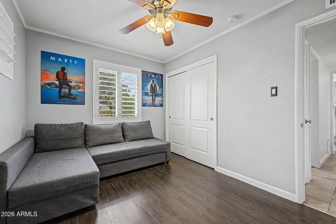
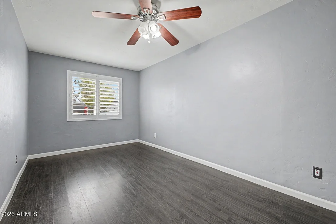
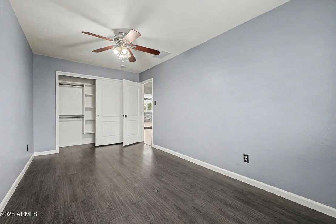
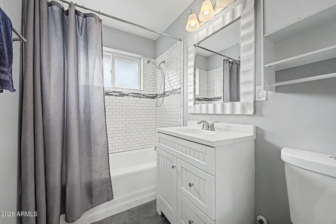
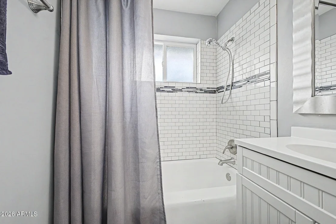
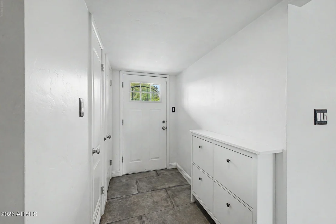
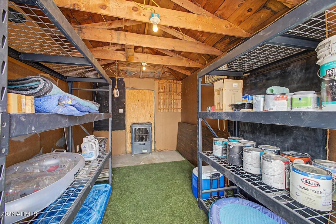
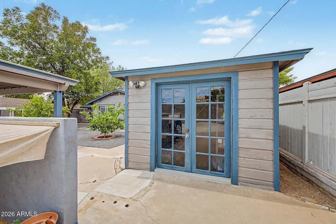
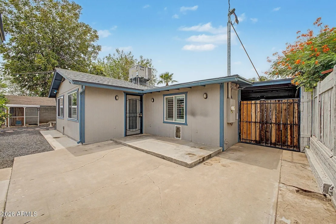
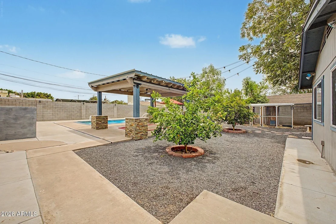
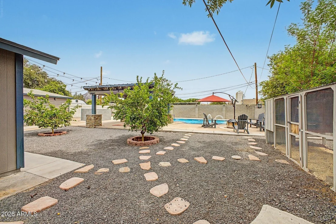
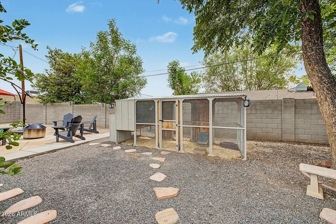
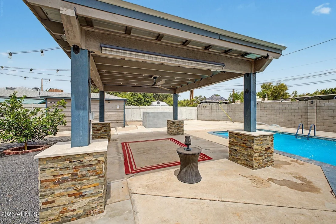
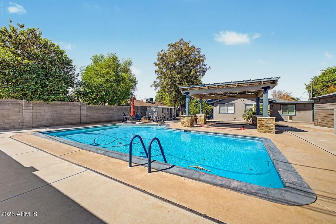
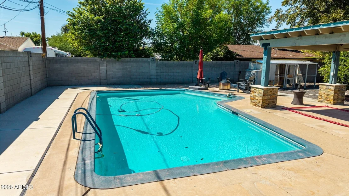
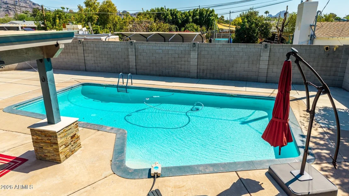
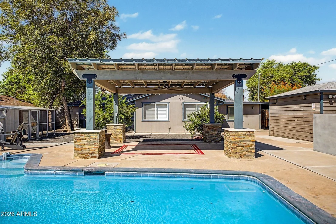
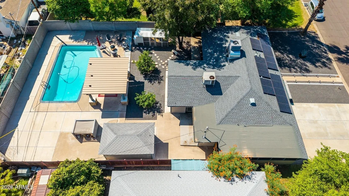
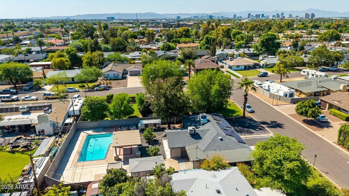
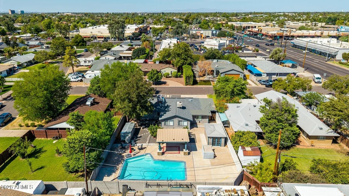
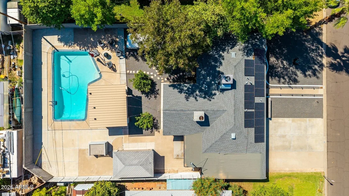
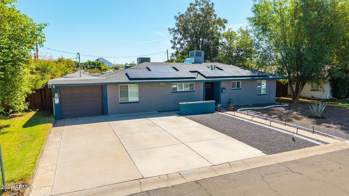
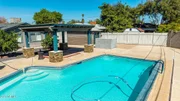
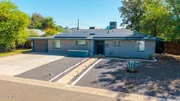
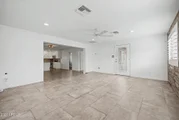
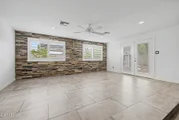
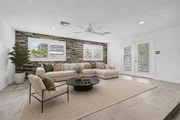
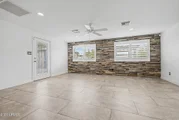
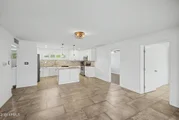
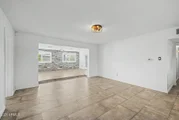
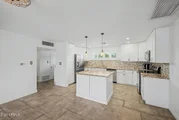
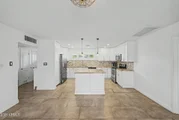
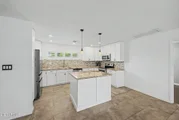
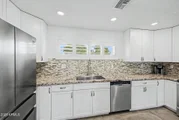
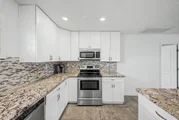
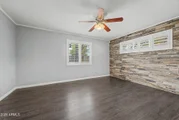
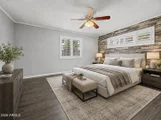
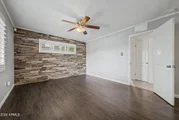
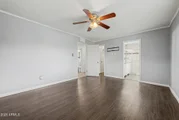
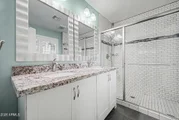
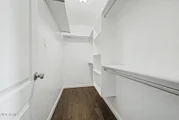
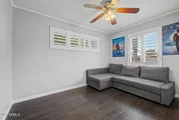
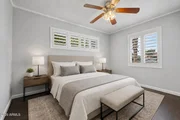
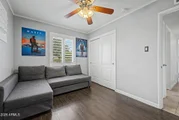
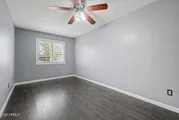
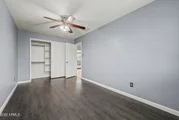
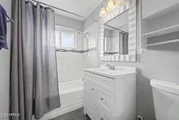
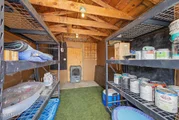
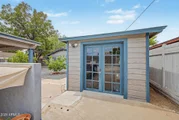
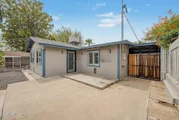
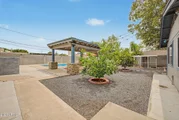
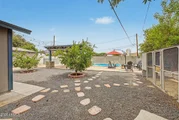
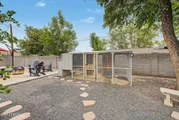
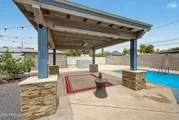
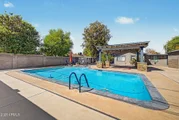
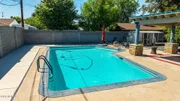
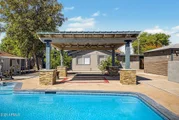
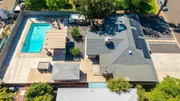
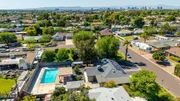
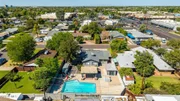
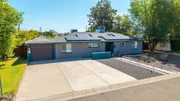
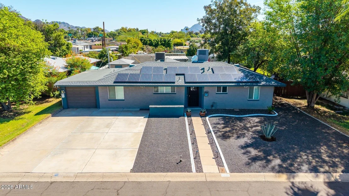
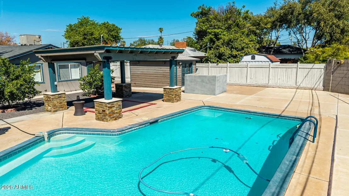
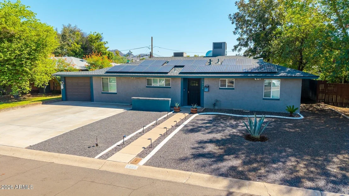
$15k toward buying down the interest rate/ closing costs. Welcome to this beautifully updated 3-bedroom, 2-bath home in the desirable Madison Village neighborhood of Central Phoenix, located within the highly coveted Madison School District. Set on a generous 9,257-square-foot lot, this single-level home offers 1,687 square feet of comfortable, modern living with a recently refreshed kitchen, flooring, and bathrooms.The functional floor plan features a split primary suite, generous living spaces, and plenty of room for everyday living or entertaining. Recent upgrades add peace of mind, including a newer roof (2 years old), newer A/C unit ( 1 year old ), a pool pump replaced just 3 months ago, fresh interior paint, blown-in insulation, and a soft water system. Wood shutters and double pane windows offer both style and efficiency, and a solar energy system provides added energy savings.Step outside into your private backyard oasis with a diving pool, a large pergola perfect for shaded relaxation or gatherings, covered patio areas, and mature landscaping with lime, lemon, and pecan trees. A detached cabana or workshop provides flexible space for hobbies, storage, or entertaining, and a chicken coop offers a fun bonus for those who enjoy urban homesteading. Additional highlights include a one-car garage plus a spacious driveway with parking for up to six vehicles, and no HOA.The location is hard to beat, enjoy excellent walkability to the vibrant 16th Street corridor with its restaurants, cafes, and local favorites. You'll also have quick access to major freeways, making commutes easy, and find yourself close to Uptown Phoenix dining, shopping, entertainment, and Piestewa Peak hiking trails.
Unit Size
1,687 Ft²
Days on Market
79 days
Land Size
0.21 acres
Price per sqft
$430
Property Type
House
Property Taxes
$295
HOA Dues
-
Year Built
1955

Payment Calculator

Cap Rate Calculator

Last updated: 12 days ago (ARMLS #7060015)

Price History

Date / Event Date Event Price
Oct 17, 2026 Price Decreased $725,000
↓ $15K (2%)
Price Decreased
Oct 2, 2026 Price Decreased $739,500
↓ $21K (2.7%)
Price Decreased
Sep 18, 2026 Price Decreased $760,000
↓ $30K (3.8%)
Price Decreased
Jul 29, 2026 Listed by HomeSmart $790,000
Listed by HomeSmart
Oct 4, 2018 No longer available -
No longer available
Show More

Property Highlights

Garage
Air Conditioning
Parking Details
Has Garage
Has Open Parking
Parking Features: Garage Door Opener
Garage Spaces: 1
Open Parking Spaces: 3
Interior Details
Interior Features: Granite Counters, Double Vanity, Kitchen Island, Pantry, Non-laminate Counter, 3/4 Bath Master Bdrm
Flooring Type: Vinyl, Tile
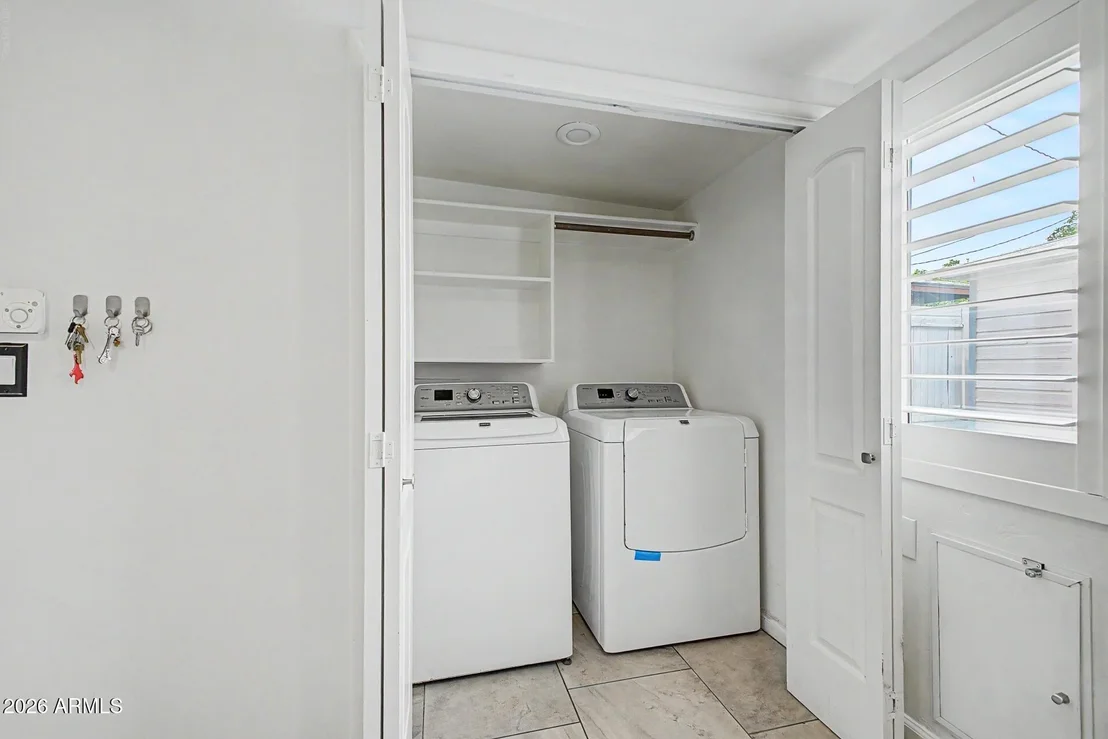
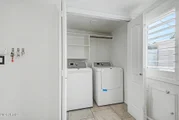
Laundry Features: Inside, Engy Star (See Rmks)
Exterior Details
Square Footage: 1687
Square Footage Source: $0
Architectural Style: Ranch
Year Built: 1951
Builder Name: unknown
Building Area Total: 1687
Other Structures: Workshop, Gazebo
Building Area Units: Square Feet
Window Features: ENERGY STAR Qualified Windows, Dual Pane
Construction Materials: Stucco, Block, Painted
Patio and Porch Features: Other, Playground, Private Yard, Storage
Pool Features: Outdoor Pool, Diving Pool
Pool is Private
Lot Features: Grass Front, Grass Back, Auto Timer H2O Front, Irrigation Front, Irrigation Back
Lot Size Area: 9257
Lot Size Units: Square Feet
Lot Size Acres: 0.21
Lot Size Square Feet: 9257
Tax Lot: 10
Water Source: Public
Financial Details
Tax Map Number: 50.00
Tax Annual Amount: $3,536
Utilities Details
Cooling Type: Central Air, Ceiling Fan(s), Programmable Thmstat
Heating Type: Natural Gas
Sewer : Public Sewer
Location Details
HOA/Condo/Coop Fee Includes: No Fees
HOA/Condo/Coop Amenities: None

Building Info

Overview

    General

  • Year Built: 1955
  • Effective Year Built: 1955
  • Building Count: 2
  • Bedroom Count: 0
  • Building Condition: 6
  • Building Quality: 7
  • Construction Type: 16
  • Building Style: 0
  • Exterior Walls Type: 12
  • Interior Walls Type: 0
  • Roof Shape Type: 0
  • Roof Cover Type: 18
  • Floor Count: 100
  • Living Units: 2
  • Floor Cover: 0
  • Basement Type: 0
  • Basement Area: 0
  • Garage Type: 0
  • Parking Space Count: 0
  • Patio Type: 59
  • Porch Type: 40
  • Pool Type: 0
  • Location Influence Type: 158

    Dimensions

  • Lot Size Square Feet: 24,275
  • Total Building Area: 7,147
  • Gross Building Area: 7,147
  • Building Area: 7,147
  • Building Area Measurement: R

    Heating and Cooling

  • Air Conditioning: 4
  • Heating: 24
  • Heated Square Feet: 7,147
  • Heating Fuel Type: 0

    Utilities

  • Sewer System: 0
  • Water Service: 0

Building

  • Building Type: 3
  • Property Class: C
  • Subdivision: MADISON VILLAGE
  • Land Acres: 0000000557
  • Standard Land Use Code: 2001
  • County Land Use Code: 1130
  • State Land Use Code: 1130
  • Legal Description 1: MADISON VILLAGE MCR 49/33

Neighborhood

  • School District Name: Phoenix Union High School District
  • Census Tract: 107700

Zoning

  • Zoning: C-C

Geography

  • Assessors Map Reference: 4933
  • Subdivision Tract Number: A
  • Parcel: 164-50-072
  • Meridian: SEC 15 TWN 2N RNG 3E
  • Municipality: PHOENIX
  • Latitude: 33.5232
  • Longitude: -112.047

    Address

  • Full Address: 5835 N 16th St
  • Address - House Number: 5835
  • Street Direction: N
  • Address - Street Name: 16th
  • Address - Suffix Type: St
  • State: AZ
  • City Name: Phoenix
  • Carrier Code: C023
  • 4-Digit Zip Code: 2534
  • Zip Code: 85016

Valuation

    Tax

  • Tax Year: 2023
  • Tax Amount: $1,978,704
  • Initial Tax Delinquent Year: 2022
  • Tax Rate Code Area: 381300

    Market Valuation

  • Market Total Value: $1,261,100
  • Market Land Value: $847,800
  • Market Improvement Value: $413,300

    Assessments Valuation

  • Assessed Year: 2023
  • Assessed Total Value: $214,387
  • Assessed Land Value: $144,126
  • Assessed Improvements Value: $70,261
Data used for valuation calculations is provided by RealtyHop, and other third party sources

Comparables

Unit
Status
Type
Beds
Baths
ft²
Price/ft²
Asking Price
Listed On
Closing Price
Sold On
HOA + Taxes

About Camelback East


Similar Homes for Sale

Currently no similar homes around

Nearby Rentals

Unit for rent at 2601 E Clarendon Avenue, Phoenix, AZ, 85016

$7,500 /mo

  • 3 Beds
  • 3 Baths
  • 1,996 ft²
2601 E Clarendon Avenue #9, Phoenix, AZ, 85016 Listing by Daniel Rosenbaum
Unit for rent at 3057 E Rose Lane, Phoenix, AZ, 85016

$6,995 /mo

  • 2 Beds
  • 2 Baths
  • 1,470 ft²
3057 E Rose Lane, Phoenix, AZ, 85016 Listing by Kelly Martin
Unit for rent at 6198 N 28th Place, Phoenix, AZ, 85016

$7,995 /mo

  • 3 Beds
  • 3 Baths
  • 2,251 ft²
6198 N 28th Place, Phoenix, AZ, 85016 Listing by Kelly Martin


Frequently Asked Questions

When was property at 5835 North 16th Street built and last sold?
The property at 5835 North 16th Street was built in 1955 and last sold on Jan 1, 1970 for $0.
How much is this home worth?
The estimated value of the home located at 5835 North 16th Street is $728,094.
What are some comparable homes to 5835 North 16th Street?
There are currently no comparable homes to 5835 North 16th Street.

Nearby Counties