


5835 Gianna Dr


About This Property
Listed By
Payment Calculator
Your Estimated Monthly Payment
Cap Rate Calculator
What does this mean?
Based on our analysis, the cap rate of this property is 1.25%. A negative cap rate indicates that the property might not be feasible as an income-producing asset. The median cap rate for a near zip code 11238 is 4.23%.
How much can I actually make?
Actual monthly rental income may vary between $4,760 and $7,140 depending on unit-specific characteristics. You can change the amount using the slider to further explore.
How is cap rate calculated?
Cap Rate = Net Operating Income (NOI) / Property Asset Value.
When calculating the cap rate, we assume 100% occupancy. Leverage (mortgage) is not considered.
Cap Rate provided by RealtyHop and RentHop, learn more about cap rate here.
Price History
| Date / Event | Date | Event | Price |
|---|---|---|---|
| Mar 26, 2026 | Sold | ||
| Sold | |||
| Mar 9, 2026 | In contract | - | |
| In contract | |||
| Jan 23, 2026 | Listed | $789,900 | |
| Listed | |||
| | |||
|
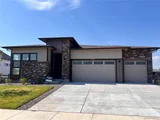
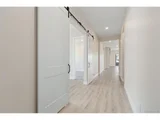
Builder Incentive of up to 6% when using preferred lender could provide approx. $50K towards allowable closing costs/prepaids and rate buy down. This can save you hundreds of dollars each month! Homesite 9 at Kitchel Lake is a contemporary, garden level, single-story home offering up to 3,184 Sq. Ft. of living space with three bedrooms and two and a half baths. The home features an inviting porch with secondary bedrooms and an office just through the entrance hall. Beyond is the gourmet kitchen featuring a spacious walk-in pantry and a center preparation island. This overlooks the dining and great rooms, complete with a tiled gas fireplace. The kitchen includes 42" deluxe white cabinetry with matte black hardware, quartz countertops with tile backsplash included in the Autumn Plus Package, stainless steel appliance package with a 5-burner gas cooktop, a convection oven, a built-in microwave, and a dishwasher. The great room opens up to the covered outdoor room. The primary suite, located just off the great room offers a stunning, spa-like bathroom with a walk-in shower and freestanding tub. An expansive walk-in closet completes the primary suite. The home comes with luxury vinyl plank flooring in the entry, kitchen and great room, luxurious carpet in bedrooms, deluxe primary shower tile with mosaic tile shower pan, spacious 9 or 10-foot ceilings, insulated steel garage door, tankless water heater and central air conditioning, and unfinished basement for future expansion. Back yard landscaping is included for an even greater value!
| |||
| Aug 23, 2025 | Price Decreased |
$799,900
↓ $35K
(4.2%) | |
| Price Decreased | |||
| Jul 18, 2025 | Price Increased |
$834,900
↑ $45K
(5.7%) | |
| Price Increased | |||


Property Highlights
Comparables
Status
Price/ft²
Listed On
Sold On
About Timnath
Similar Homes for Sale
Currently no similar homes aroundNearby Rentals

Last Updated: 2 years ago
Data Source: REcolorado MLS, MLS# 9426947
 Your Privacy Choices
Phone: 425-283-2930
Address: 335 Madison Avenue, New York, NY 10017