Check Availability
Houston 77345 Kingwood
5834 Mountain View Drive
$425,000
● House - For Sale

5834 Mountain View Drive

Houston, TX 77345
bedrooms
4 Beds
bathrooms
3 Baths, 1 Half Bath
square feet
3,748 Ft²
$3,183
Est. Monthly
$54
HOA / Fees

About This Property

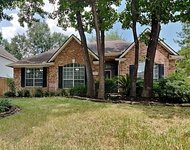
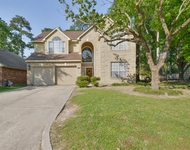
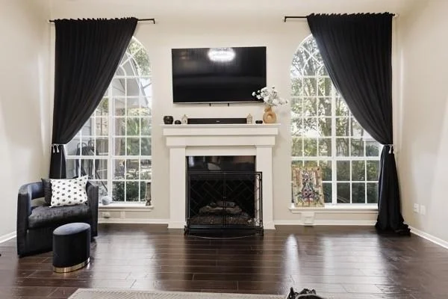
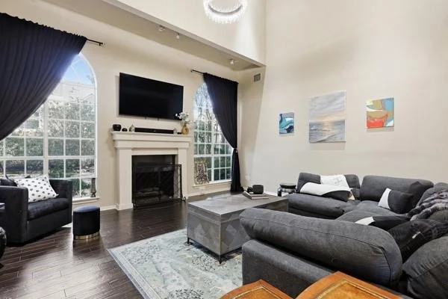
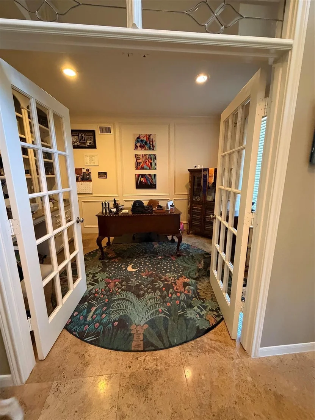
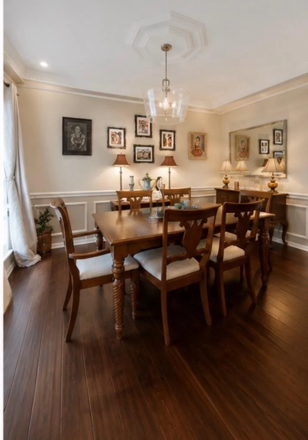
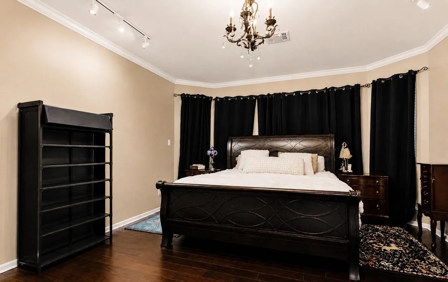
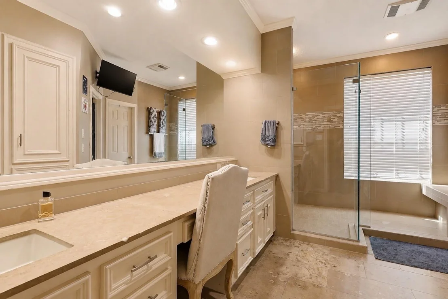
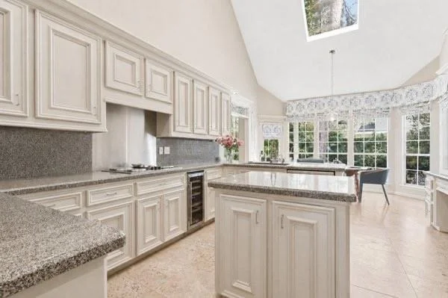
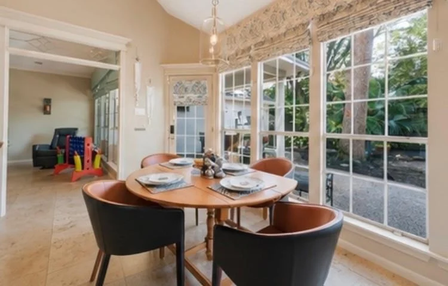
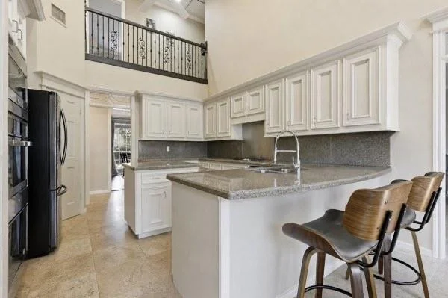
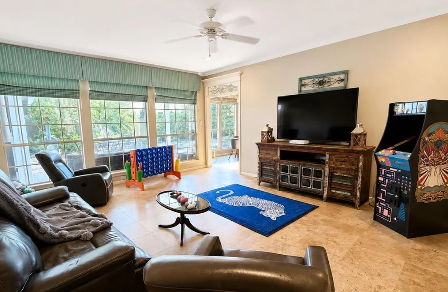
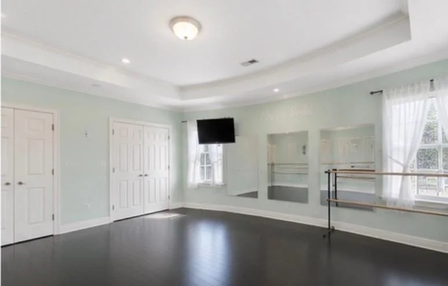
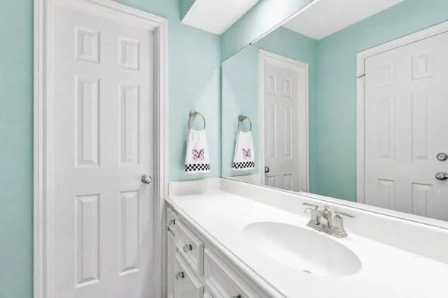
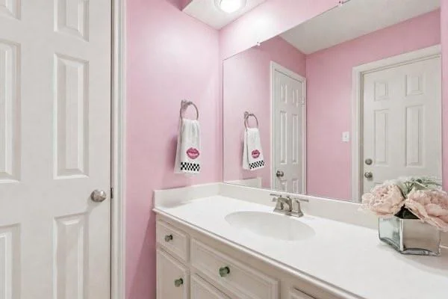
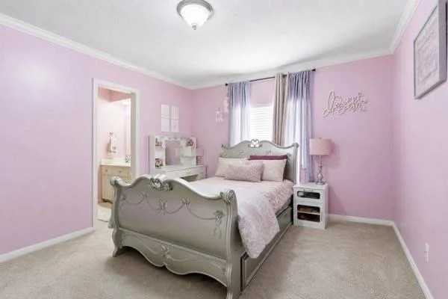
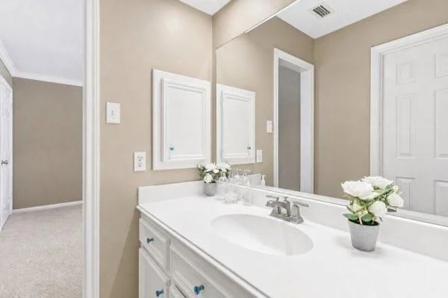
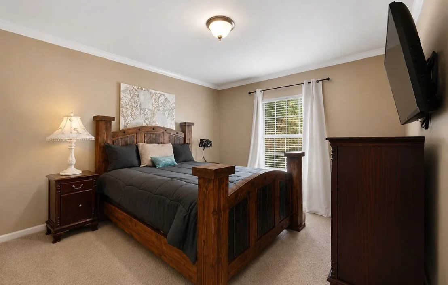
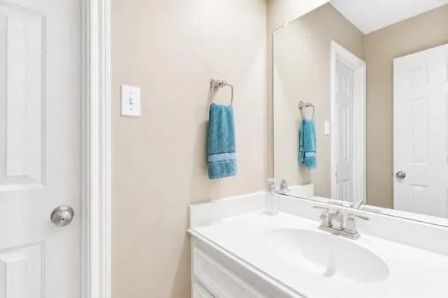
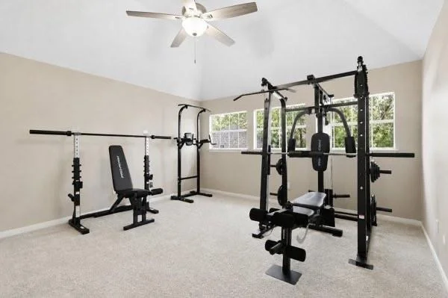
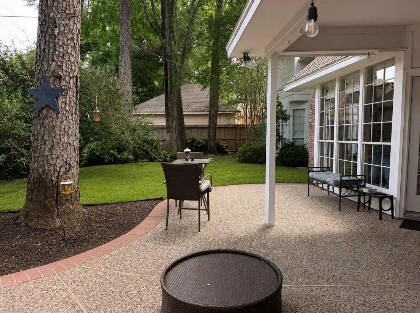
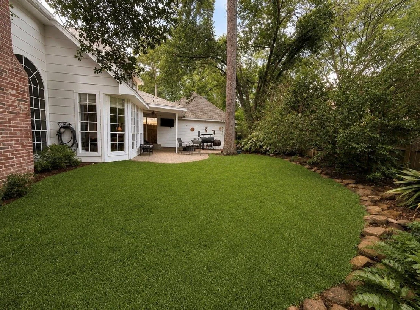
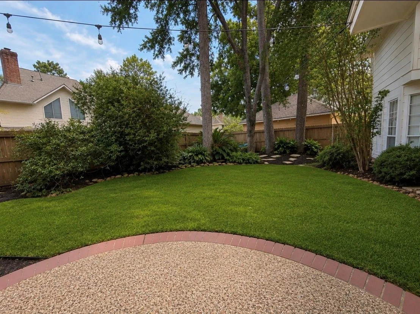
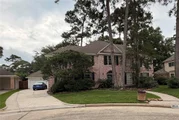
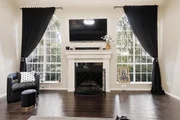
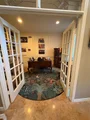
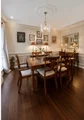
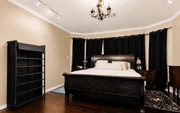
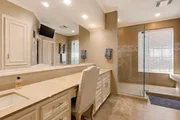
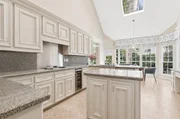
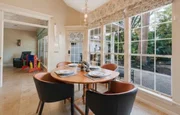
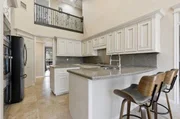
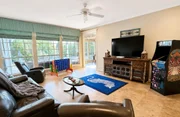
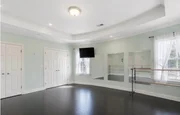
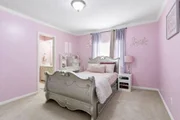
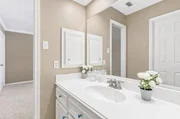
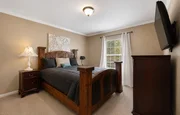
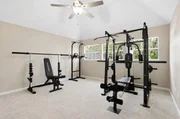
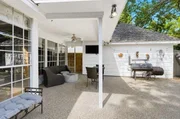
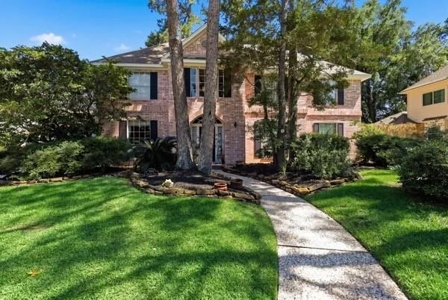
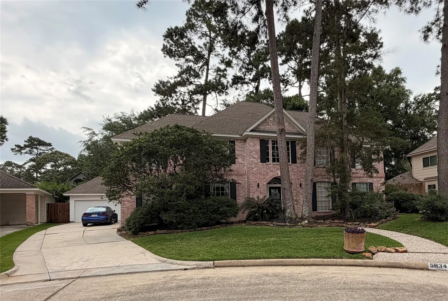
Motivated Sellers!!! Located in the sought-after Kings Point community, this beautifully updated home combines timeless character with modern luxury in one of Kingwood's most established and desirable neighborhoods.  Soaring ceilings and a dramatic open-to-below catwalk create a light-filled, architectural feel throughout. Flexible layout offers up to 5 bedrooms, plus a dedicated home office and a refined studio/flex space with authentic Marley floors - ideal for yoga, fitness, or media. Main level features rich wood flooring and travertine for a clean, upscale finish. The primary suite showcases a fully renovated, doorless spa-style walk-in shower. Kitchen appointed with stainless appliances, including a quiet Bosch dishwasher, double GE Profile ovens, and built-in under counter wine fridge. Extensive 2025 upgrades include staircase, flooring, paint, lighting, and baths. Roof inspected 2025. French drains, smart features, and exceptional upkeep complete this beautiful home.
Unit Size
3,748 Ft²
Days on Market
-
Land Size
0.23 acres
Price per sqft
$113
Property Type
House
Property Taxes
$1,042
HOA Dues
$54
Year Built
1988

Listed By

Payment Calculator

Cap Rate Calculator

Last updated: 25 days ago (HAR #46061120)

Price History

Date / Event Date Event Price
Oct 15, 2026 Relisted $425,000
Relisted
Oct 6, 2026 In contract -
In contract
Sep 27, 2026 Price Decreased $425,000
↓ $24K (5.4%)
Price Decreased
Aug 28, 2026 Price Decreased $449,000
↓ $26K (5.5%)
Price Decreased
Aug 21, 2026 Price Decreased $475,000
↓ $24K (4.8%)
Price Decreased
Show More

Property Highlights

Garage
Fireplace
Parking Details
Has Garage
Attached Garage
Parking Features: Garage Door Opener, Attached/Detached Garage
Garage Spaces: 2
Interior Details
Half Bathrooms: 1
Full Bathrooms: 3
Interior Features: Crown Molding, High Ceilings, Formal Entry/Foyer, 3 Bedrooms Up, Primary Bed - 1st Floor
Appliances: Disposal, Wine Refrigerator, Double Oven, Microwave, Electric Cooktop, Dishwasher
Flooring Type: Wood, Travertine
Laundry Features: Electric Dryer Hookup, Gas Dryer Hookup, Washer Hookup
Has Fireplace
Fireplace Features: Gas Log, Wood Burning
Fireplaces: 1
Exterior Details
Square Footage: 3748
Architectural Style: Traditional
Year Built: 1988
Building Area Total: 3748
Construction Materials: Brick, Wood Siding, Insulation - Blown Fiberglass
Lot Features: Cleared, Cul-De-Sac, Subdivided, 0 Up To 1/4 Acre
Lot Size Area: 0.2256
Lot Size Units: Acres
Lot Size Acres: 0.2256
Lot Size Square Feet: 9827.136
Water Source: Public
Financial Details
Tax Annual Amount: $12,504
Utilities Details
Cooling Type: Ceiling Fan(s), Electric
Heating Type: Natural Gas
Sewer : Public Sewer
Location Details
HOA/Condo/Coop Amenities: Boat Slip, Jogging Path, Park, Pool, Trail(s)
HOA Fee: $650
HOA Fee Frequency: Annually

Building Info

Overview

    General

  • Year Built: 1988
  • Effective Year Built: 2008
  • Building Count: 1
  • Total Rooms: 9
  • Bedroom Count: 4
  • Bathroom Count: 4
  • Full Bathrooms: 3
  • Partial Bathrooms: 4
  • Bathroom Plumbing Fixtures: 21
  • Building Condition: 3
  • Building Quality: 4
  • Construction Type: 6
  • Building Style: 1
  • Exterior Walls Type: 2
  • Interior Walls Type: 0
  • Roof Shape Type: 0
  • Roof Cover Type: 0
  • Floor Count: 100
  • Living Units: 1
  • Floor Cover: 0
  • Basement Type: 0
  • Basement Area: 0
  • Garage Type: 4
  • Garage Square Area: 462
  • Parking Space Count: 2
  • Patio Type: 20
  • Porch Type: 7
  • Pool Type: 0
  • Location Influence Type: 129

    Dimensions

  • Lot Size Square Feet: 9,826
  • Total Building Area: 3,748
  • Gross Building Area: 3,748
  • Building Area: 3,748
  • Building Area Measurement: L

    Heating and Cooling

  • Fireplace Count: 1
  • Air Conditioning: 1
  • Heating: 3
  • Heated Square Feet: 3,748
  • Heating Fuel Type: 3

    Utilities

  • Sewer System: 1
  • Water Service: 2

Building

  • Building Type: 0
  • Property Class: R
  • Subdivision: KINGS POINT VLG 3 R/P & AMEND
  • Land Acres: 0000000226
  • Standard Land Use Code: 1001
  • County Land Use Code: 1001
  • State Land Use Code: A1
  • Legal Description 1: LT 8 BLK 5 KINGS POINT VLG 3 R/P & AMEND

Neighborhood

  • School District Name: Humble Independent School District
  • School Tax School District: HUMBLE ISD
  • Census Tract: 250902

Geography

  • Assessors Map Reference: 5870D
  • Account Number: 1167490050008
  • District: 061
  • Parcel: 116-749-005-0008
  • Block: 5
  • Lot: 8
  • Municipality: CITY OF HOUSTON
  • Latitude: 30.0558
  • Longitude: -95.1542

    Address

  • Full Address: 5834 Mountain View Dr
  • Address - House Number: 5834
  • Address - Street Name: Mountain View
  • Address - Suffix Type: Dr
  • State: TX
  • City Name: Kingwood
  • Carrier Code: R063
  • 4-Digit Zip Code: 1818
  • Zip Code: 77345

Valuation

    Tax

  • Total Area: 3,665
  • Tax Year: 2022
  • Tax Amount: $874,516
  • Tax Rate Code Area: 061

    Appraisal Valuation

  • Standard Deviation: 0.2167
  • Valuation Date: Sep 13, 2023
  • Confidence Score: 70
  • Final Value: 524,996
  • High Value: 638,787
  • Low Value: 411,205

    Market Valuation

  • Market Total Value: $410,804
  • Market Land Value: $59,546
  • Market Improvement Value: $351,258

    Assessments Valuation

  • Assessed Year: 2022
  • Assessed Total Value: $410,804
  • Assessed Land Value: $59,546
  • Assessed Improvements Value: $351,258

    Exemptions

  • Homeowner Exemption: Yes

    Sales

  • Current Sale Contract Date: Jan 29, 2021
  • Current Sale Recording Date: Feb 04, 2021
  • Current Sale Price:
  • Current Sale Document Type: 70
  • Current Sale Input Document Number: 2021-062213
  • Previous Sale Recording Date: Feb 28, 2019
  • Previous Sale Contract Date: Sep 12, 2018
  • Previous Sale Amount: $191,300
  • Previous Sale Document Type: 40
Data used for valuation calculations is provided by RealtyHop, and other third party sources

Comparables

Unit
Status
Type
Beds
Baths
ft²
Price/ft²
Asking Price
Listed On
Closing Price
Sold On
HOA + Taxes

About Kingwood


Similar Homes for Sale

Currently no similar homes around

Nearby Rentals

Unit for rent at 2922 Maple Bend Drive, Houston, TX, 77345

$2,400 /mo

  • 3 Beds
  • 2 Baths
  • 2,509 ft²
2922 Maple Bend Drive, Houston, TX, 77345 Listing by Elsie Castillo
Unit for rent at 2606 S Strathford Lane, Houston, TX, 77345

$2,875 /mo

  • 3 Beds
  • 2 Baths
  • 2,620 ft²
2606 S Strathford Lane, Houston, TX, 77345 Listing by Deni Morfin
Unit for rent at 4910 Pine Prairie Lane, Houston, TX, 77345

$3,000 /mo

  • 4 Beds
  • 2 Baths
  • 2,450 ft²
4910 Pine Prairie Lane, Houston, TX, 77345 Listing by Anais Rendon


Frequently Asked Questions

When was property at 5834 Mountain View Drive built and last sold?
The property at 5834 Mountain View Drive was built in 1988 and last sold on Jan 29, 2021 for $367,500.
How much is this home worth?
The estimated value of the home located at 5834 Mountain View Drive is $435,769.
What are some comparable homes to 5834 Mountain View Drive?
There are currently no comparable homes to 5834 Mountain View Drive.