See Home Value
$1,394,000
● House - Off Market

5833 Middle Crest Drive

Agoura Hills, CA 91301
bedrooms
5 Beds
bathrooms
3 Baths, 1 Half Bath
square feet
3,359 Ft²
$2,047,164
RealtyHop Estimate
46.75%
Since Aug 1, 2019
National-US
Primary Model

About This Property

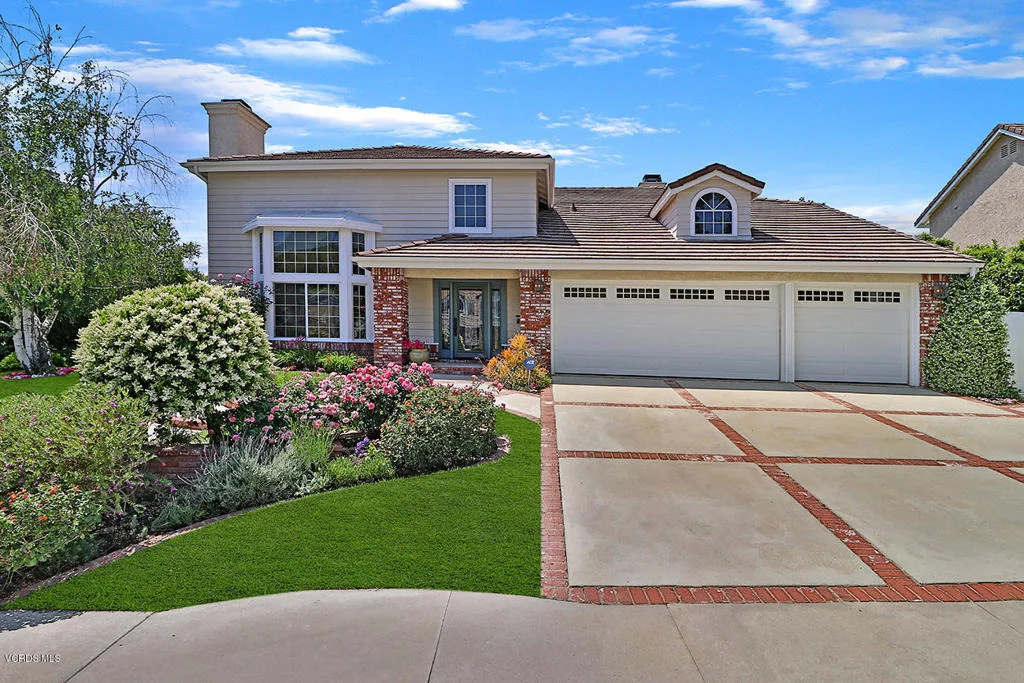
With prominent curb appeal in a highly sought-after neighborhood, this 5 bedroom home boasts wood flooring and abundant natural light from large windows. The open floor plan invites you into a serene Living Room with cathedral ceilings and an updated fireplace. Adjoining the Living Room is a nicely sized Dining room and updated eat-in Kitchen outfitted with custom cabinetry, granite counters, and high-end appliances. Entertaining is a dream with the expansive Family Room, complete with built-in cabinetry, updated fireplace, adjacent wet bar and room for friends to mill about. Large glass doors open to your own private oasis with a pool/spa, pergola covered patio, outdoor BBQ, grassy area and mountains off in the distance. Downstairs bedroom has full Bathroom with separate entrance to the backyard. Retreat upstairs to comfort and tranquility in the Master Suite with sitting area, fireplace, two closets with organizers and a renovated Master Bathroom featuring soaking tub, dual sink vanity and standing shower. Three additional Bedrooms share a remodeled hall Bathroom with oversized vanity. Three car attached garage, built-in cabinetry in halls for great storage and close to wonderful shopping, restaurants and entertainment. Award winning schools! It's home.
Unit Size
3,359 Ft²
Days on Market
48 days
Land Size
0.22 acres
Price per sqft
$415
Property Type
House
Property Taxes
-
HOA Dues
$135
Year Built
1984

Payment Calculator

Cap Rate Calculator

Last updated: 4 days ago (CRMLS #219005986)

Price History

Date / Event Date Event Price
Jul 21, 2021 Sold
Sold
Jun 18, 2021 Listed by Compass $1,599,000
Listed by Compass
Spectacular 5 bedroom pool home brimming with character in Agoura's Morrison Ranch South neighborhood! Enter into an oasis of light, air, and luxury, gliding across gleaming engineered wood flooring. The airy main living room features cathedral ceiling and an updated fireplace with an adjacent dining room capable of hosting many friends at a terrific dinner party. The well-designed eat-in kitchen offers granite countertops, farm-style sink, Viking stainless steel appliances, and backyard pool views. Meander into the spacious family room with recessed lighting, fireplace, built-in book shelves and chic wet bar that provides the perfect setting for movie night or curling up with a great book. Downstairs bedroom includes a full bathroom with backyard access for pool guests. Outside, it's a private and nicely landscaped backyard with mountain views, a newer resurfaced pool, grassy area, outdoor BBQ and a large covered patio space for multiple seating areas. Retreat upstairs to comfort and tranquility in the primary bedroom with separate sitting area, fireplace, two closets with organizers and a renovated primary bathroom featuring soaking tub, dual sink vanity and standing shower. Three additional bedrooms (one currently used as an office) share a remodeled hall bathroom with oversized vanity. Three car attached garage, built-in cabinetry in hallways for great storage space and close to wonderful shopping, restaurants and entertainment. Award winning schools! It's home.
Jul 3, 2019 Sold
Sold
May 16, 2019 Listed by Compass $1,395,000
Listed by Compass

Property Highlights

Garage
Air Conditioning
Fireplace

Building Info

Overview

    General

  • Year Built: 1984
  • Effective Year Built: 1984
  • Building Count: 1
  • Total Rooms: 14
  • Bedroom Count: 4
  • Bathroom Count: 4
  • Full Bathrooms: 4
  • Partial Bathrooms: 4
  • Building Condition: 3
  • Building Quality: 1
  • Construction Type: 17
  • Building Style: 15
  • Exterior Walls Type: 12
  • Interior Walls Type: 0
  • Roof Shape Type: 1
  • Roof Cover Type: 18
  • Floor Count: 200
  • Living Units: 1
  • Floor Cover: 0
  • Basement Type: 0
  • Basement Area: 0
  • Garage Type: 1
  • Parking Space Count: 1
  • Patio Type: 0
  • Porch Type: 0
  • Pool Type: 8

    Dimensions

  • Lot Size Square Feet: 9,531
  • Lot Size Depth Feet: 1,120
  • Lot Size Frontage Feet: 850
  • Total Building Area: 3,359
  • Building Area: 3,359
  • Building Area Measurement: L

    Heating and Cooling

  • Fireplace Count: 1
  • Air Conditioning: 1
  • Heating: 3
  • Heated Square Feet: 3,359
  • Heating Fuel Type: 0

    Utilities

  • Sewer System: 0
  • Water Service: 2

Building

  • Building Type: 0
  • Property Class: R
  • Subdivision: 33406
  • Land Acres: 0000000219
  • Standard Land Use Code: 1009
  • County Land Use Code: 010D
  • Legal Description 1: *TR=33406 LOT/SEC 4

Neighborhood

  • School District Name: Las Virgenes Unified School District
  • Census Tract: 800338

Zoning

  • Zoning: AHR17000*

Geography

  • Assessors Map Reference: 102-E2
  • Subdivision Tract Number: 33406
  • Parcel: 2056-034-013
  • Lot: 4
  • Municipality: NORTH /AGOURA HILLS
  • Latitude: 34.1588
  • Longitude: -118.778

    Address

  • Full Address: 5833 Middle Crest Dr
  • Address - House Number: 5833
  • Address - Street Name: Middle Crest
  • Address - Suffix Type: Dr
  • State: CA
  • City Name: Agoura Hills
  • Carrier Code: C015
  • 4-Digit Zip Code: 4606
  • Zip Code: 91301

Valuation

    Tax

  • Tax Year: 2022
  • Tax Amount: $2,030,610
  • Tax Rate Code Area: 08-117

    Appraisal Valuation

  • Standard Deviation: 0.2181
  • Valuation Date: Aug 04, 2023
  • Confidence Score: 70
  • Final Value: 1,866,296
  • High Value: 2,273,369
  • Low Value: 1,459,224

    Assessments Valuation

  • Assessed Year: 2023
  • Assessed Total Value: $1,836,000
  • Assessed Land Value: $1,086,606
  • Assessed Improvements Value: $749,394

    Sales

  • Current Sale Contract Date: Jul 16, 2021
  • Current Sale Recording Date: Jul 22, 2021
  • Current Sale Price:
  • Current Sale Document Type: 36
  • Current Sale Input Document Number: 21-1128703
  • Previous Sale Recording Date: Jul 03, 2019
  • Previous Sale Contract Date: May 22, 2019
  • Previous Sale Amount: $1,394,000
  • Previous Sale Document Type: 36
Data used for valuation calculations is provided by RealtyHop, and other third party sources

Comparables

Unit
Status
Type
Beds
Baths
ft²
Price/ft²
Asking Price
Listed On
Closing Price
Sold On
HOA + Taxes

About Morrison Ranch


Similar Homes for Sale

Currently no similar homes around

Nearby Rentals

Unit for rent at 6621 Tamarind Street, OAK PARK, CA, 91377

$7,500 /mo

  • 3 Beds
  • 2 Baths
  • 1,800 ft²
6621 Tamarind Street, OAK PARK, CA, 91377 Listing by Alessandro Corona
Unit for rent at 5645 Tanner Ridge Avenue, WESTLAKE VILLAGE, CA, 91362

$5,500 /mo

  • 3 Beds
  • 2 Baths
  • 2,267 ft²
5645 Tanner Ridge Avenue, WESTLAKE VILLAGE, CA, 91362 Listing by Mitchell Rheingold
Unit for rent at 509 Messina Place, OAK PARK, CA, 91377

$4,895 /mo

  • 3 Beds
  • 2 Baths
  • 1,970 ft²
509 Messina Place, OAK PARK, CA, 91377 Listing by C Jeanette Siegel


Frequently Asked Questions

When was property at 5833 Middle Crest Drive built and last sold?
The property at 5833 Middle Crest Drive was built in 1984 and last sold on Jul 16, 2021 for $1,800,000.
How much is this home worth?
The estimated value of the home located at 5833 Middle Crest Drive is $1,614,990.
What are some comparable homes to 5833 Middle Crest Drive?
There are currently no comparable homes to 5833 Middle Crest Drive.