Check Availability
Okaloosa 32536 Silver Oaks
5833 Hunting Meadows Drive
$549,900
● House - For Sale

5833 Hunting Meadows Drive

Crestview, FL 32536
bedrooms
4 Beds
bathrooms
3 Baths
square feet
3,741 Ft²
$3,057
Est. Monthly

About This Property

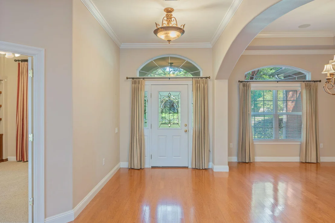
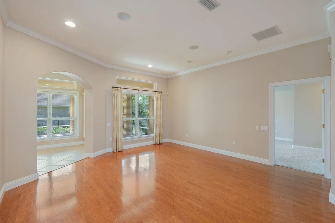
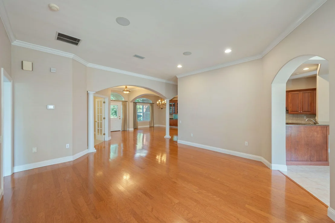
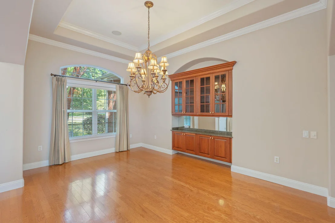
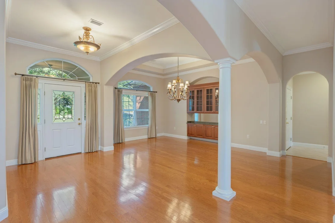
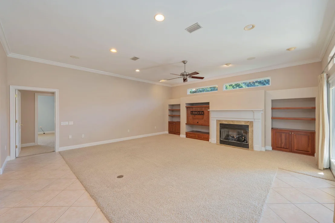
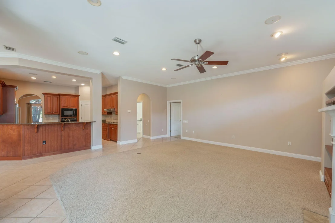
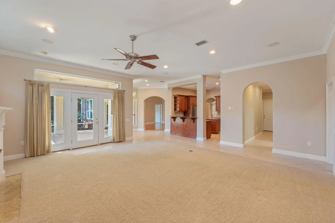
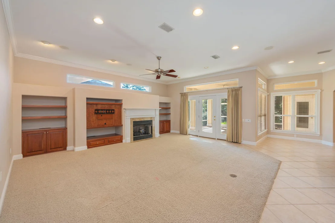
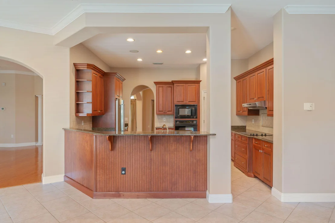
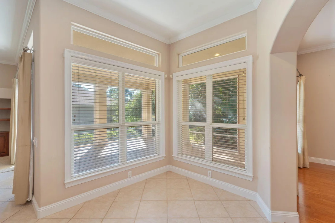
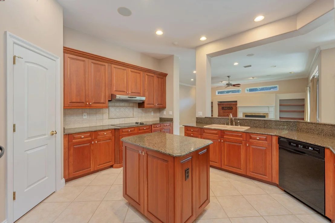
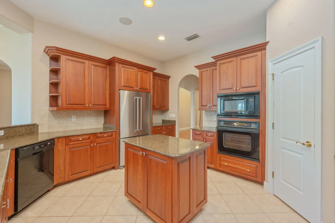
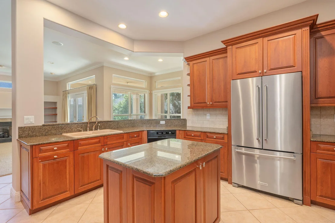
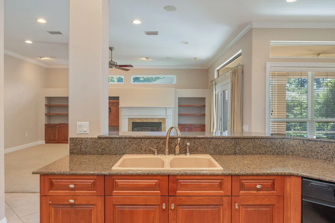
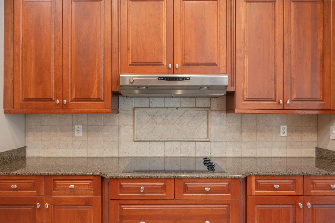
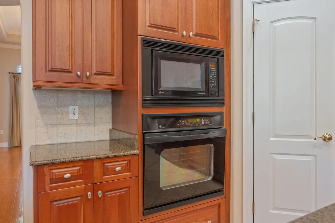
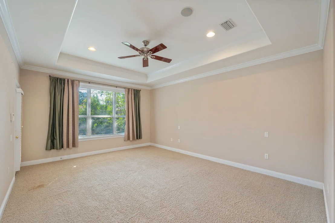
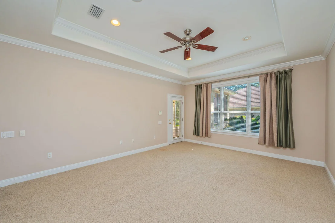
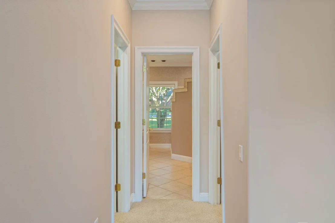
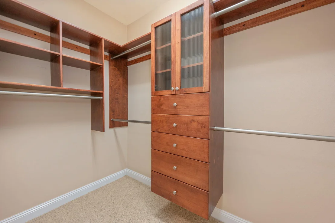
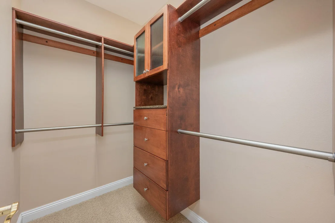
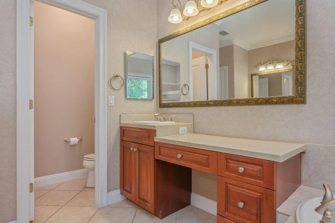
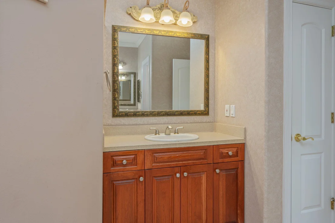
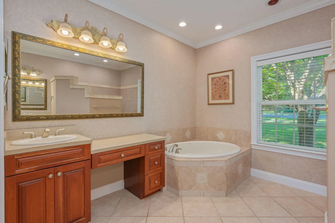
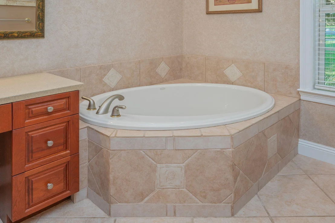
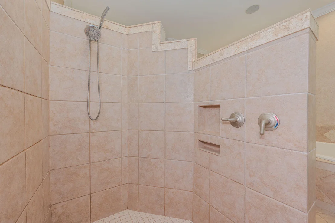
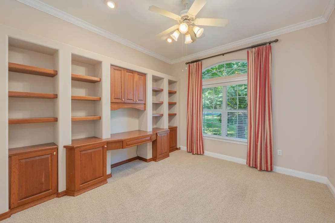
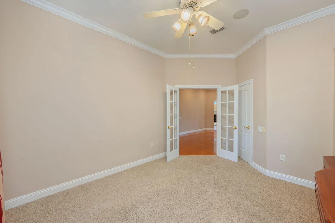
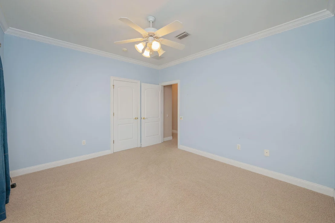
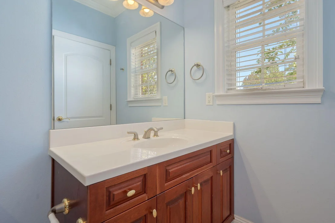
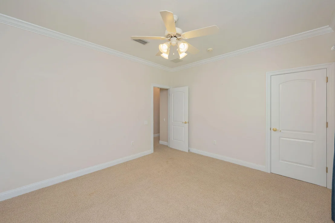
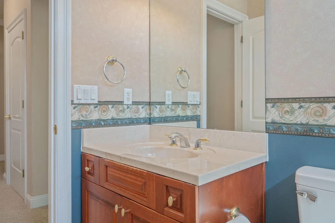
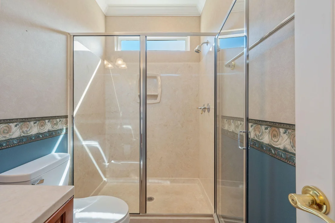
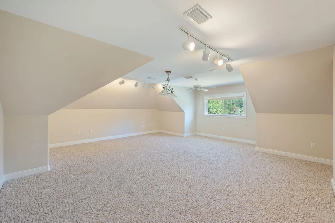
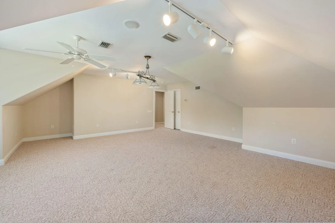
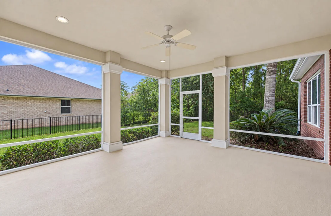
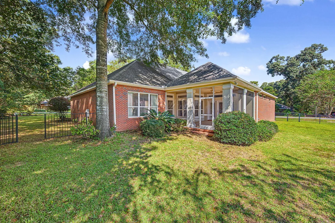
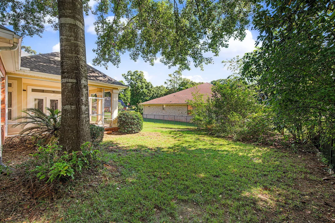
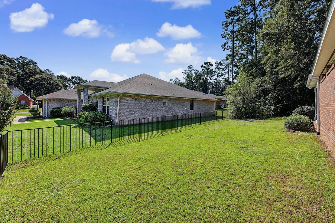
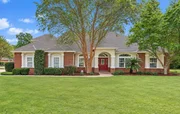
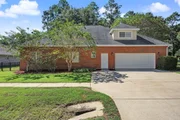
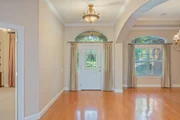
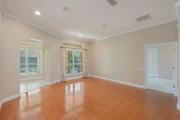
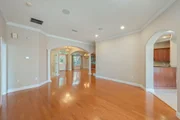
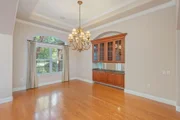
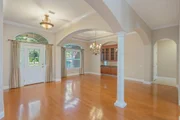
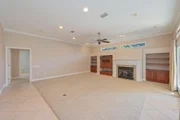
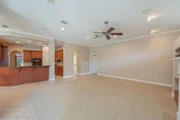
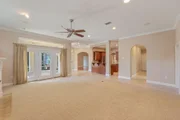
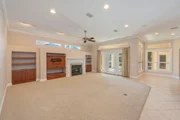
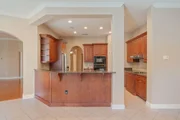
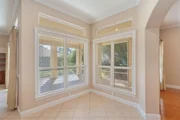
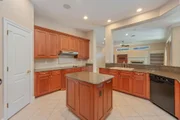
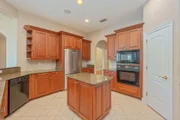
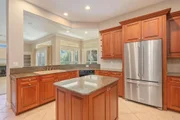
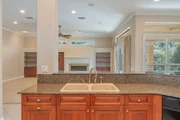
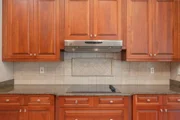
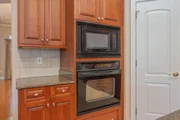
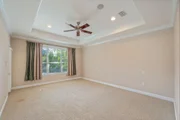
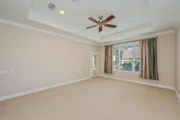
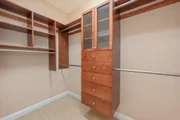
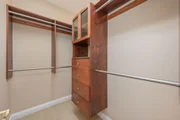
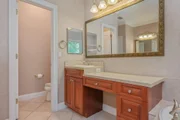
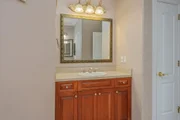
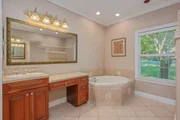
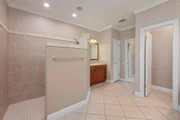
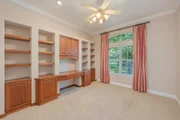
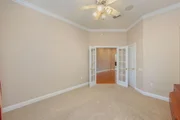
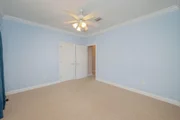
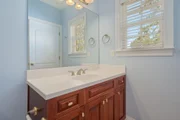
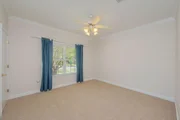
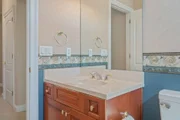
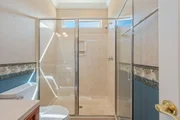
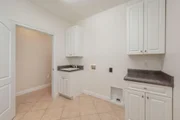
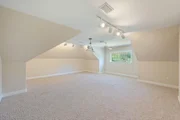
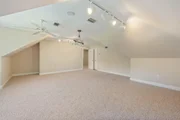
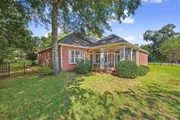
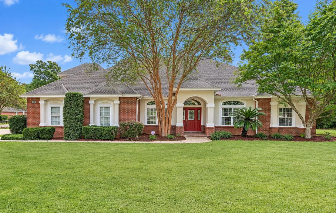
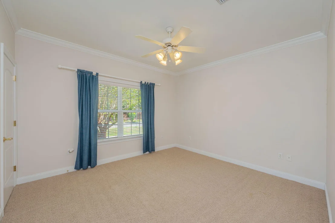
SELLER WILL CONTRIBUTE UP TO $10,000 TOWARD BUYER'S CLOSING COSTS!! Meticulously custom-built 4-bedroom, 3-full-bath brick home showcasing exceptional craftsmanship and an impressive array of upgrades throughout. Soaring 10-foot ceilings, genuine hardwood floors, porcelain tile in all common areas and elegant fixtures create a timeless, sophisticated feel. The spacious interior offers plenty of room for entertaining, featuring a large dining room, living room, family room, and an upstairs bonus room. The centrally located kitchen is designed for both function and style, with granite countertops, custom cherry cabinetry, under-cabinet lighting, wall-mounted oven, glass-top range, illuminated pantry and convenient pull-out cabinet drawers for enhanced storage. The expansive primary suite features a trey ceiling and a luxurious en-suite bath. Enjoy dual walk-in closets with custom wood built-ins, dual granite-topped vanities, a custom-tiled walk-in shower, heat lamps, and a relaxing soaking tub. Custom architectural details, upgraded trim, built-ins, central vacuum, and surround sound add to the home's exceptional level of finish. The irrigation system conveys as-is. A truly distinctive home with thoughtful upgrades and quality craftsmanship throughout. Enjoy wonderful community amenities including swimming pool and park!! Buyer to verify all information.
Unit Size
3,741 Ft²
Days on Market
9 days
Land Size
0.37 acres
Price per sqft
$147
Property Type
House
Property Taxes
$357
HOA Dues
-
Year Built
2002

Listed By

Jillian Coon
ERA American Real Estate

Payment Calculator

Cap Rate Calculator

Last updated: 9 days ago (ECAR #1012540)

Price History

Date / Event Date Event Price
Sep 22, 2026 Listed by ERA American Real Estate $549,900
Listed by ERA American Real Estate
Jul 15, 2020 Sold
Sold
Jun 9, 2020 No longer available -
No longer available
Jun 2, 2020 Listed $399,900
Listed
New Roof! Meticulous custom built 4 Bedroom/3 full bath brick home with ALL the upgrades. 10 foot ceilings, real hardwood floors, porcelain tile in all common areas, ceiling fans and exquisite fixtures. Solid wood, cherry custom cabinetry through out, including built-ins. Lots of room for entertaining with a large dining, living, and family room plus a bonus room upstairs. Kitchen is centrally located with high end granite, under cabinet lighting, wall mounted oven, glass top range, full lighted pantry, and interior cabinet pull-out drawers for better storage. Master bedroom and bathroom are large. His and her closets with wood closet built-ins, granite shelf, glass doors and drawers, custom tiled walk-in shower, heat lamps, and soaking tub. Trey ceilings, garden door, a luxury retreat The manager has listed the unit size as 3741 square feet.
Jun 1, 2020 No longer available -
No longer available
Show More

Property Highlights

Garage
Fireplace
Parking Details
Has Garage
Attached Garage
Garage Spaces: 2
Interior Details
Full Bathrooms: 3
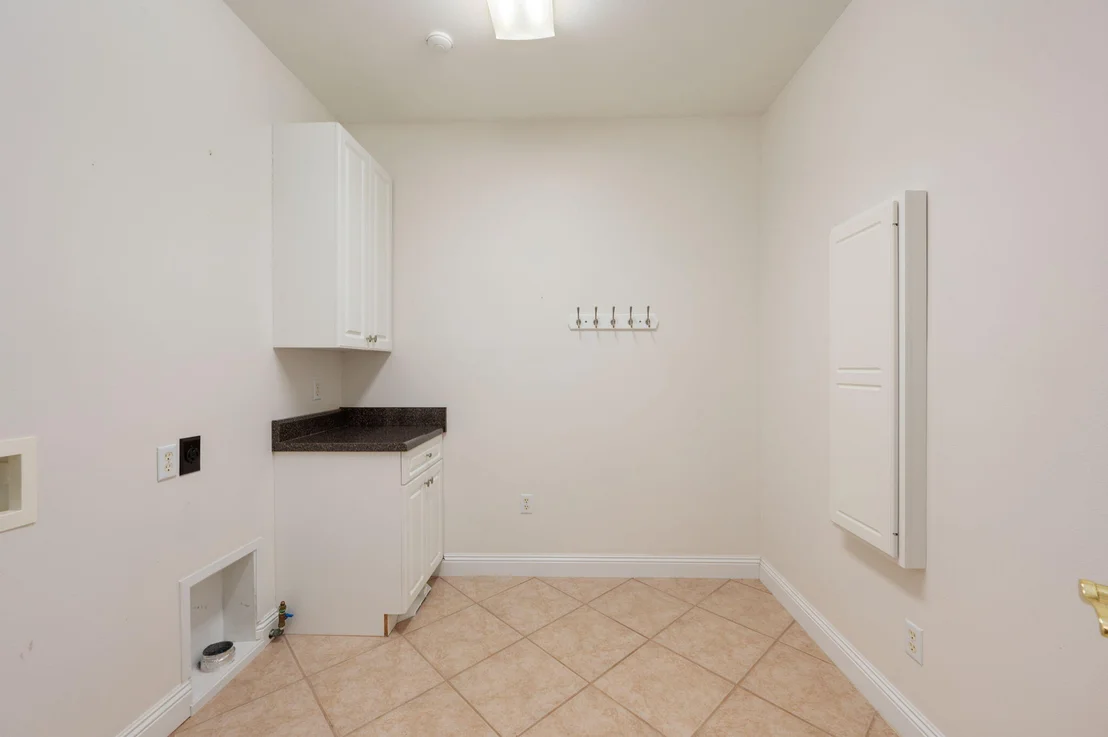
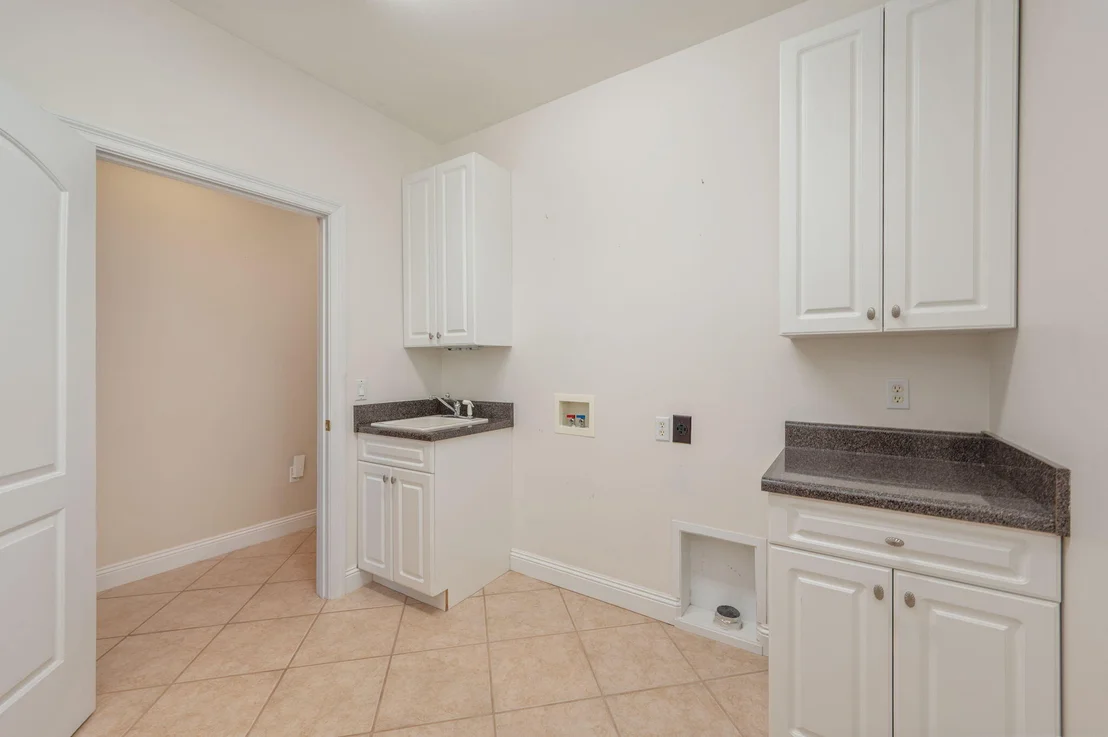
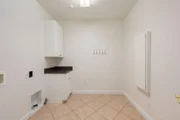
Interior Features: Breakfast Bar, Bookcases, Kitchen Island, Pantry, Ceiling Crwn Molding, Ceiling Raised, Ceiling Tray/Cofferd, Lighting Recessed, Split Bedroom, Washer/Dryer Hookup, Woodwork Painted
Appliances: Dishwasher, Microwave, Range Hood, Refrigerator, Water Heater, Auto Garage Door Opn, Central Vacuum, Oven Self Cleaning, Security System, Smoke Detector, Smooth Stovetop Rnge
Flooring Type: Hardwood, Floor Tile, Floor WW Carpet
Rooms: 12
Has Fireplace
Fireplace Features: Fireplace Gas
Exterior Details
Square Footage: 3741
Property Condition: Construction Complete
Architectural Style: Traditional
Year Built: 2002
Building Area Total: 3741
Window Features: Double Pane Windows, Window Treatment All
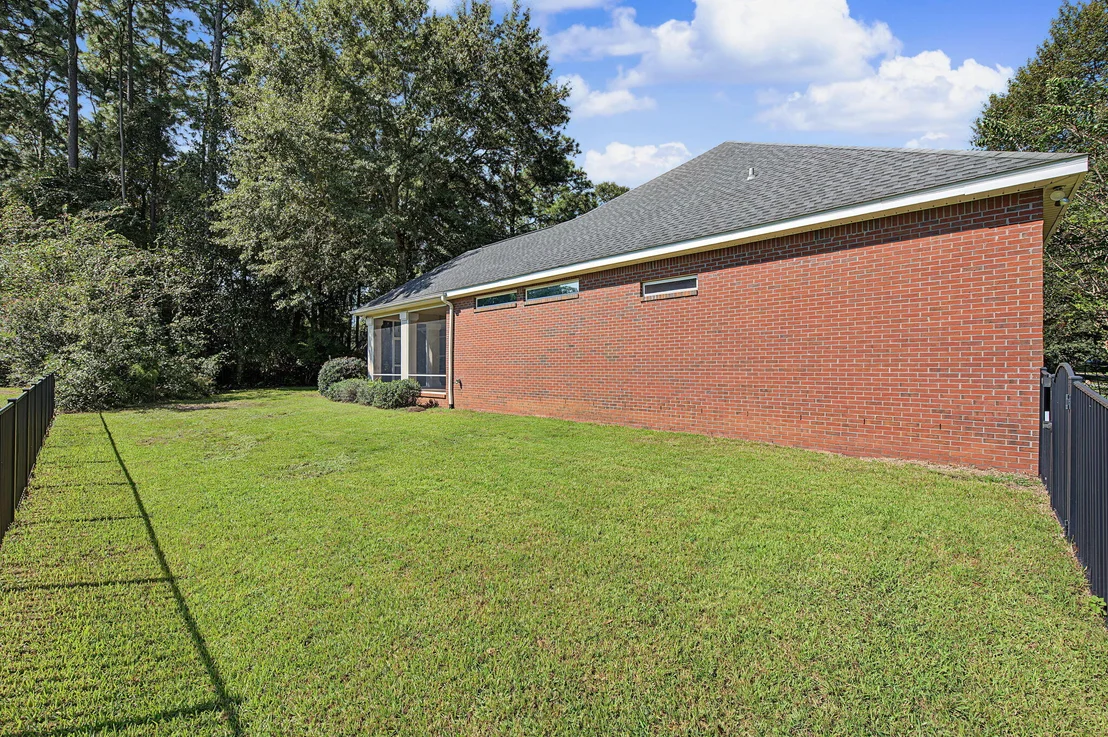
Construction Materials: Brick, Frame, Stucco, Trim Vinyl
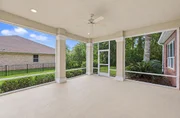
Patio and Porch Features: Screened
Pool Features: Pool Type
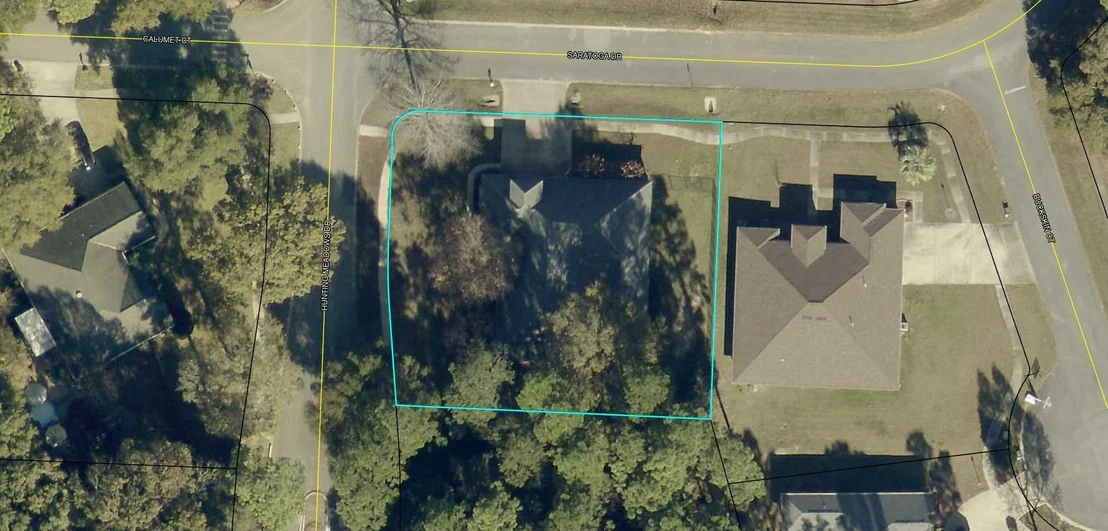
Lot Features: Cleared, Corner Lot, Level, Covenants, Sidewalk
Lot Size Area: 0.37
Lot Size Units: Acres
Lot Size Acres: 0.37
Lot Size Square Feet: 16117.2
Lot Size Dimensions: 130x125
Water Source: Public
Financial Details
Tax Assessed Value: $210
Tax Annual Amount: $4,281
Utilities Details
Cooling Type: Ceiling Fan(s)
Heating Type: Geothermal
Sewer : Septic Tank
Location Details
HOA/Condo/Coop Fee Includes: Master Association, Recreational Faclty

Building Info

Overview

    General

  • Year Built: 2002
  • Effective Year Built: 2002
  • Building Count: 1
  • Bedroom Count: 4
  • Bathroom Count: 3
  • Full Bathrooms: 3
  • Partial Bathrooms: 3
  • Building Condition: 0
  • Building Quality: 9
  • Construction Type: 0
  • Building Style: 0
  • Exterior Walls Type: 2
  • Interior Walls Type: 3
  • Roof Shape Type: 7
  • Roof Cover Type: 21
  • Floor Count: 200
  • Living Units: 1
  • Floor Cover: 13
  • Basement Type: 0
  • Basement Area: 0
  • Garage Type: 1
  • Garage Square Area: 870
  • Parking Space Count: 0
  • Patio Type: 59
  • Porch Type: 125
  • Pool Type: 0

    Dimensions

  • Lot Size Square Feet: 16,232
  • Total Building Area: 5,043
  • Gross Building Area: 5,043
  • Building Area: 3,741
  • Building Area Measurement: L

    Heating and Cooling

  • Air Conditioning: 13
  • Heating: 4
  • Heated Square Feet: 3,741
  • Heating Fuel Type: 0

    Utilities

  • Sewer System: 0
  • Water Service: 0

Building

  • Building Type: 0
  • Property Class: R
  • Subdivision: SILVER OAKS
  • Land Acres: 0000000373
  • Standard Land Use Code: 1001
  • County Land Use Code: 000100
  • State Land Use Code: 001
  • Legal Description 1: SILVER OAKS PH I LOT 2 BLK B

Neighborhood

  • School District Name: Okaloosa County School District
  • Census Tract: 020303

Geography

  • Assessors Map Reference: 11
  • Subdivision Phase Number: 1
  • Parcel: 32-4N-23-2233-000B-0020
  • Block: B
  • Lot: 2
  • Meridian: SEC 32 TWN 04N RNG 23W
  • Municipality: COUNTY
  • Latitude: 30.7986
  • Longitude: -86.5738

    Address

  • Full Address: 5833 Hunting Meadows Dr
  • Address - House Number: 5833
  • Address - Street Name: Hunting Meadows
  • Address - Suffix Type: Dr
  • State: FL
  • City Name: Crestview
  • Carrier Code: R026
  • 4-Digit Zip Code: 4318
  • Zip Code: 32536

Valuation

    Tax

  • Total Area: 4,444
  • Tax Year: 2023
  • Tax Amount: $433,682
  • Tax Rate Code Area: 001

    Appraisal Valuation

  • Standard Deviation: 0.193
  • Valuation Date: Feb 21, 2024
  • Confidence Score: 74
  • Final Value: 556,659
  • High Value: 664,109
  • Low Value: 449,209

    Market Valuation

  • Market Total Value: $476,530
  • Market Land Value: $35,903
  • Market Improvement Value: $440,627

    Assessments Valuation

  • Assessed Year: 2023
  • Assessed Total Value: $476,530
  • Assessed Land Value: $35,903
  • Assessed Improvements Value: $440,627

    Sales

  • Current Sale Contract Date: Jul 14, 2020
  • Current Sale Recording Date: Jul 15, 2020
  • Current Sale Price:
  • Current Sale Document Type: 71
  • Current Sale Input Document Number: 3373620
Data used for valuation calculations is provided by RealtyHop, and other third party sources

Comparables

Unit
Status
Type
Beds
Baths
ft²
Price/ft²
Asking Price
Listed On
Closing Price
Sold On
HOA + Taxes

About Silver Oaks


Similar Homes for Sale

Currently no similar homes around

Nearby Rentals


Frequently Asked Questions

When was property at 5833 Hunting Meadows Drive built and last sold?
The property at 5833 Hunting Meadows Drive was built in 2002 and last sold on Jul 14, 2020 for $400,000.
How much is this home worth?
The estimated value of the home located at 5833 Hunting Meadows Drive is $542,381.
What are some comparable homes to 5833 Hunting Meadows Drive?
There are currently no comparable homes to 5833 Hunting Meadows Drive.