Check Availability
$350,000
● House - For Sale

5832 Tracyne Drive

Westworth Village, TX 76114
bedrooms
3 Beds
bathrooms
2 Baths
square feet
1,450 Ft²
$2,104
Est. Monthly

About This Property

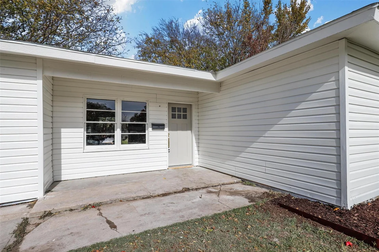
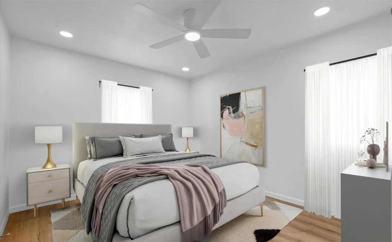
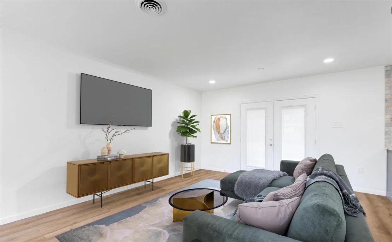
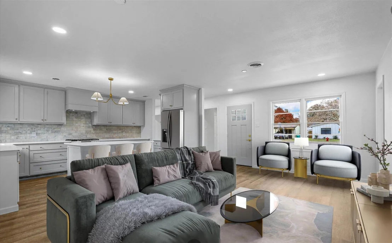
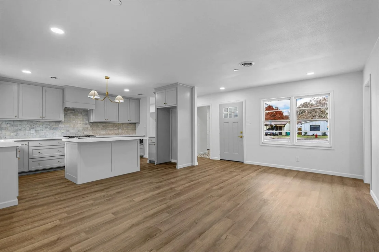
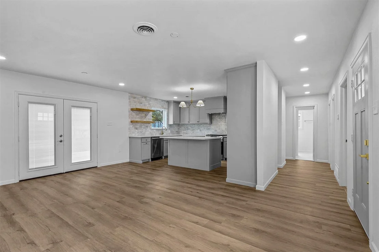
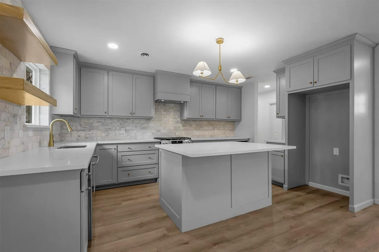
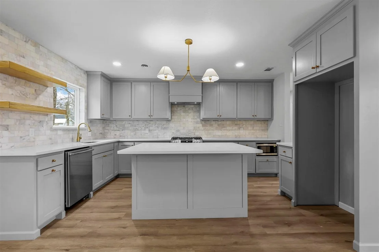
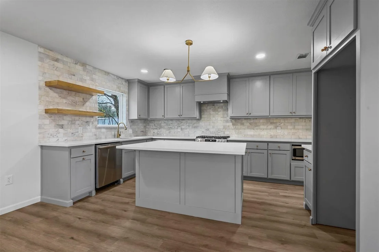
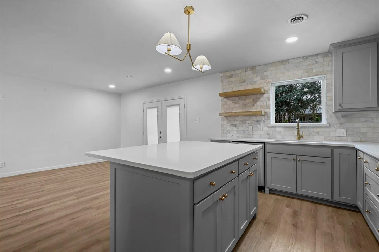
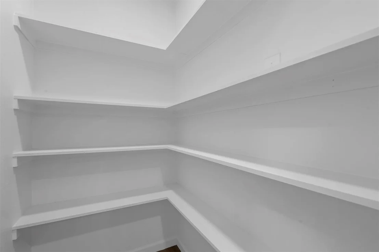
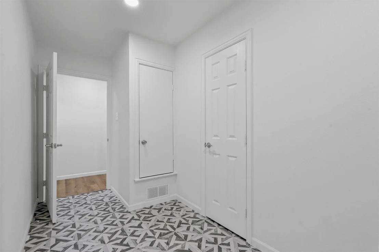
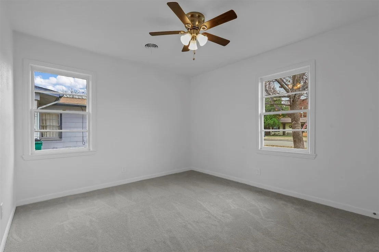
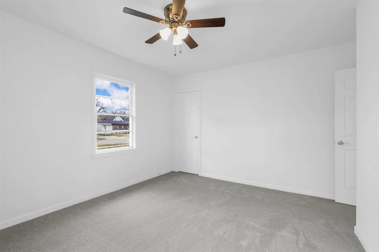
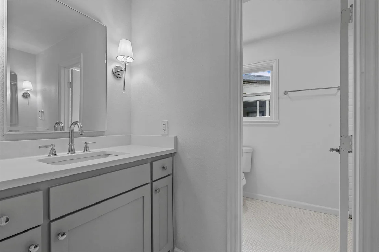
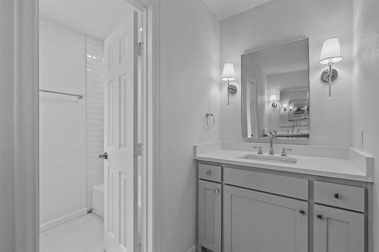
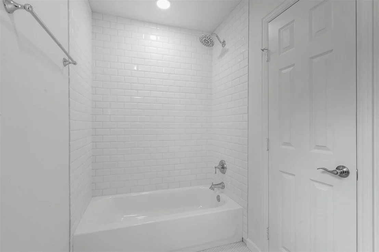
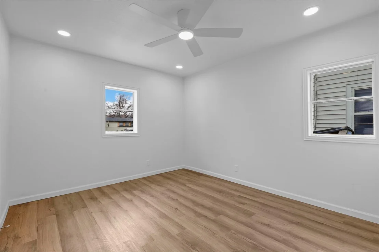
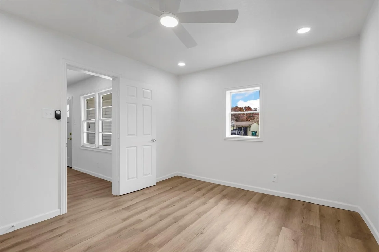
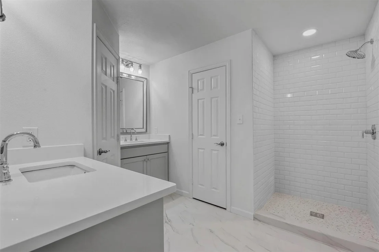
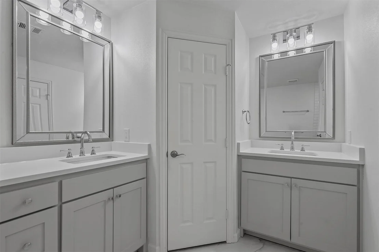
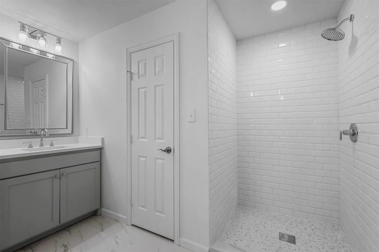
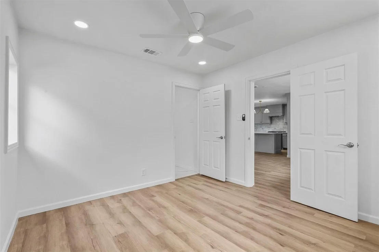
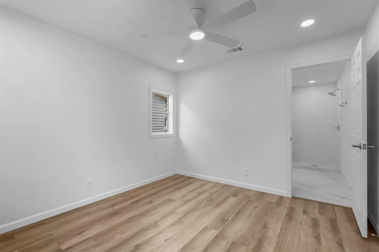
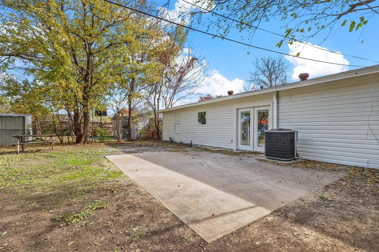
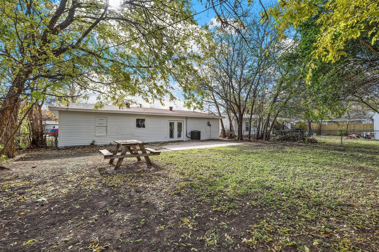
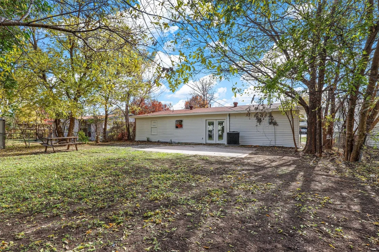
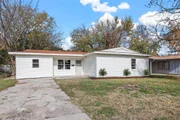
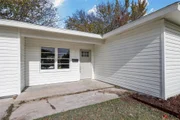
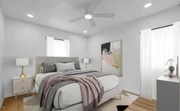
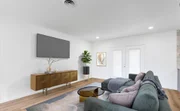
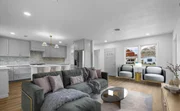
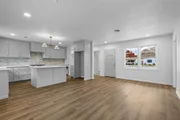
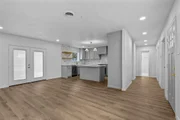
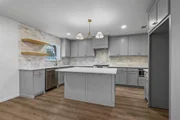
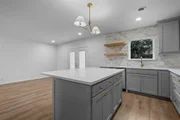
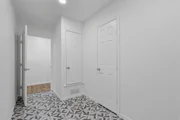
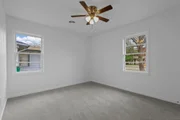
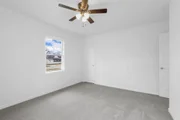
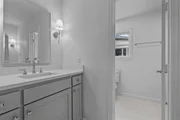
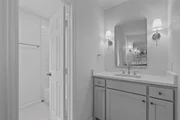
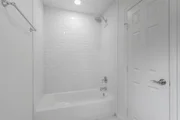
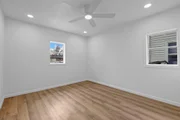
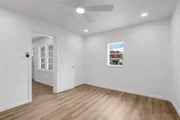
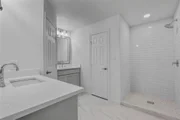
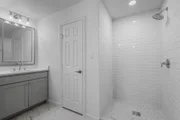
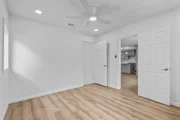
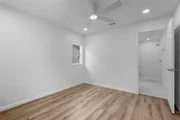
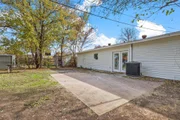
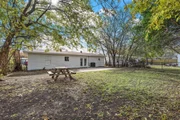
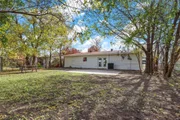
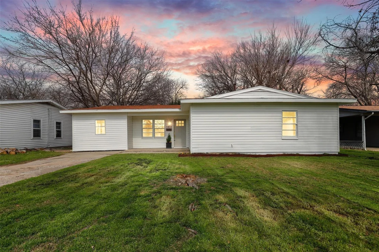
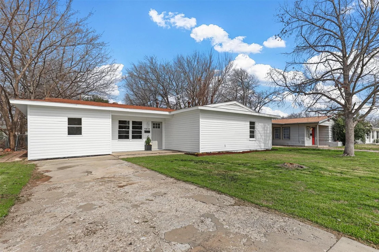
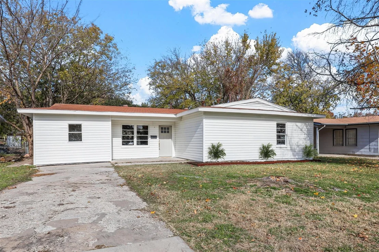
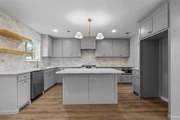
CARPORT CAN BE INSTALLED WITH AN ACCEPTABLE OFFER! LOCATION LOCATION LOCATION This newly renovated 3-bedroom, 2-bathroom home is perfectly located in Westworth Village, just minutes from Camp Bowie and the River District. The open-concept floor plan boasts a chef-inspired kitchen with quartz countertops, a stunning marble backsplash, a gas range, and a spacious walk-in pantry offering plenty of storage. Designer lighting accents every room. French doors seamlessly connect the living area to the patio, overlooking a large, fenced-in backyard-ideal for outdoor relaxation and entertaining. The master suite is a private retreat, featuring an en-suite bathroom with double vanities, a walk-in shower, and a generous closet. The Jack-and-Jill bathroom sits between two bedrooms and includes double vanities and a roomy space with a bathtub and separate toilet area. A dedicated laundry room adds convenience and extra storage options. THIS HOME HAS IT ALL!
Unit Size
1,450 Ft²
Days on Market
-
Land Size
0.16 acres
Price per sqft
$241
Property Type
House
Property Taxes
$385
HOA Dues
-
Year Built
1954

Listed By

Matthew Brown
Matthew Brown
Solutions Real Estate Texas

Payment Calculator

Cap Rate Calculator

Last updated: 2 months ago (NTREIS #21397833)

Price History

Date / Event Date Event Price
Sep 28, 2026 Listed by Coldwell Banker Apex, REALTORS $350,000
Listed by Coldwell Banker Apex, REALTORS
Jul 24, 2025 Temporarily off market -
Temporarily off market
May 15, 2025 Price Decreased $325,000
↓ $10K (3%)
Price Decreased
Apr 24, 2025 Withdrawn -
Withdrawn
Apr 24, 2025 Listed by Coldwell Banker Apex, REALTORS $335,000
Listed by Coldwell Banker Apex, REALTORS
CARPORT CAN BE INSTALLED WITH AN ACCEPTABLE OFFER! LOCATION LOCATION LOCATION This newly renovated 3-bedroom, 2-bathroom home is perfectly located in Westworth Village, just minutes from Camp Bowie and the River District. The open-concept floor plan boasts a chef-inspired kitchen with quartz countertops, a stunning marble backsplash, a gas range, and a spacious walk-in pantry offering plenty of storage. Designer lighting accents every room. French doors seamlessly connect the living area to the patio, overlooking a large, fenced-in backyard—ideal for outdoor relaxation and entertaining. The master suite is a private retreat, featuring an en-suite bathroom with double vanities, a walk-in shower, and a generous closet. The Jack-and-Jill bathroom sits between two bedrooms and includes double vanities and a roomy space with a bathtub and separate toilet area. A dedicated laundry room adds convenience and extra storage options. THIS HOME HAS IT ALL!
Show More

Property Highlights

Air Conditioning
Parking Details
Has Carport
Parking Features: Additional Parking, Carport, Driveway
Interior Details
Full Bathrooms: 2
Interior Features: Built-in Features, Chandelier, Eat-in Kitchen, Kitchen Island, Open Floorplan, Pantry, Walk-In Closet(s), Decorative Lighting
Appliances: Dishwasher, Disposal, Electric Water Heater, Microwave
Flooring Type: Carpet, Luxury Vinyl Plank
Exterior Details
Has Property Attached
Square Footage: 1450
Security Features: Smoke Detector(s)
Year Built: 1954
Levels: One
Construction Materials: Siding
Lot Features: Interior Lot, Landscaped
Lot Size Area: 0.162
Lot Size Units: Acres
Lot Size Acres: 0.162
Lot Size Square Feet: 7056.72
Tax Lot: 34
Financial Details
Tax Annual Amount: $4,623
Utilities Details
Cooling Type: Central Air, Electric
Heating Type: Central, Electric

Building Info

Overview

    General

  • Year Built: 1954
  • Effective Year Built: 1975
  • Building Count: 1
  • Bedroom Count: 3
  • Bathroom Count: 1
  • Full Bathrooms: 1
  • Partial Bathrooms: 1
  • Building Condition: 6
  • Building Quality: 7
  • Construction Type: 6
  • Building Style: 0
  • Exterior Walls Type: 0
  • Interior Walls Type: 0
  • Roof Shape Type: 1
  • Roof Cover Type: 0
  • Floor Count: 100
  • Living Units: 1
  • Floor Cover: 0
  • Basement Type: 0
  • Basement Area: 0
  • Garage Type: 18
  • Garage Square Area: 220
  • Parking Space Count: 1
  • Patio Type: 59
  • Porch Type: 36
  • Pool Type: 0

    Dimensions

  • Lot Size Square Feet: 7,080
  • Total Building Area: 1,342
  • Gross Building Area: 1,342
  • Building Area: 1,342
  • Building Area Measurement: L

    Heating and Cooling

  • Air Conditioning: 1
  • Heating: 3
  • Heated Square Feet: 1,342
  • Heating Fuel Type: 0

    Utilities

  • Sewer System: 0
  • Water Service: 0

Building

  • Building Type: 0
  • Property Class: R
  • Subdivision: WESTOVER ACRES
  • Land Acres: 0000000163
  • Standard Land Use Code: 1001
  • County Land Use Code: A1
  • State Land Use Code: A
  • Legal Description 1: WESTOVER ACRES BLOCK 15 LOT 34

Neighborhood

  • School District Name: Fort Worth Independent School District
  • School Tax School District: FORT WORTH
  • Census Tract: 110600

Geography

  • Assessors Map Reference: 60-Z
  • Account Number: 03461653
  • District: 032
  • Parcel: 03461653
  • Block: 15
  • Lot: 34
  • Municipality: WESTWORTH VILLAGE
  • Latitude: 32.755
  • Longitude: -97.4134

    Address

  • Full Address: 5832 Tracyne Dr
  • Address - House Number: 5832
  • Address - Street Name: Tracyne
  • Address - Suffix Type: Dr
  • State: TX
  • City Name: Westworth Village
  • Carrier Code: C014
  • 4-Digit Zip Code: 4124
  • Zip Code: 76114

Valuation

    Tax

  • Tax Year: 2023
  • Tax Amount: $399,837
  • Tax Rate Code Area: 905

    Appraisal Valuation

  • Standard Deviation: 0.1991
  • Valuation Date: Feb 21, 2024
  • Confidence Score: 73
  • Final Value: 291,449
  • High Value: 349,500
  • Low Value: 233,397

    Market Valuation

  • Market Total Value: $193,601
  • Market Land Value: $100,000
  • Market Improvement Value: $93,601

    Assessments Valuation

  • Assessed Year: 2023
  • Assessed Total Value: $193,601
  • Assessed Land Value: $100,000
  • Assessed Improvements Value: $93,601

    Sales

  • Current Sale Contract Date: Jul 29, 2013
  • Current Sale Recording Date: Aug 05, 2013
  • Current Sale Price:
  • Current Sale Document Type: 70
  • Current Sale Input Document Number: D213205689
Data used for valuation calculations is provided by RealtyHop, and other third party sources

Comparables

Unit
Status
Type
Beds
Baths
ft²
Price/ft²
Asking Price
Listed On
Closing Price
Sold On
HOA + Taxes

About Westover Acres


Similar Homes for Sale

Currently no similar homes around

Nearby Rentals

Unit for rent at 201 Magnolia Lane, Westworth Village, TX, 76114

$9,500 /mo

  • 5 Beds
  • 5 Baths
  • 5,264 ft²
201 Magnolia Lane, Westworth Village, TX, 76114 Listing by Tamara Thompson
Unit for rent at 5825 Aton Avenue, Westworth Village, TX, 76114

$1,585 /mo

  • 3 Beds
  • 1 Bath
  • 1,133 ft²
5825 Aton Avenue, Westworth Village, TX, 76114 Listing by Patricia De La Cruz
Unit for rent at 5805 Aton Avenue, Westworth Village, TX, 76114

$1,750 /mo

  • 3 Beds
  • 1 Bath
  • 1,128 ft²
5805 Aton Avenue, Westworth Village, TX, 76114 Listing by Vivian Thielke


Frequently Asked Questions

When was property at 5832 Tracyne Drive built and last sold?
The property at 5832 Tracyne Drive was built in 1954 and last sold on Jul 29, 2013 for $67,000.
How much is this home worth?
The estimated value of the home located at 5832 Tracyne Drive is $350,967.
What are some comparable homes to 5832 Tracyne Drive?
There are currently no comparable homes to 5832 Tracyne Drive.

Nearby Counties