


5830 Fairview Forest Drive


About This Property
All Darwin Home rental properties are subject to the regulatory statutes of the state and/or local municipal codes as well as all homeowner association community rules, if applicable.
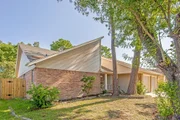
Welcome to this inviting 3-bedroom, 2-bathroom pet-friendly home spanning 1,904 sq. ft. The kitchen is a chef's delight with stainless steel application now The property features a fenced yard and patio, complemented by a detached garage. Schedule a tour today!
All Darwin Home rental properties are subject to the regulatory statutes of the state and/or local municipal codes as well as all homeowner association community rules, if applicable.
Payment Calculator
Your Estimated Monthly Payment
Cap Rate Calculator
What does this mean?
Based on our analysis, the cap rate of this property is 1.25%. A negative cap rate indicates that the property might not be feasible as an income-producing asset. The median cap rate for a near zip code 11238 is 4.23%.
How much can I actually make?
Actual monthly rental income may vary between $4,760 and $7,140 depending on unit-specific characteristics. You can change the amount using the slider to further explore.
How is cap rate calculated?
Cap Rate = Net Operating Income (NOI) / Property Asset Value.
When calculating the cap rate, we assume 100% occupancy. Leverage (mortgage) is not considered.
Cap Rate provided by RealtyHop and RentHop, learn more about cap rate here.
Price History
| Date / Event | Date | Event | Price |
|---|---|---|---|
| Mar 18, 2026 | Listed by Compass RE Texas, LLC - The Heights | $1,350 | |
| Listed by Compass RE Texas, LLC - The Heights | |||
| Oct 31, 2025 | Sold | ||
| Sold | |||
| Sep 17, 2025 | In contract | - | |
| In contract | |||
| Sep 13, 2025 | Price Decreased |
$269,900
↓ $5K
(1.9%) | |
| Price Decreased | |||
| Aug 28, 2025 | Listed by Winhill Advisors - Kirby | $275,000 | |
| Listed by Winhill Advisors - Kirby | |||
   | |||
|
Spacious and inviting, this 3-bedroom, 2-bath home offers 2,070 sq ft of living space. The open layout features a comfortable living area, functional kitchen, and a private primary suite with ample room to unwind. Secondary bedrooms provide versatility for family, guests, or a home office. A generous backyard completes the home, offering space for relaxation or entertaining.
| |||
Property Highlights
Building Info
Comparables
Status
Price/ft²
Listed On
Sold On
About Inwood North
Similar Homes for Sale
Currently no similar homes aroundNearby Rentals

Last Updated: 7 months ago
Data Source: HAR , MLS# 81704113
 Your Privacy Choices
Phone: 425-283-2930
Address: 335 Madison Avenue, New York, NY 10017