by RH Advisors

Check Availability
Listed by: Tamithy Howrigan, RE/MAX North Professionals, 802-655-3333, Listing Courtesy of Prime MLS
$325,000
↓ $20K (5.8%)
● House - For Sale

583 Main

Enosburg, VT 05450
bedrooms
4 Beds
bathrooms
1 Bath
square feet
2,960 Ft²
$1,944
Est. Monthly

About This Property

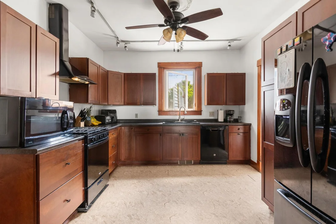
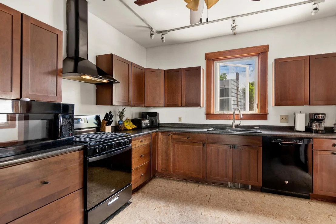
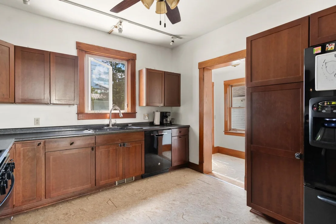
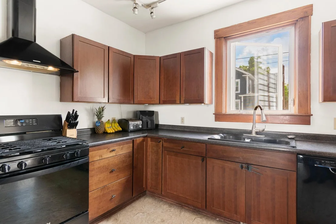
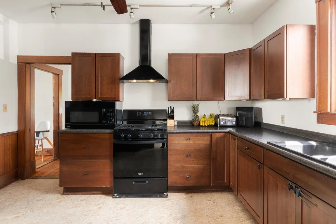
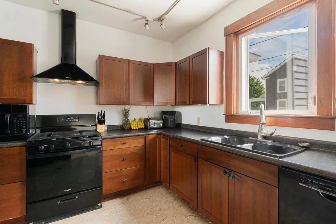
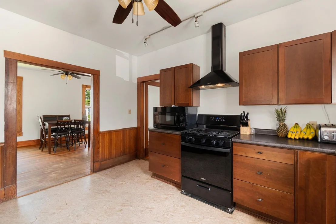
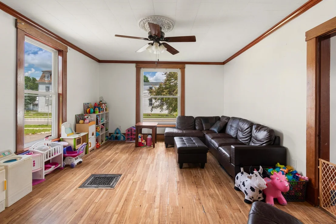
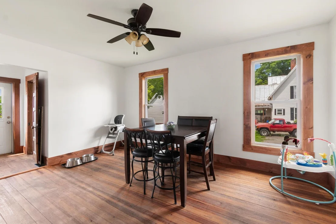
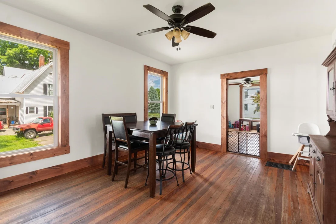
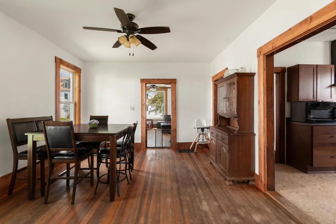
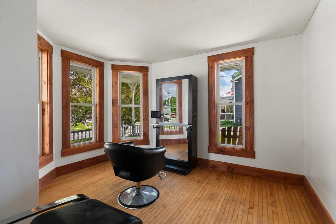
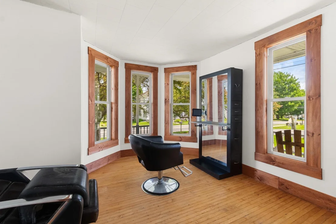
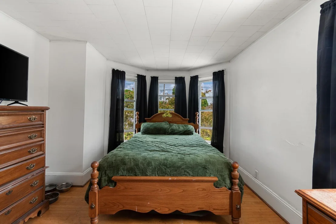
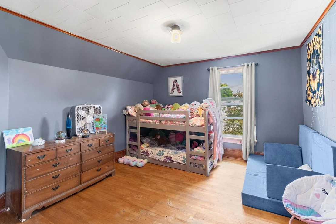
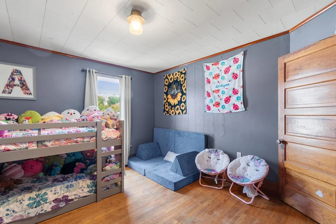
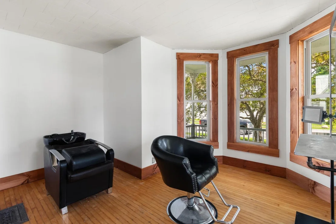
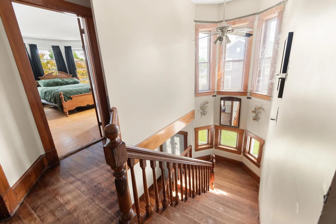
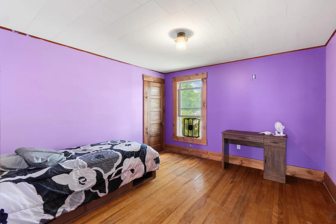
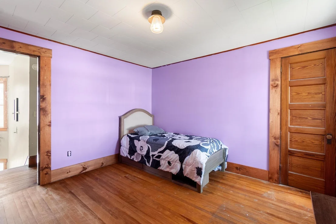
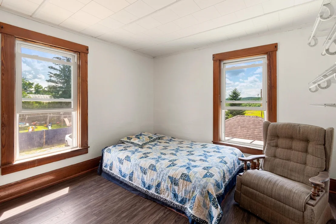
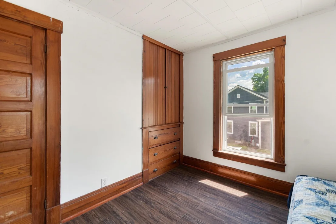
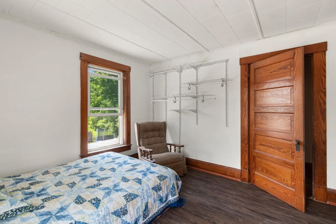
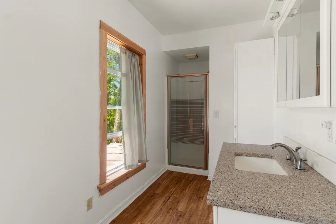
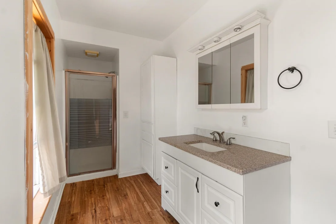
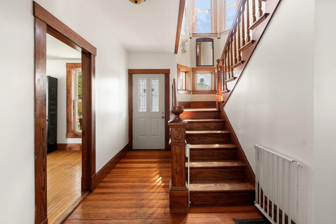
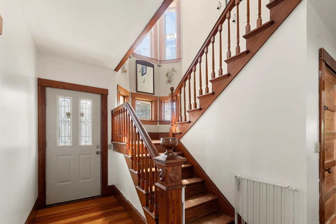
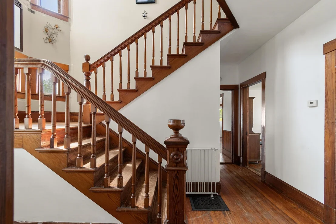
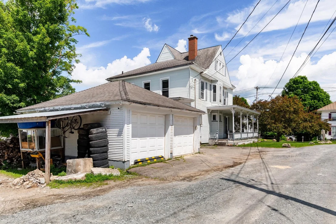
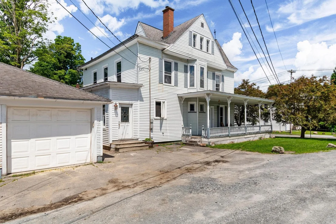
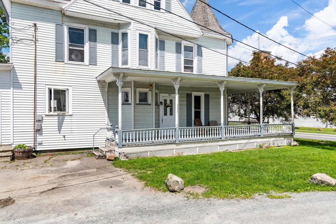
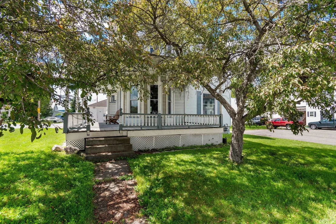
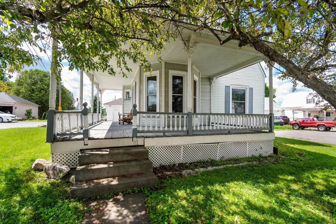
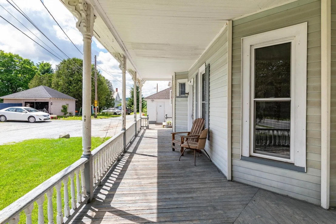
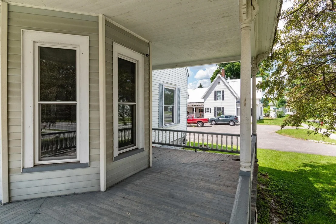
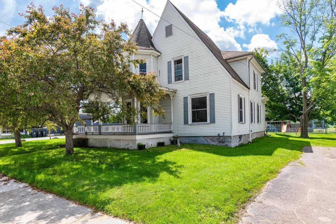
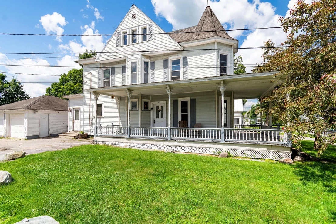
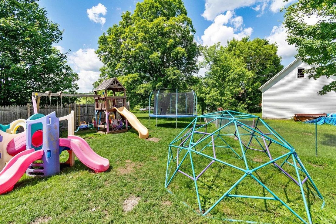
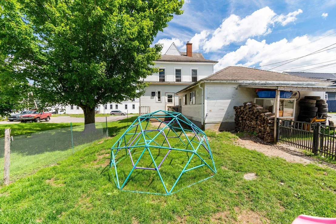
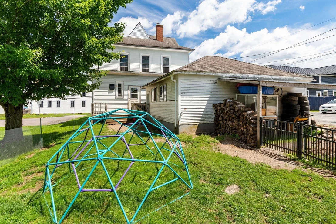
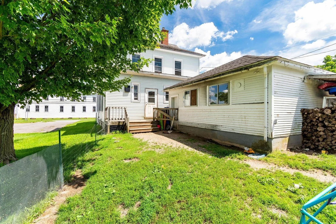
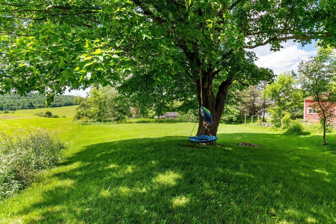
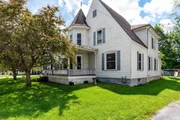
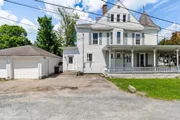
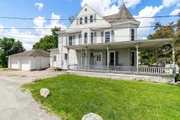
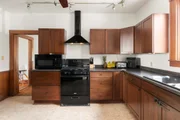
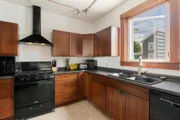
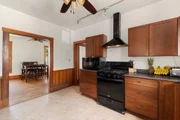
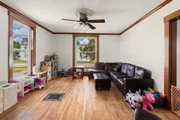
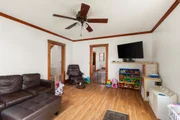
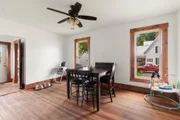
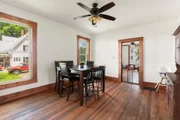
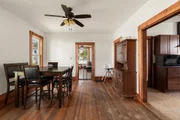
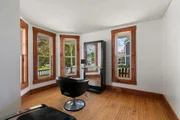
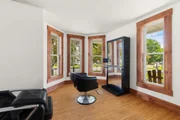
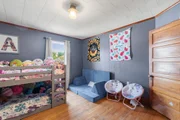
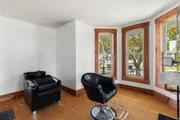
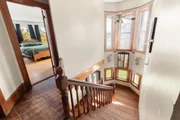
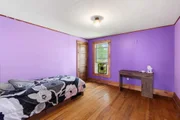
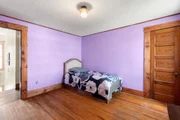
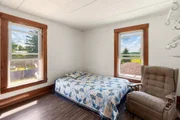
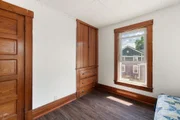
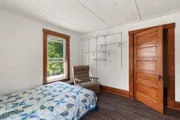
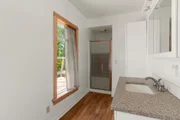
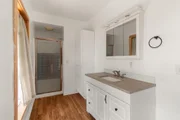
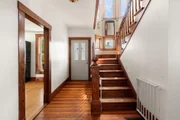
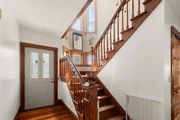
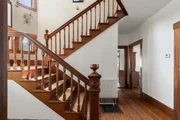
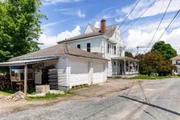
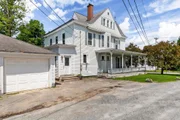
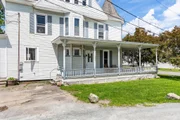
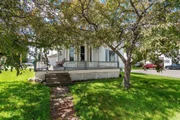
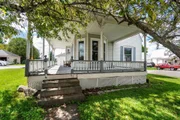
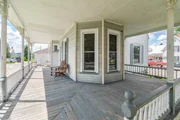
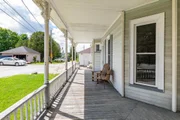
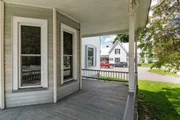
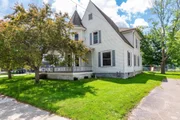
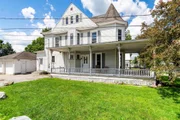
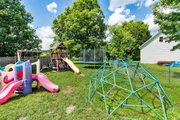
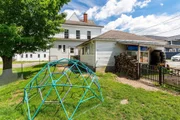
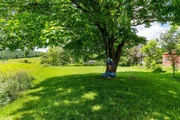
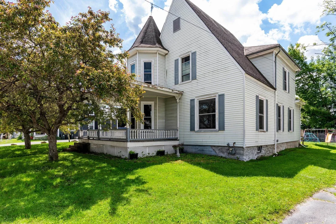
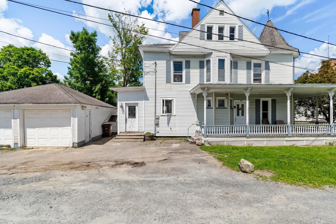
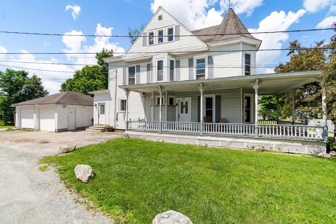
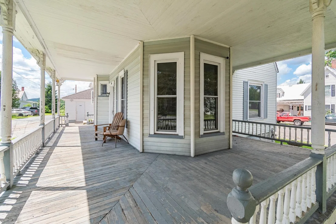
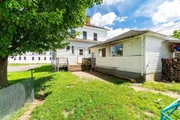
Timeless character and thoughtful updates come together in this beautifully maintained Victorian located in the heart of Enosburg Falls. Set on a generously sized village lot with picturesque country views beyond, this four-bedroom, two-bath home offers the perfect blend of historic charm and everyday comfort. Original woodwork, hardwood flooring, built-ins, and natural wood details showcase the craftsmanship of a bygone era, while modern improvements provide peace of mind and convenience. The spacious main level features an inviting, open flow ideal for both daily living and entertaining. Large windows and a soaring staircase create a bright, welcoming atmosphere filled with natural light. Enjoy your morning coffee on the classic wraparound porch, host summer gatherings on the back deck, or relax in the backyard while taking in the surrounding views. A detached garage and conveniently located close to local shops, restaurants, schools, and amenities, this home offers the charm of village living without sacrificing space or privacy. Rich in character and lovingly cared for, this is a property you'll be proud to call home.
Unit Size
2,960 Ft²
Days on Market
-
Land Size
0.75 acres
Price per sqft
$110
Property Type
House
Property Taxes
$348
HOA Dues
-
Year Built
-

Listed By

Tamithy Howrigan
RE/MAX North Professionals

Payment Calculator (Computations Provided by RealtyHop)

Cap Rate Calculator

Last updated: 4 months ago (Prime MLS #5097034)

Price History

Date / Event Date Event Price
Jul 16, 2026 Price Decreased $325,000
↓ $20K (5.8%)
Price Decreased
Jun 26, 2026 Listed by RE/MAX North Professionals $345,000
Listed by RE/MAX North Professionals
Sep 6, 2019 Sold
Sold
Oct 17, 2018 Listed by Catamount Realty Group $175,000
Listed by Catamount Realty Group
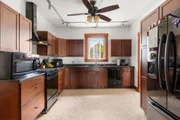
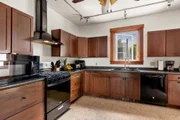
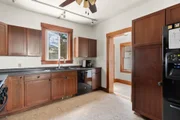
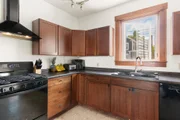
This meticulously maintained village Victorian home boasts classic character and modern updates. Enjoy summer days in your backyard with country views. The wraparound front porch and back deck offer additional space to relax and entertain. This home features hardwood flooring, an updated kitchen, four bedrooms, an open layout on the main floor. You’ll be happy to see the attached garage on the property. Natural wood detail is found throughout the home. Large windows and a vaulted ceiling overlook the staircase, allowing natural light to fill the home. The garage is attached through the basement for convenience to the home. With so many updates and natural character and charm intact - This home is waiting for you!
Jun 13, 2014 Sold
Sold
Show More

Property Highlights

Garage
Parking Details
Has Garage
Garage Spaces: 2
Interior Details
Full Bathrooms: 1
Appliances: Dishwasher, Range Hood, Microwave, Refrigerator, Electric Water Heater, Gas Stove
Flooring Type: Hardwood, Tile
Rooms: 9
Basement: Yes
Exterior Details
Square Footage: 2960
Architectural Style: Victorian
Year Built: 1890
Construction Materials: Wood Siding
Lot Features: Landscaped, Sidewalks, Near Paths, Near Shopping
Lot Size Area: 32670
Lot Size Units: Square Feet
Lot Size Acres: 0.75
Lot Size Square Feet: 32670
Water Source: Public
Financial Details
Tax Annual Amount: $4,177
Utilities Details
Cooling Type: None
Heating Type: Natural Gas, Hot Air
Sewer : Public Sewer

Building Info

Overview

    General

  • Bedroom Count: 0
  • Building Condition: 0
  • Building Quality: 0
  • Construction Type: 0
  • Building Style: 0
  • Exterior Walls Type: 0
  • Interior Walls Type: 0
  • Roof Shape Type: 0
  • Roof Cover Type: 0
  • Floor Cover: 0
  • Basement Type: 0
  • Basement Area: 0
  • Garage Type: 0
  • Parking Space Count: 0
  • Patio Type: 0
  • Porch Type: 0
  • Pool Type: 0

    Dimensions

  • Lot Size Square Feet: 32,670
  • Total Building Area: 0
  • Building Area: 0

    Heating and Cooling

  • Air Conditioning: 0
  • Heating: 0
  • Heating Fuel Type: 0

    Utilities

  • Sewer System: 0
  • Water Service: 0

Building

  • Building Type: 0
  • Property Class: R
  • Land Acres: 0000000750
  • Standard Land Use Code: 1001
  • County Land Use Code: R1
  • Legal Description 1: 0.75 AC & DWL

Neighborhood

  • School District Name: Franklin Northeast Supervisory Union
  • Census Tract: 010200

Geography

  • Parcel: (065) MS0583
  • Municipality: ENOSBURG FALLS VILLAGE
  • Latitude: 44.911
  • Longitude: -72.8037

    Address

  • Full Address: 583 Main St
  • Address - House Number: 583
  • Address - Street Name: Main
  • Address - Suffix Type: St
  • State: VT
  • City Name: Enosburg Falls
  • Carrier Code: R005
  • 4-Digit Zip Code: 6010
  • Zip Code: 05450

Valuation

    Tax

  • Tax Year: 2022
  • Tax Amount: $0
  • Tax Rate Code Area: 065

    Appraisal Valuation

  • Standard Deviation: 0.1866
  • Valuation Date: Apr 19, 2023
  • Confidence Score: 62
  • Final Value: 231,321
  • High Value: 274,504
  • Low Value: 188,137

    Assessments Valuation

  • Assessed Year: 2022
  • Assessed Total Value: $203,500
  • Assessed Land Value: $30,000
  • Assessed Improvements Value: $173,500

    Exemptions

  • Homeowner Exemption: Yes

    Sales

  • Current Sale Contract Date: Sep 06, 2019
  • Current Sale Recording Date: Sep 10, 2019
  • Current Sale Price:
  • Current Sale Document Type: 27
  • Current Sale Input Document Number: DK1444248960
  • Previous Sale Recording Date: Jun 17, 2014
  • Previous Sale Contract Date: Jun 13, 2014
  • Previous Sale Amount: $101,100
  • Previous Sale Document Type: 27
Data used for valuation calculations is provided by RealtyHop, and other third party sources

Comparables

Unit
Status
Type
Beds
Baths
ft²
Price/ft²
Asking Price
Listed On
Closing Price
Sold On
HOA + Taxes

About Enosburg Falls


Similar Homes for Sale

Currently no similar homes around

Nearby Rentals

Unit for rent at 67-1 Main, Enosburg, 05450

$2,150 /mo

  • 2 Beds
  • 1 Bath
  • 1,200 ft²
67-1 Main, Enosburg, 05450 Listing by Betty Charron


Frequently Asked Questions

When was property at 583 Main Street built and last sold?
The property at 583 Main Street was built in and last sold on Sep 6, 2019 for $178,000.
How much is this home worth?
The estimated value of the home located at 583 Main Street is $317,456.
What are some comparable homes to 583 Main Street?
There are currently no comparable homes to 583 Main Street.