


5828 Tesoro Pt


About This Property
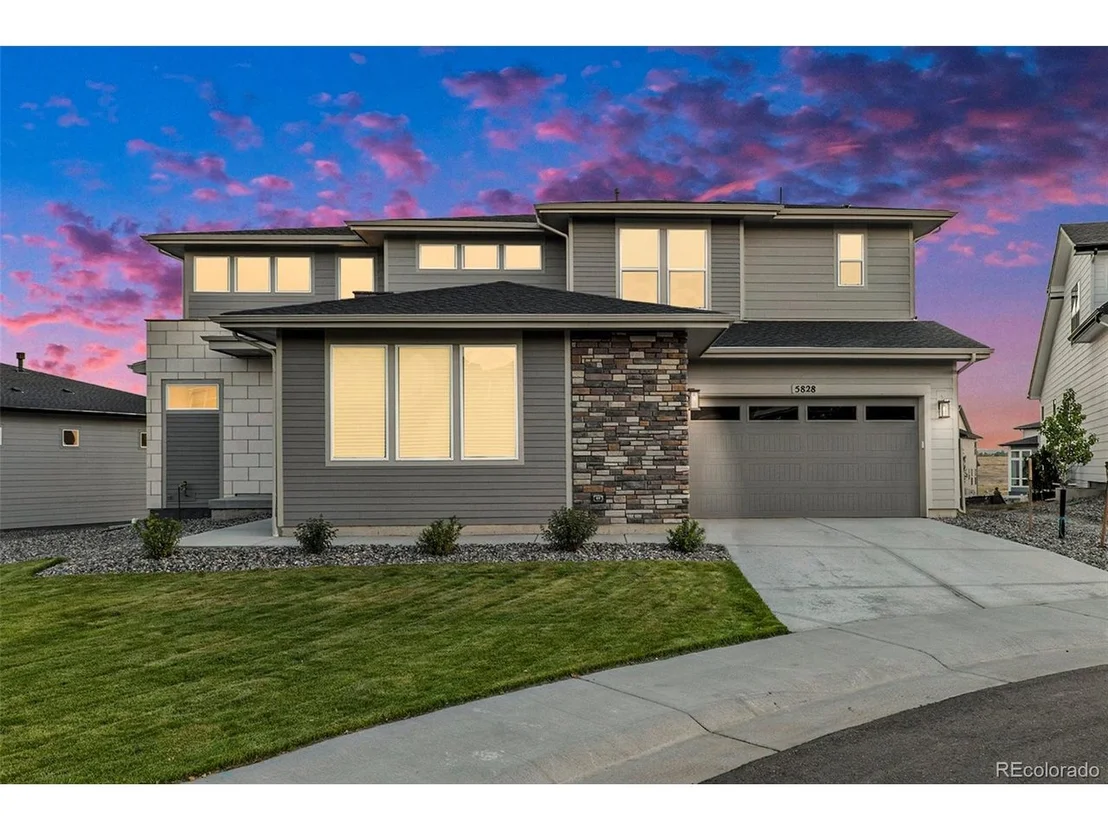
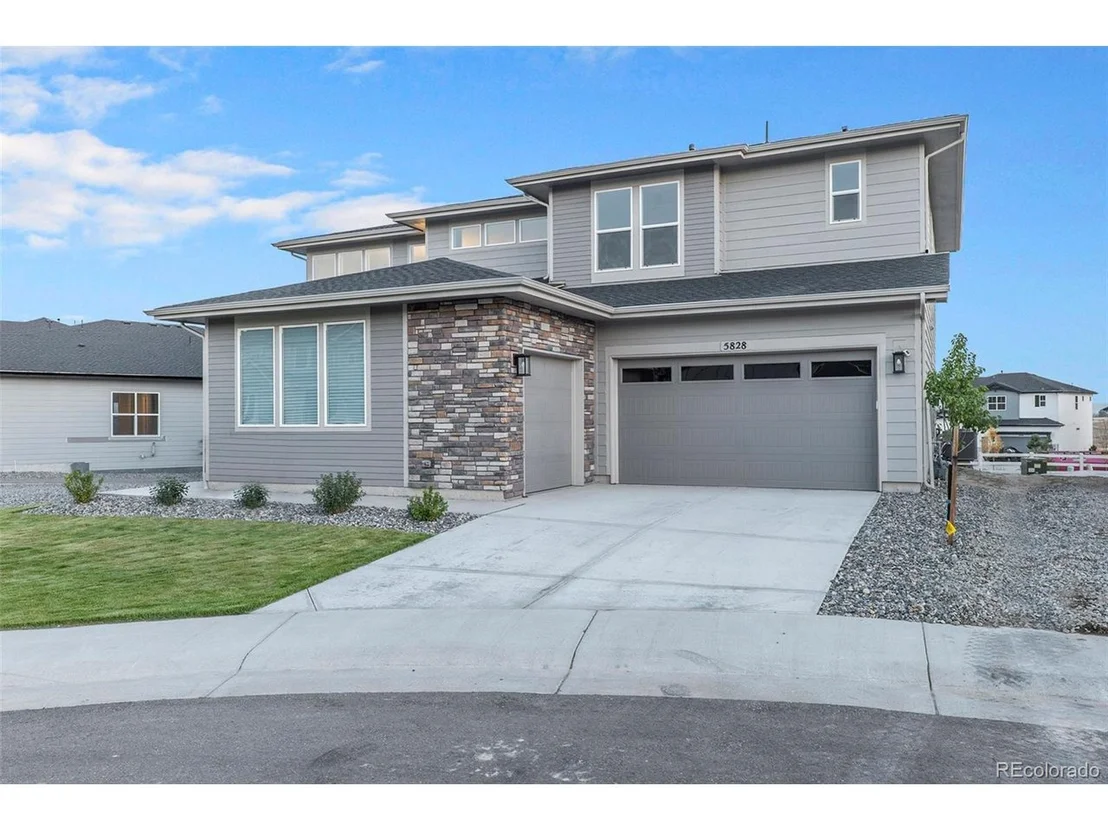
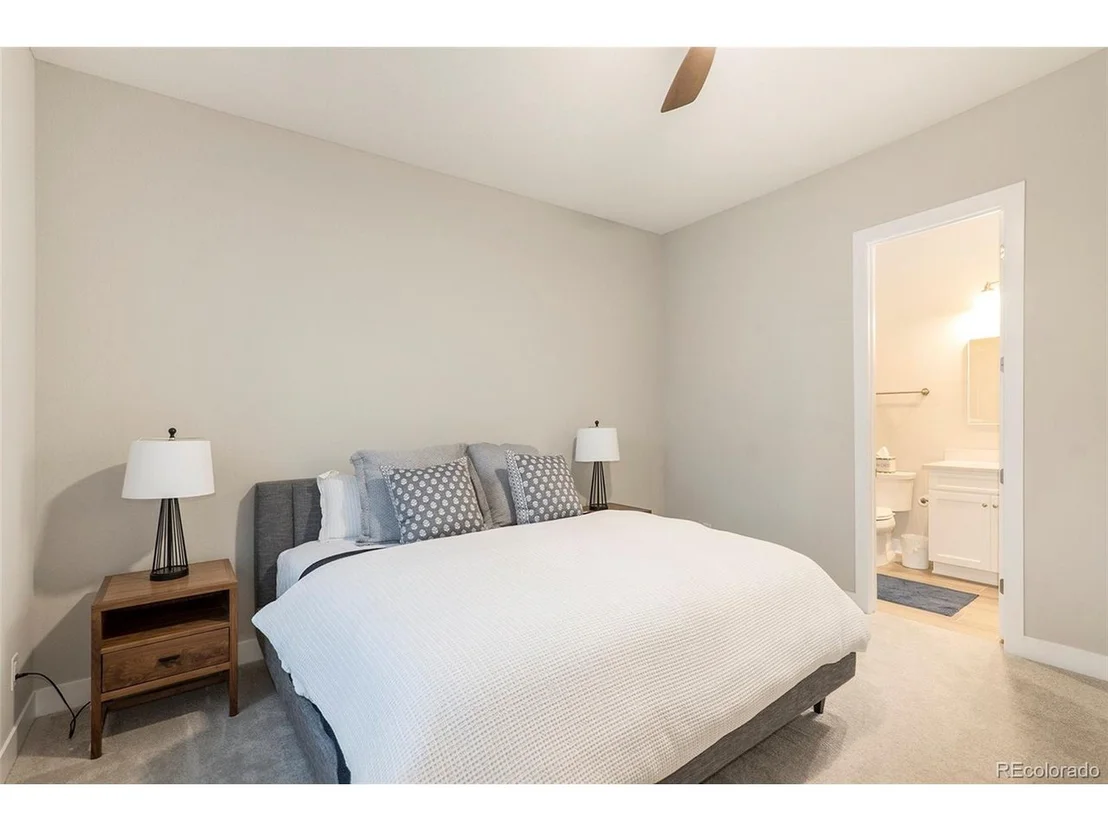
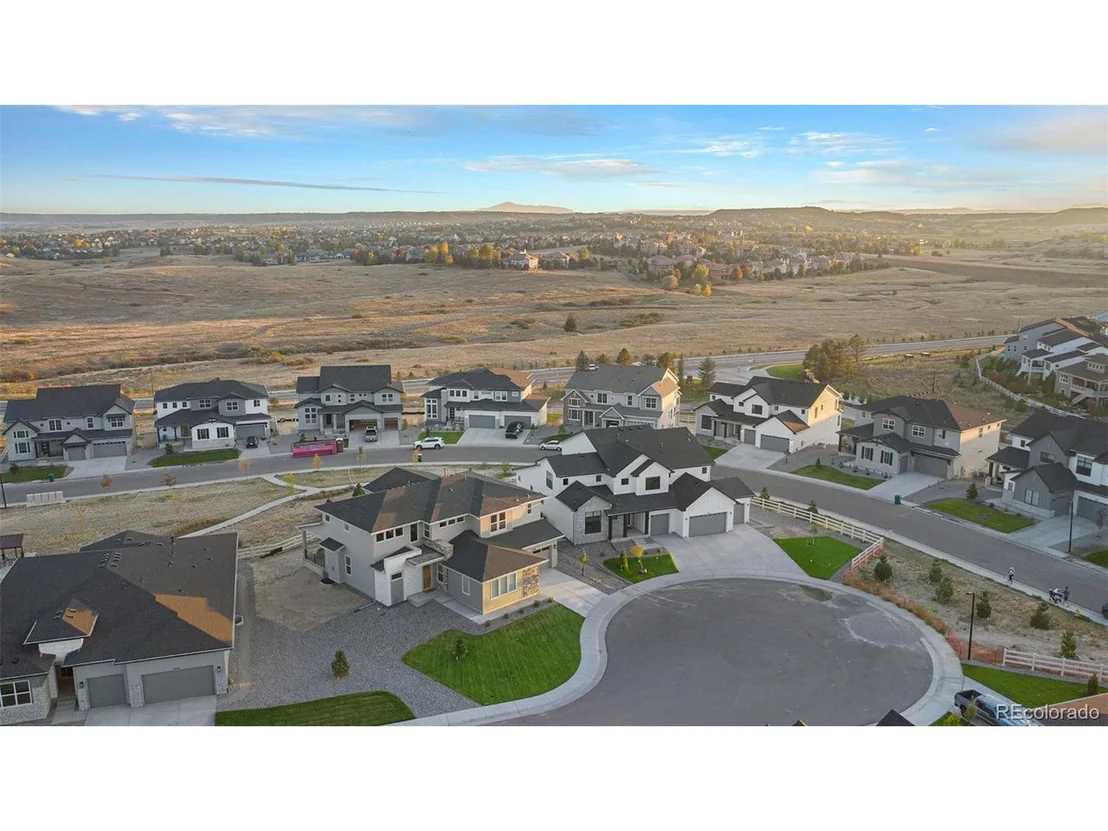
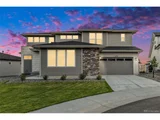
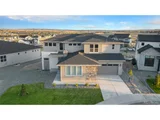
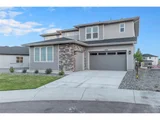
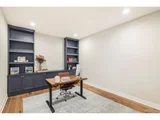
With 4 bedrooms, 4 bathrooms, over $300,000 in high-end upgrades, and a dedicated office on the main level, this meticulously maintained home is perfect for those seeking space, elegance, and convenience-without the delays of new construction. Located on a quiet, fully built-out street, you can enjoy a peaceful, established neighborhood from the moment you move in.
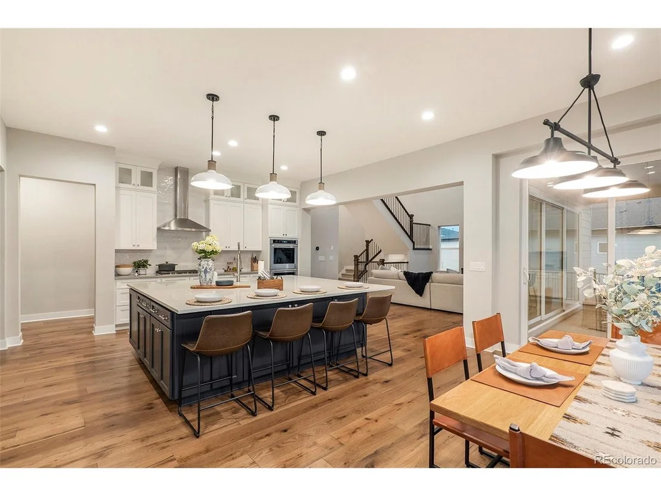
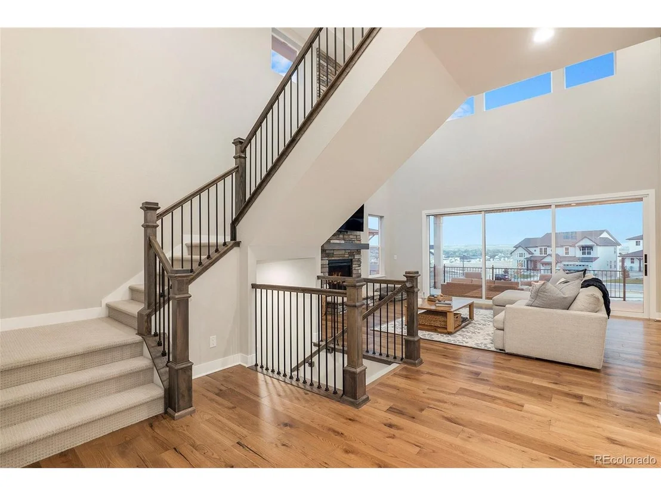
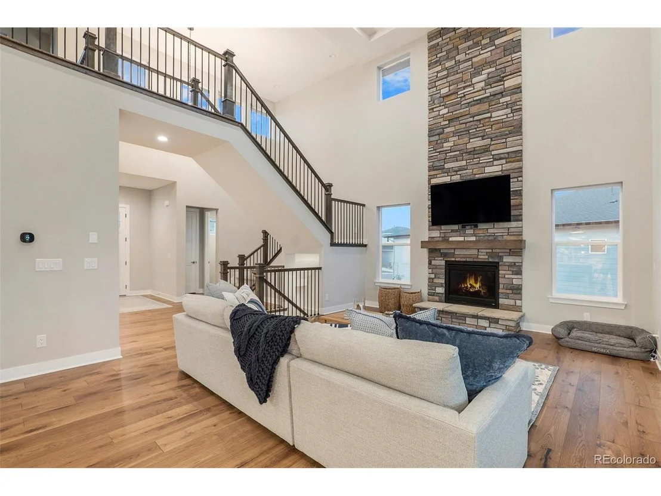
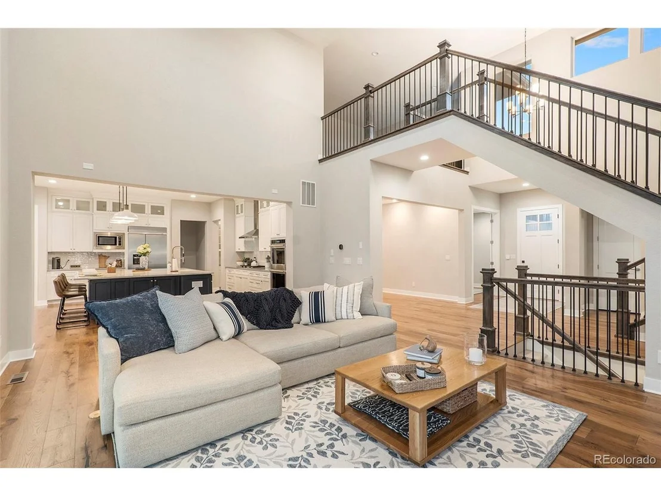
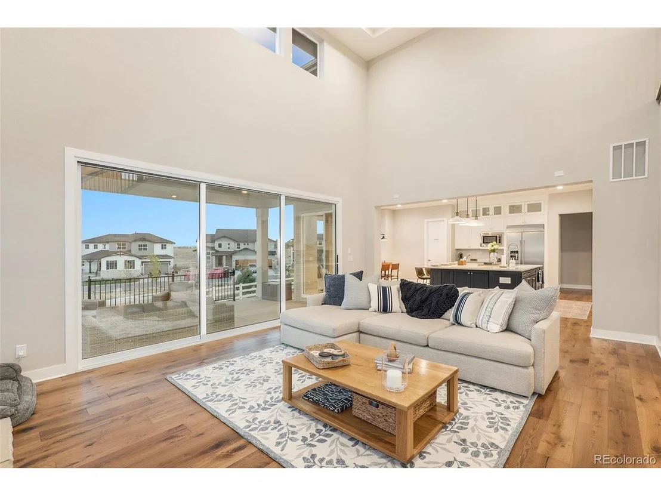
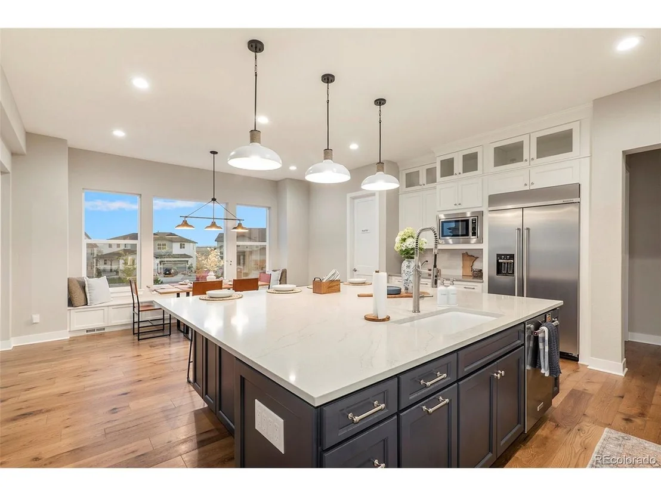
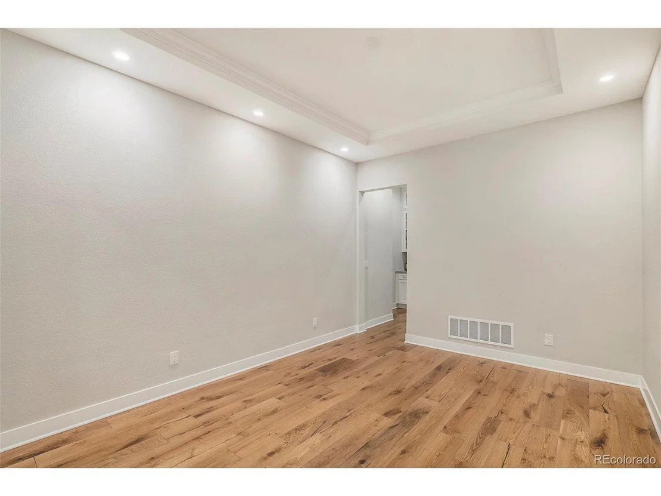
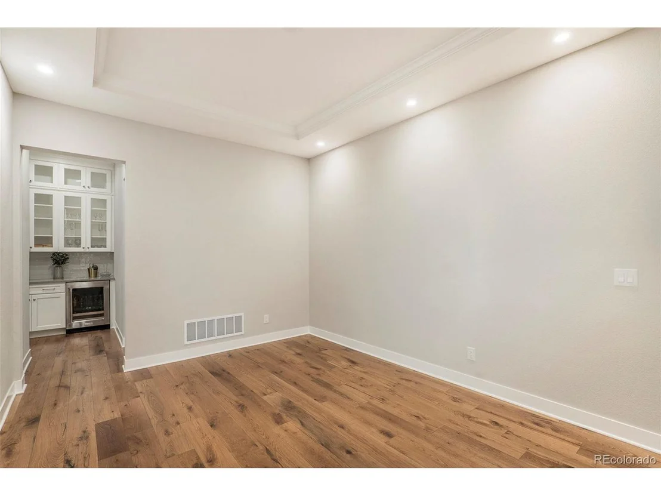
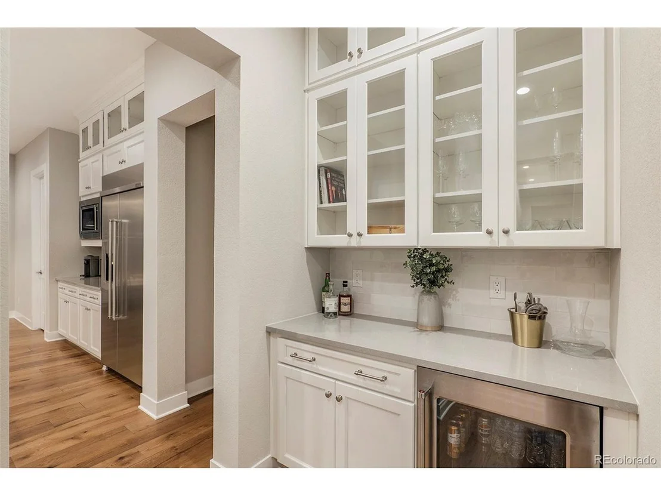
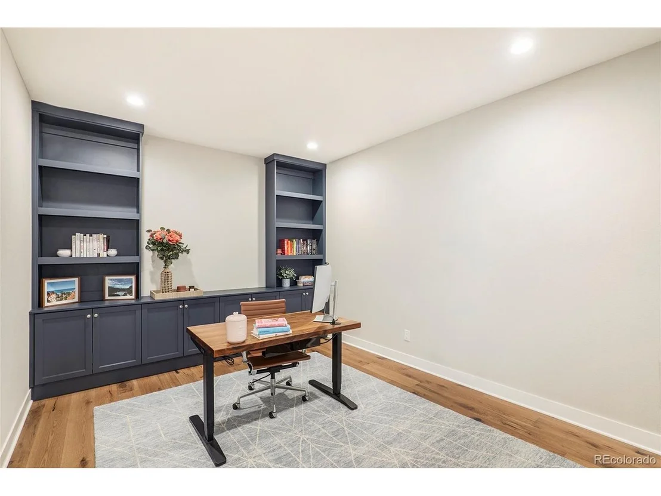
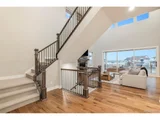
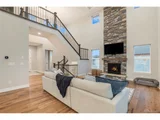
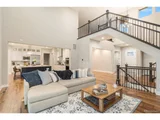
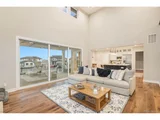
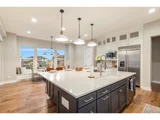
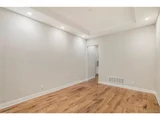
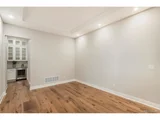
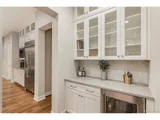
Step inside to soaring ceilings, upgraded flooring, and large windows that fill every room with natural light. The heart of the home is the gourmet kitchen, complete with an expanded island, custom cabinetry, and luxury appliances-perfect for both entertaining and daily family life. The dedicated main-level office offers the ideal space for remote work or creative pursuits.
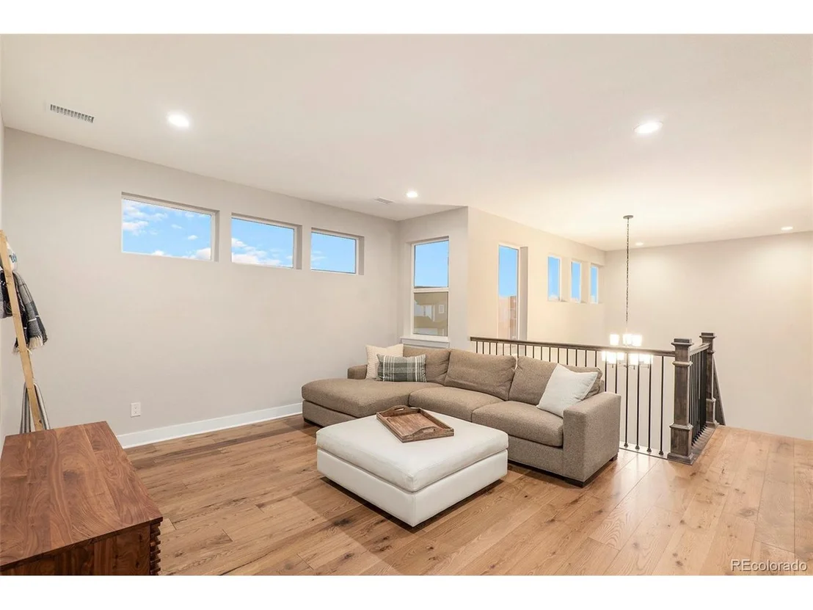
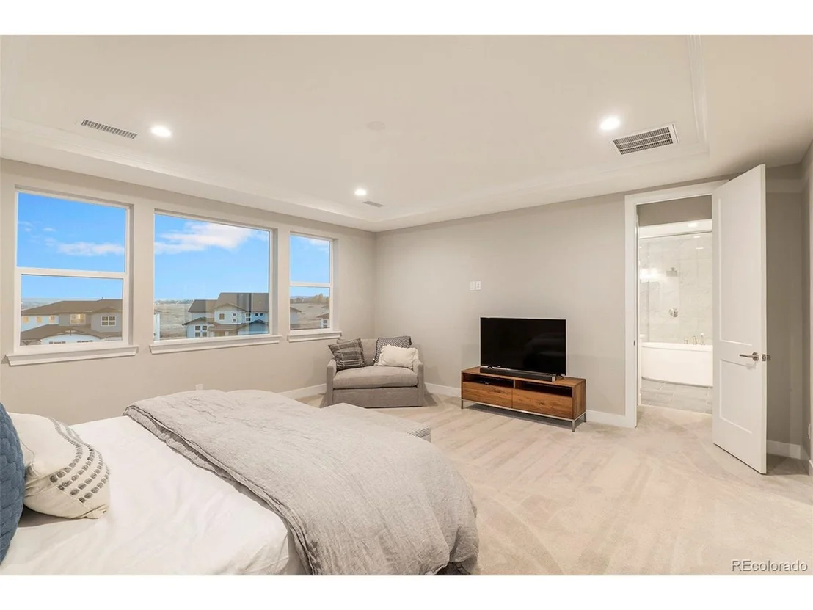
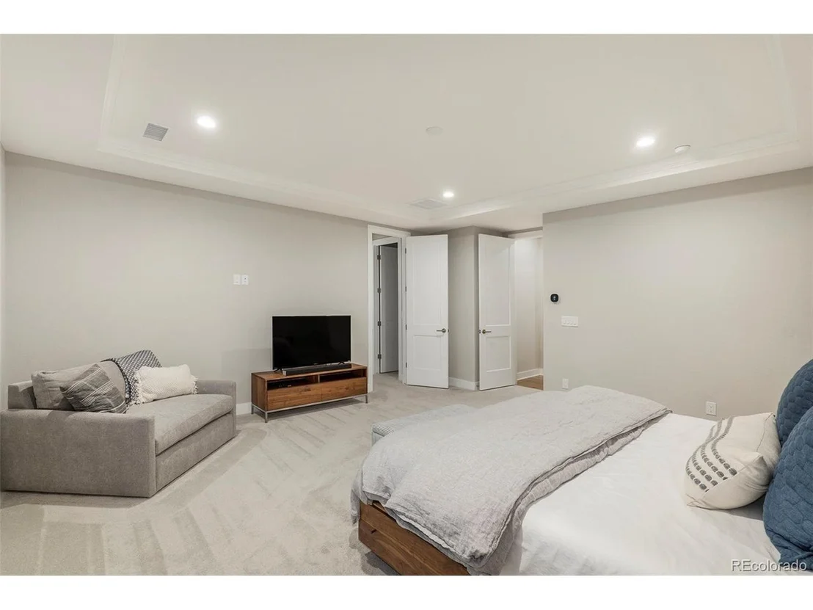
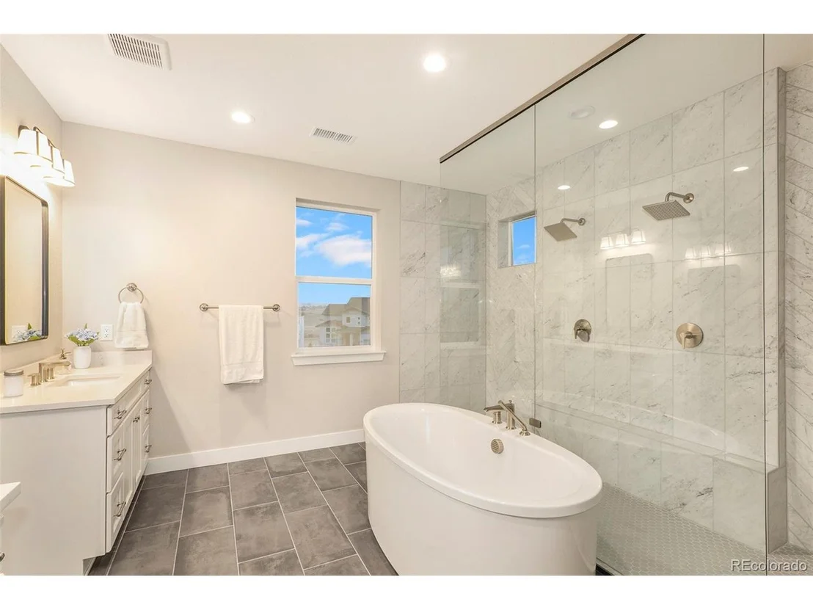
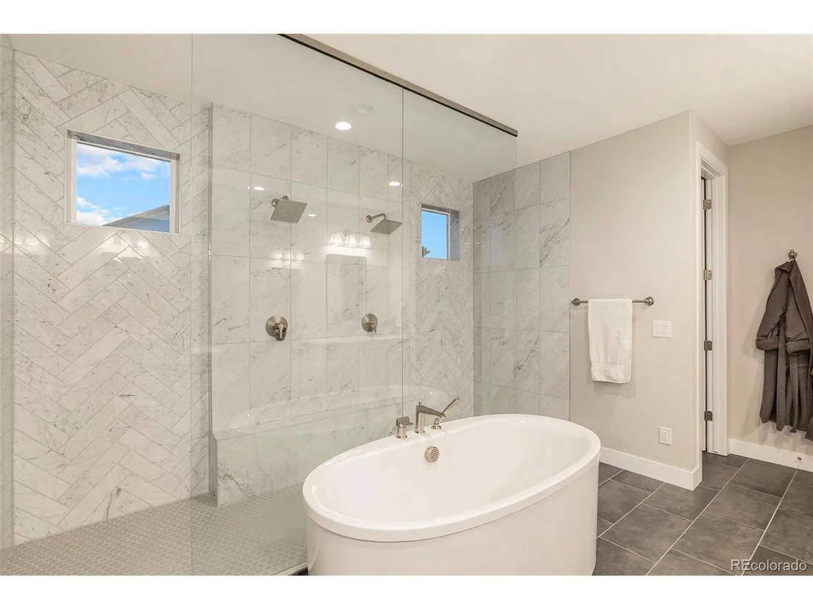
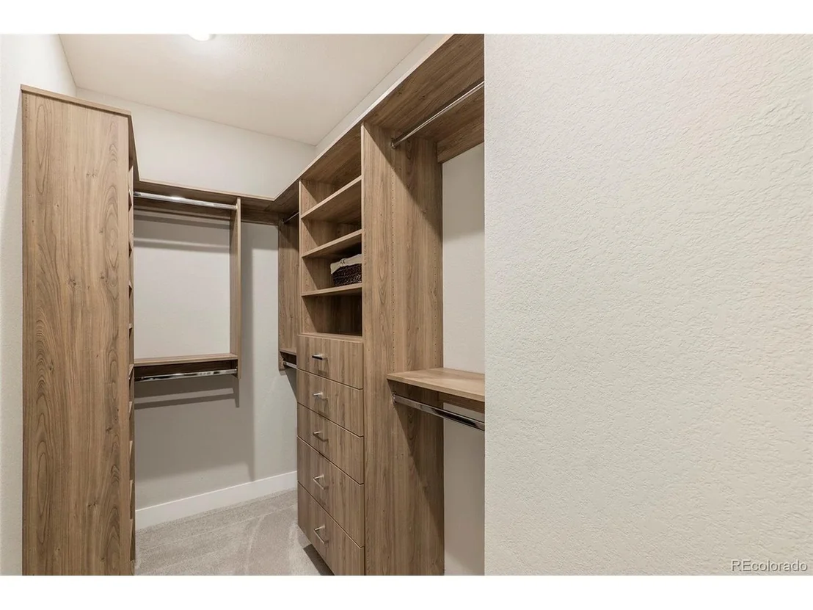
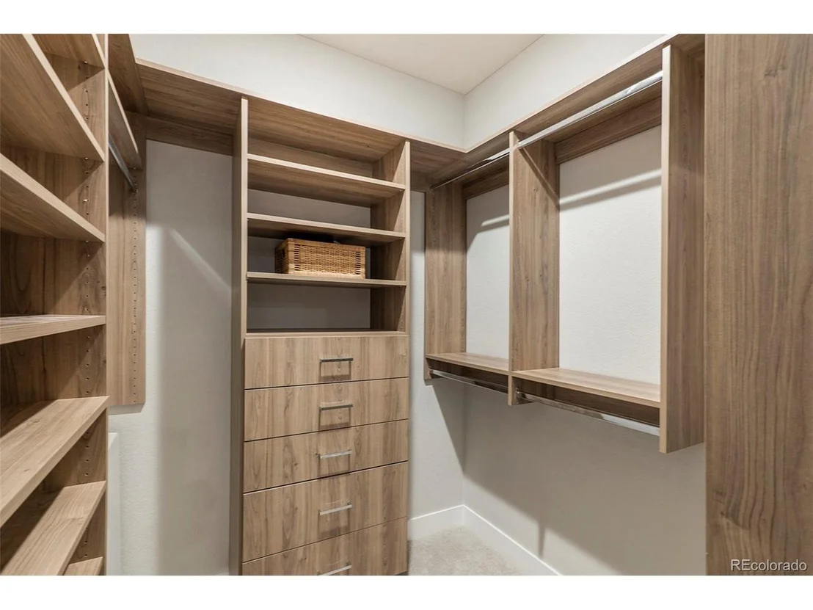
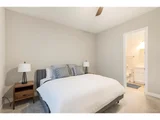
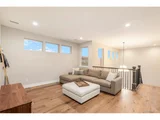
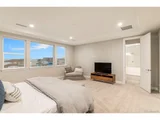
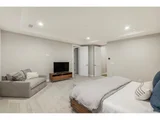
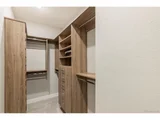
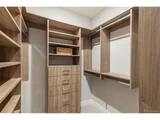
Upstairs, you'll find a versatile loft and a sun-soaked primary suite with a spa-like en-suite bathroom, featuring a breathtaking soaking tub, a massive dual-head waterfall shower sure to impress, and custom his and hers walk-in closets. Every detail has been thoughtfully designed for comfort and style.
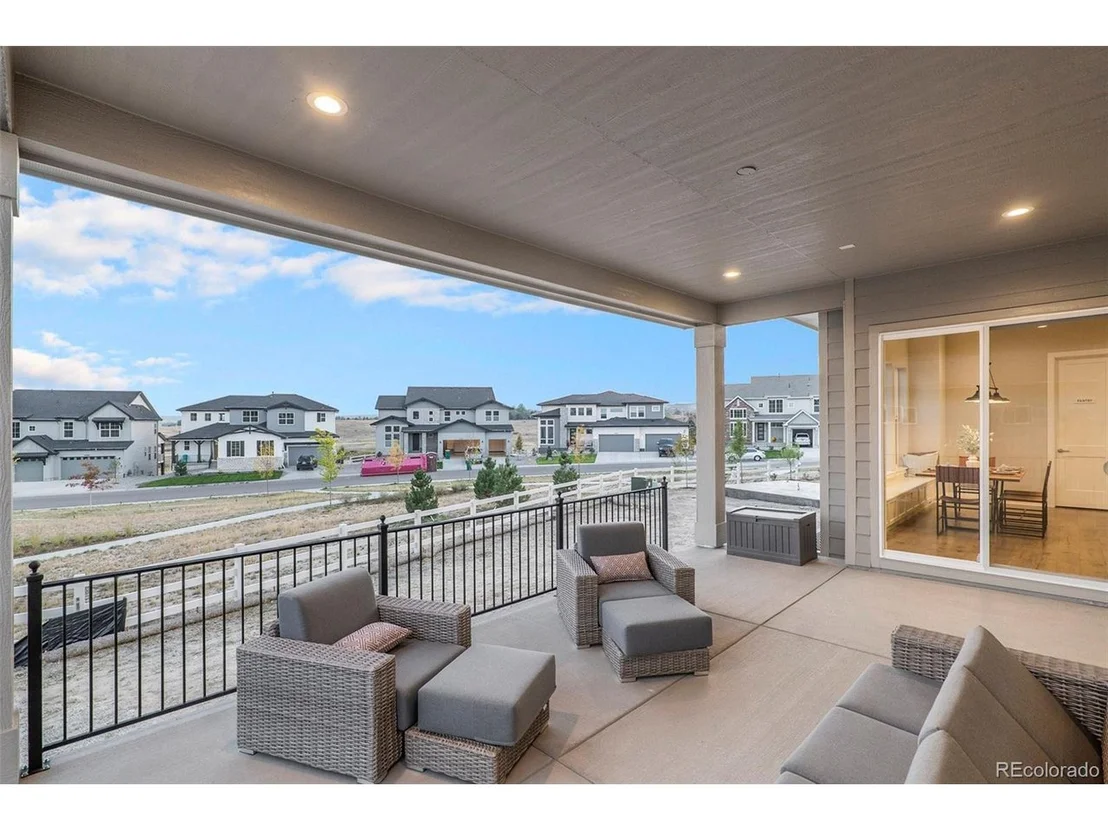
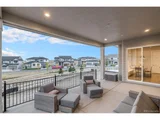
Step outside to your covered patio, where you can unwind while overlooking the tranquil green space-no rear neighbors!
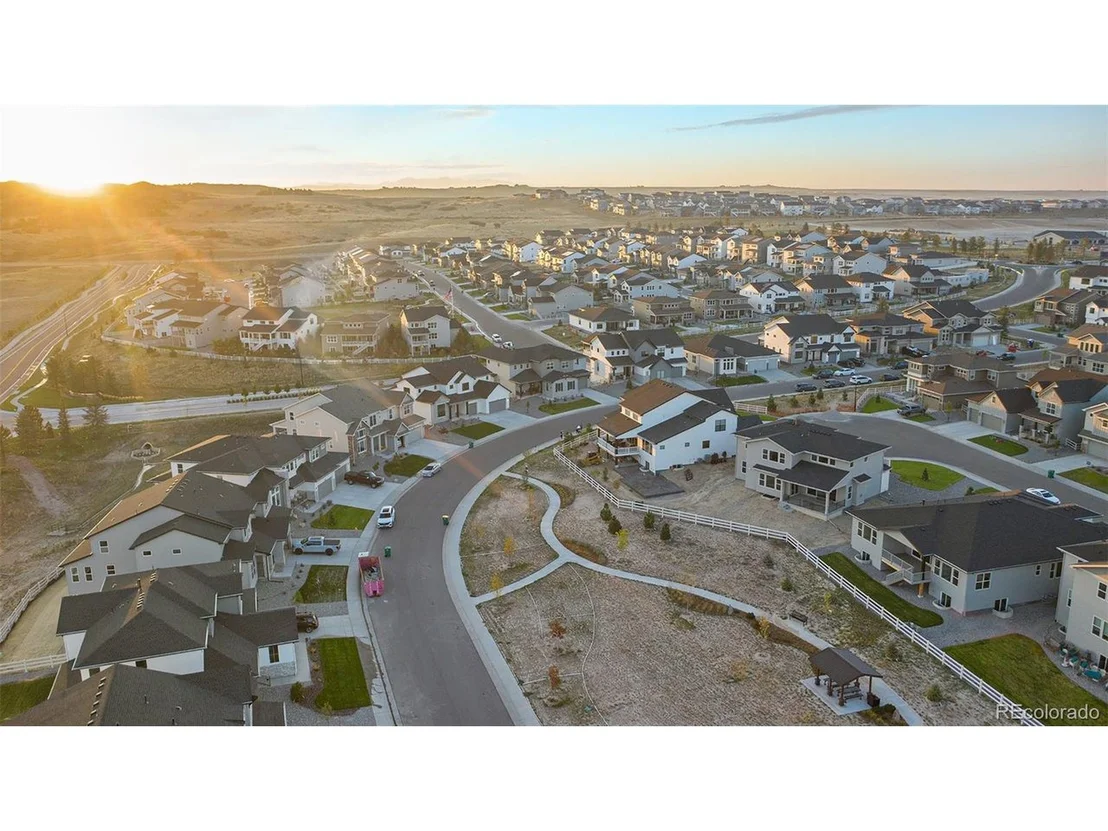
Located near the new Leman Academy charter school and just minutes from downtown Parker, this home offers convenience and luxury living at its finest. The community features a pool, fitness center, parks, and direct access to the Cherry Creek Trail, perfect for outdoor enthusiasts.
Don't wait months for a new build on a construction-filled street-this beautiful home is move-in ready and waiting for you. Schedule your private showing today at 5828 Tesoro Point and start living the lifestyle you've always dreamed of!
Payment Calculator
Your Estimated Monthly Payment
Cap Rate Calculator
What does this mean?
Based on our analysis, the cap rate of this property is 1.25%. A negative cap rate indicates that the property might not be feasible as an income-producing asset. The median cap rate for a near zip code 11238 is 4.23%.
How much can I actually make?
Actual monthly rental income may vary between $4,760 and $7,140 depending on unit-specific characteristics. You can change the amount using the slider to further explore.
How is cap rate calculated?
Cap Rate = Net Operating Income (NOI) / Property Asset Value.
When calculating the cap rate, we assume 100% occupancy. Leverage (mortgage) is not considered.
Cap Rate provided by RealtyHop and RentHop, learn more about cap rate here.
Price History
| Date / Event | Date | Event | Price |
|---|---|---|---|
| Feb 25, 2025 | Sold | ||
| Sold | |||
| Jan 19, 2025 | In contract | - | |
| In contract | |||
| Oct 10, 2024 | Listed by Compass - Denver | $1,175,000 | |
| Listed by Compass - Denver | |||
| | |||
|
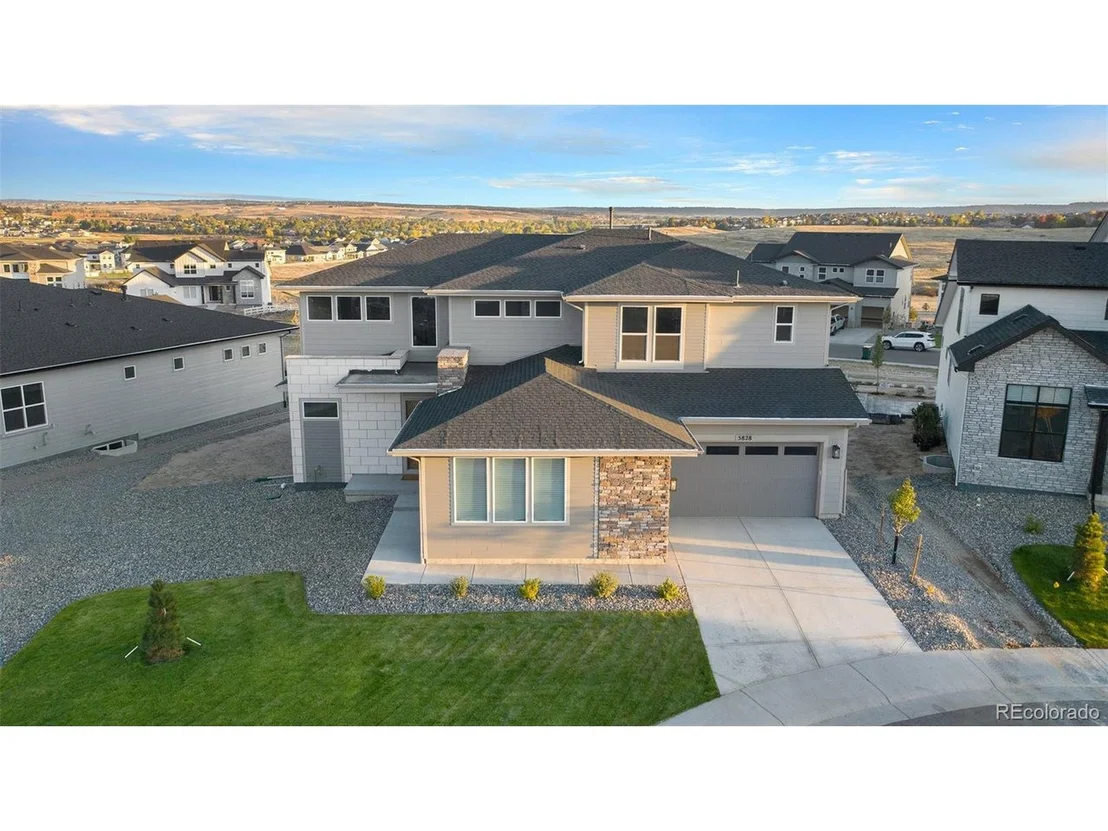
Why wait for new construction when you can move right into this stunning Toll Brothers Ralston Prairie Model in the prestigious Estate Collection? Nestled on a spacious 0.24-acre lot with no rear neighbors, this move-in ready home combines privacy, luxury and an unbeatable location.
With 4 bedrooms, 4 bathrooms, over $300,000 in high-end upgrades, and a dedicated office on the main level, this meticulously maintained home is perfect for those seeking space, elegance, and convenience-without the delays of new construction. Located on a quiet, fully built-out street, you can enjoy a peaceful, established neighborhood from the moment you move in.
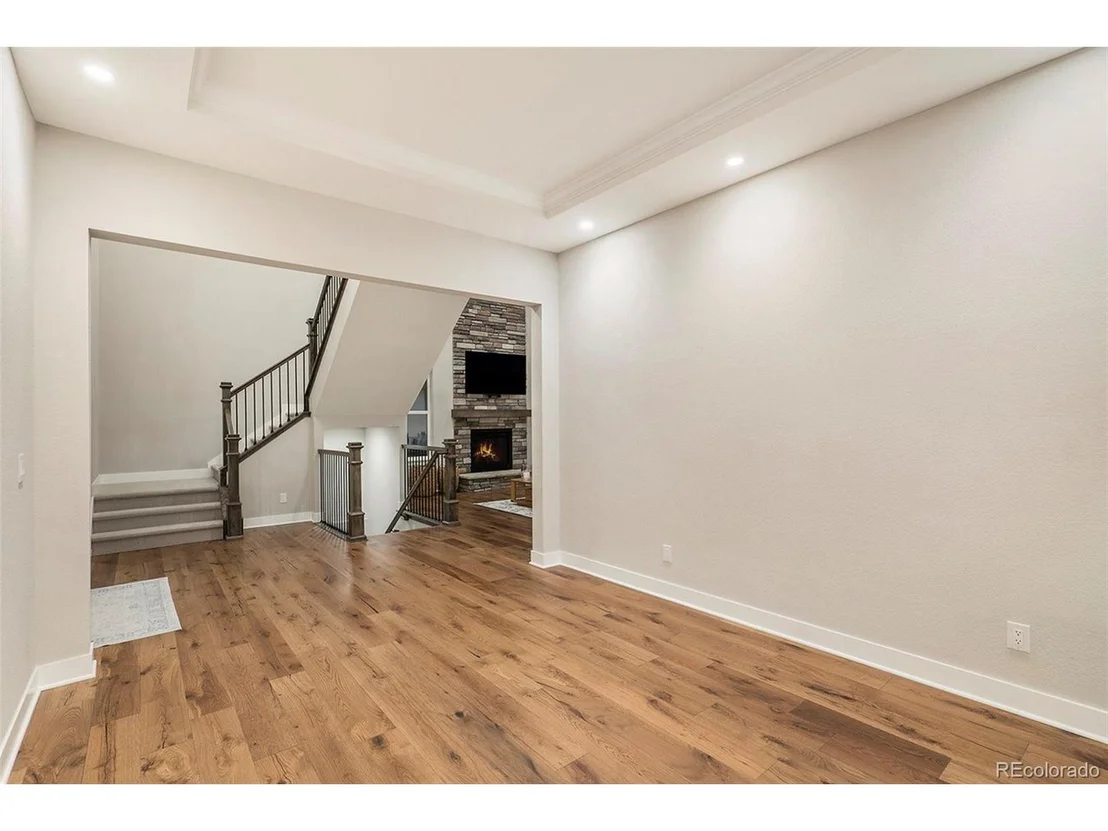
Step inside to soaring ceilings, upgraded flooring, and large windows that fill every room with natural light. The heart of the home is the gourmet kitchen, complete with an expanded island, custom cabinetry, and luxury appliances-perfect for both entertaining and daily family life. The dedicated main-level office offers the ideal space for remote work or creative pursuits.
Upstairs, you'll find a versatile loft and a sun-soaked primary suite with a spa-like en-suite bathroom, featuring a breathtaking soaking tub, a massive dual-head waterfall shower sure to impress, and custom his and hers walk-in closets. Every detail has been thoughtfully designed for comfort and style.
Step outside to your covered patio, where you can unwind while overlooking the tranquil green space-no rear neighbors!
Located near the new Leman Academy charter school and just minutes from downtown Parker, this home offers convenience and luxury living at its finest. The community features a pool, fitness center, parks, and direct access to the Cherry Creek Trail, perfect for outdoor enthusiasts.
Don't wait months for a new build on a construction-filled street-this beautiful home is move-in ready and waiting for you. Schedule your private showing today at 5828 Tesoro Point and start living the lifestyle you've always dreamed of!
| |||
| May 30, 2024 | Listed | $1,275,000 | |
| Listed | |||
| | |||
|
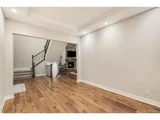
High-end upgrades are compounded into this endlessly luxurious, move-in ready abode. As part of the Toll Brother's Estate Collection, this residence lives like a newly built home and has been meticulously maintained. Upgraded flooring runs throughout and complements a neutral color palette that emphasizes soaring ceilings in the great room. Generous windows wash each space in natural light, illuminating an open kitchen with an expanded island, upgraded cabinetry and luxe appliances. Custom light fixtures magnify the home's luminosity. Ascend an open stairwell to a spacious lofted living area. Nearby, a sun-soaked primary suite is equipped with a rejuvenating en-suite bathroom featuring a soaking tub and dual-head waterfall shower. Custom closet organization offers room for seasonal attire. Retreat onto a covered deck that overlooks green space and offers access to the living area. The backyard, prepped and graded for new plantings, serves as a blank canvas for customization. Take advantage of countless opportunities for outdoor enjoyment, including the community center with pool and fitness center, parks, and easy access to Cherry Creek trail. This home offers close proximity to a new charter school plus seamless access to all that Parker has to offer.
| |||
| May 14, 2024 | Listed | $1,375,000 | |
| Listed | |||
| | |||
|
High-end upgrades are compounded into this endlessly luxurious, move-in ready abode. As part of the Toll Brother's Estate Collection, this residence lives like a newly built home and has been meticulously maintained. Upgraded flooring runs throughout and complements a neutral color palette that emphasizes soaring ceilings in the great room. Generous windows wash each space in natural light, illuminating an open kitchen with an expanded island, upgraded cabinetry and luxe appliances. Custom light fixtures magnify the home's luminosity. Ascend an open stairwell to a spacious lofted living area. Nearby, a sun-soaked primary suite is equipped with a rejuvenating en-suite bathroom featuring a soaking tub and dual-head waterfall shower. Custom closet organization offers room for seasonal attire. Retreat onto a covered deck that overlooks green space and offers access to the living area. The backyard, prepped and graded for new plantings, serves as a blank canvas for customization. Take advantage of countless opportunities for outdoor enjoyment, including the community center with pool and fitness center, parks, and easy access to Cherry Creek trail. This home offers close proximity to a new charter school plus seamless access to all that Parker has to offer.
| |||
Property Highlights
Comparables
Status
Price/ft²
Listed On
Sold On
About Douglas
Similar Homes for Sale
Currently no similar homes aroundNearby Rentals

Last Updated: 3 months ago
Data Source: REcolorado MLS, MLS# IRE8841870



























 Your Privacy Choices
Phone: 425-283-2930
Address: 335 Madison Avenue, New York, NY 10017