See Home Value
$244,990 Last Listed Price
● House - Off Market

5827 Heron Drive

Houston, TX 77033
bedrooms
4 Beds
bathrooms
2 Baths
square feet
1,629 Ft²
$1,441
Est. Monthly

About This Property

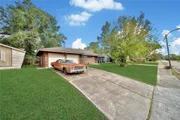
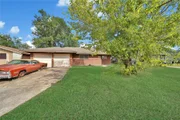
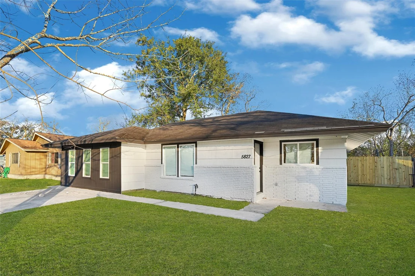
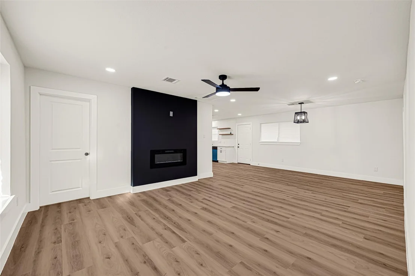
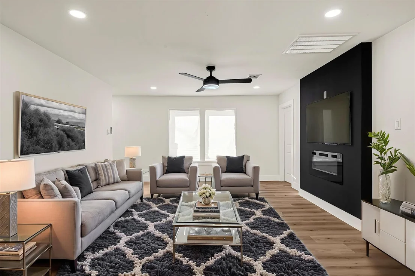
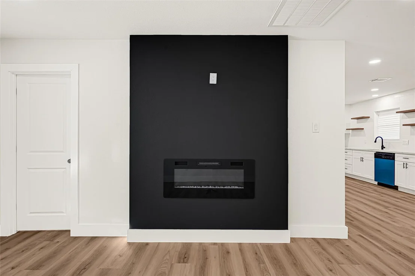
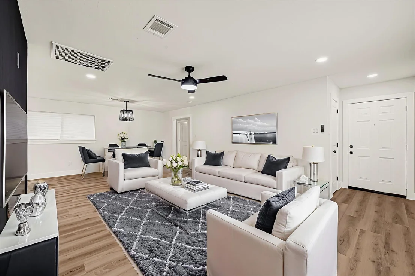
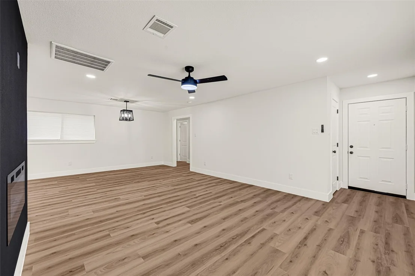
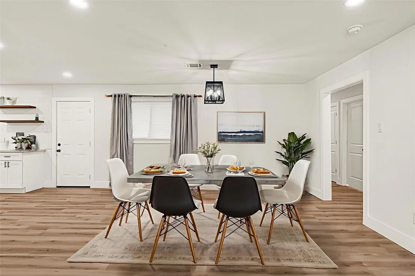
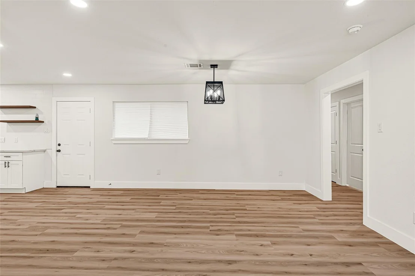
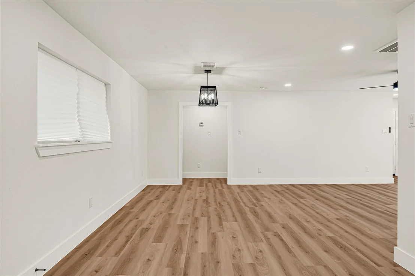
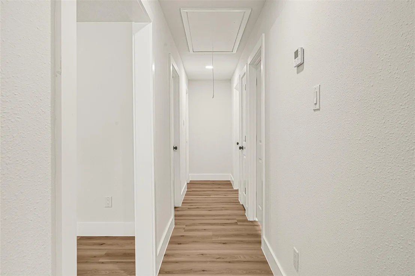
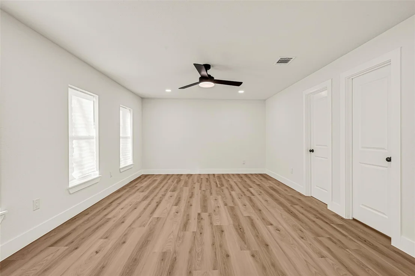
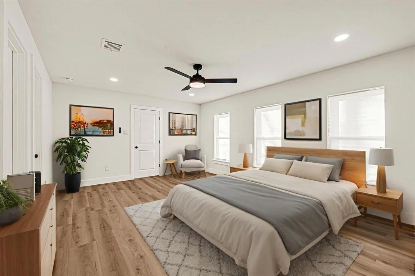
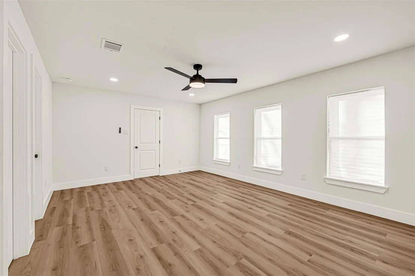
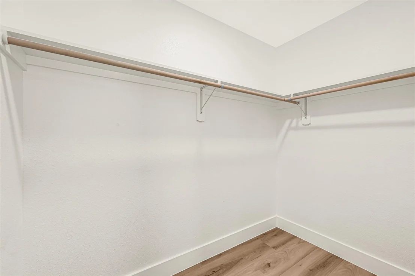
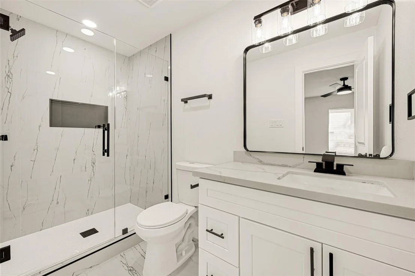
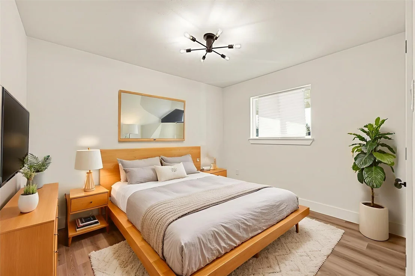
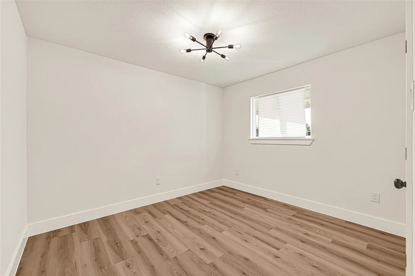
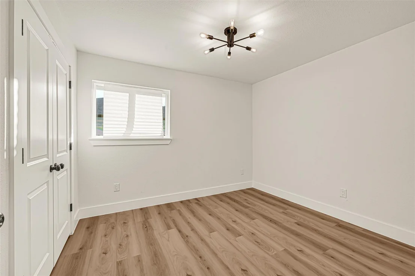
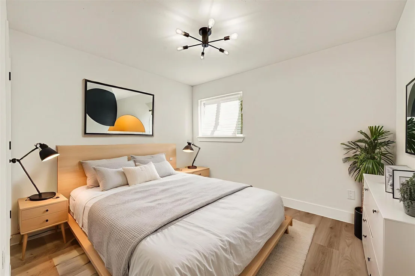
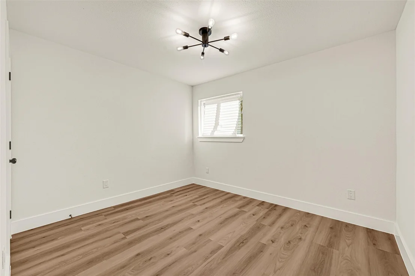
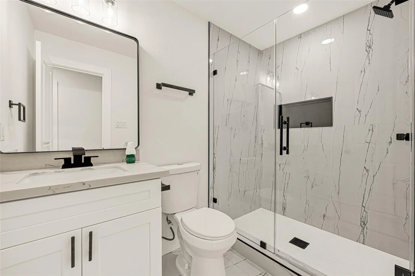
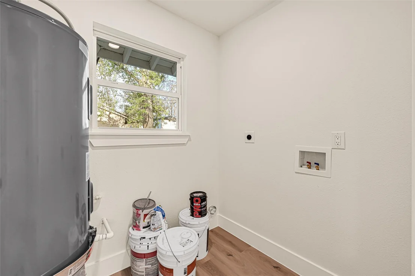
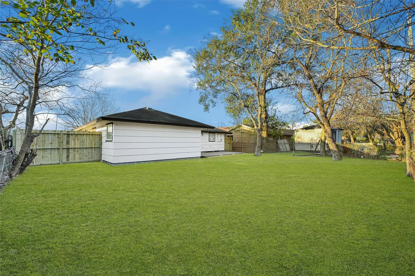
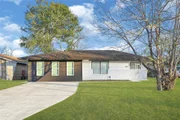
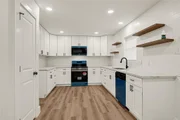
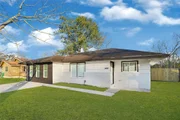
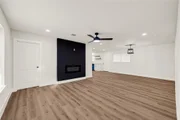
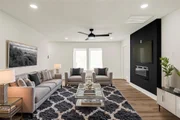
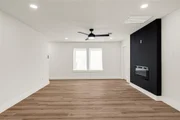
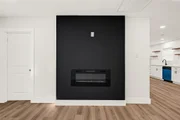
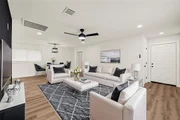
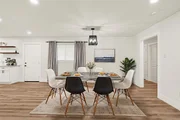
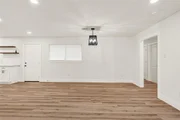
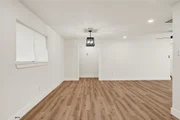
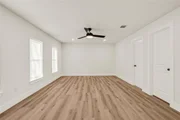
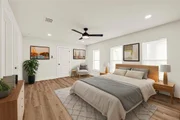
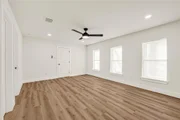
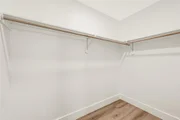
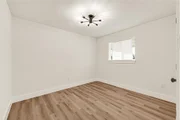
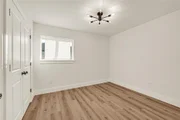
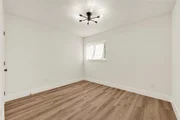
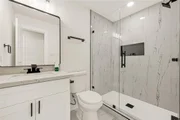
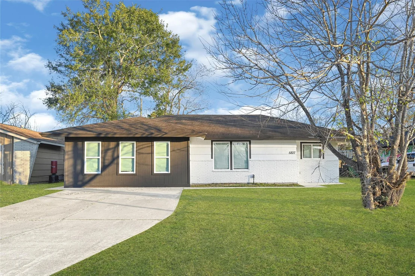
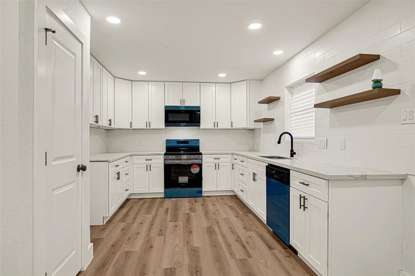
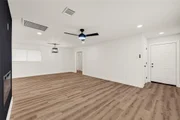
Completely renovated four-bedroom, two-bath home located in the Edgewood Terrace neighborhood. New electrical, HVAC, updated pex plumbing, and dual-pane windows throughout. This home offers a double-wide driveway and a spacious backyard, perfect for everyday living and entertaining. Inside, this home features an open-concept layout filled with natural light. The living room is anchored by an electric fireplace with a striking accent wall, creating a modern focal point. The kitchen boasts ample cabinetry, a pantry, and all new stainless steel appliances, seamlessly connecting to the main living areas for effortless flow. The home features four spacious bedrooms, offering flexibility for family, guests, or a home office. The bathrooms have been beautifully updated with modern finishes and large walk-in showers, providing a clean, contemporary feel throughout. Walk out to your large back yard to your newly paved patio. Move-in-ready home combines modern updates with comfortable living.
Unit Size
1,629 Ft²
Days on Market
-
Land Size
0.16 acres
Price per sqft
$150
Property Type
House
Property Taxes
$237
HOA Dues
-
Year Built
1959

Payment Calculator

Cap Rate Calculator

Last updated: 6 months ago (HAR #50671456)

Price History

Date / Event Date Event Price
Apr 15, 2026 Sold
Sold
Mar 20, 2026 In contract -
In contract
Feb 26, 2026 Temporarily off market -
Temporarily off market
Feb 25, 2026 Listed by eXp Realty LLC $244,990
Listed by eXp Realty LLC
Jan 16, 2026 Listed by eXp Realty LLC $249,990
Listed by eXp Realty LLC
Completely renovated four-bedroom, two-bath home located in the Edgewood Terrace neighborhood. New electrical, HVAC, updated pex plumbing, and dual-pane windows throughout. This home offers a double-wide driveway and a spacious backyard, perfect for everyday living and entertaining. Inside, this home features an open-concept layout filled with natural light. The living room is anchored by an electric fireplace with a striking accent wall, creating a modern focal point. The kitchen boasts ample cabinetry, a pantry, and all new stainless steel appliances, seamlessly connecting to the main living areas for effortless flow. The home features four spacious bedrooms, offering flexibility for family, guests, or a home office. The bathrooms have been beautifully updated with modern finishes and large walk-in showers, providing a clean, contemporary feel throughout. Walk out to your large back yard to your newly paved patio. Move-in-ready home combines modern updates with comfortable living.
Show More

Property Highlights

Garage

Building Info

Overview

    General

  • Year Built: 1959
  • Effective Year Built: 1959
  • Building Count: 1
  • Total Rooms: 8
  • Bedroom Count: 4
  • Bathroom Count: 2
  • Full Bathrooms: 1
  • Partial Bathrooms: 2
  • Bathroom Plumbing Fixtures: 7
  • Building Condition: 6
  • Building Quality: 7
  • Construction Type: 0
  • Building Style: 1
  • Exterior Walls Type: 16
  • Interior Walls Type: 0
  • Roof Shape Type: 0
  • Roof Cover Type: 0
  • Floor Count: 100
  • Living Units: 1
  • Floor Cover: 0
  • Basement Type: 0
  • Basement Area: 0
  • Garage Type: 0
  • Parking Space Count: 0
  • Patio Type: 20
  • Porch Type: 7
  • Pool Type: 0
  • Location Influence Type: 129

    Dimensions

  • Lot Size Square Feet: 7,020
  • Total Building Area: 1,629
  • Gross Building Area: 1,629
  • Building Area: 1,629
  • Building Area Measurement: L

    Heating and Cooling

  • Air Conditioning: 1
  • Heating: 3
  • Heated Square Feet: 1,629
  • Heating Fuel Type: 3

    Utilities

  • Sewer System: 1
  • Water Service: 2

Building

  • Building Type: 0
  • Property Class: R
  • Subdivision: EDGEWOOD TERRACE SEC 2
  • Land Acres: 0000000161
  • Standard Land Use Code: 1001
  • County Land Use Code: 1001
  • State Land Use Code: A1
  • Legal Description 1: LT 32 BLK 12 EDGEWOOD TERRACE SEC 2

Neighborhood

  • School District Name: Houston Independent School District
  • School Tax School District: HOUSTON ISD
  • Census Tract: 332400

Geography

  • Assessors Map Reference: 5453D
  • Account Number: 0870630000032
  • District: 061
  • Parcel: 087-063-000-0032
  • Block: 12
  • Lot: 32
  • Municipality: CITY OF HOUSTON
  • Latitude: 29.6596
  • Longitude: -95.3312

    Address

  • Full Address: 5827 Heron Dr
  • Address - House Number: 5827
  • Address - Street Name: Heron
  • Address - Suffix Type: Dr
  • State: TX
  • City Name: Houston
  • Carrier Code: C009
  • 4-Digit Zip Code: 2213
  • Zip Code: 77033

Valuation

    Tax

  • Total Area: 1,641
  • Tax Year: 2022
  • Tax Amount: $225,068
  • Tax Rate Code Area: 001 041 04

    Appraisal Valuation

  • Standard Deviation: 0.2012
  • Valuation Date: Sep 13, 2023
  • Confidence Score: 72
  • Final Value: 193,058
  • High Value: 231,904
  • Low Value: 154,211

    Market Valuation

  • Market Total Value: $132,855
  • Market Land Value: $60,840
  • Market Improvement Value: $72,015

    Assessments Valuation

  • Assessed Year: 2022
  • Assessed Total Value: $132,855
  • Assessed Land Value: $60,840
  • Assessed Improvements Value: $72,015

    Exemptions

  • Homeowner Exemption: Yes
Data used for valuation calculations is provided by RealtyHop, and other third party sources

Comparables

Unit
Status
Type
Beds
Baths
ft²
Price/ft²
Asking Price
Listed On
Closing Price
Sold On
HOA + Taxes

About Southeast Houston


Similar Homes for Sale

Currently no similar homes around

Nearby Rentals

Unit for rent at 7555 Calhoun Street, Houston, TX, 77051

$2,500 /mo

  • 3 Beds
  • 2 Baths
  • 1,384 ft²
7555 Calhoun Street #A, Houston, TX, 77051 Listing by Nykole Devito
Unit for rent at 6429 Winter Elm Street, Houston, TX, 77048

$2,235 /mo

  • 3 Beds
  • 2 Baths
  • 1,260 ft²
6429 Winter Elm Street, Houston, TX, 77048 Listing by Jack Lipar
Unit for rent at 6406 Winter Elm Street, Houston, TX, 77048

$2,285 /mo

  • 3 Beds
  • 2 Baths
  • 1,260 ft²
6406 Winter Elm Street, Houston, TX, 77048 Listing by Jack Lipar


Frequently Asked Questions

When was property at 5827 Heron Drive built and last sold?
The property at 5827 Heron Drive was built in 1959 and last sold on Jan 1, 1970 for $0.
How much is this home worth?
The estimated value of the home located at 5827 Heron Drive is $0.
What are some comparable homes to 5827 Heron Drive?
There are currently no comparable homes to 5827 Heron Drive.