Check Availability
Cape Coral 33914 Pelican
5826 Shell Cove Drive
$2,899,000
↓ $101K (3.4%)
● House - For Sale

5826 Shell Cove Drive

Cape Coral, FL 33914
bedrooms
4 Beds
bathrooms
5 Baths, 1 Half Bath
square feet
3,703 Ft²
Upcoming Open House
11AM - 3PM, Fri, Oct 30 -
Book now
$16,001
Est. Monthly
$180
HOA / Fees

About This Property

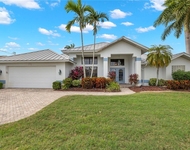
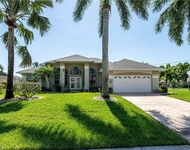
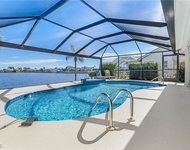
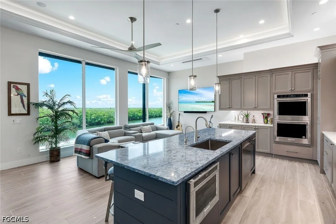
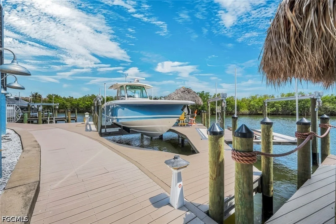
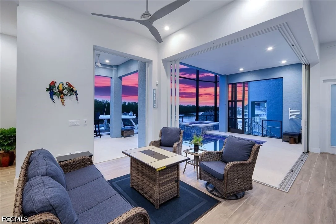
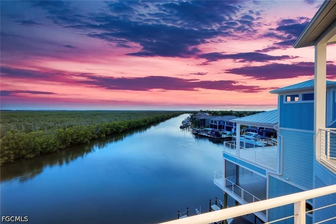
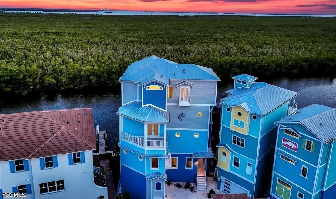
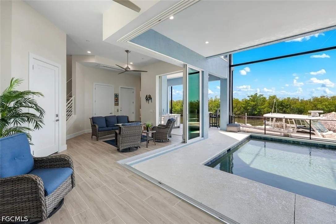
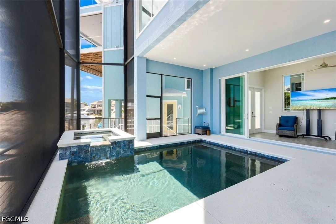
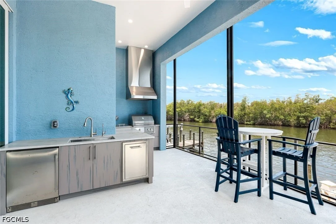
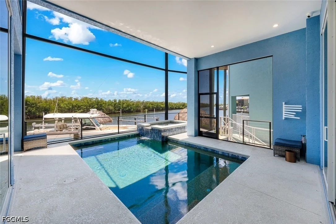
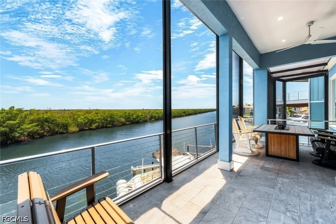
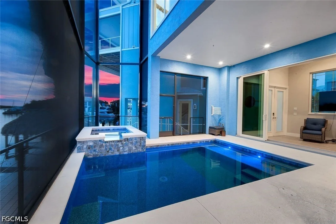
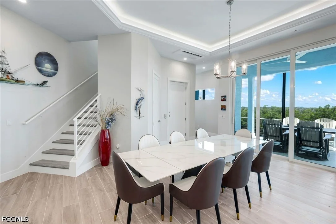
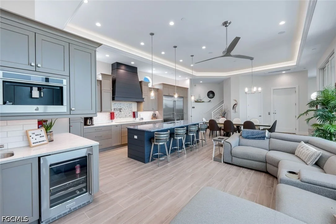
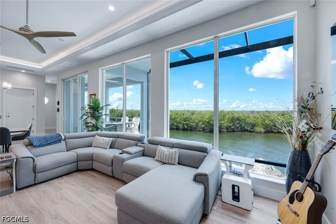
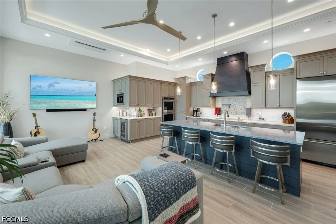
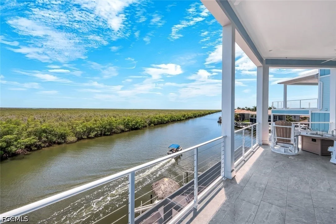
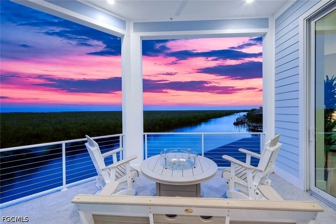
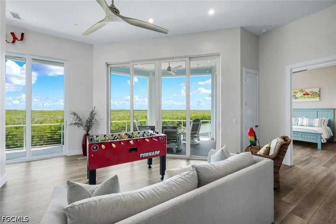
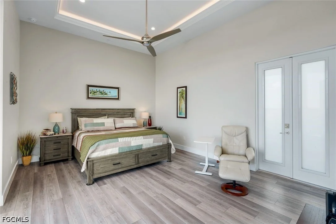
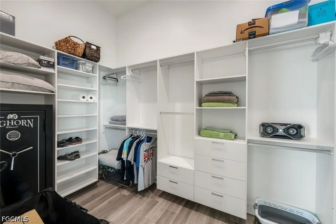
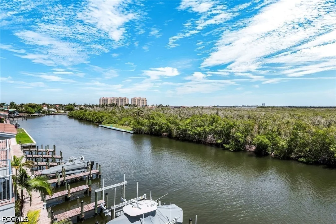
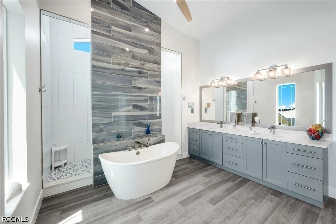
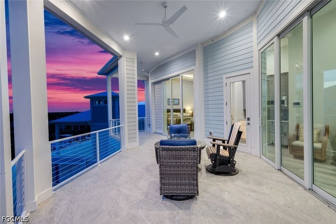
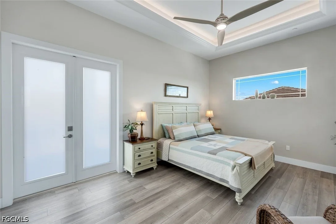
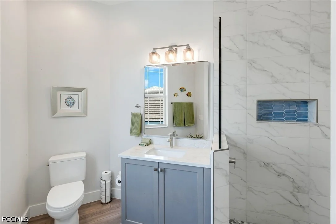
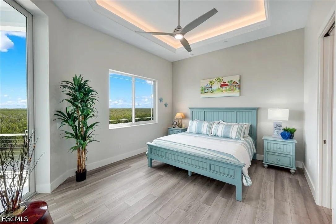
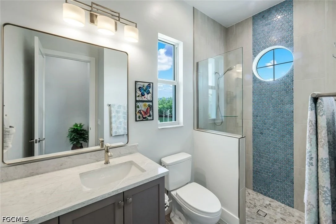
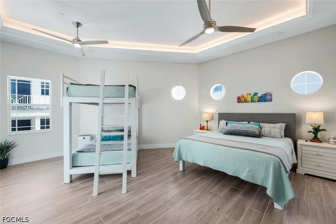
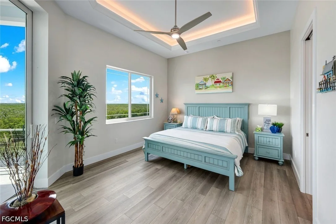
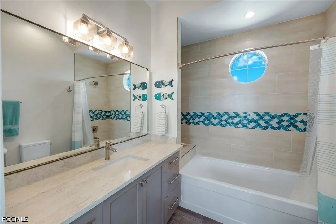
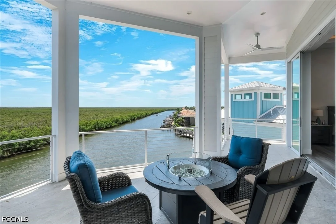
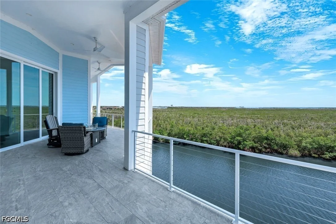
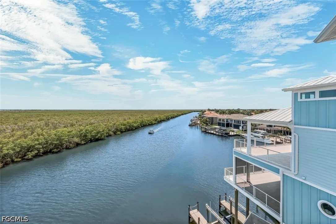
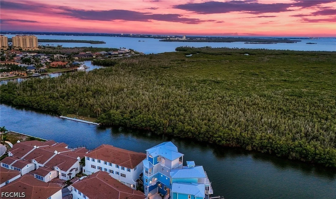
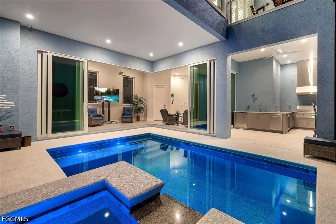
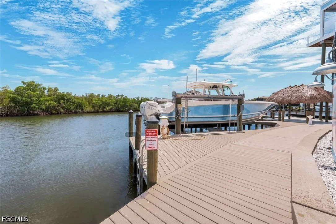
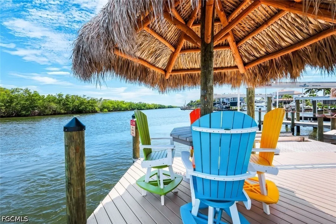
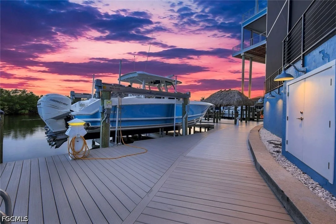
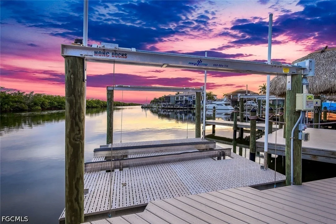
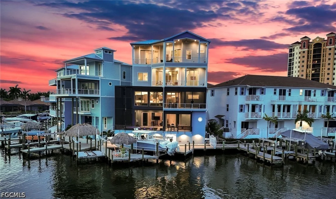
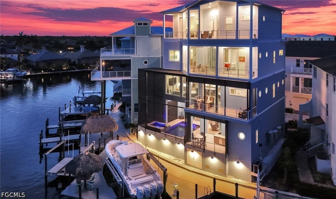
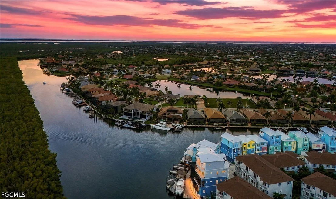
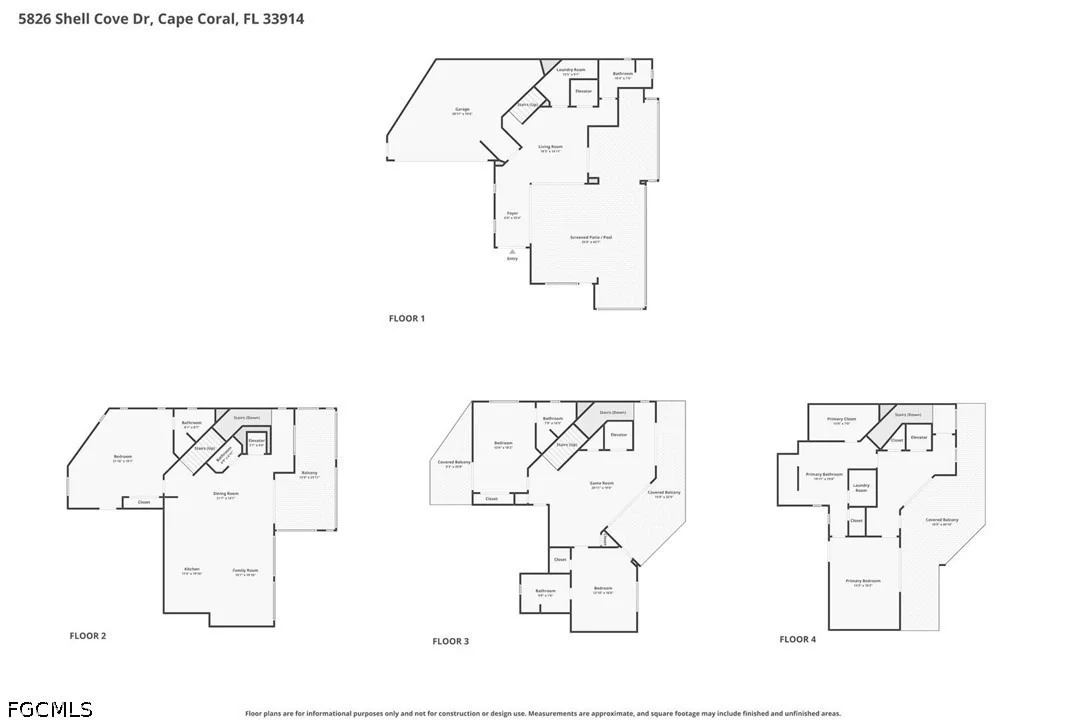
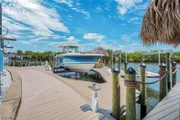
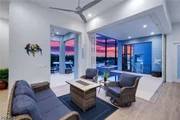
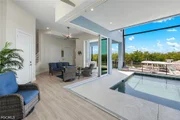
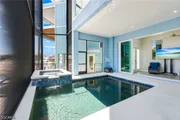
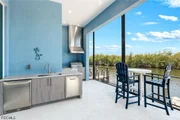
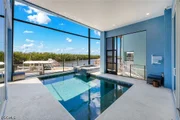
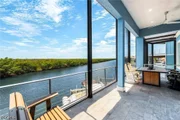
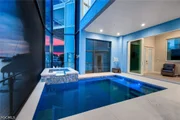
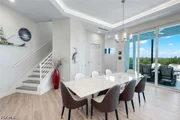
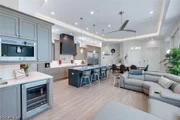
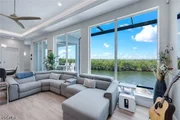
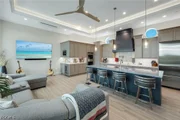
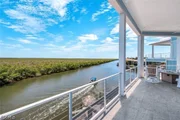
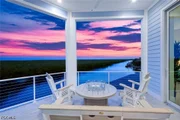
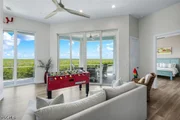
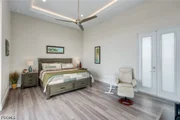
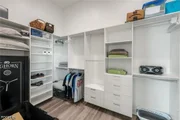
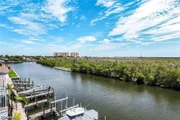
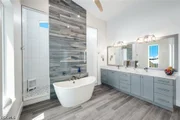
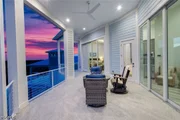
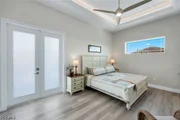
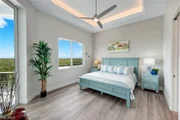
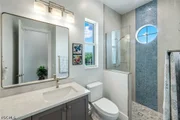
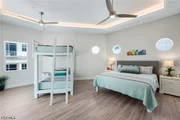
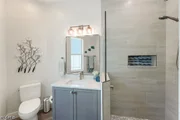
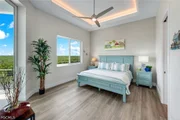
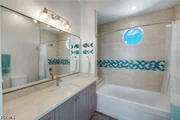
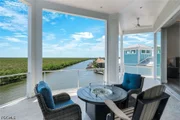
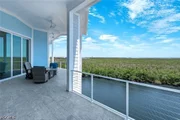
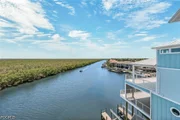
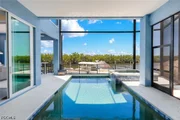
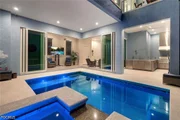
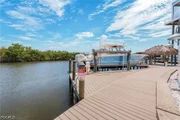
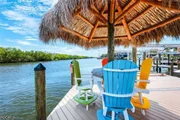
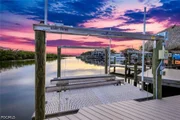
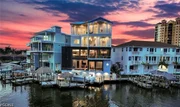
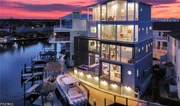
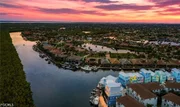
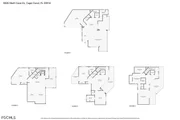
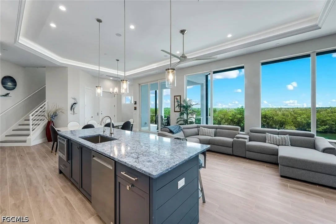
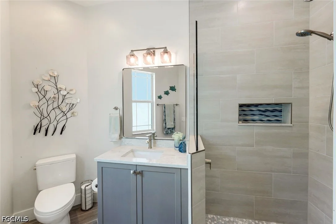
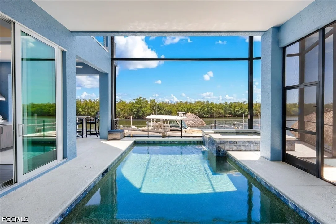
A PRIVATE WATERFRONT RESORT IN THE HEART OF CAPE HARBOUR. This luxury residence is more than a home, it is an experience. Set on a rare double lot with direct boating access and sweeping views over the mangrove preserve, this 4 story coastal estate was designed for those who want the very best of Cape Coral waterfront living. With a private elevator servicing all 4 floors, 4 furnished decks, balcony access from every bedroom, a screened heated saltwater pool and spa, full outdoor kitchen, waterfront bar, tiki hut, private dock, and two boat lifts (30k & 15k), every detail supports a lifestyle centered around boating, entertaining, relaxation, and unforgettable views. Inside, the home delivers refined coastal elegance with soaring ceilings, tile flooring throughout, tray ceilings with lighting, walls of glass, and expansive indoor outdoor spaces that frame the water from every angle. The gourmet kitchen is the centerpiece of the main living level, featuring a large island with seating, dual tone cabinetry, cabinet lighting, KitchenAid appliances, cooktop with vented hood, double wall oven, oversized refrigerator, pot filler, designer backsplash, wine cooler, pendant lighting, and a wet bar area with built in espresso and cappuccino maker. The open concept living and dining areas are ideal for gathering, with an 8 person dining table, additional seating, and a seamless connection to the oversized balcony overlooking the water. Designed with comfort and privacy in mind, the residence offers spacious bedroom suites, en suite bathrooms, generous closet space, and kitchenettes on multiple levels. The second floor includes 2 bedrooms, a kitchenette, walk in closet space, and beautifully finished bathrooms with both tub and shower options. The 4th floor honeymoon suite feels like its own private escape, complete with a private deck, kitchenette, coffee bar, sink, washer and dryer, quartz countertops, tall ceilings, custom closet cabinetry, dual vanity, soaking tub, and oversized walk in shower. A game room with foosball and additional sleeping accommodations adds flexibility for guests, extended family, or luxury rental use. The outdoor areas are truly unforgettable. Enjoy sunrise coffee from one deck, sunset cocktails from another, then spend the day boating, kayaking, grilling, relaxing by the pool, or soaking in the spa as the water and mangroves create the perfect backdrop. The pool level includes a full bathroom, making it easy to rinse off after boating or swimming, while the full outdoor kitchen with ice maker, gas grill, and waterfront bar creates the ultimate entertaining space. With multiple A/C units, raised pool and A/C equipment, 2 washer and dryer sets, high speed internet, abundant storage, driveway parking, additional on site parking, and the rare combination of luxury finishes, private elevator access, and direct boating from Cape Harbour, this property stands in a class of its own.
Unit Size
3,703 Ft²
Days on Market
140 days
Land Size
0.07 acres
Price per sqft
$783
Property Type
House
Property Taxes
$1,586
HOA Dues
$180
Year Built
-

Listed By

Jeffrey Miloff
Miloff Aubuchon Realty Group
Tiffany Packard
Tiffany Packard
Miloff Aubuchon Realty Group

Payment Calculator

Cap Rate Calculator

Last updated: 6 hours ago ( #2026025867)

Price History

Date / Event Date Event Price
Aug 29, 2026 Price Decreased $2,899,000
↓ $101K (3.4%)
Price Decreased
Jul 14, 2026 Price Decreased $3,000,000
↓ $200K (6.3%)
Price Decreased
Jun 12, 2026 Listed by The Keyes Company $3,200,000
Listed by The Keyes Company
Oct 6, 2021 No longer available -
No longer available
Aug 20, 2021 Sold
Sold
Show More

Property Highlights

Elevator
Garage
Air Conditioning
Fireplace
With View
Parking Details
Has Garage
Attached Garage
Parking Features: Attached, Garage, Garage Door Opener
Garage Spaces: 2
Interior Details
Half Bathrooms: 1
Full Bathrooms: 5
Interior Features: Wet Bar, Breakfast Bar, Built-in Features, Tray Ceiling(s), Eat-in Kitchen, Kitchen Island, Other, Pantry, Walk-In Closet(s), Elevator, Bathtub, ClosetCabinetry, DualSinks, MultipleShowerHeads, SeparateShower, WindowTreatments, PotFiller
Appliances: Cooktop, Double Oven, Dryer, Dishwasher, Electric Cooktop, Freezer, Disposal, Indoor Grill, Microwave, Refrigerator, Self Cleaning Oven, Wine Cooler, Washer, BuiltInOven, SeparateIceMachine
Flooring Type: Tile
Door Features: Sliding Doors
Laundry Features: Washer Hookup, Inside, DryerHookup
Has Fireplace
Fireplace Features: Outside
Exterior Details
Square Footage: 3703
Square Footage Source: $0
Property Condition: Resale
Architectural Style: Other, MultiLevel
Year Built: 2024
Waterfront Features: Canal Access, IntersectingCanal
Building Area Total: 4806
Window Features: Shutters, Window Coverings, ImpactGlass
Construction Materials: Block, Other, Concrete
Patio and Porch Features: Deck, Porch, Screened, Balcony, Lanai
Pool Features: Electric Heat, Heated, In Ground, Screen Enclosure, Salt Water, Community, Concrete, OutsideBathAccess
Pool is Private
Lot Features: Zero Lot Line, OversizedLot
Lot Size Area: 0.0729
Lot Size Units: Acres
Lot Size Acres: 0.0729
Lot Size Square Feet: 3175.524
Lot Size Dimensions: 50 x 66 x 76 x 45
Tax Lot: 1
Water Source: Public, AssessmentPaid
Financial Details
Tax Annual Amount: $19,036
Utilities Details
Cooling Type: Central Air, Ceiling Fan(s), Electric
Heating Type: Central, Electric
Sewer : Public Sewer, AssessmentPaid
Location Details
HOA/Condo/Coop Fee Includes: Maintenance Grounds, Security, AssociationManagement, LegalAccounting, RecreationFacilities, ReserveFund, RoadMaintenance, StreetLights
HOA/Condo/Coop Amenities: Basketball Court, Boat Dock, Marina, Clubhouse, Fitness Center, Barbecue, Picnic Area, Playground, Pool, Tennis Court(s), Trail(s), BoatRamp, BikeStorage, Pickleball, Restaurant, Sidewalks
Condo/Coop Fee: $180
Condo/Coop Fee Frequency: Monthly

Building Info

Overview

    General

  • Building Count: 1
  • Bedroom Count: 0
  • Building Condition: 0
  • Building Quality: 0
  • Construction Type: 0
  • Building Style: 0
  • Exterior Walls Type: 0
  • Interior Walls Type: 0
  • Roof Shape Type: 0
  • Roof Cover Type: 0
  • Living Units: 1
  • Floor Cover: 0
  • Basement Type: 0
  • Basement Area: 0
  • Garage Type: 0
  • Parking Space Count: 0
  • Patio Type: 0
  • Porch Type: 0
  • Pool Type: 0

    Dimensions

  • Lot Size Square Feet: 3,174
  • Lot Size Frontage Feet: 450
  • Total Building Area: 0
  • Building Area: 0

    Heating and Cooling

  • Air Conditioning: 0
  • Heating: 0
  • Heating Fuel Type: 0

    Utilities

  • Sewer System: 0
  • Water Service: 0

Building

  • Building Type: 0
  • Property Class: V
  • Subdivision: CC CAPE HARBOUR FUNKY FISH HOUSES
  • Land Acres: 0000000073
  • Standard Land Use Code: 8001
  • County Land Use Code: 00
  • State Land Use Code: 00
  • Legal Description 1: WATERFRONT AT CAPE HARBOUR LOTS 1 AND 12 THROUGH 15 LOT 1 AS DESC IN INSTRUMENT 2020000124572

Neighborhood

  • School District Name: Lee County School District
  • Census Tract: 010415

Zoning

  • Zoning: RML

Geography

  • Account Number: 10599193
  • Subdivision Tract Number: C2
  • Parcel: 21-45-23-C2-12000.0010
  • Block: 8078
  • Lot: 1
  • Meridian: SEC 21 TWN 45S RNG 23E
  • Municipality: CITY OF CAPE CORAL
  • Latitude: 26.5438
  • Longitude: -82.0102

    Address

  • Full Address: 5826 Shell Cove Dr
  • Address - House Number: 5826
  • Address - Street Name: Shell Cove
  • Address - Suffix Type: Dr
  • State: FL
  • City Name: Cape Coral
  • Carrier Code: R145
  • 4-Digit Zip Code: 8647
  • Zip Code: 33914

Valuation

    Tax

  • Tax Year: 2023
  • Tax Amount: $638,586
  • Tax Rate Code Area: 057

    Market Valuation

  • Market Total Value: $404,629
  • Market Land Value: $495,195

    Assessments Valuation

  • Assessed Year: 2023
  • Assessed Total Value: $375,827

    Sales

  • Current Sale Contract Date: Aug 19, 2021
  • Current Sale Recording Date: Aug 20, 2021
  • Current Sale Price:
  • Current Sale Document Type: 68
  • Current Sale Input Document Number: 2021000276280
Data used for valuation calculations is provided by RealtyHop, and other third party sources

Comparables

Unit
Status
Type
Beds
Baths
ft²
Price/ft²
Asking Price
Listed On
Closing Price
Sold On
HOA + Taxes

About Pelican


Similar Homes for Sale

Currently no similar homes around

Nearby Rentals

Unit for rent at 5310 Sands Boulevard, Cape Coral, FL, 33914

$8,000 /mo

  • 3 Beds
  • 2 Baths
  • 1,814 ft²
5310 Sands Boulevard, Cape Coral, FL, 33914 Listing by Leslie Blaisdell
Unit for rent at 4701 Sands Boulevard, Cape Coral, FL, 33914

$9,000 /mo

  • 4 Beds
  • 2 Baths
  • 2,253 ft²
4701 Sands Boulevard, Cape Coral, FL, 33914 Listing by Katrina Allison
Unit for rent at 5019 Skyline Boulevard, Cape Coral, FL, 33914

$9,840 /mo

  • 3 Beds
  • 2 Baths
  • 1,767 ft²
5019 Skyline Boulevard, Cape Coral, FL, 33914 Listing by Lori Gilmore


Frequently Asked Questions

When was property at 5826 Shell Cove Drive built and last sold?
The property at 5826 Shell Cove Drive was built in and last sold on Aug 19, 2021 for $550,000.
How much is this home worth?
The estimated value of the home located at 5826 Shell Cove Drive is $2,837,120.
What are some comparable homes to 5826 Shell Cove Drive?
There are currently no comparable homes to 5826 Shell Cove Drive.