| Date / Event | Date | Event |
Price
|
| Sep 9, 2026 | In contract |
-
|
|
In contract
|
| Sep 4, 2026 | Relisted |
$351,990
|
|
Relisted
|
| Aug 25, 2026 | In contract |
-
|
|
In contract
|
| Jul 24, 2026 | Temporarily off market |
-
|
|
Temporarily off market
|
| Jul 23, 2026 | Listed by eXp Realty LLC |
$351,990
|
|
Listed by eXp Realty LLC
|
| Jun 10, 2026 | Temporarily off market |
-
|
|
Temporarily off market
|
| Jun 9, 2026 | Listed by eXp Realty LLC |
$351,990
|
|
Listed by eXp Realty LLC
|
| |
|
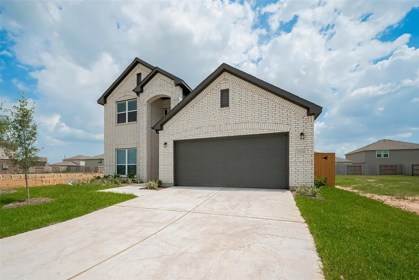
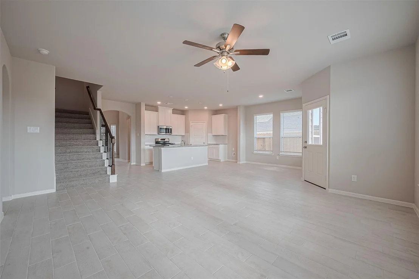
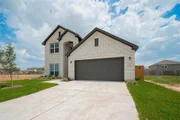
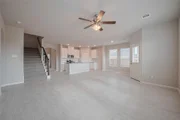
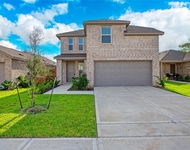
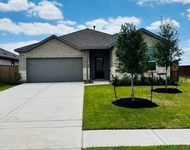
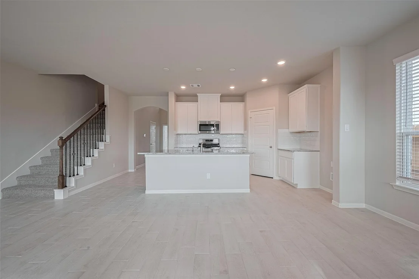
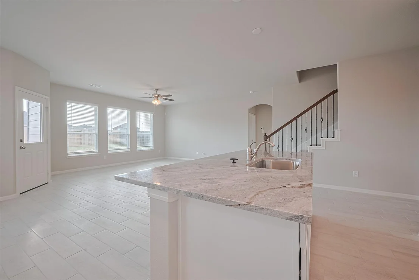
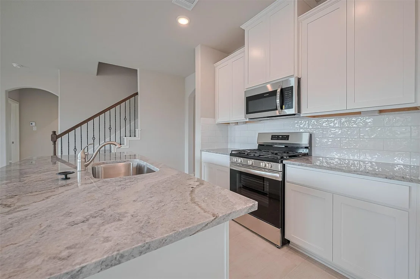
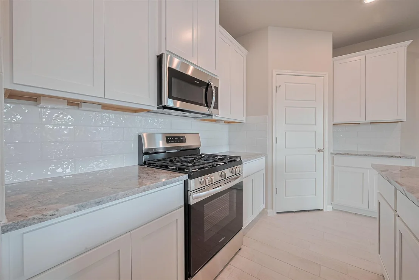
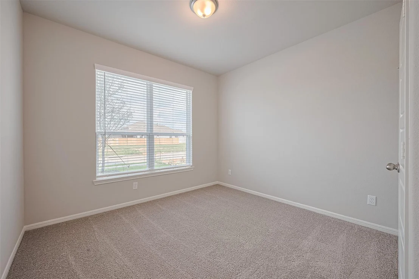
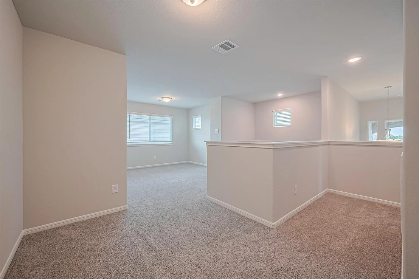
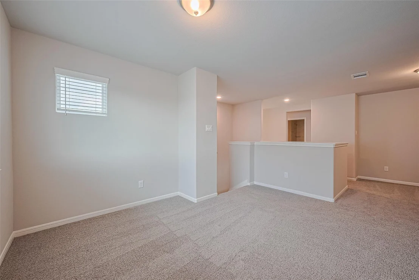
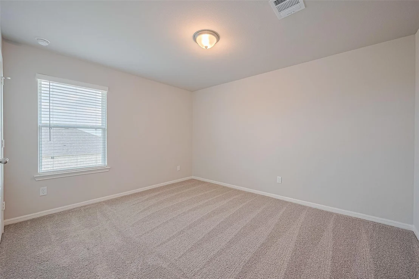
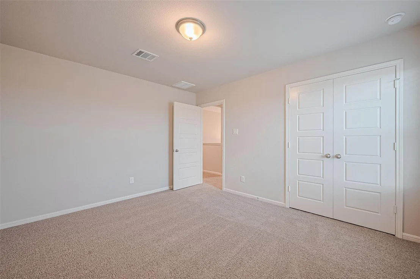
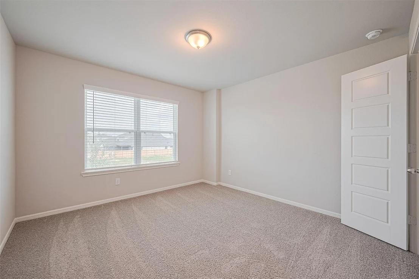
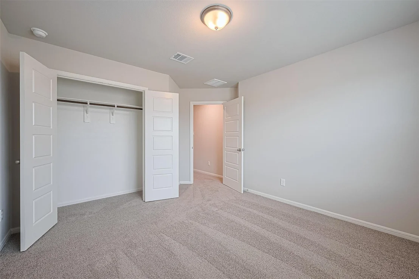
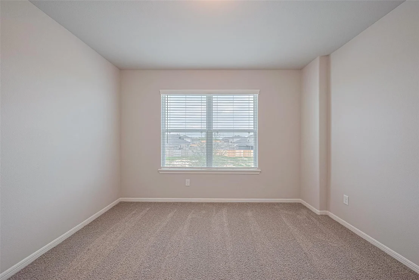
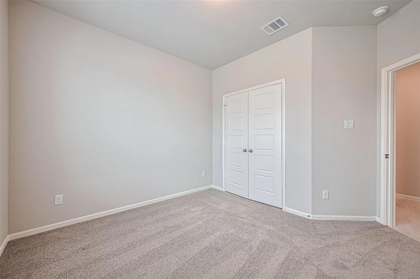
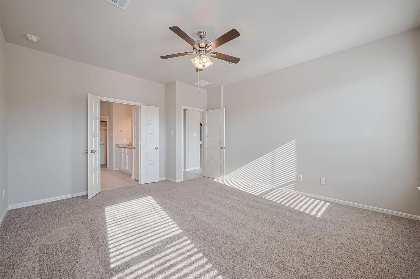
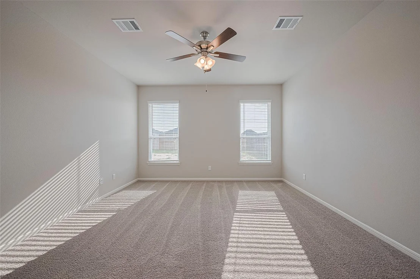
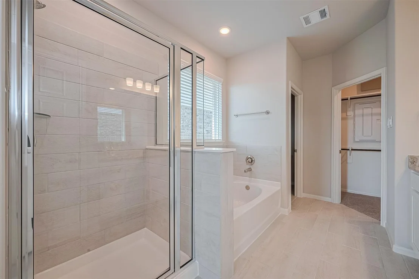
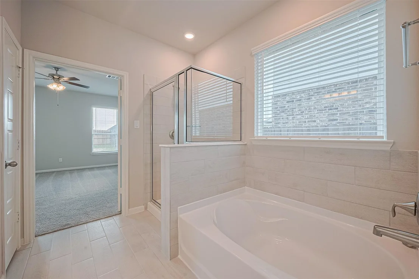
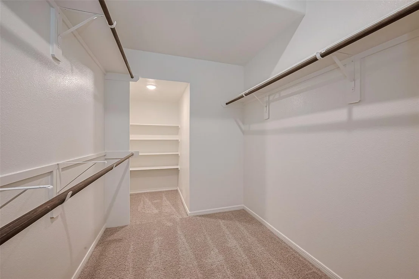
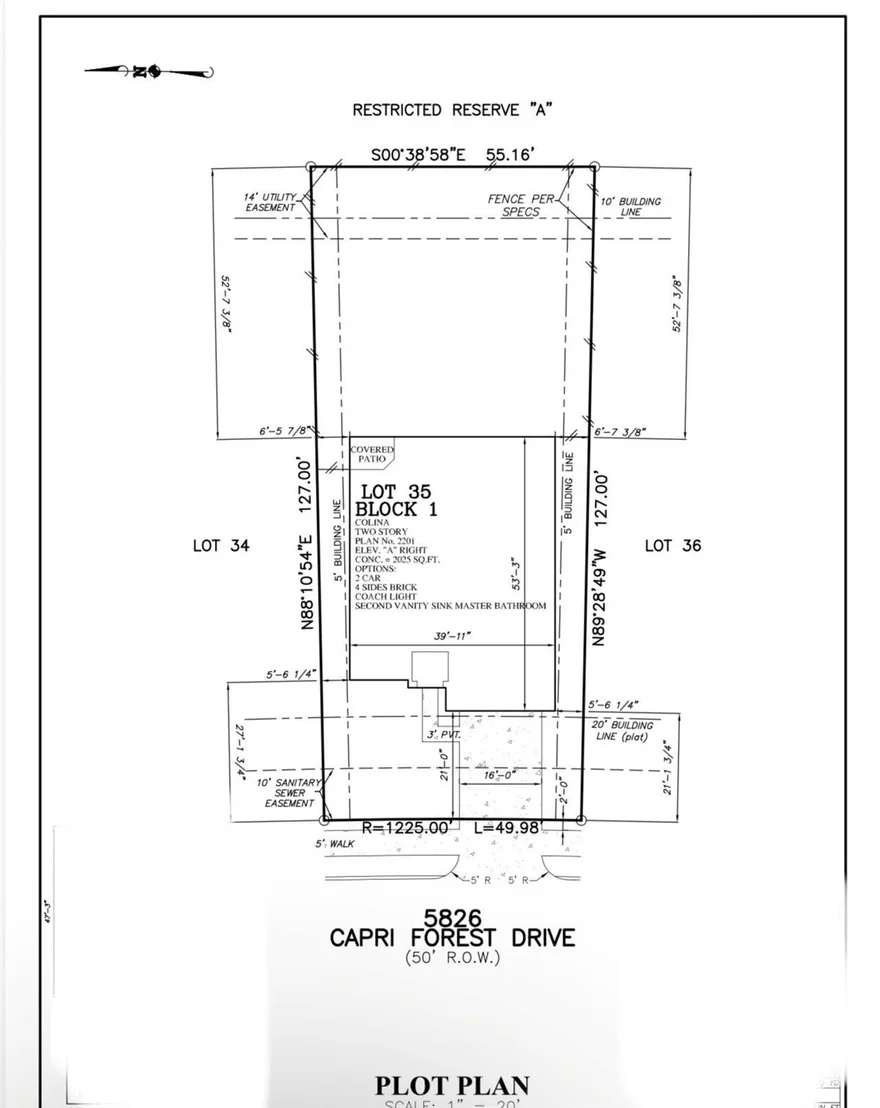
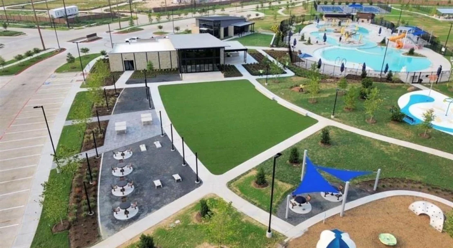
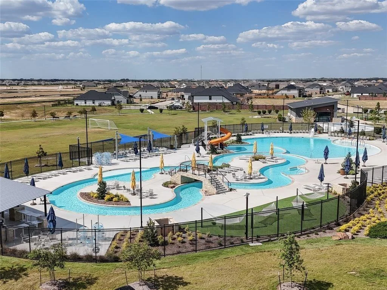
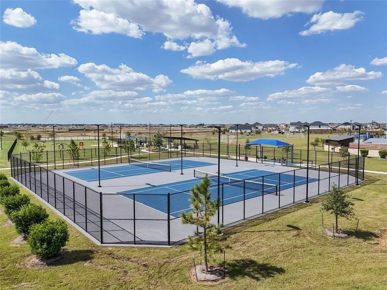
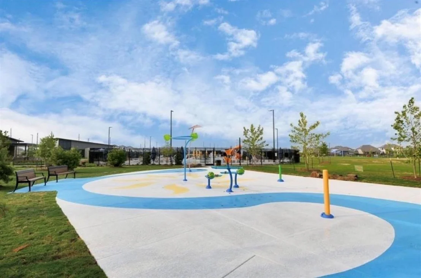
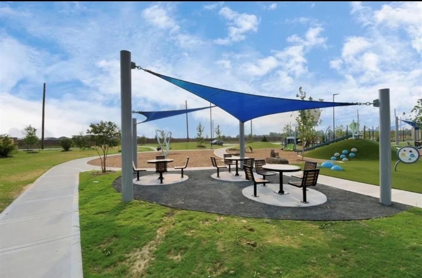
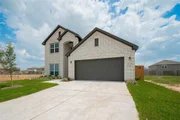
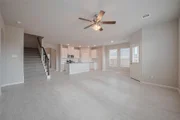
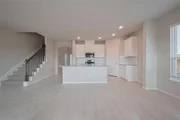
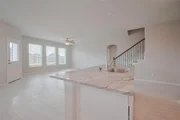
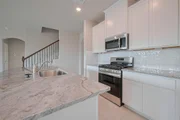
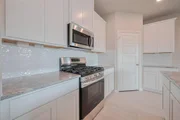
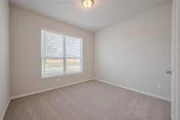
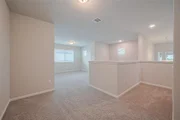
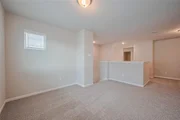
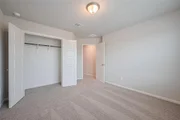
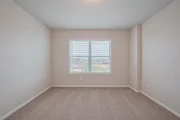
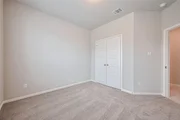
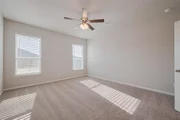
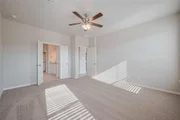
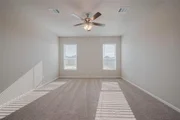
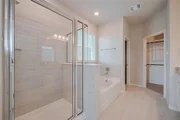
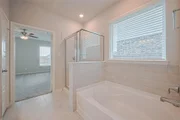
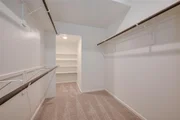
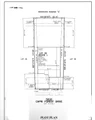
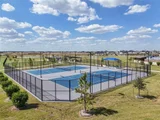
Ready NOW - Experience elevated living in this show-stopping two-story, 2,201 sq. ft. home located in the vibrant, resort-style community of Sunterra, zoned to award-winning Katy ISD. This thoughtfully designed residence offers 4 spacious bedrooms and 3 full baths, including 2 bedrooms and 2 baths on the main level, ideal for guests, multigenerational living, or a home office. The gourmet kitchen is a true highlight, featuring 42” cabinetry, granite countertops, a large center island, and stylish designer finishes. The private primary suite includes a spa-inspired bath with a separate soaking tub and shower, plus an oversized walk-in closet. Upstairs, enjoy a versatile game room and two additional bedrooms perfect for work, play, or relaxation. Unwind on the covered back patio and enjoy access to Sunterra’s world-class amenities, including the iconic crystal lagoon lifestyle. Photos are representative.
|
| May 7, 2026 | Price Decreased |
$351,990
↓ $17K
(4.5%) |
|
Price Decreased
|
| Apr 29, 2026 | Temporarily off market |
-
|
|
Temporarily off market
|
| Apr 28, 2026 | Listed by eXp Realty LLC |
$368,650
|
|
Listed by eXp Realty LLC
|
| |
|
Completed in May - Experience elevated living in this show-stopping two-story, 2,201 sq. ft. home located in the vibrant, resort-style community of Sunterra, zoned to award-winning Katy ISD. This thoughtfully designed residence offers 4 spacious bedrooms and 3 full baths, including 2 bedrooms and 2 baths on the main level, ideal for guests, multigenerational living, or a home office. The gourmet kitchen is a true highlight, featuring 42” cabinetry, granite countertops, a large center island, and stylish designer finishes. The private primary suite includes a spa-inspired bath with a separate soaking tub and shower, plus an oversized walk-in closet. Upstairs, enjoy a versatile game room and two additional bedrooms perfect for work, play, or relaxation. Unwind on the covered back patio and enjoy access to Sunterra’s world-class amenities, including the iconic crystal lagoon lifestyle. Photos are representative.
|
| Mar 24, 2026 | Temporarily off market |
-
|
|
Temporarily off market
|
| Mar 23, 2026 | Listed by eXp Realty LLC |
$368,650
|
|
Listed by eXp Realty LLC
|
| |
|
Completed in May - Experience elevated living in this show-stopping two-story, 2,201 sq. ft. home located in the vibrant, resort-style community of Sunterra, zoned to award-winning Katy ISD. This thoughtfully designed residence offers 4 spacious bedrooms and 3 full baths, including 2 bedrooms and 2 baths on the main level, ideal for guests, multigenerational living, or a home office. The gourmet kitchen is a true highlight, featuring 42” cabinetry, granite countertops, a large center island, and stylish designer finishes. The private primary suite includes a spa-inspired bath with a separate soaking tub and shower, plus an oversized walk-in closet. Upstairs, enjoy a versatile game room and two additional bedrooms perfect for work, play, or relaxation. Unwind on the covered back patio and enjoy access to Sunterra’s world-class amenities, including the iconic crystal lagoon lifestyle. Photos are representative.
|
| Mar 3, 2026 | Price Decreased |
$368,650
↓ $10K
(2.6%) |
|
Price Decreased
|
| Feb 9, 2026 | Listed by eXp Realty LLC |
$378,650
|
|
Listed by eXp Realty LLC
|
| |
|
Completed in May - Experience elevated living in this show-stopping two-story, 2,201 sq. ft. home located in the vibrant, resort-style community of Sunterra, zoned to award-winning Katy ISD. This thoughtfully designed residence offers 4 spacious bedrooms and 3 full baths, including 2 bedrooms and 2 baths on the main level, ideal for guests, multigenerational living, or a home office. The gourmet kitchen is a true highlight, featuring 42” cabinetry, granite countertops, a large center island, and stylish designer finishes. The private primary suite includes a spa-inspired bath with a separate soaking tub and shower, plus an oversized walk-in closet. Upstairs, enjoy a versatile game room and two additional bedrooms perfect for work, play, or relaxation. Unwind on the covered back patio and enjoy access to Sunterra’s world-class amenities, including the iconic crystal lagoon lifestyle. Photos are representative.
|




























 Your Privacy Choices
Phone: 425-283-2930
Address: 335 Madison Avenue, New York, NY 10017