


35
Map
58248 Aberdeen Drive


About This Property
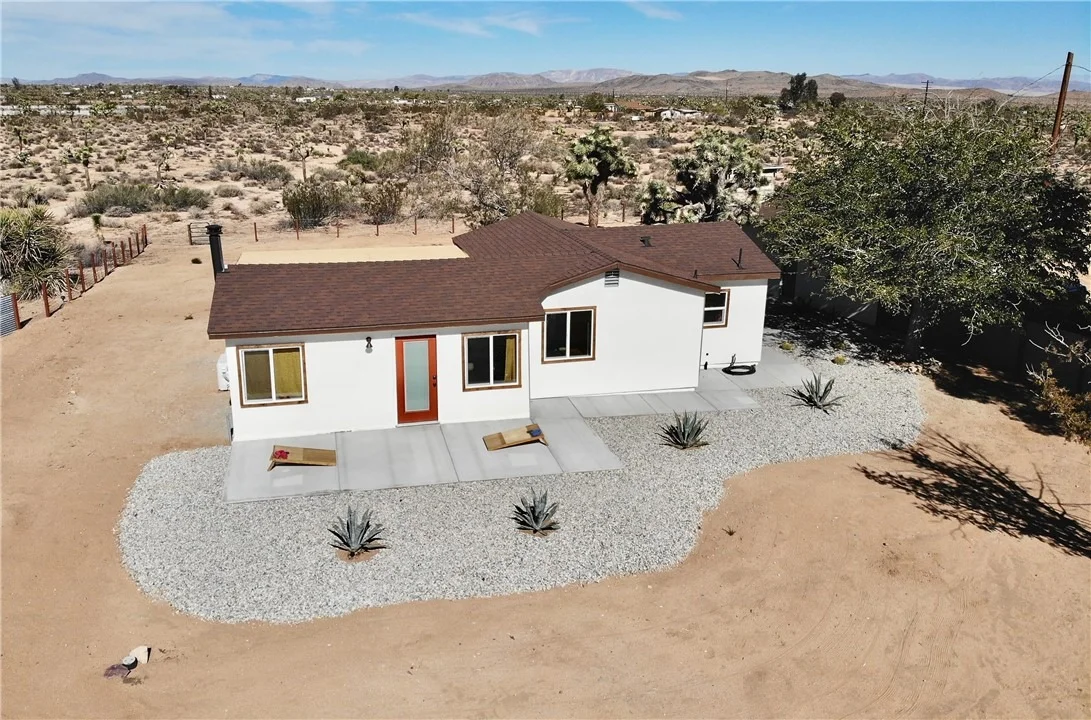
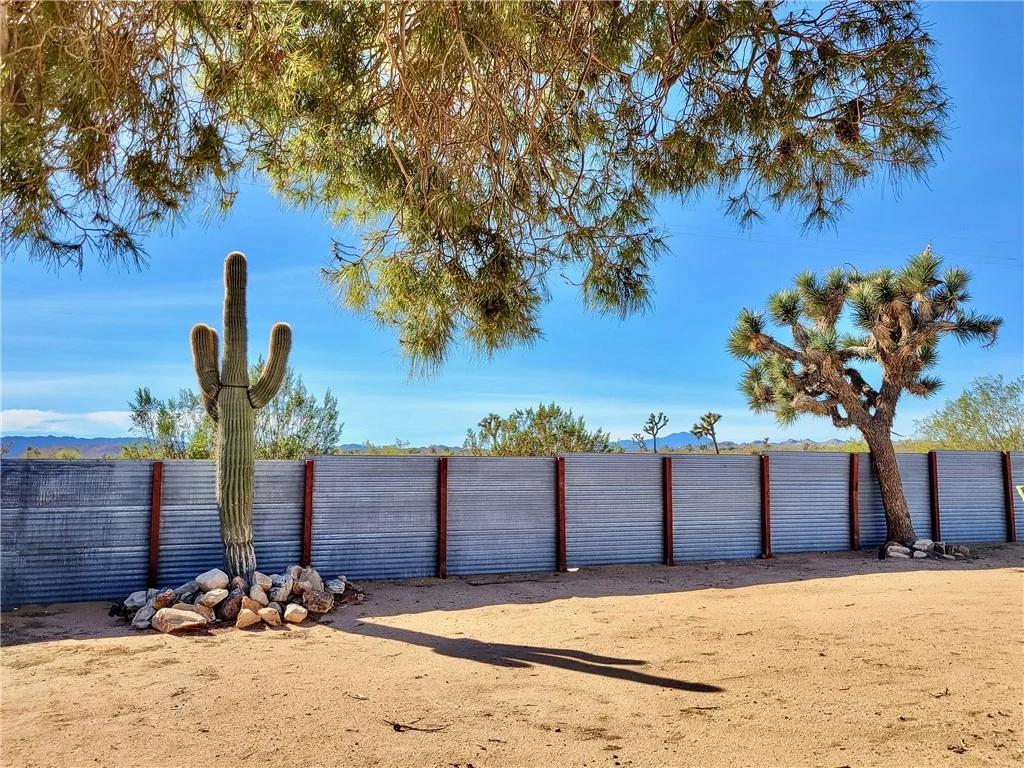
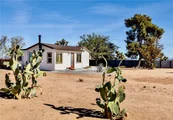
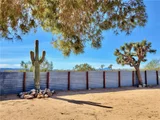
It's rare to find paved road access along with a lot packed with Joshua trees, beaver tail cactus, and even a 150-year-old saguaro. Enjoy a sense of seclusion all while being just 1 mile down the road from Mesa Market where you'll find a permanently stationed taco truck.
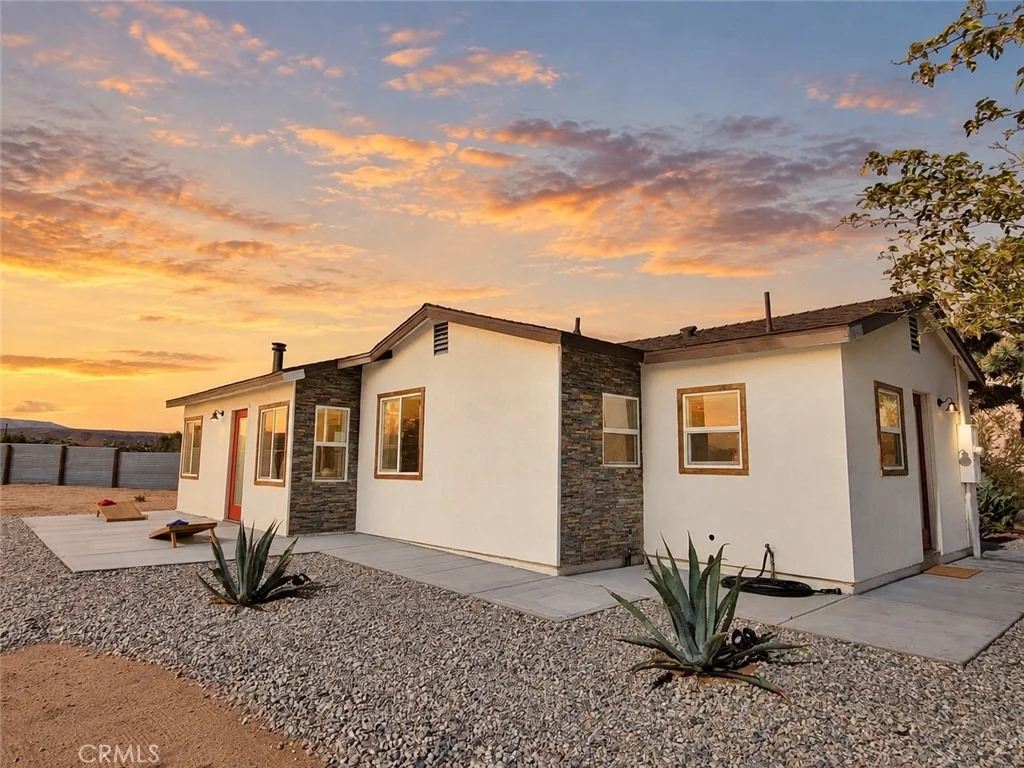
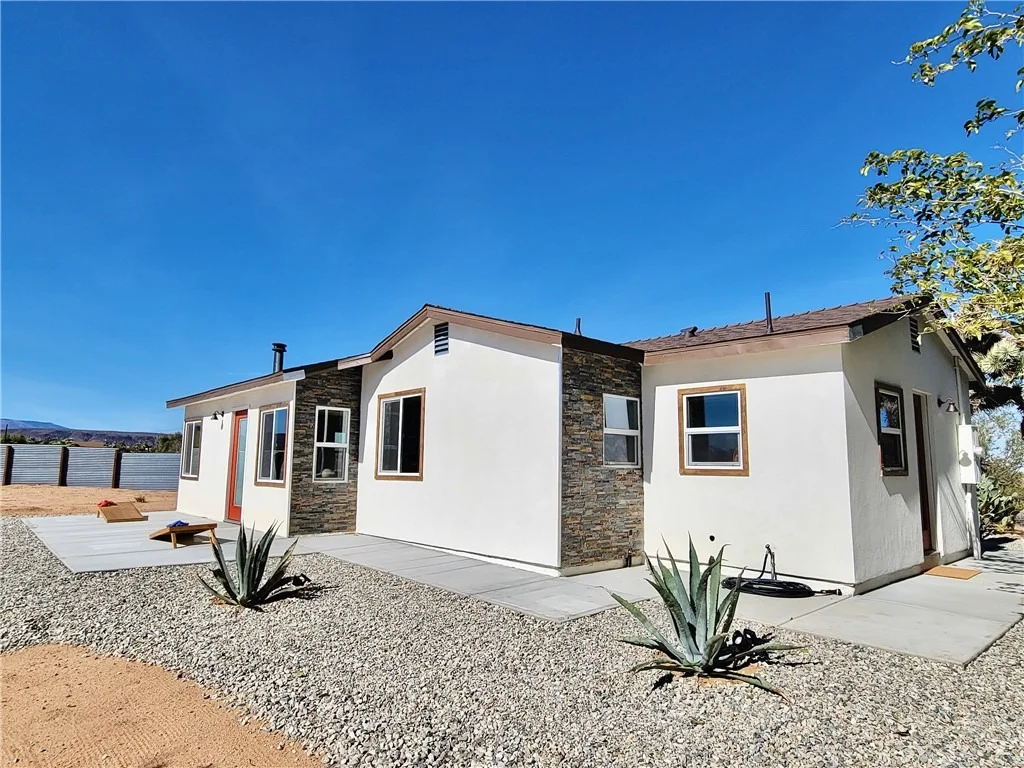
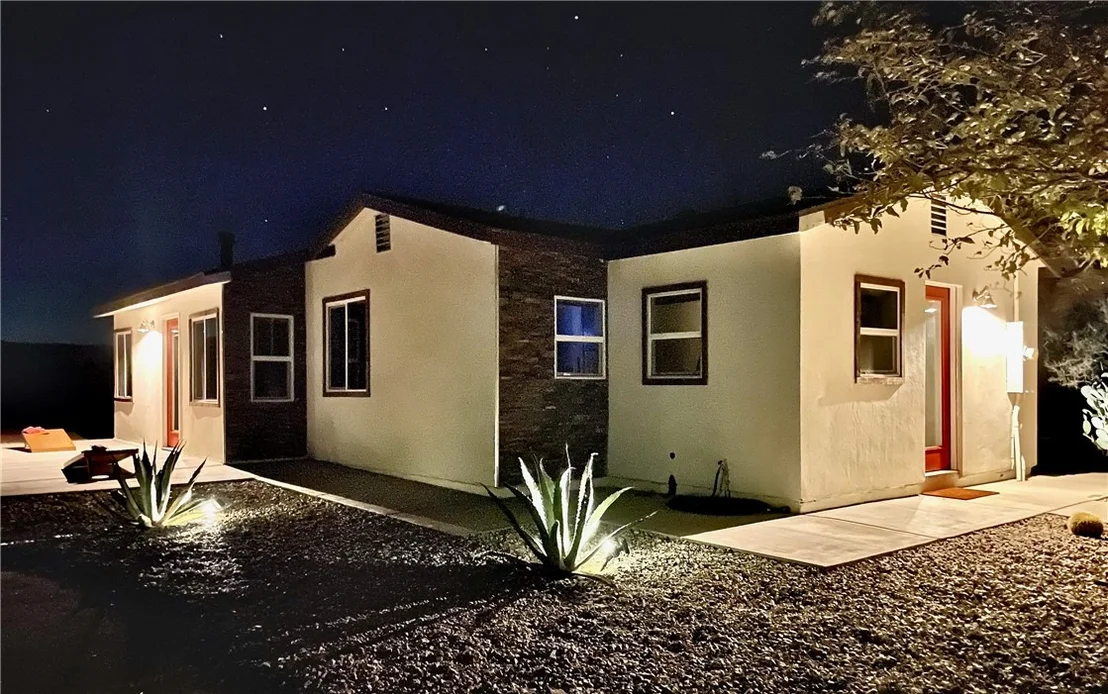
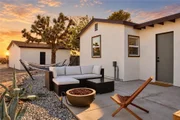
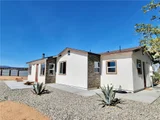
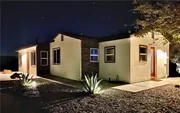
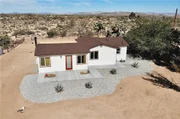
The Aberdeen House is a convenient central outpost - 7 minutes to Giant Rock Meeting Room, 7 minutes to downtown Yucca Valley, 10 minutes to downtown Joshua Tree, and 15 minutes to Pioneertown. Pulling into the driveway you'll be greeted by a beautiful patina rustic steel privacy fence enclosing nearly an acre of yard space. The house and garage feature brand new white stucco, stone cladding accent walls, and stained wood trim wrapping all new dual pane windows.
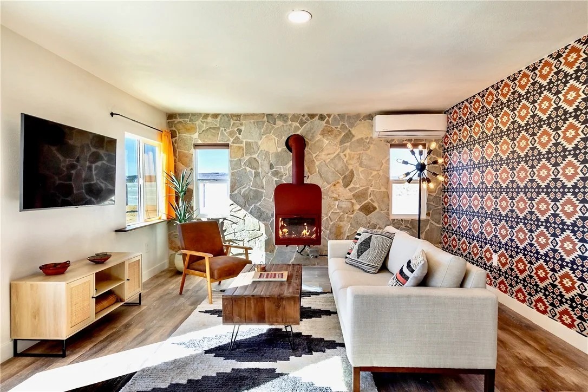
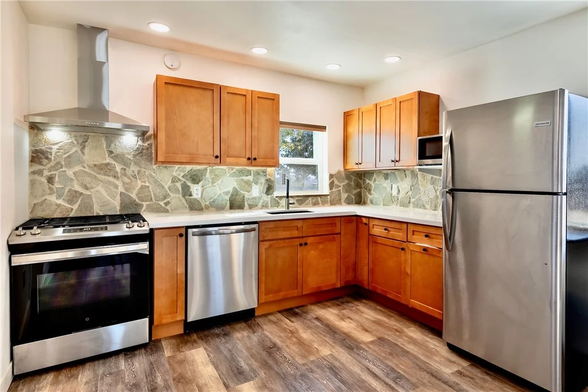
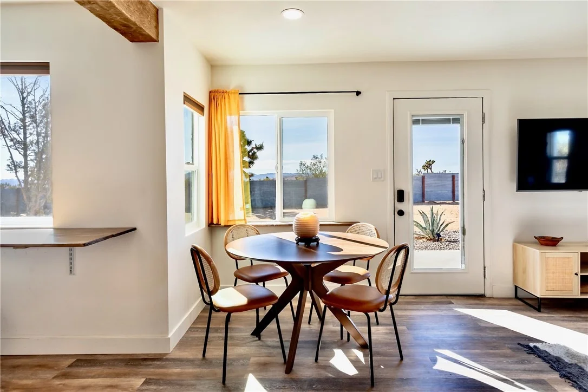
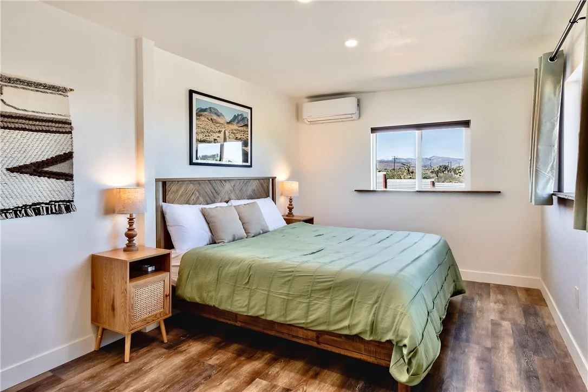
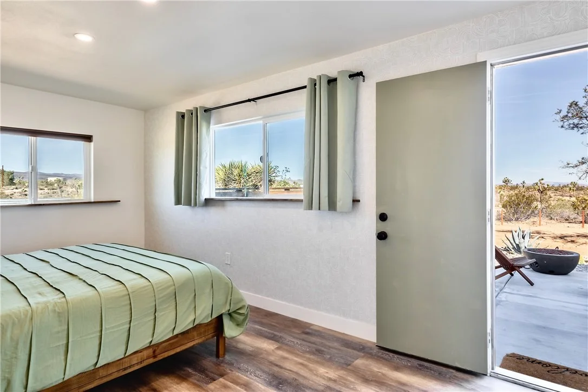
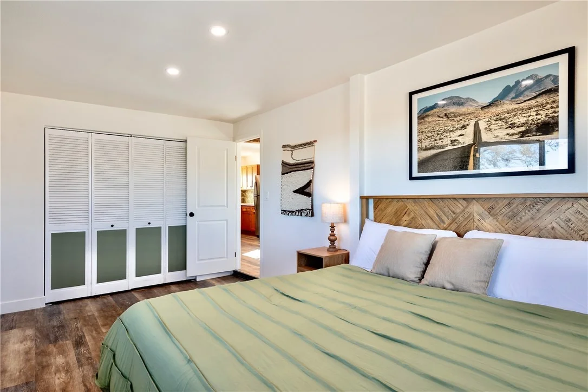
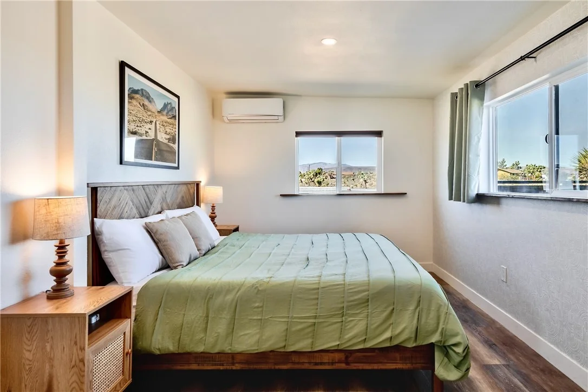
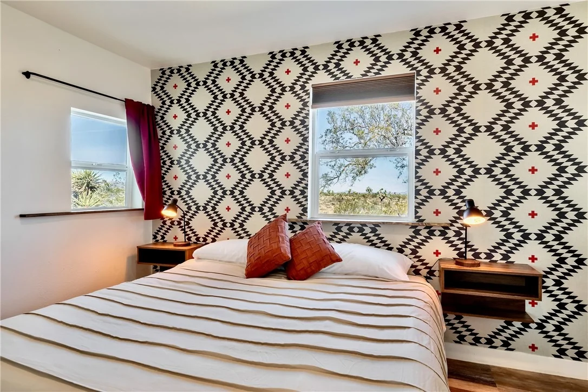
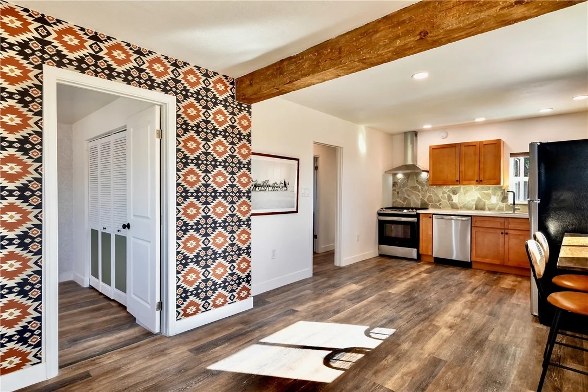
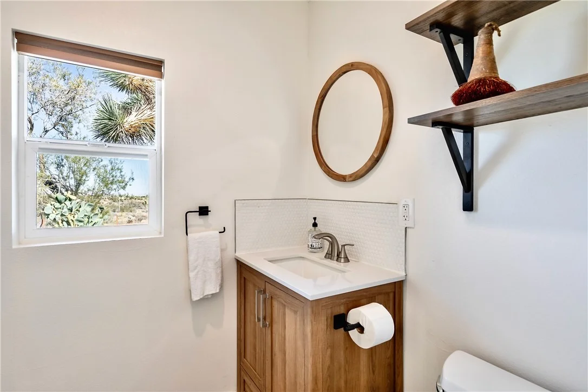
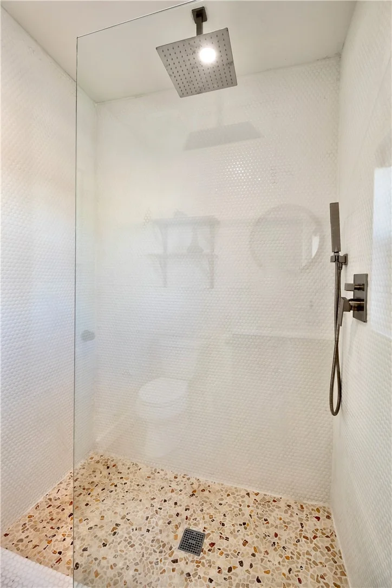
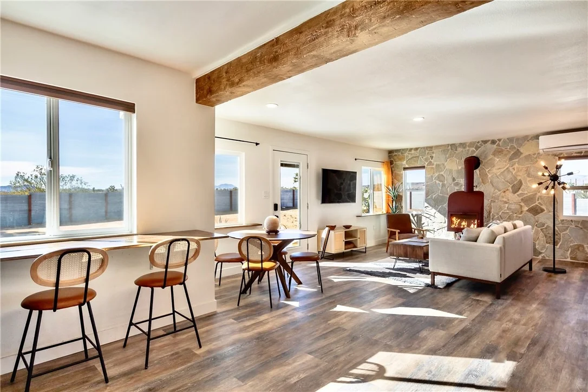
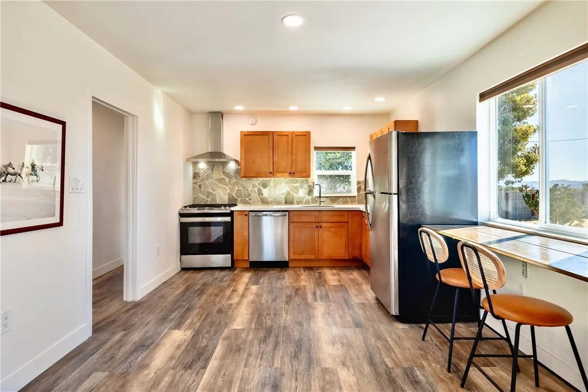
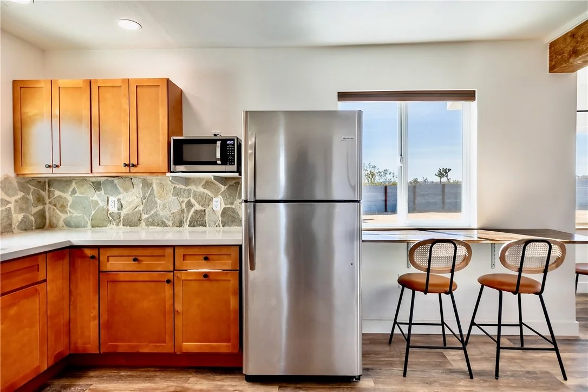
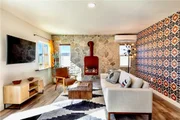
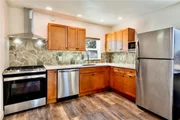
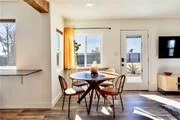
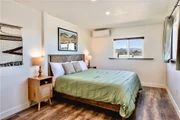
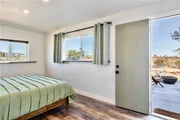
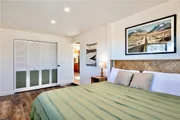
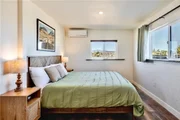
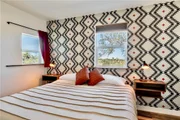
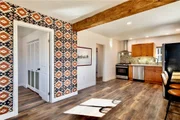
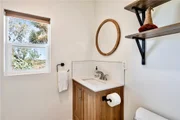
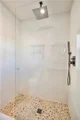
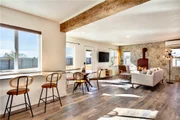
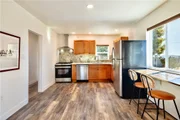
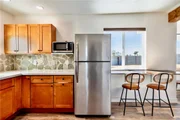
Inside, an ideal open floor plan floods the space with natural light and rustic wood accents. The custom floating gas fireplace sits against a rock wall sourced from a local quarry. Brand new solid wood cabinets with white quartz countertops anchor a fully equipped kitchen with all new appliances. A freshly remodeled bathroom features a large walk-in tiled shower with rain head, new vanity, and custom mirror. Each bedroom offers generous space and windows framing sweeping desert views.
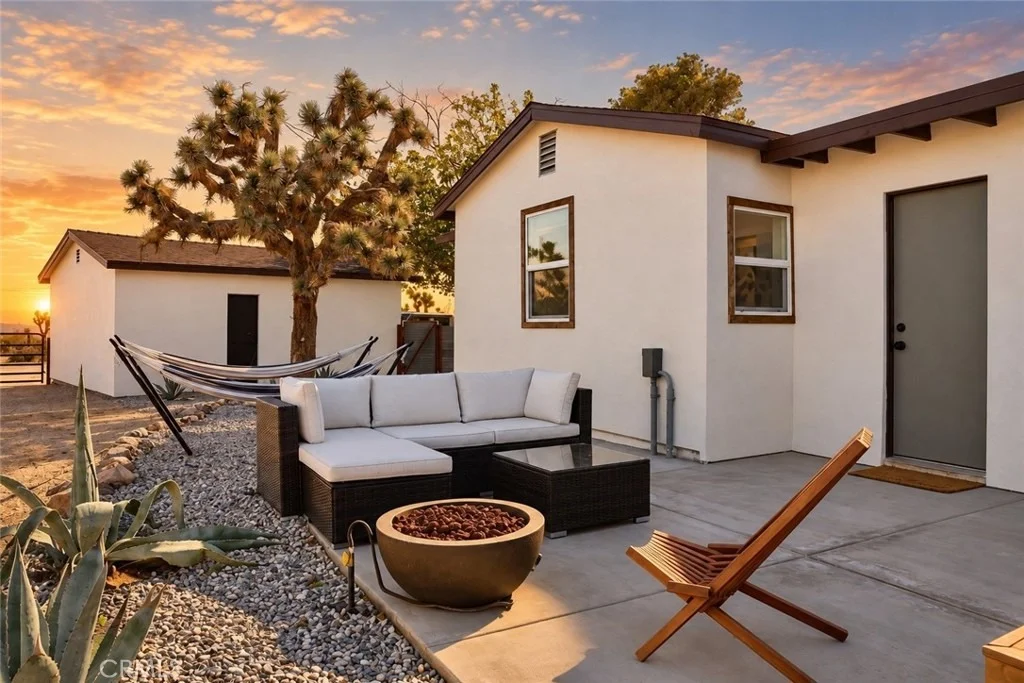
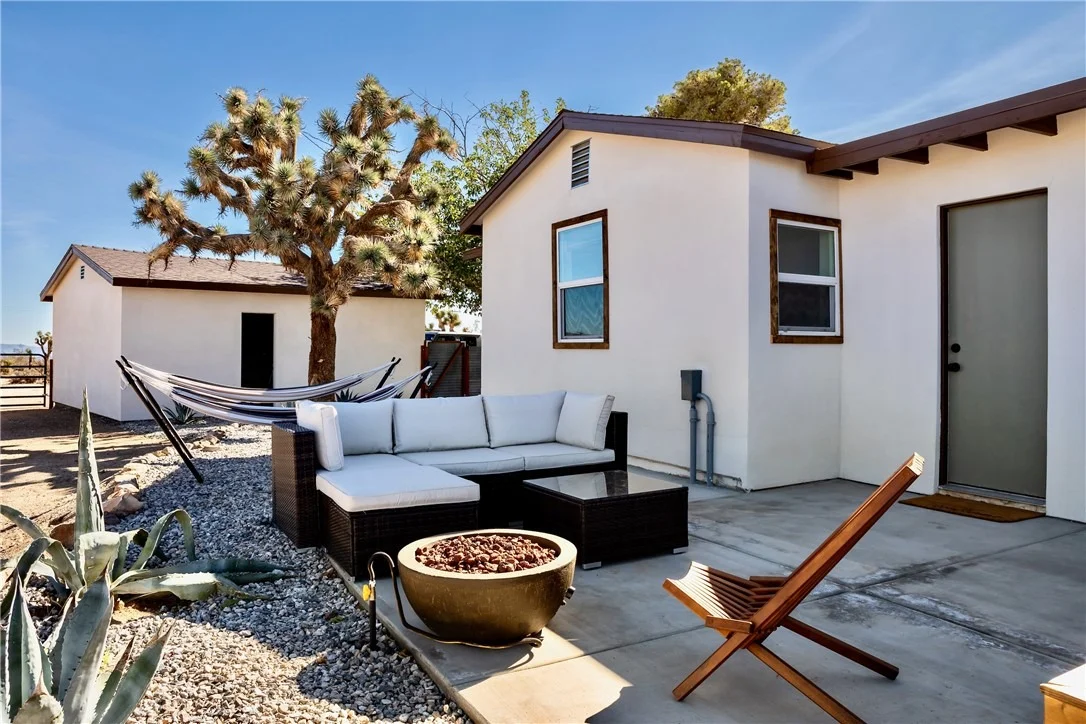
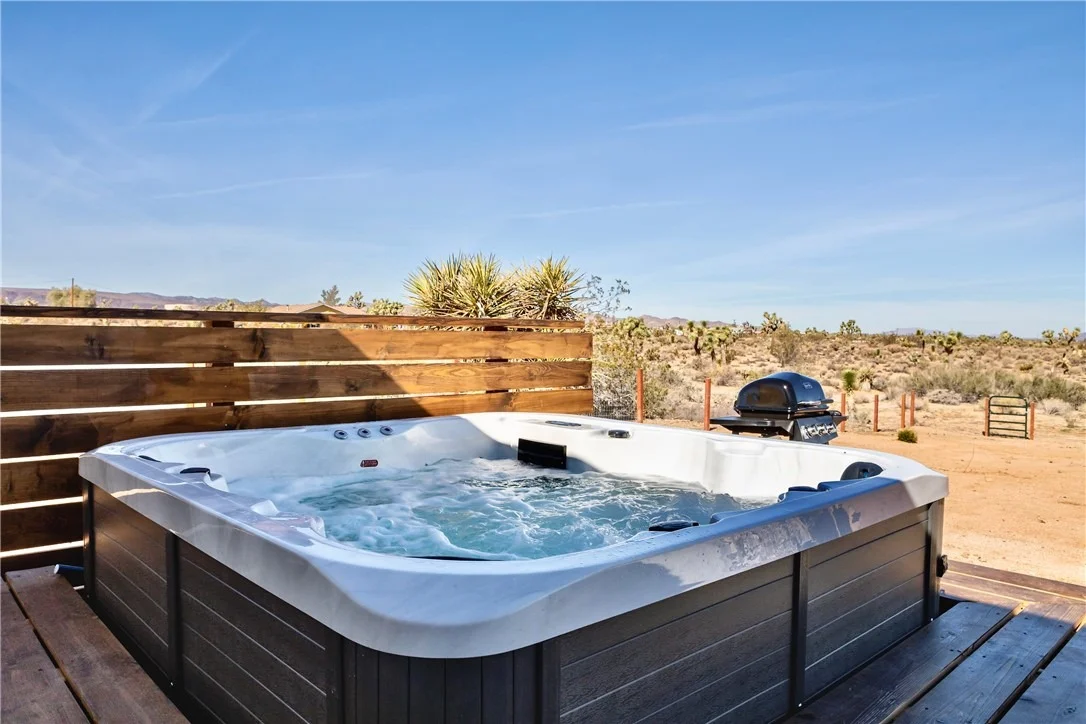
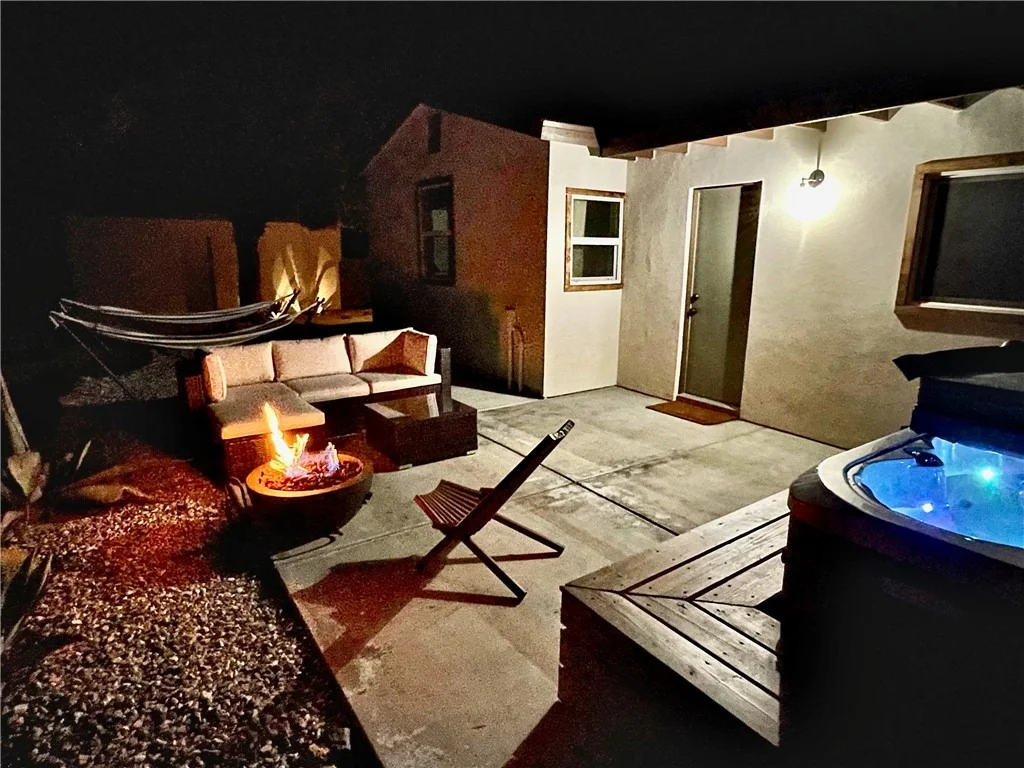
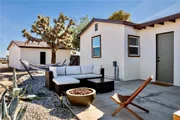
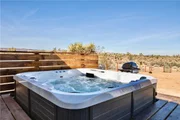
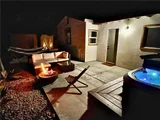
The backyard is where it all comes together - commanding views as far as the eye can see, a stylish furnished patio with outdoor gas fireplace, gas grill, hammocks, and a 7-person spa perfectly positioned for evening soaks beneath a star-filled sky.
Additional features include a detached 2-car garage, mini-split heating and cooling, and all new electrical, plumbing, stucco, and roof.
Truly turnkey - remodeled, furnished, rated, and ready. Schedule your private showing today.
Listed By
Payment Calculator
Your Estimated Monthly Payment
Cap Rate Calculator
What does this mean?
Based on our analysis, the cap rate of this property is 1.25%. A negative cap rate indicates that the property might not be feasible as an income-producing asset. The median cap rate for a near zip code 11238 is 4.23%.
How much can I actually make?
Actual monthly rental income may vary between $4,760 and $7,140 depending on unit-specific characteristics. You can change the amount using the slider to further explore.
How is cap rate calculated?
Cap Rate = Net Operating Income (NOI) / Property Asset Value.
When calculating the cap rate, we assume 100% occupancy. Leverage (mortgage) is not considered.
Cap Rate provided by RealtyHop and RentHop, learn more about cap rate here.
Price History
| Date / Event | Date | Event | Price |
|---|---|---|---|
| Sep 28, 2026 | Listed by Cherie Miller & Associates | $399,900 | |
| Listed by Cherie Miller & Associates | |||
| Mar 31, 2025 | Listed | $425,000 | |
| Listed | |||
| | |||
|
Welcome to the Aberdeen House. Fully furnished and turnkey. No detail was spared on this remodel. Just renovated down to the studs - practically a new home. It’s rare to find paved road access along with a lot that's nearly 2 acres of prime desert land full of Joshua trees, beaver tail, and even a 150 year old saguaro cactus! Enjoy a sense of seclusion all while being just 1 mile down the road from Mesa Market where you’ll find a permanently stationed taco truck. You’ll find the Aberdeen House is a convenient central outpost - just 7 minutes to Giant Rock Meeting Room, 7 minutes to downtown Yucca Valley, 10 minutes to downtown Joshua Tree, and 15 minutes to Pioneertown. Pulling into the driveway you’ll be greeted by a beautiful patina rustic steel privacy fence that offers nearly an acre of fenced in yard space. The house and garage have brand new white stucco, stone cladding accent walls, and stained wood trim wrapping around all brand new dual pane windows. Stepping through the front door you’ll be greeted by an ideal modern floor plan with an abundance of natural light that creates an open and airy feeling with rustic wood accents. Enjoy the custom floating gas fireplace against the rock wall picked from a local quarry. Brand new solid wood cabinets with white quartz countertops. All the new appliances were just put in which include a stainless steel refrigerator, gas stove/oven, hood range, dishwasher, garbage disposal, laundry washer/dryer, and a brand new 7 person hot tub. The freshly remodeled bathroom comes equipped with a large walk-in tiled shower with rain head, new vanity, and custom mirror. Each bedroom has plenty of space along with windows that take advantage of the beautiful desert views. Stepping into your private backyard you're transported to the ideal desert oasis - commanding views as far as the eye can see. The relaxing patio area is ready to go with stylish furnishings, outdoor gas fireplace, gas grill, and hammocks for those perfect naps against a soft desert breeze. It gets even better with the spa/Jacuzzi situated perfectly for a nice relaxing evening soak underneath the star filled sky. Additional features include detached 2 car garage, mini split heating & cooling systems, new electrical, plumbing, stucco, roof, and more. It’s truly rare for a property totally remodeled, fully furnished, and turnkey to hit the market. Don't miss out on one of the best listings on the market and call today for your private showing!
| |||
| Dec 23, 2022 | No longer available | - | |
| No longer available | |||
| Nov 15, 2022 | Listed by Madelaine LaVoie | $485,000 | |
| Listed by Madelaine LaVoie | |||
| | |||
|
Welcome to the Aberdeen House. Fully furnished and turnkey. No detail was spared on this remodel. Just renovated down to the studs - practically a new home. It’s rare to find paved road access along with a lot that's nearly 2 acres of prime desert land full of Joshua trees, beaver tail, and even a 150 year old saguaro cactus! Enjoy a sense of seclusion all while being just 1 mile down the road from Mesa Market where you’ll find a permanently stationed taco truck. You’ll find the Aberdeen House is a convenient central outpost - just 7 minutes to Giant Rock Meeting Room, 7 minutes to downtown Yucca Valley, 10 minutes to downtown Joshua Tree, and 15 minutes to Pioneertown. Pulling into the driveway you’ll be greeted by a beautiful patina rustic steel privacy fence that offers nearly an acre of fenced in yard space. The house and garage have brand new white stucco, stone cladding accent walls, and stained wood trim wrapping around all brand new dual pane windows. Stepping through the front door you’ll be greeted by an ideal modern floor plan with an abundance of natural light that creates an open and airy feeling with rustic wood accents. Enjoy the custom floating gas fireplace against the rock wall picked from a local quarry. Brand new solid wood cabinets with white quartz countertops. All the new appliances were just put in which include a stainless steel refrigerator, gas stove/oven, hood range, dishwasher, garbage disposal, laundry washer/dryer, and a brand new 7 person hot tub. The freshly remodeled bathroom comes equipped with a large walk-in tiled shower with rain head, new vanity, and custom mirror. Each bedroom has plenty of space along with windows that take advantage of the beautiful desert views. Stepping into your private backyard you're transported to the ideal desert oasis - commanding views as far as the eye can see. The relaxing patio area is ready to go with stylish furnishings, outdoor gas fireplace, gas grill, and hammocks for those perfect naps against a soft desert breeze. It gets even better with the spa/Jacuzzi situated perfectly for a nice relaxing evening soak underneath the star filled sky. Additional features include detached 2 car garage, mini split heating & cooling systems, new electrical, plumbing, stucco, roof, and more. It’s truly rare for a property totally remodeled, fully furnished, and turnkey to hit the market. Don't miss out on one of the best listings on the market and call today for your private showing! The manager has listed the unit size as 1003 square feet.
| |||
Property Highlights
Building Info
Comparables
Status
Price/ft²
Listed On
Sold On
About San Bernardino
Similar Homes for Sale
Currently no similar homes aroundNearby Rentals

Last Updated: 22 days ago
Data Source: CRMLS, MLS# JT26211094























 Your Privacy Choices
Phone: 425-283-2930
Address: 335 Madison Avenue, New York, NY 10017