


73
Map
58240 Jennie Drive


About This Property
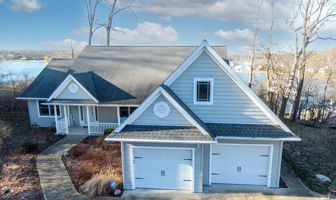
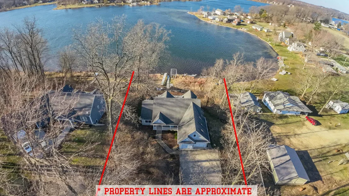
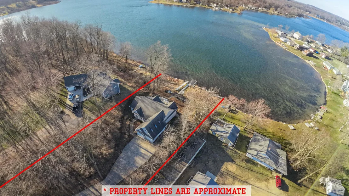
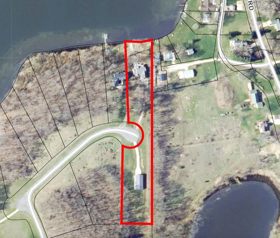
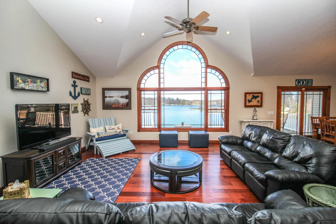
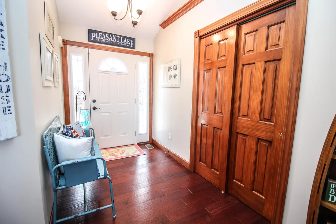
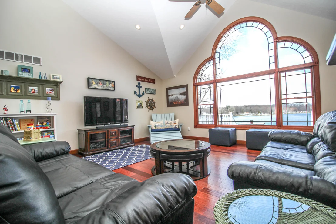
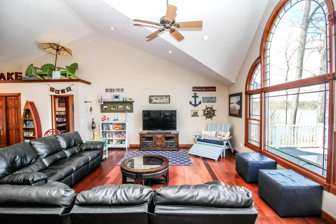
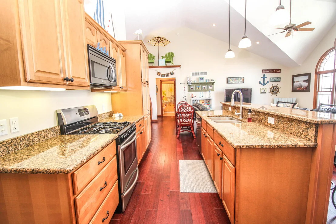
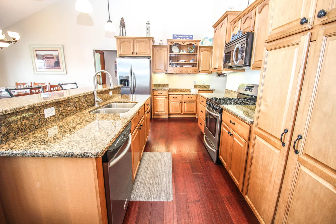
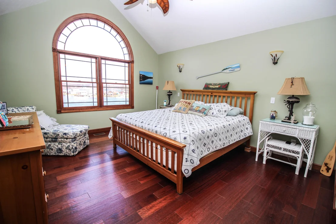
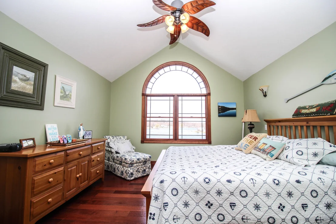
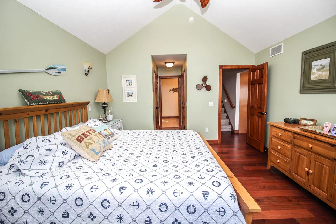
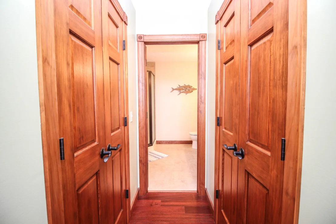
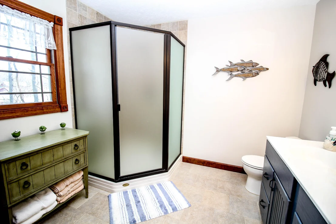
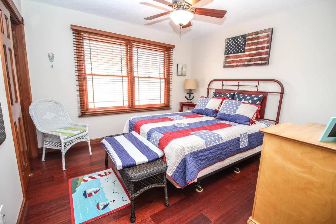
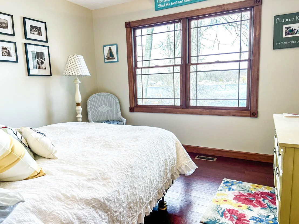
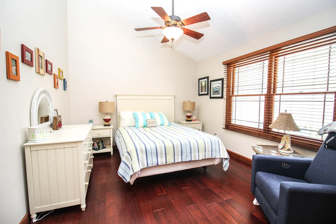
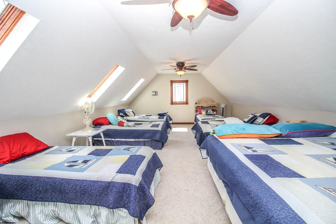
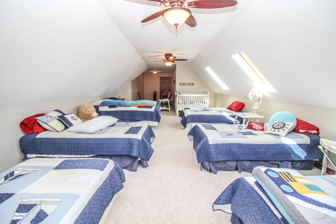
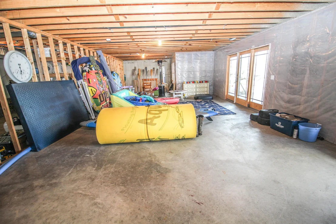
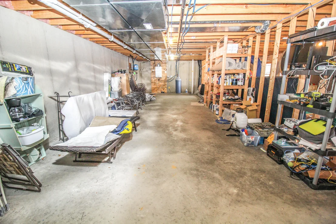
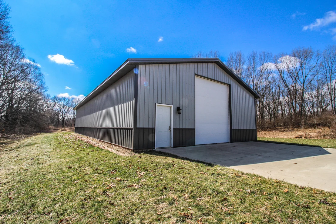
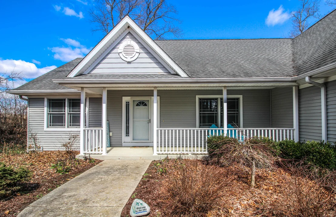
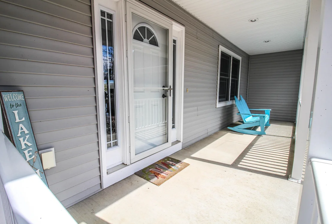
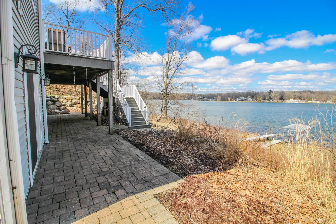
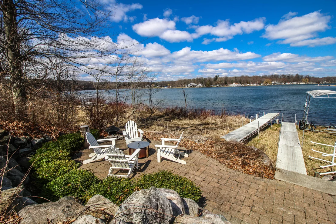
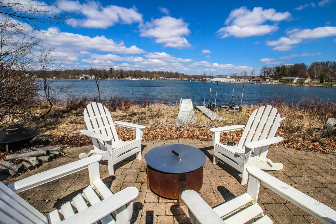
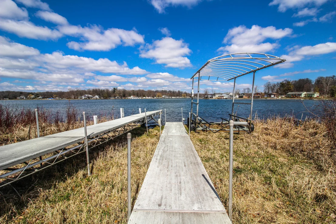
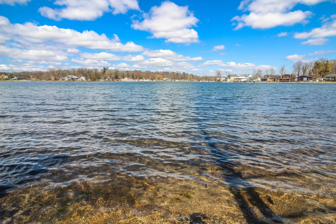
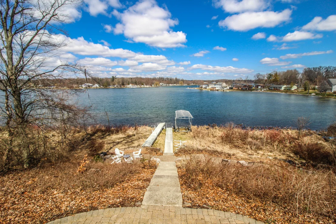
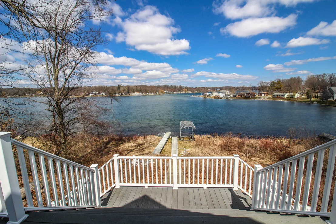
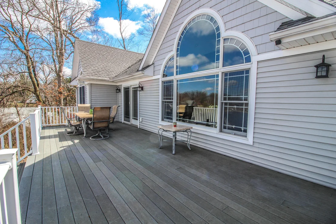
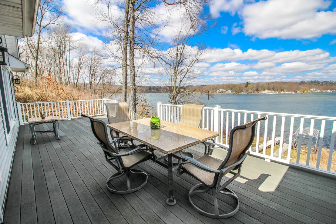
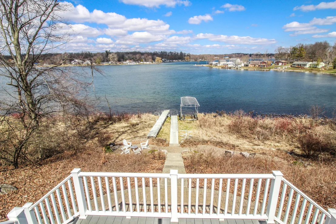
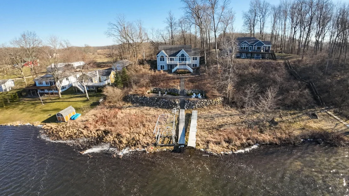
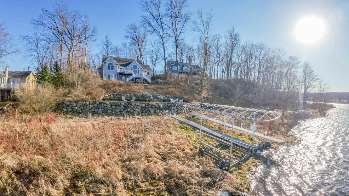
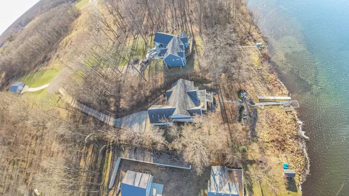
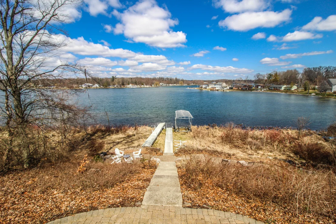
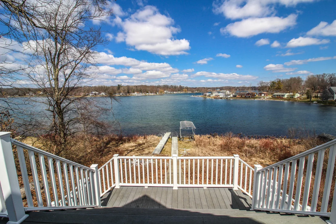
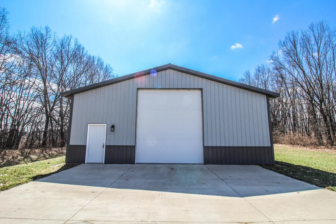
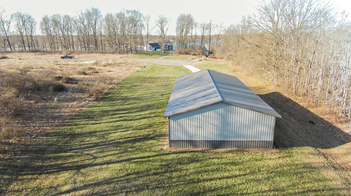
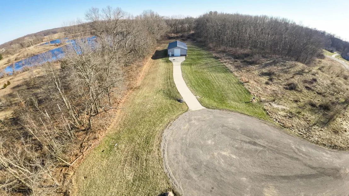
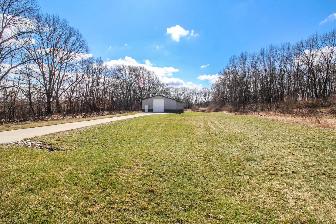
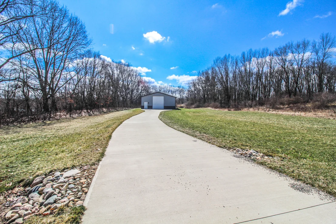
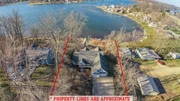
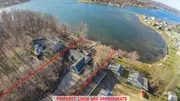
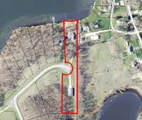
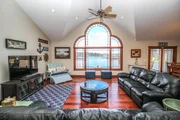
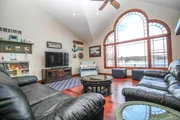
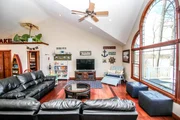
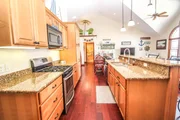
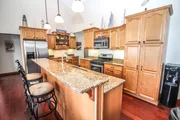
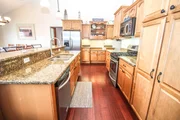
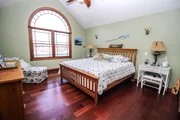
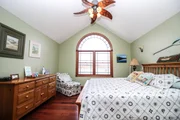
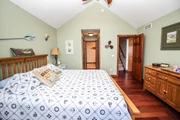
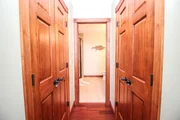
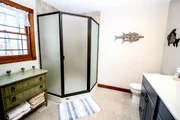
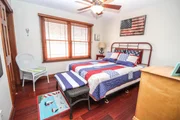
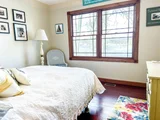
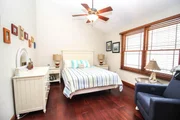
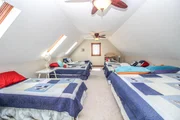
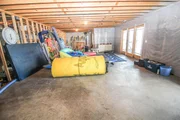
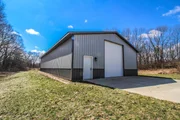
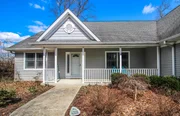
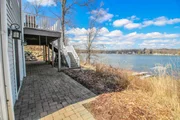
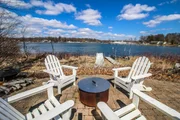
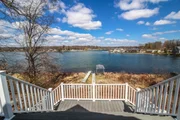
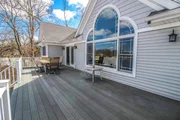
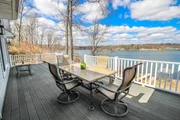
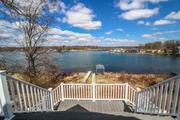
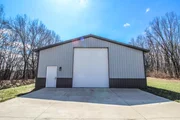
You will fall in love with this custom-built home with panoramic views of beautiful All-Sports Pleasant Lake. Home offers a wide-open floor plan with fantastic vaulted ceilings including floor to ceiling windows in the living room, stunning wood floors, large living space, custom kitchen with granite countertops, stainless steel appliances, a large dining area and all with wonderful views of the lake. The primary bedroom is located on the main level with his and her walk-in closets, large primary bath with double vanities and beautiful tile. You will also enjoy having 3 additional great-sized bedrooms all located on the main level. The upper-level bonus room is wonderful for guests or an additional entertaining area. The walk-out basement is fully framed and already plumbed for a bathroom. Radiant heating tubing was added to the basement floor when the home was built so all that is needed is your finishing touches. You will appreciate the geothermal heating and cooling this home offers as well as an on-demand water heater. To top it off this home even has EV charging in the garage for your vehicles. You will enjoy the fireworks, celebrations, get togethers and enjoy a beautiful sunset from your maintenance-free deck that offers a large entertainment area. This home includes nearly 2.5 acres with a large pole barn that is 36'x72' including 12' wide by 14' high overhead door and custom trusses to fit even a double decker boat. Home is located on a cul-de-sac in a very private setting. The location is only about 2.5 hours from Chicago and 3 hours to Indianapolis. A lake home that offers all of this won't last long. Call today for your showing. Contents in pole barn do not remain with the barn. All measurements, including waterfront, acreage, measurements, remarks, are all approx. and should be verified by buyer and buyer's agent.
Payment Calculator
Your Estimated Monthly Payment
Cap Rate Calculator
What does this mean?
Based on our analysis, the cap rate of this property is 1.25%. A negative cap rate indicates that the property might not be feasible as an income-producing asset. The median cap rate for a near zip code 11238 is 4.23%.
How much can I actually make?
Actual monthly rental income may vary between $4,760 and $7,140 depending on unit-specific characteristics. You can change the amount using the slider to further explore.
How is cap rate calculated?
Cap Rate = Net Operating Income (NOI) / Property Asset Value.
When calculating the cap rate, we assume 100% occupancy. Leverage (mortgage) is not considered.
Cap Rate provided by RealtyHop and RentHop, learn more about cap rate here.
Price History
Property Highlights
Building Info
Comparables
Status
Price/ft²
Listed On
Sold On
About St. Joseph
Similar Homes for Sale
Currently no similar homes aroundNearby Rentals

Last Updated: 5 months ago
Data Source: MichRIC, MLS# 23009252

































































 Your Privacy Choices
Phone: 425-283-2930
Address: 335 Madison Avenue, New York, NY 10017