Check Availability
$1,400,000
● House - In Contract

5824 Eldridge St

Arvada, CO 80004
bedrooms
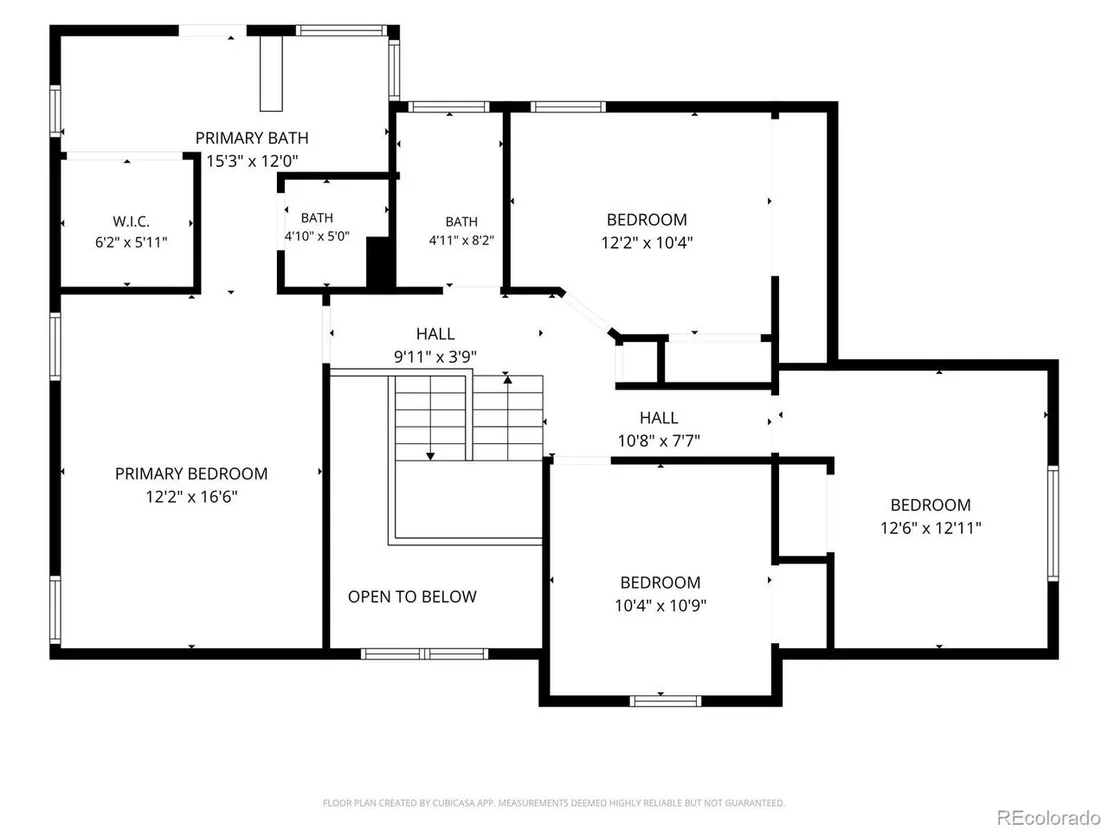
4 Beds
bathrooms
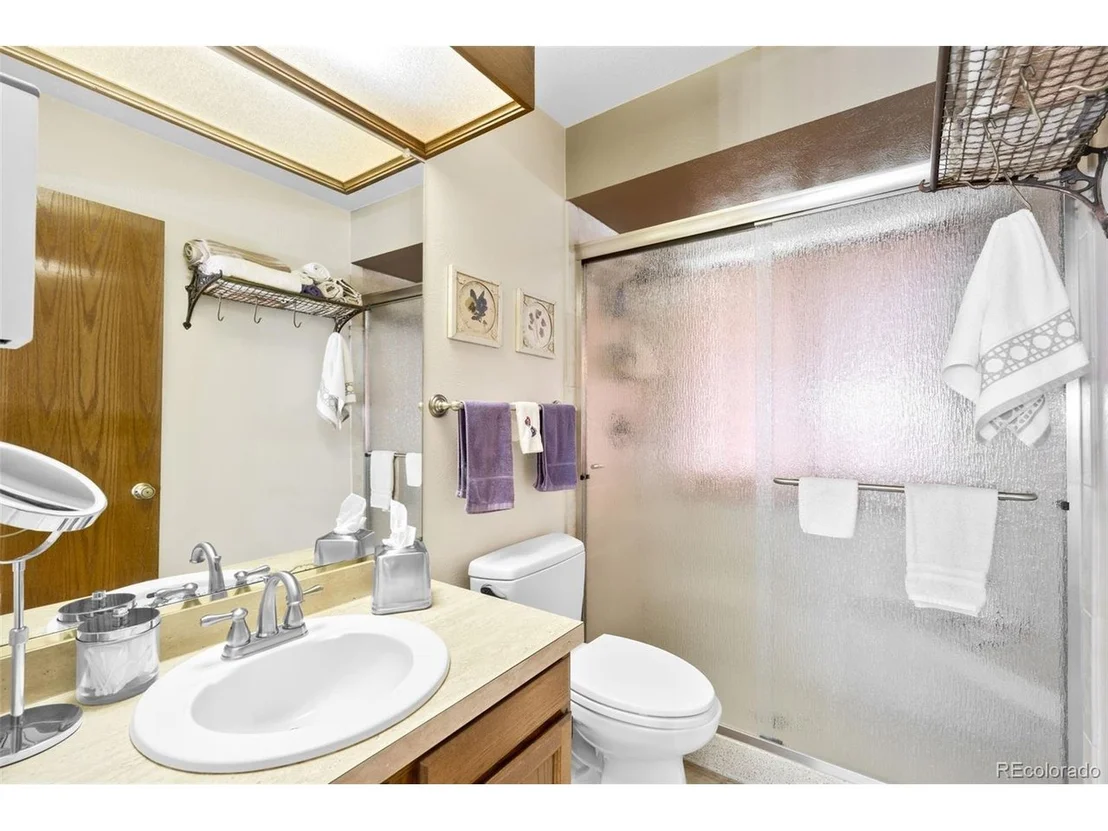
1 Bath, 1 Half Bath
square feet
2,213 Ft²
$7,733
Est. Monthly

About This Property

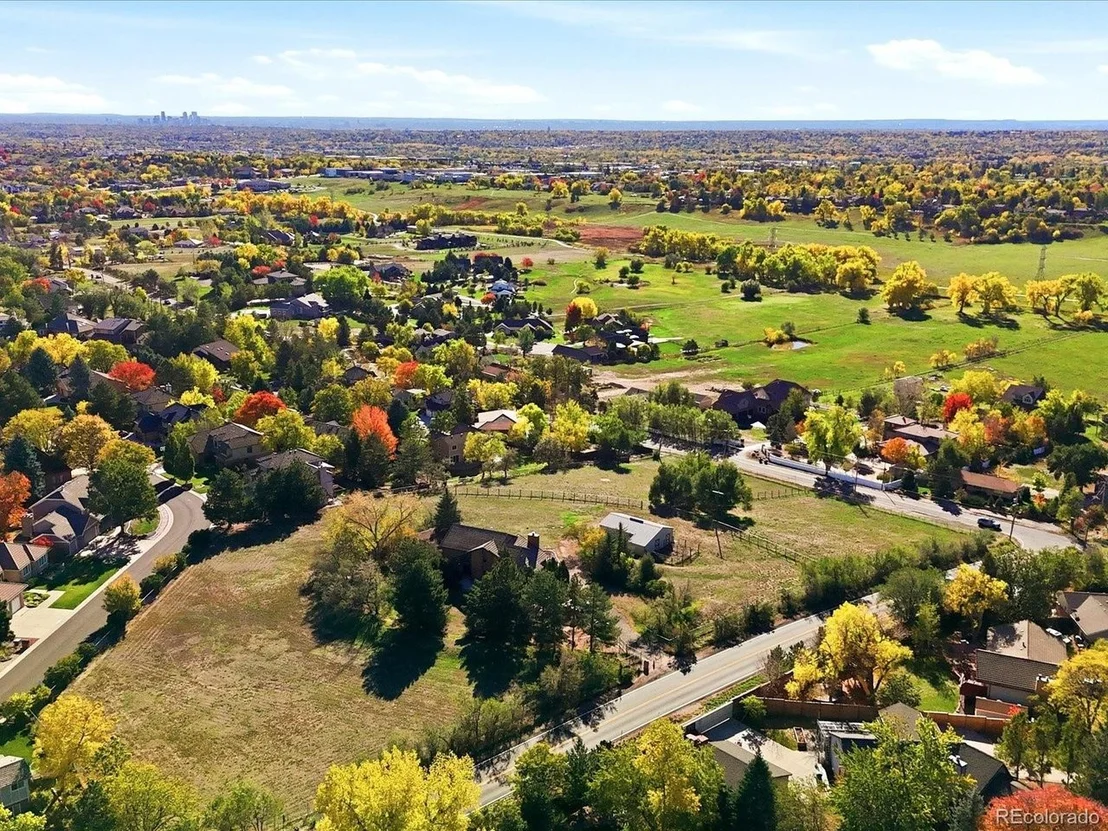
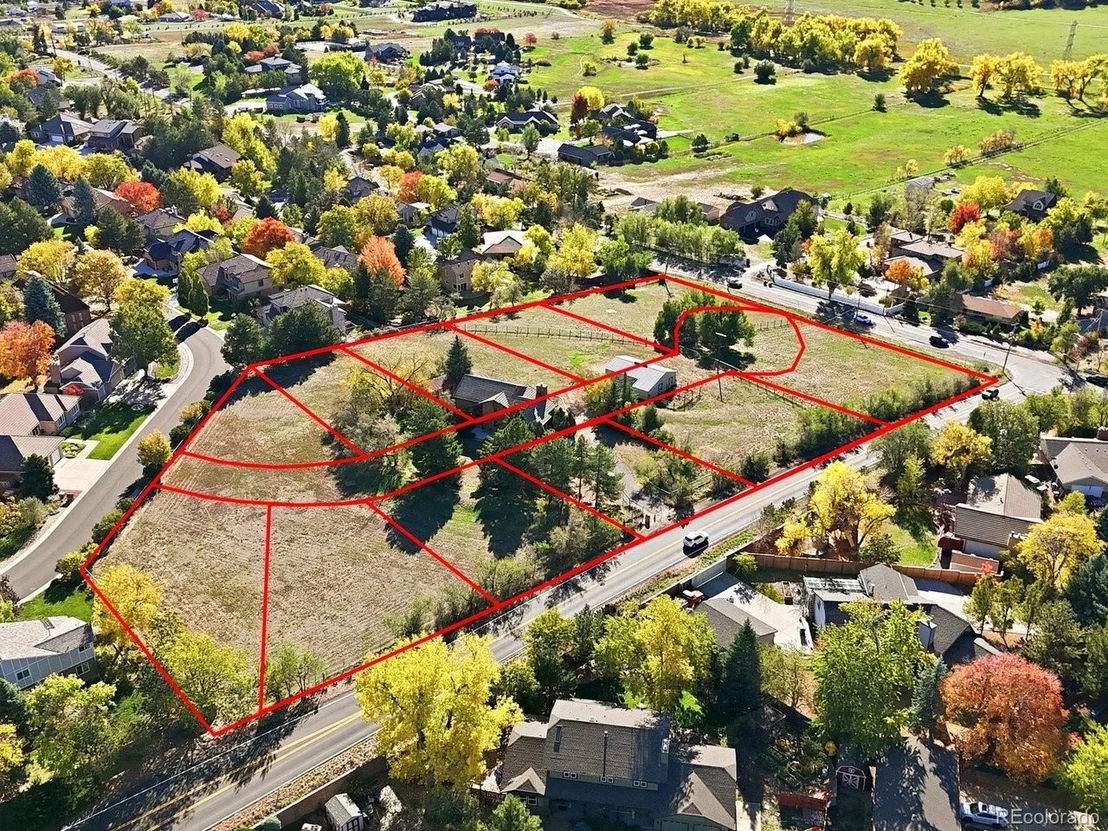
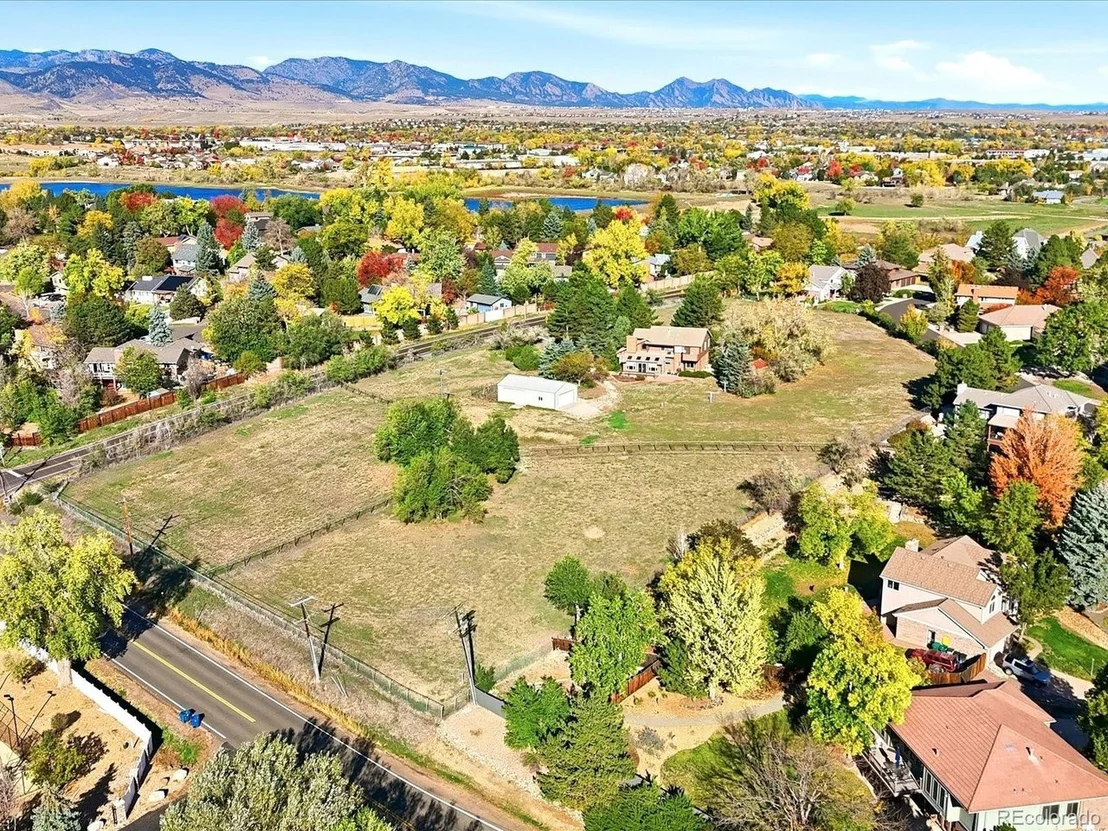
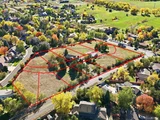
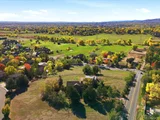
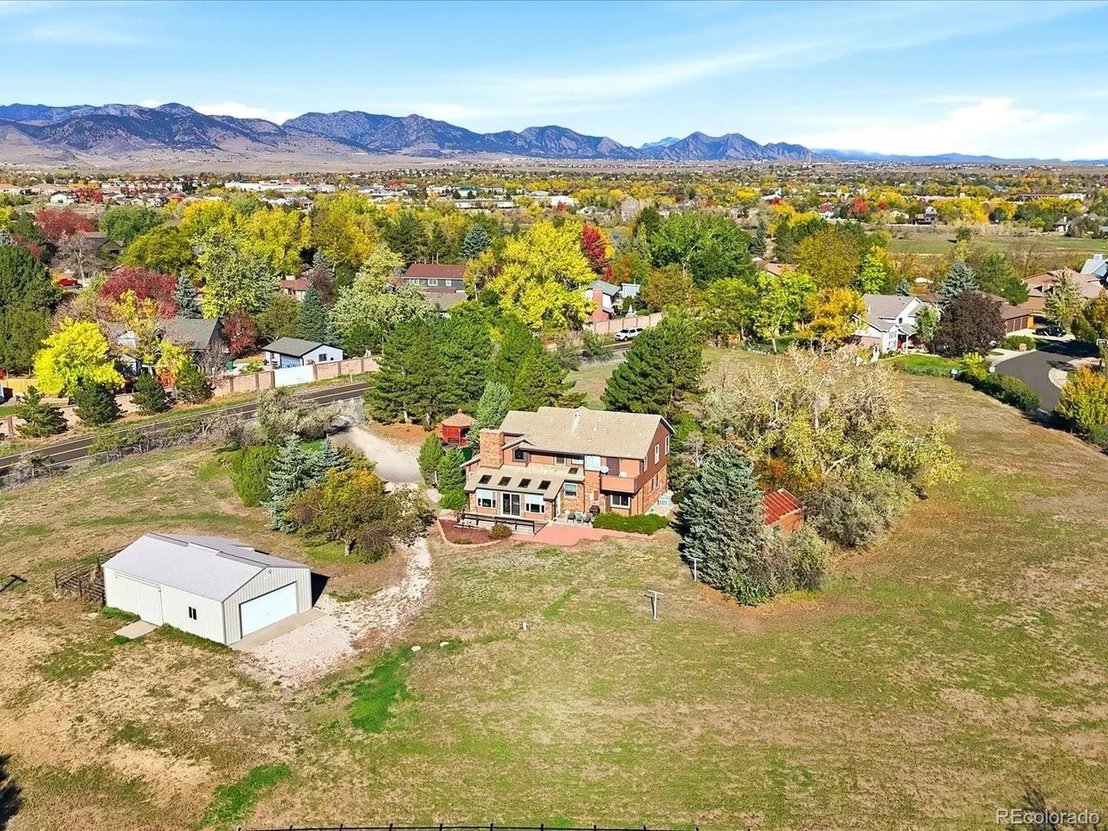
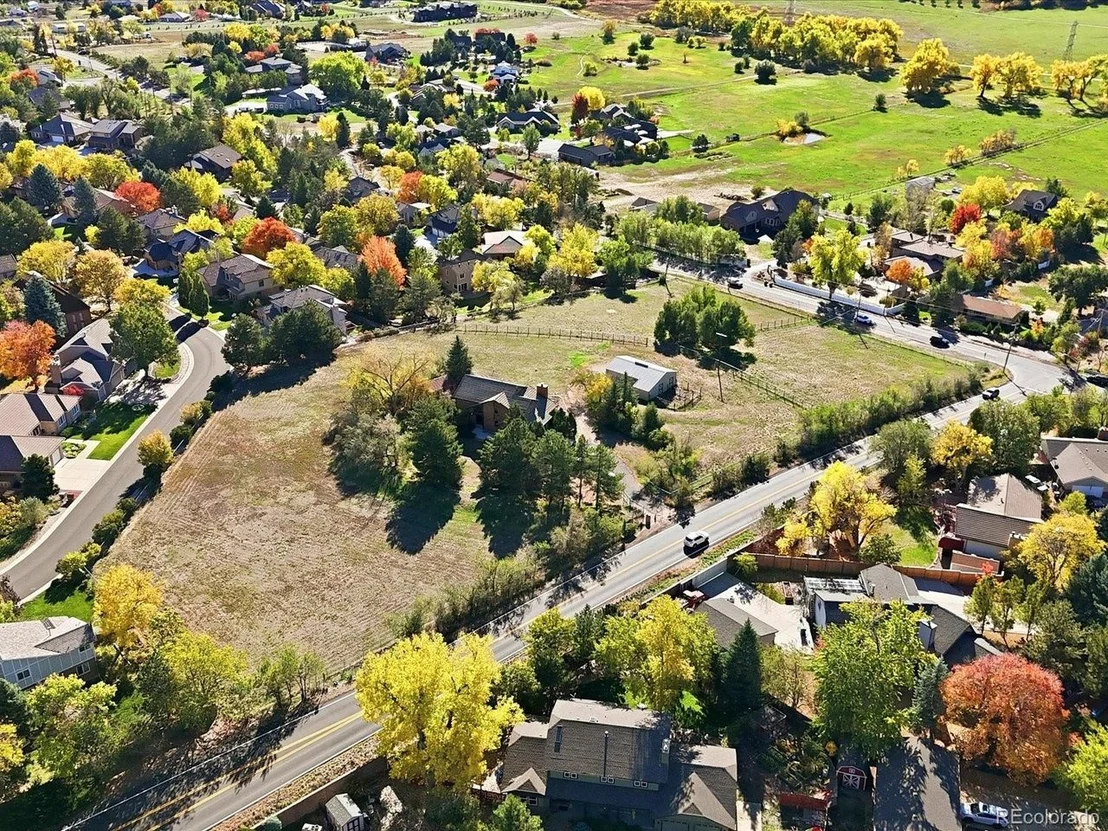
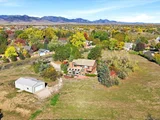
Own a piece of history. Build what comes next. This rare 3.56-acre Arvada parcel traces its story back to 1867, when the land was transferred under the signature of President Andrew Johnson himself. Once part of the original Weber Farm, the property has remained in the Weber family for over a century, watching the Denver metro area grow up around it. Today, one large parcel remains, ready for its next chapter.

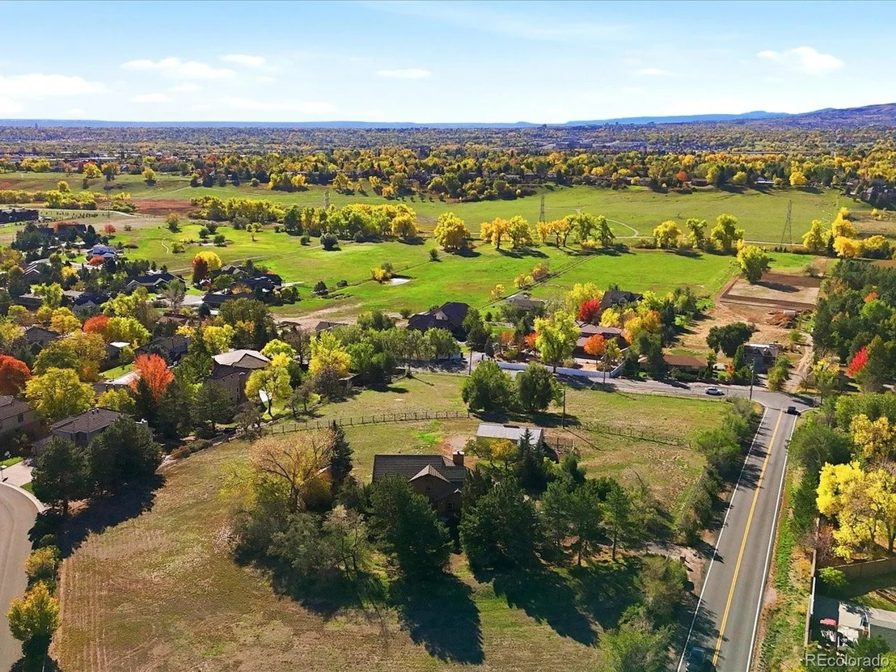
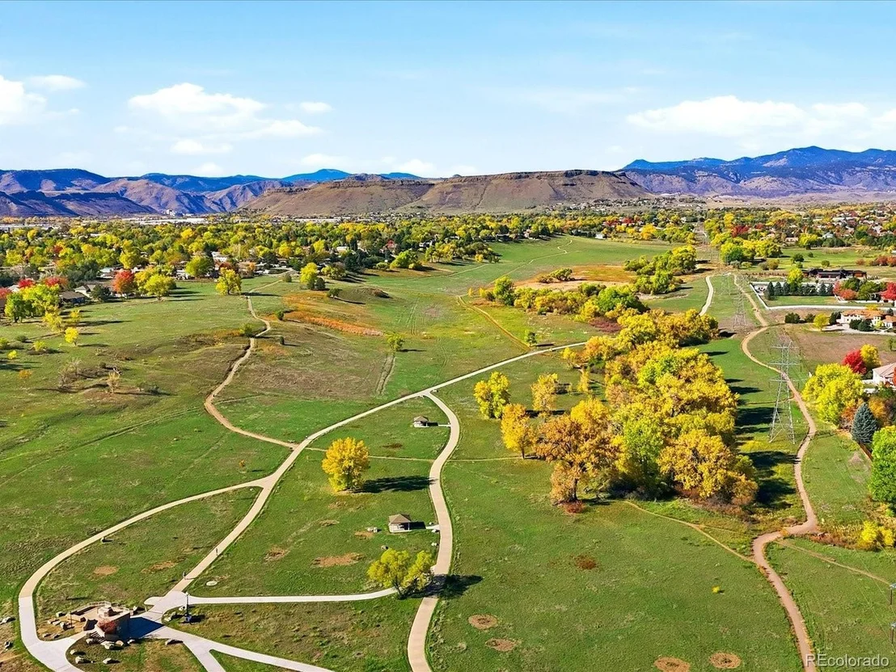
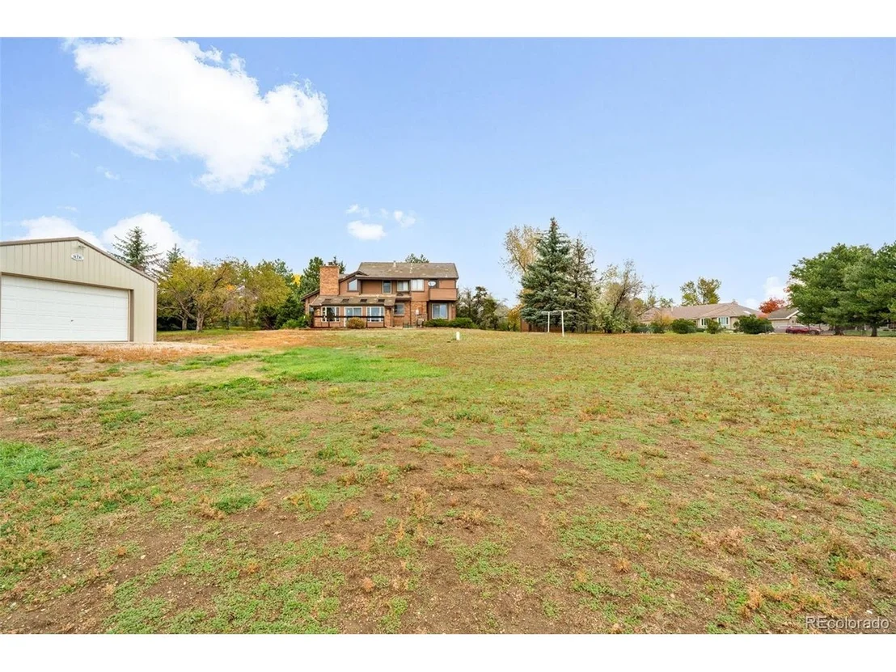
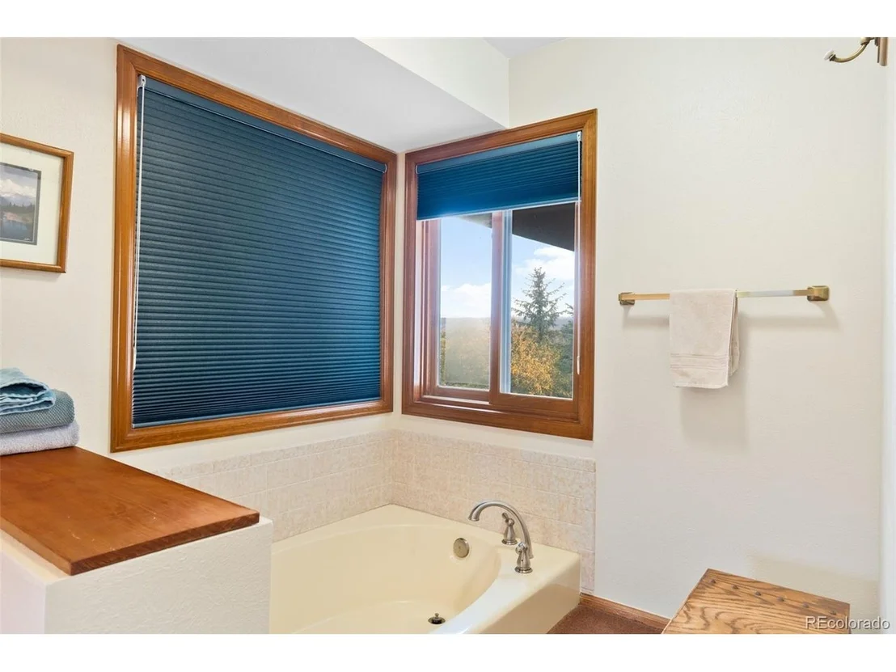
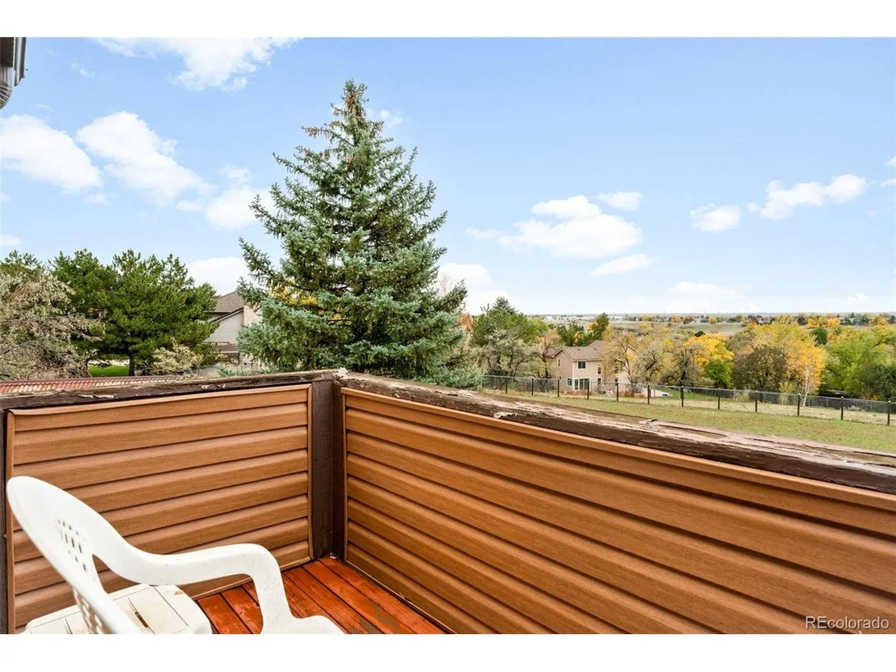
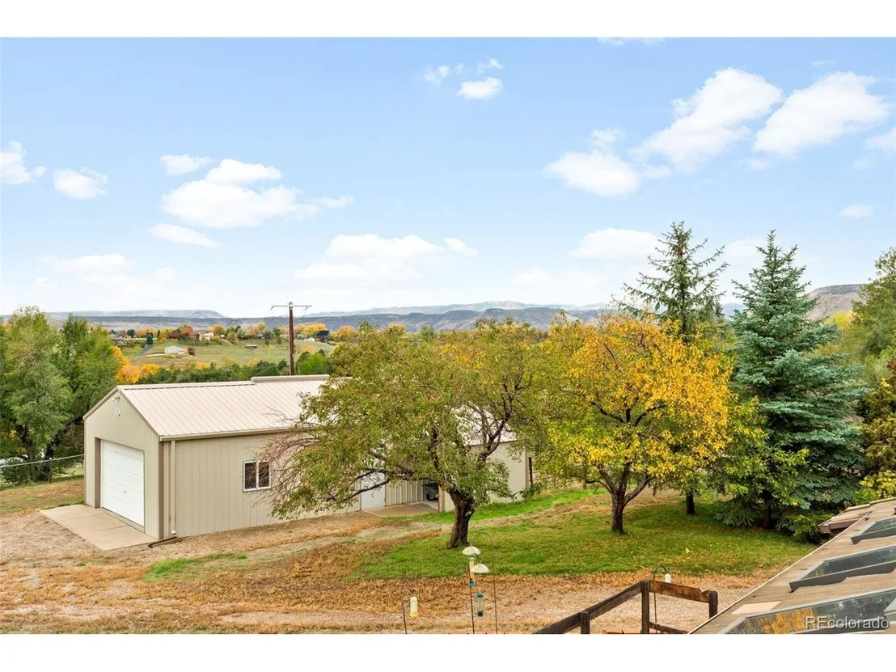
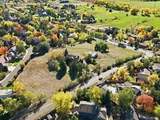
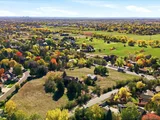
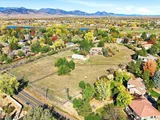
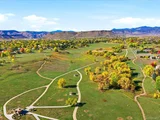
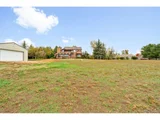
With 3.56 acres and sewer access at the southeast corner, the possibilities are endless: a development opportunity, a horse property, or a private estate. Sweeping views take in downtown Denver, Pikes Peak, and the Rocky Mountains, and you're just a few blocks from Van Bibber Open Space and Hyatt Lake for trails, wildlife, and outdoor recreation.

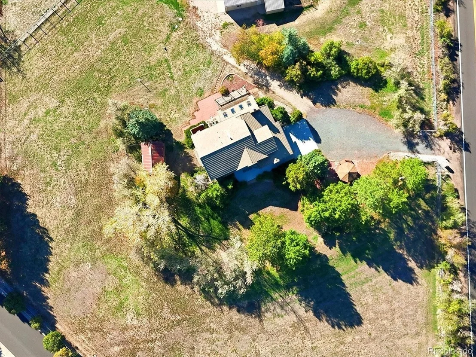
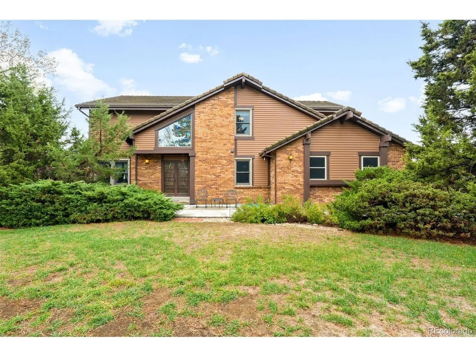
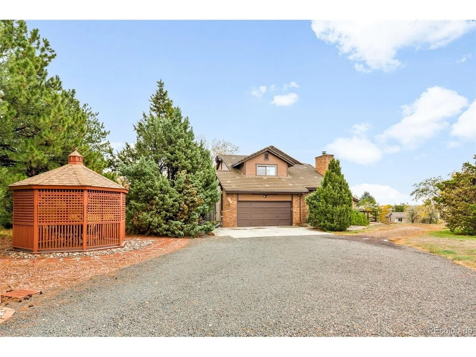
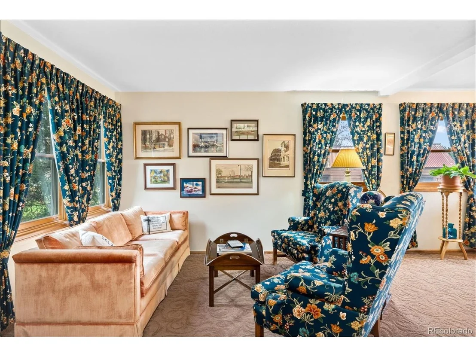
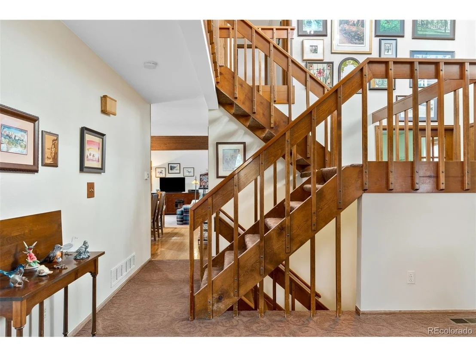
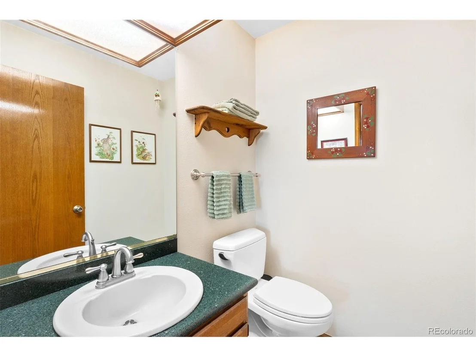
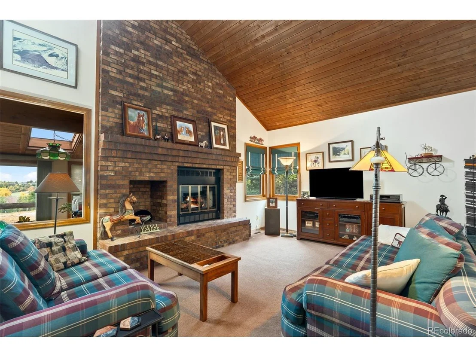
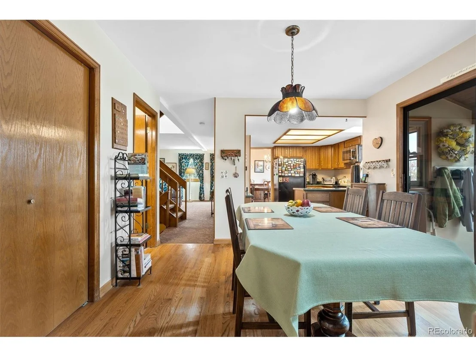
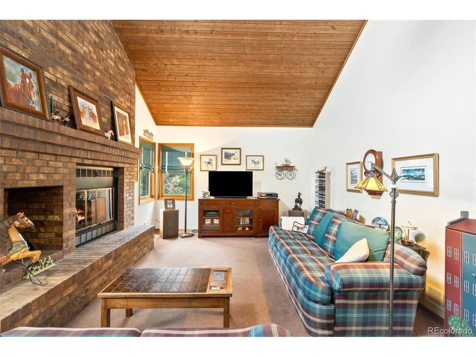
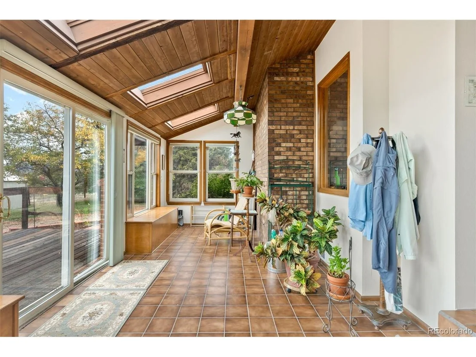
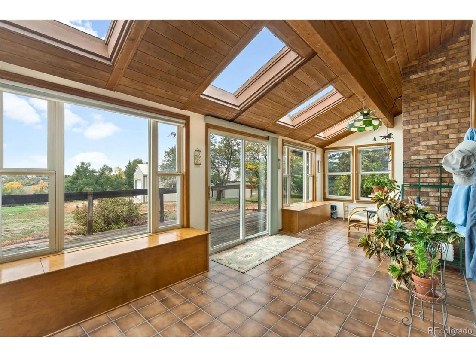
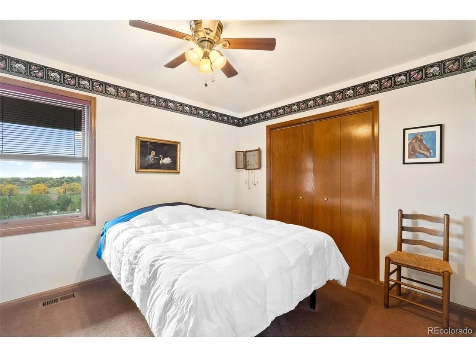
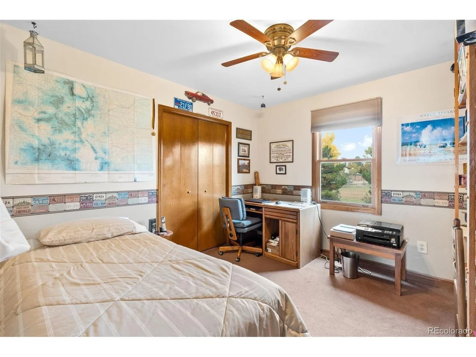
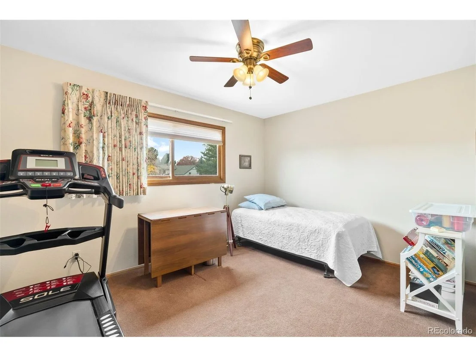
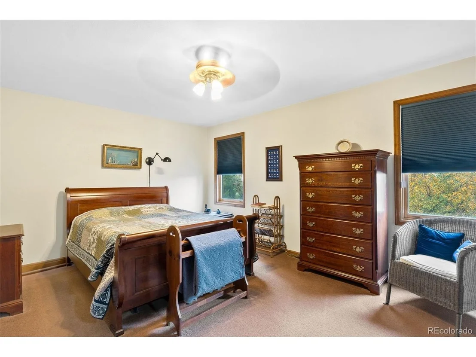
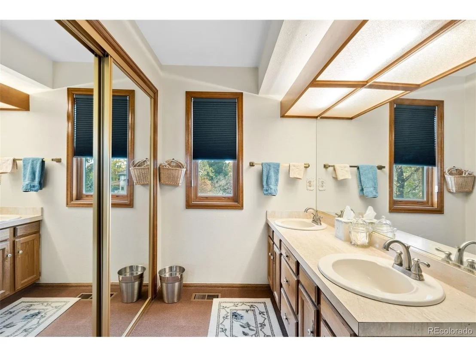
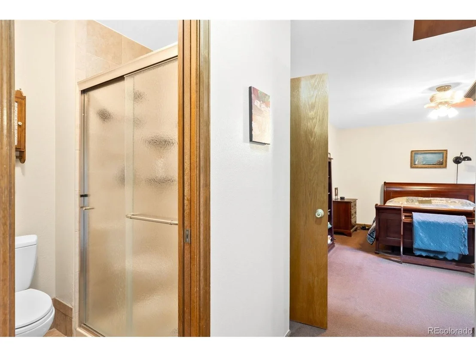
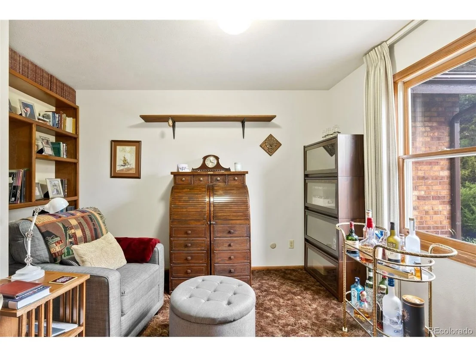
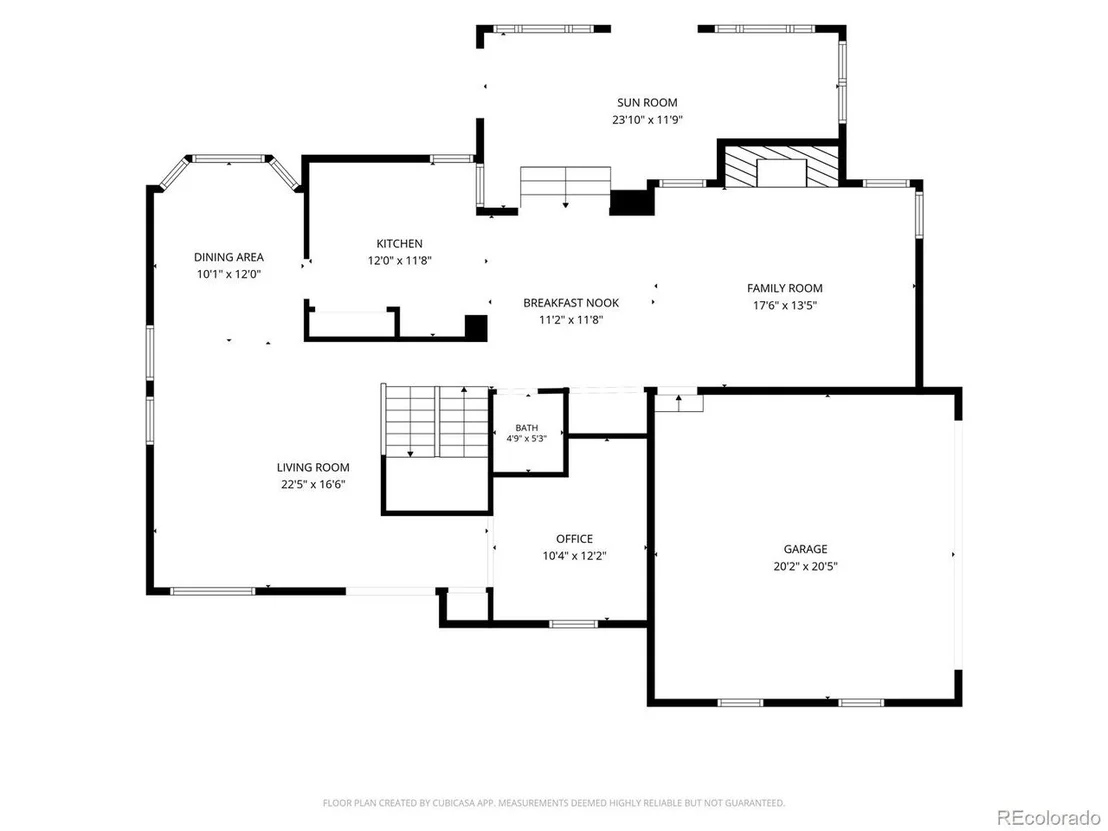
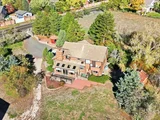
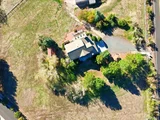
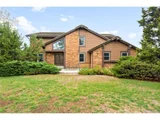
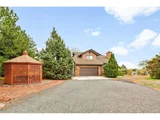
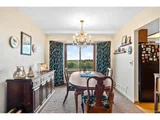
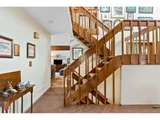
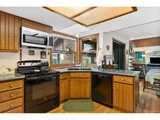
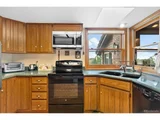
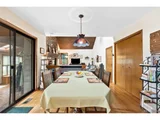
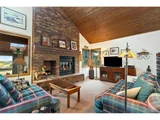
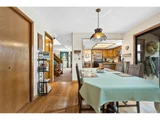
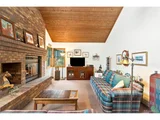
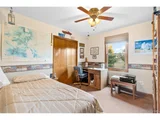
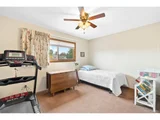
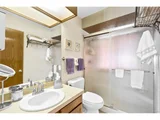
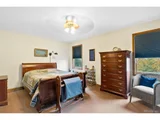
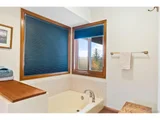
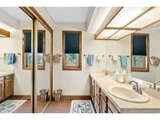
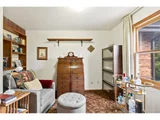
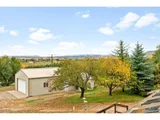
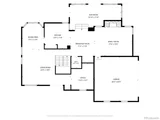
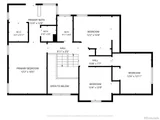
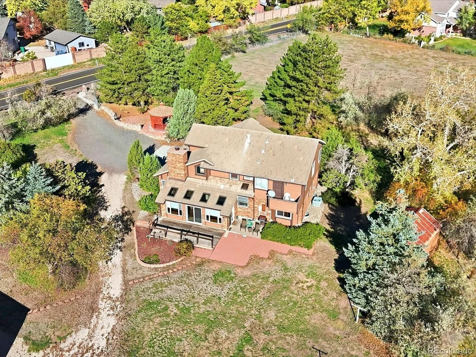
The existing residence is a largely original 1980s two-story floor plan with a 2-car garage. The property also includes a 2-stall barn and the original storage shed dating to the early 1900s, a tangible link to the land's farming roots.

Properties with this kind of history, acreage, and location rarely come to market. Whether you envision new homes, an equestrian retreat, or something entirely your own, this is a truly unique opportunity to invest in the land and become part of its story.
Unit Size
2,213 Ft²
Days on Market
-
Land Size
3.56 acres
Price per sqft
$633
Property Type
House
Property Taxes
$858
HOA Dues
-
Year Built
1981

Listed By

Nicki Thompson
RE/MAX Alliance - Olde Town

Payment Calculator

Cap Rate Calculator

Last updated: 16 days ago (REcolorado MLS #IRE9871071)

Price History

Date / Event Date Event Price
Nov 6, 2026 In contract -
In contract
Oct 28, 2026 Listed $1,400,000
Listed

Property Highlights

Garage
Fireplace
With View
Parking Details
Has Garage
Parking Features: Attached
Garage Spaces: 2
Interior Details
Half Bathrooms: 1
Full Bathrooms: 1
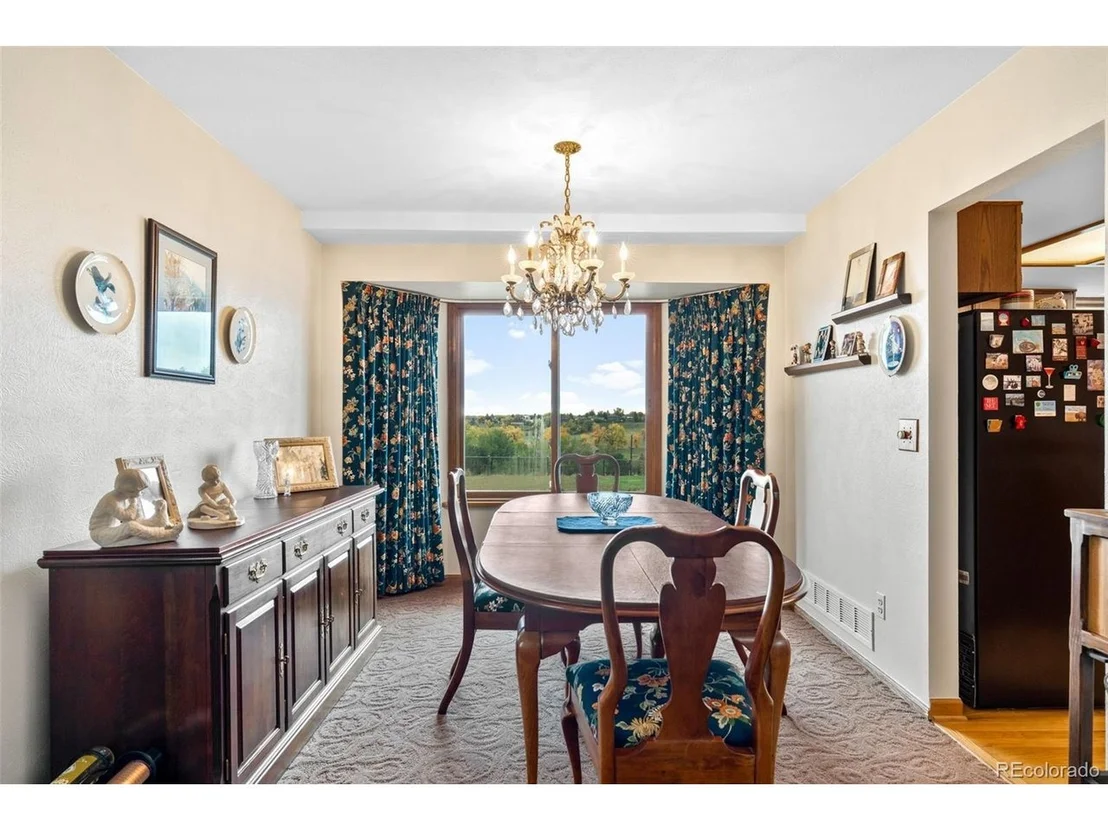
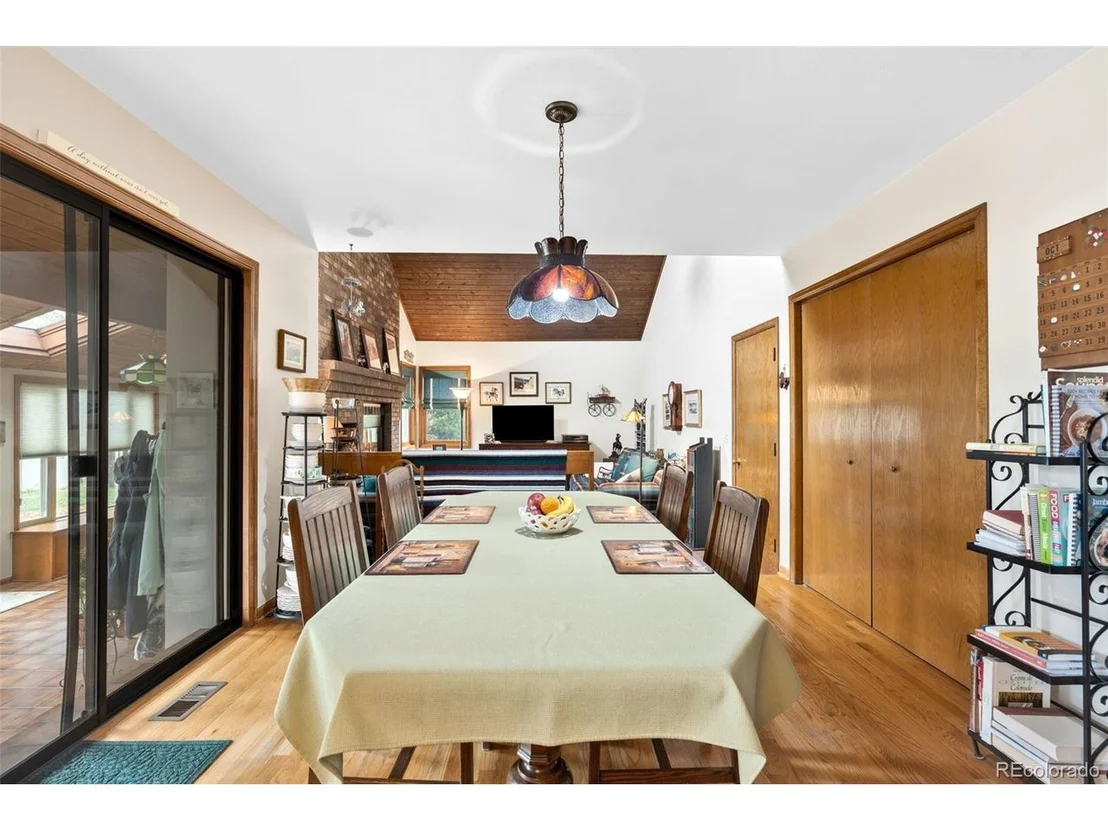
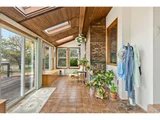
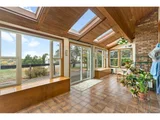
Interior Features: Cathedral Ceiling(s), Bay or Bow Window, Skylights
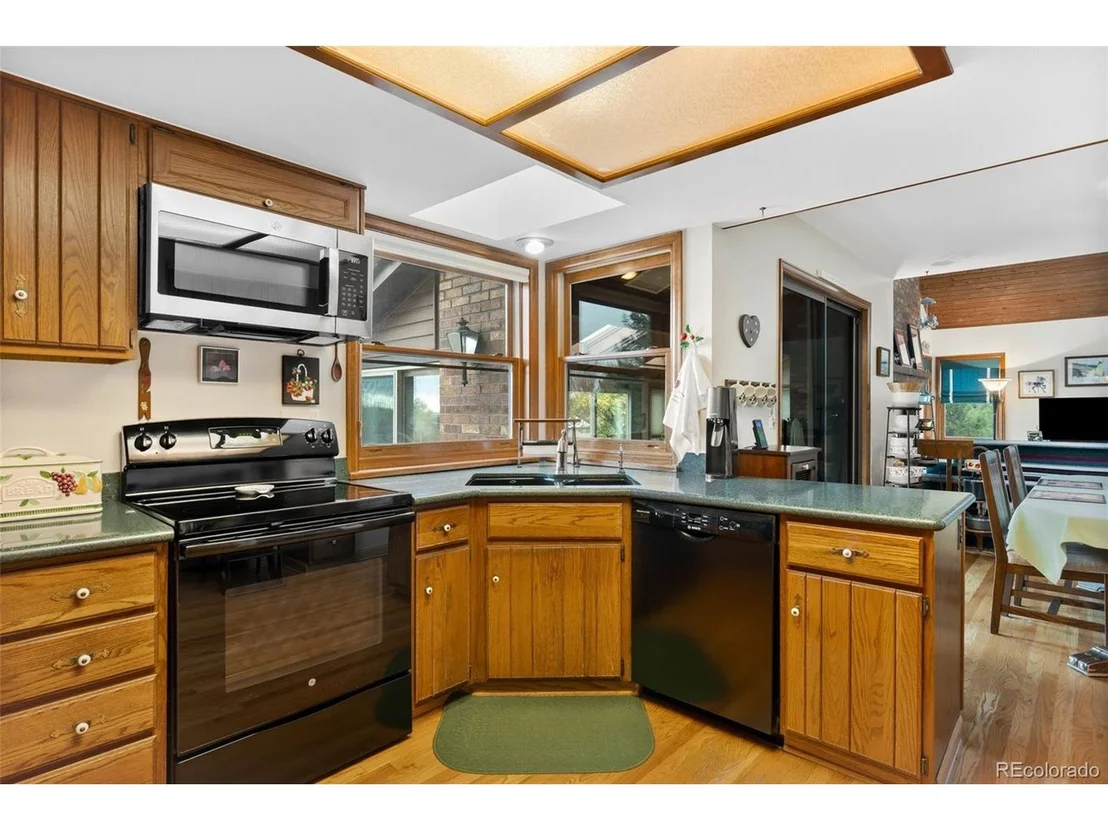
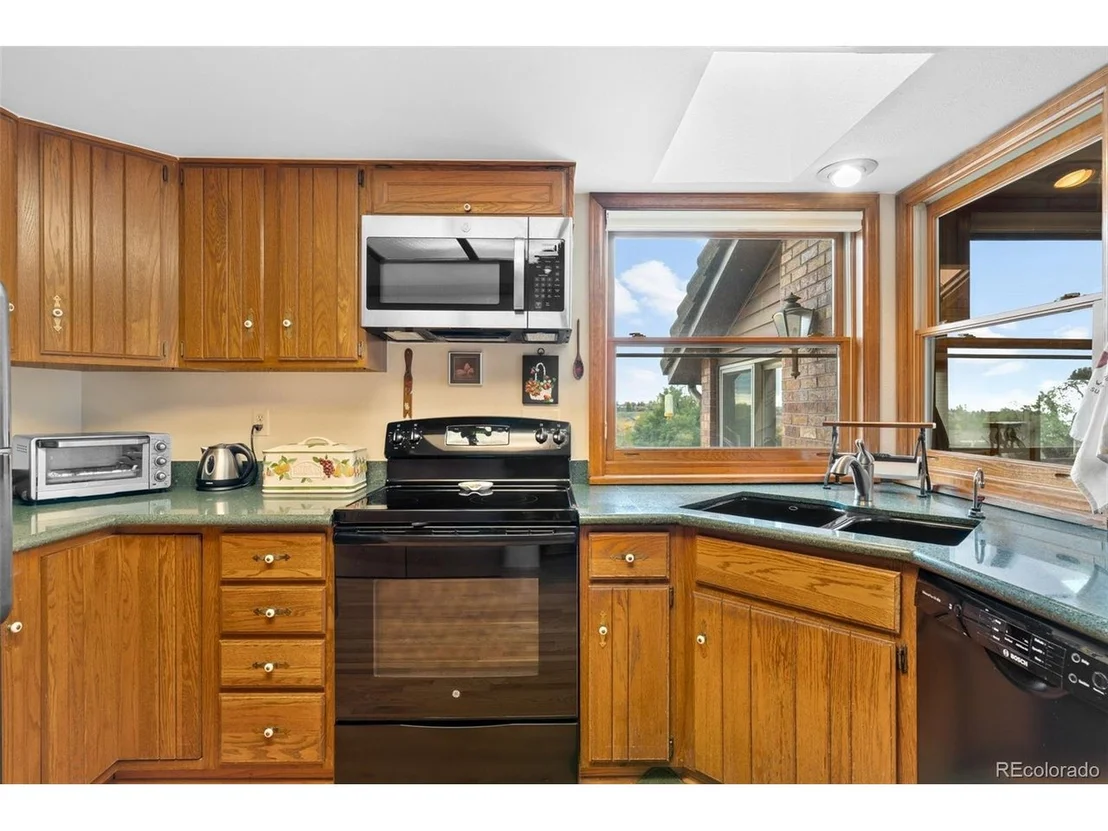
Appliances: Dishwasher, Refrigerator
Has Fireplace
Fireplace Features: Family Room, One
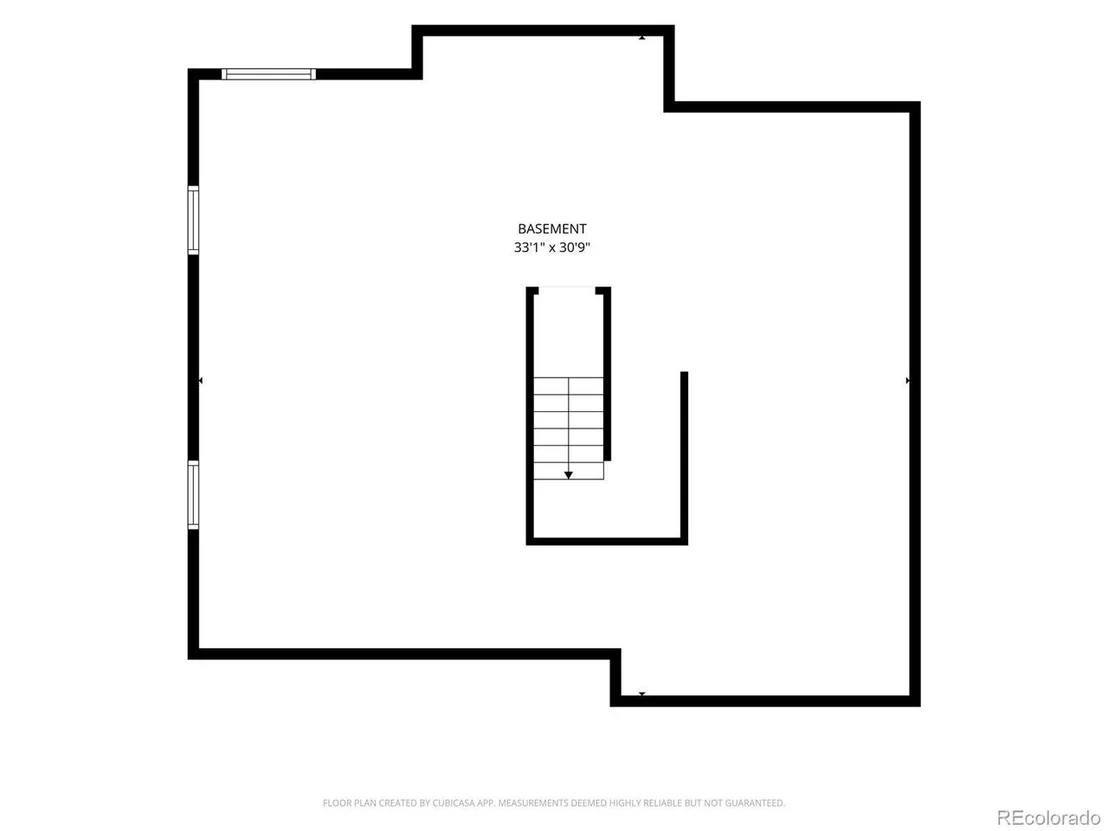
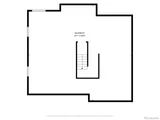
Basement: Unfinished, Slab
Exterior Details
Square Footage: 2213
Square Footage Source: $0
Year Built: 1981
Levels: Two
Window Features: Skylight(s)
Construction Materials: Brick, Vinyl Siding
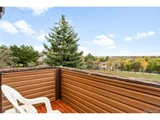
Patio and Porch Features: Deck
Lot Features: Corner Lot, Paved, Sloping Lot, Abuts Public Open Space, Outbuildings
Lot Size Area: 155073.6
Lot Size Units: Square Feet
Lot Size Acres: 3.56
Lot Size Square Feet: 155073.6
Water Source: Public
Financial Details
Tax Annual Amount: $10,294
Utilities Details
Cooling Type: Wall/Window Unit(s), Ceiling Fan(s)
Heating Type: Forced Air
Sewer : Public Sewer, Septic Tank

Building Info

Overview

    General

  • Year Built: 1981
  • Effective Year Built: 1981
  • Building Count: 1
  • Bedroom Count: 4
  • Bathroom Count: 4
  • Full Bathrooms: 3
  • Partial Bathrooms: 4
  • Building Condition: 0
  • Building Quality: 7
  • Construction Type: 2
  • Building Style: 40
  • Exterior Walls Type: 0
  • Interior Walls Type: 0
  • Roof Shape Type: 0
  • Roof Cover Type: 13
  • Floor Count: 200
  • Living Units: 1
  • Floor Cover: 0
  • Basement Type: 8
  • Basement Area: 952
  • Garage Type: 1
  • Garage Square Area: 473
  • Parking Space Count: 4
  • Patio Type: 69
  • Porch Type: 77
  • Pool Type: 0

    Dimensions

  • Lot Size Square Feet: 155,030
  • Total Building Area: 3,638
  • Gross Building Area: 3,917
  • Building Area: 2,213
  • Building Area Measurement: L

    Heating and Cooling

  • Fireplace Count: 1
  • Air Conditioning: 0
  • Heating: 4
  • Heated Square Feet: 2,213
  • Heating Fuel Type: 0

    Utilities

  • Sewer System: 5
  • Water Service: 6

Building

  • Building Type: 0
  • Property Class: R
  • Subdivision: ACREAGE
  • Land Acres: 0000003559
  • Standard Land Use Code: 1001
  • County Land Use Code: 110
  • State Land Use Code: 1112
  • Legal Description 1: SECTION 07 TOWNSHIP 03 RANGE 69 QTR SE SIZE: 155030 VALUE: 3.559 KEY=022

Neighborhood

  • School District Name: Jefferson County School District R-1
  • Census Tract: 009851

Zoning

  • Zoning: SR2

Geography

  • Assessors Map Reference: 14-F
  • Account Number: 300080773
  • Parcel: 39-074-00-001
  • Meridian: SEC 07 TWN 03S RNG 69W
  • Municipality: UNINCORPORATED AREA
  • Latitude: 39.8027
  • Longitude: -105.156

    Address

  • Full Address: 5824 Eldridge St
  • Address - House Number: 5824
  • Address - Street Name: Eldridge
  • Address - Suffix Type: St
  • State: CO
  • City Name: Arvada
  • Carrier Code: C039
  • 4-Digit Zip Code: 3714
  • Zip Code: 80004

Valuation

    Tax

  • Total Area: 3,165
  • Tax Year: 2023
  • Tax Amount: $477,870
  • Tax Rate Code Area: 4410

    Appraisal Valuation

  • Standard Deviation: 0.1229
  • Valuation Date: Feb 21, 2024
  • Confidence Score: 86
  • Final Value: 1,001,248
  • High Value: 1,124,388
  • Low Value: 878,109

    Market Valuation

  • Market Total Value: $903,992
  • Market Land Value: $487,918
  • Market Improvement Value: $416,074

    Assessments Valuation

  • Assessed Year: 2023
  • Assessed Total Value: $56,883
  • Assessed Land Value: $32,691
  • Assessed Improvements Value: $24,192

    Exemptions

  • Senior Citizen Exemption : Yes
Data used for valuation calculations is provided by RealtyHop, and other third party sources

Comparables

Unit
Status
Type
Beds
Baths
ft²
Price/ft²
Asking Price
Listed On
Closing Price
Sold On
HOA + Taxes

About Candlelight


Similar Homes for Sale

Currently no similar homes around

Nearby Rentals

Unit for rent at 12205 W 58th Ave, Other, CO, 80002

$1,467 /mo

  • 1 Bed
  • 1 Bath
12205 W 58th Ave, Other, CO, 80002 Listing by Rick Rivera


Frequently Asked Questions

When was property at 5824 Eldridge Street built and last sold?
The property at 5824 Eldridge Street was built in 1981 and last sold on Jan 1, 1970 for $0.
How much is this home worth?
The estimated value of the home located at 5824 Eldridge Street is $1,376,231.
What are some comparable homes to 5824 Eldridge Street?
There are currently no comparable homes to 5824 Eldridge Street.