| Date / Event | Date | Event |
Price
|
| Sep 24, 2026 | In contract |
-
|
|
In contract
|
| Sep 12, 2026 | Price Decreased |
$396,000
↓ $4K
(1%) |
|
Price Decreased
|
| Aug 18, 2026 | Price Decreased |
$399,900
↓ $19K
(4.5%) |
|
Price Decreased
|
| Jul 30, 2026 | Listed by Briar Patch Realty LLC |
$418,900
|
|
Listed by Briar Patch Realty LLC
|
| Jul 18, 2026 | Price Decreased |
$419,000
↓ $2K
(0.5%) |
|
Price Decreased
|
| Jul 10, 2026 | Price Decreased |
$421,000
↓ $4K
(0.9%) |
|
Price Decreased
|
| Jun 23, 2026 | Relisted |
$425,000
|
|
Relisted
|
| Apr 13, 2026 | In contract |
-
|
|
In contract
|
| Apr 3, 2026 | Listed by Coldwell Banker Realty |
$439,999
|
|
Listed by Coldwell Banker Realty
|
| |
|
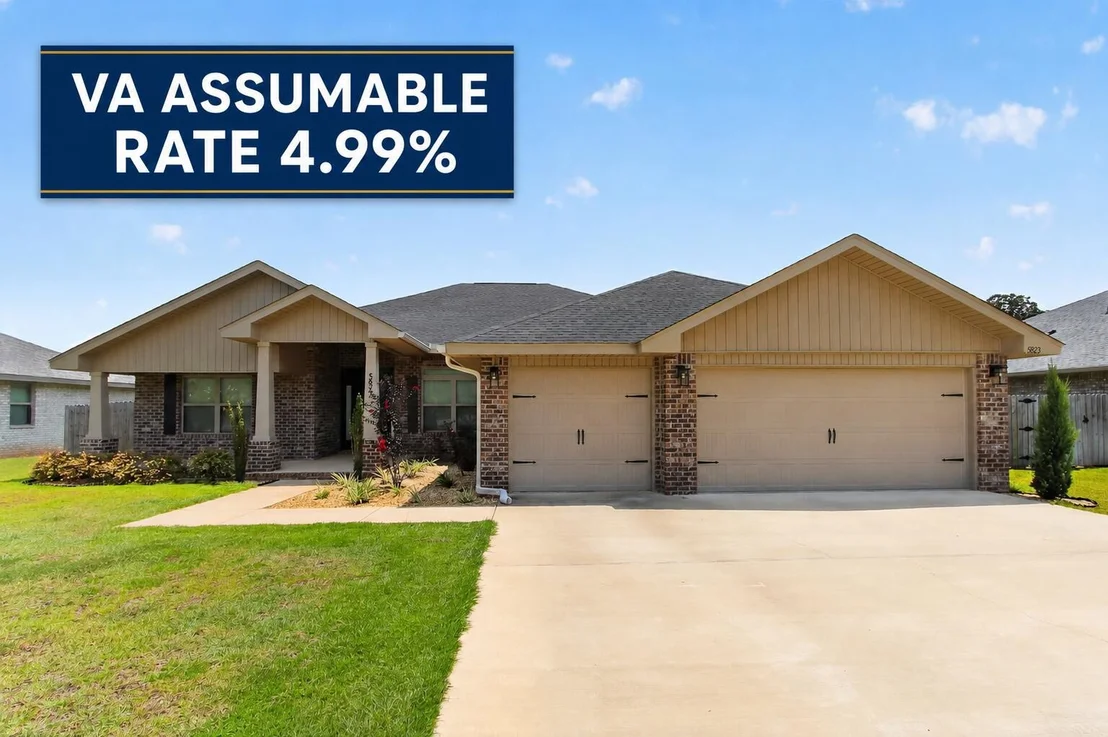
Back on Market at no fault of the sellers! Buy UNDER appraised value! Highly motivated sellers! MUST SELL ASAP!
$5000 towards buyers closing costs!
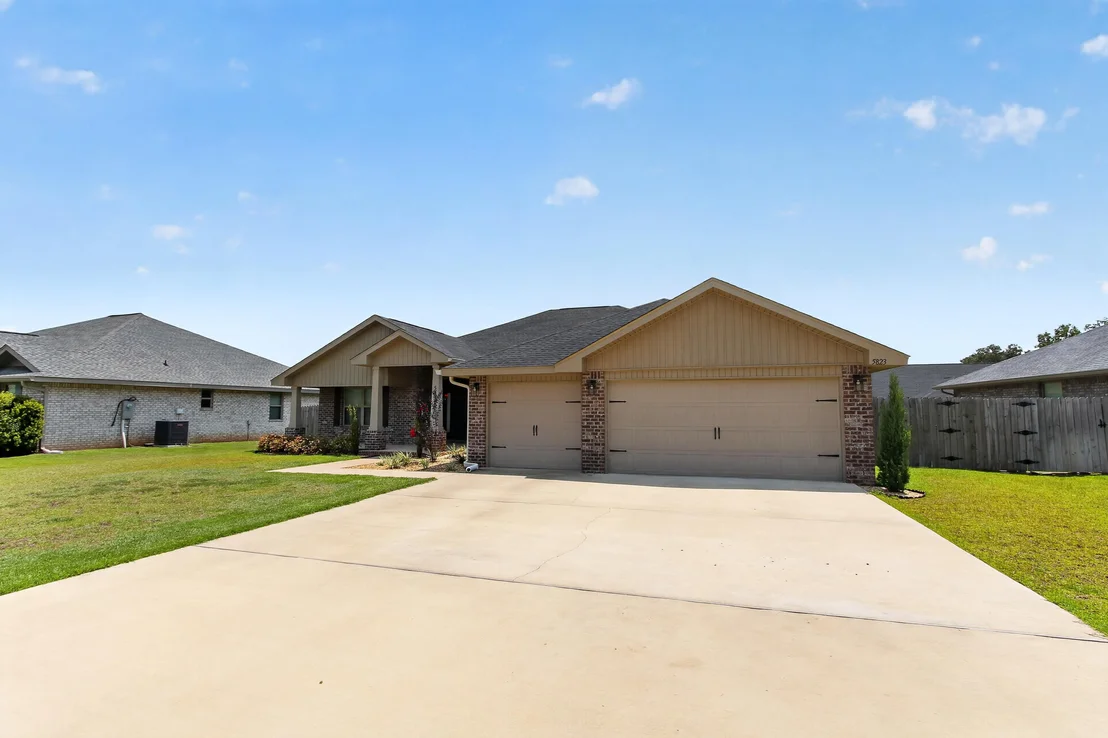
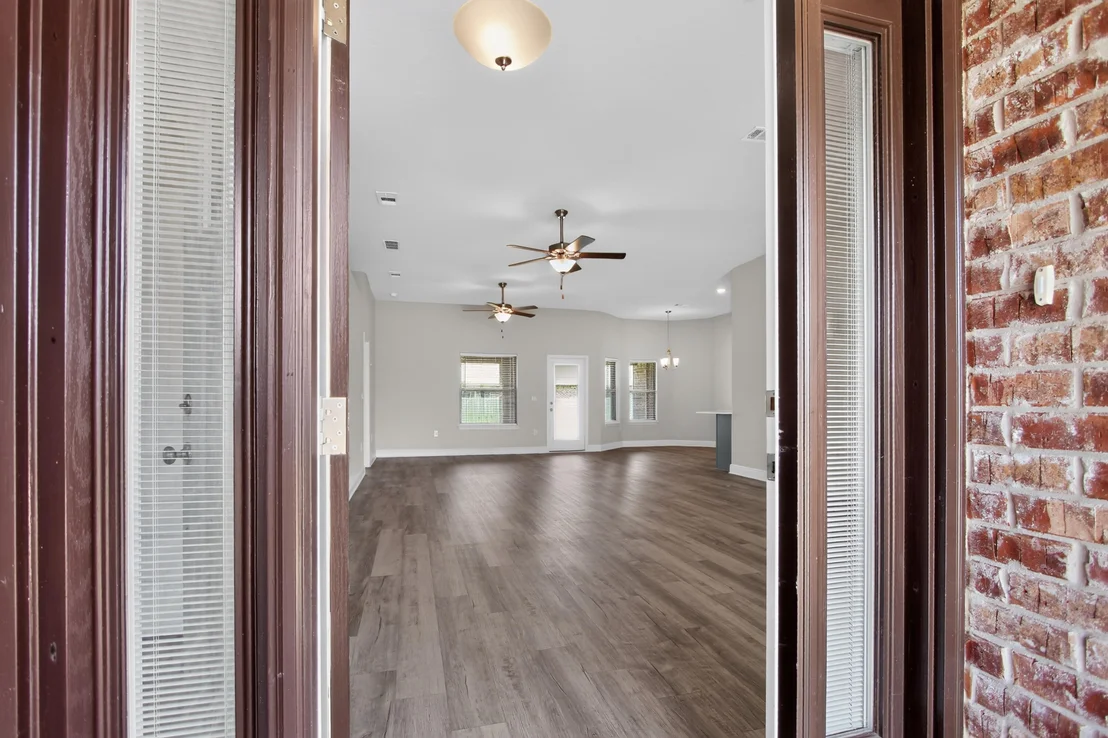
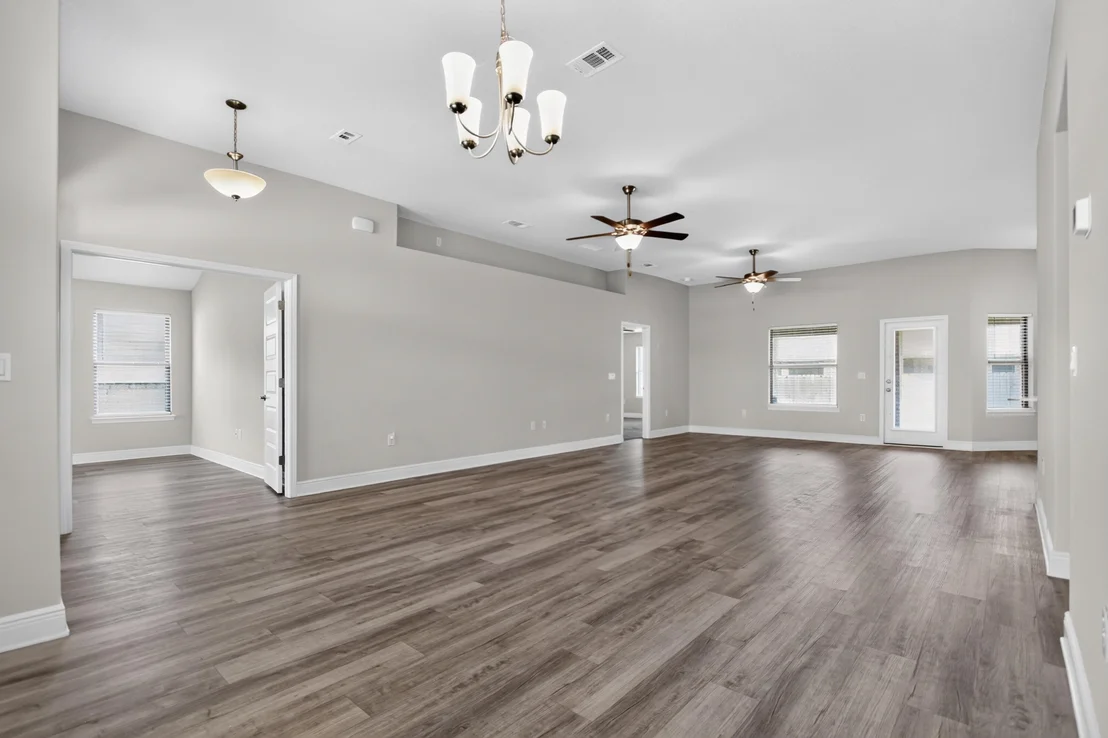
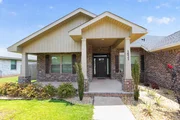
***4.99% Assumable VA rate!*** Step into this nearly NEW 2024 home and immediately appreciate the space, design, and flexibility it offers. Situated on a generously sized lot, this 4-bedroom, 3-bath PLUS a bonus room/office residence features a hard-to-find 3-car garage and a layout that effortlessly fits both everyday living and entertaining.
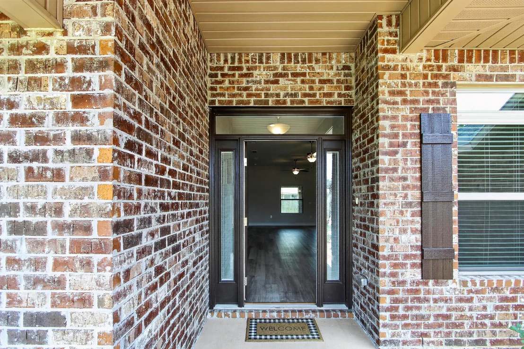
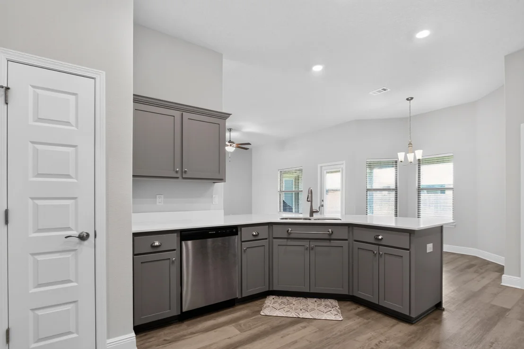
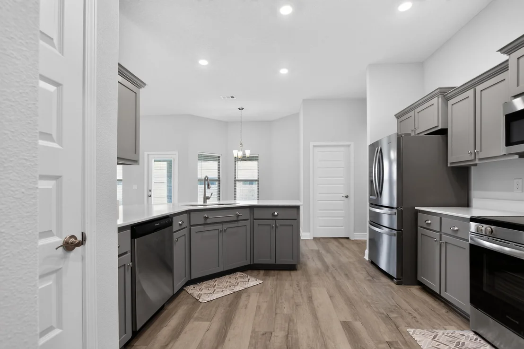
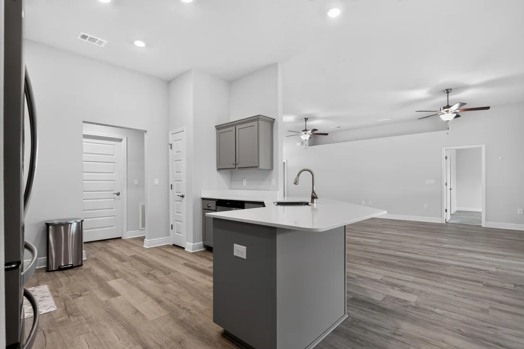
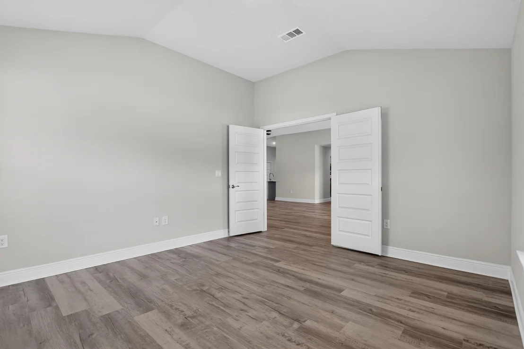
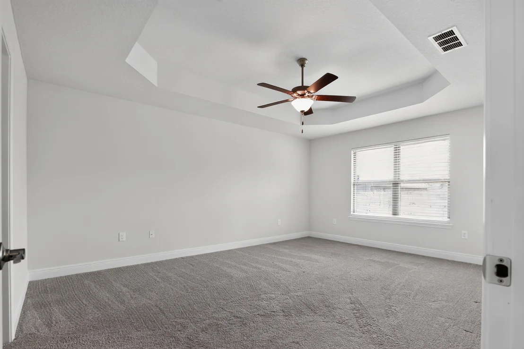
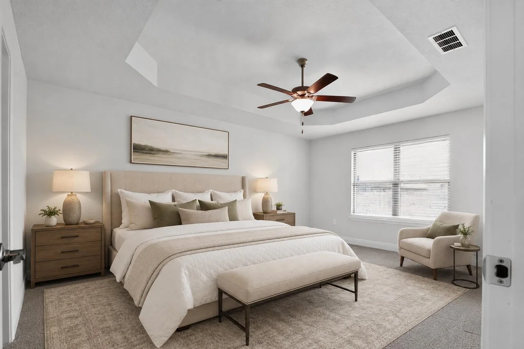
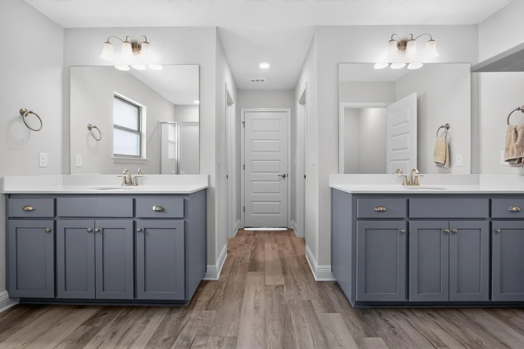
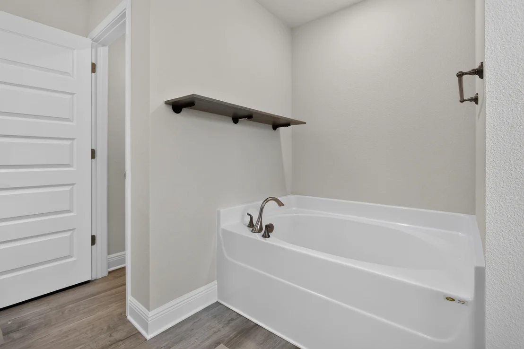
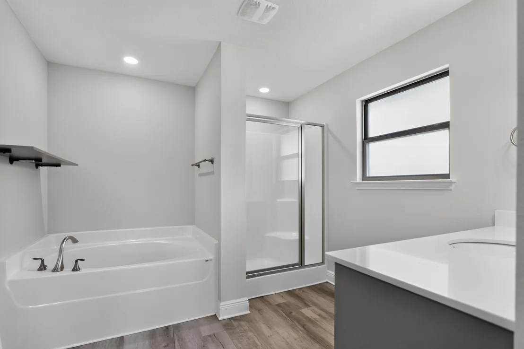
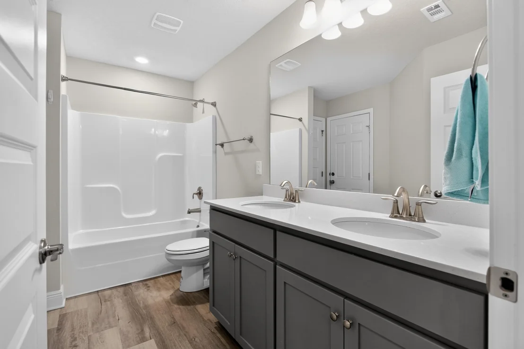
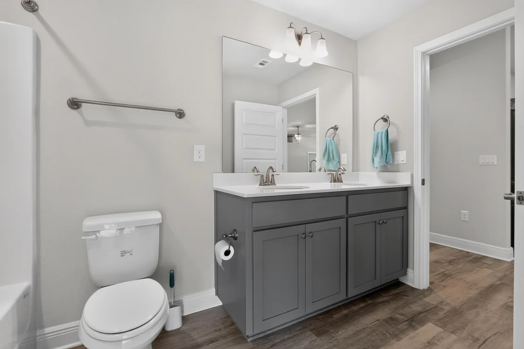
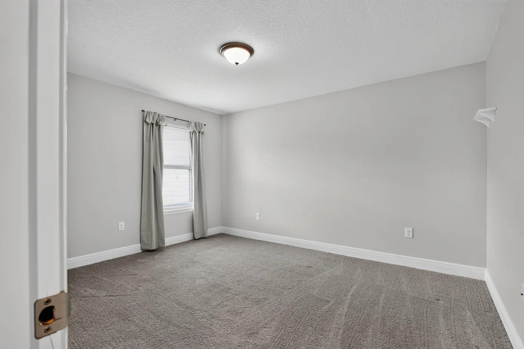
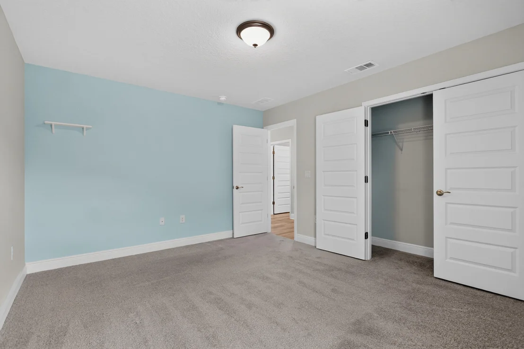
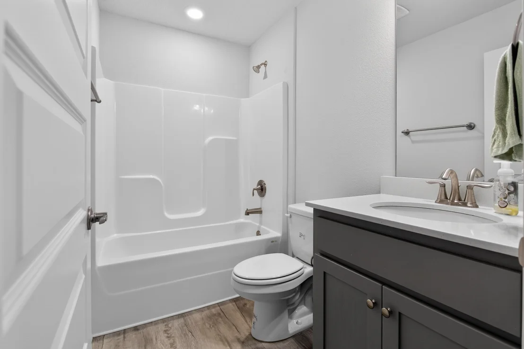
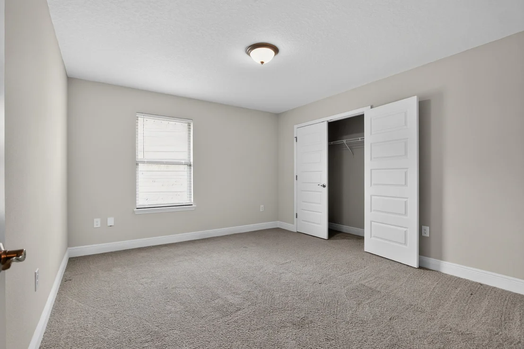
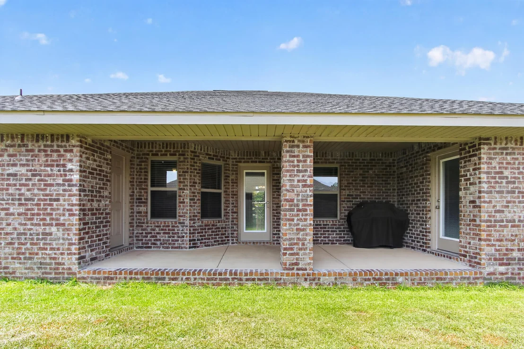
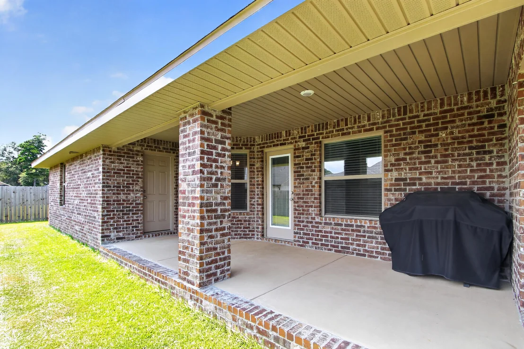
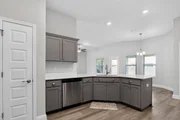
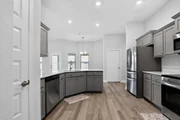
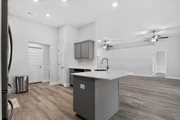
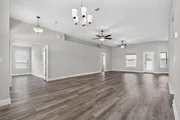
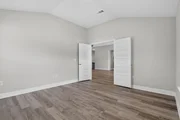
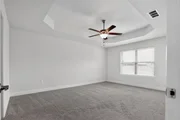
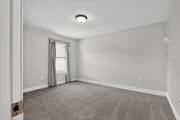
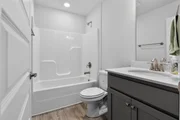
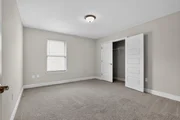
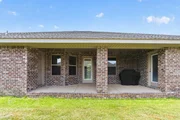
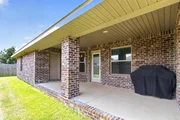
The open floor plan creates a natural flow between the main living areas, giving the home a bright and connected feel. At the center, the kitchen is both stylish and functional, complete with upgraded quartz countertops, stainless steel appliances, a large island with bar seating, ample cabinetry, plus both a breakfast nook and a separate dining area for added versatility. Double French doors add character and invite you into the main living space. Durable Coretec luxury vinyl plank flooring runs throughout the primary living areas, while the bedrooms offer a softer touch with carpet. The primary suite is tucked away for privacy and features two walk-in closets along with a spacious en-suite bath that includes dual vanities, a soaking tub, and a separate walk-in shower. Additional bedrooms are well-proportioned, and the third bathroom--along with the primary suite--offers direct access to the covered lanai, creating a seamless indoor-outdoor connection.
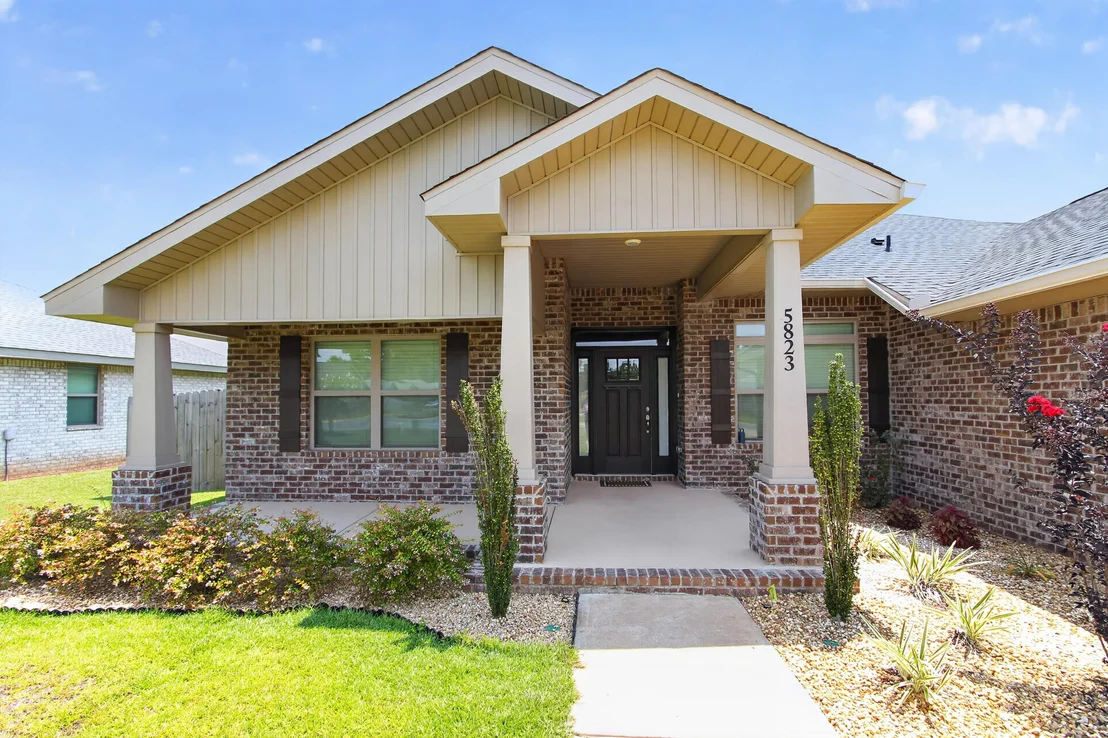
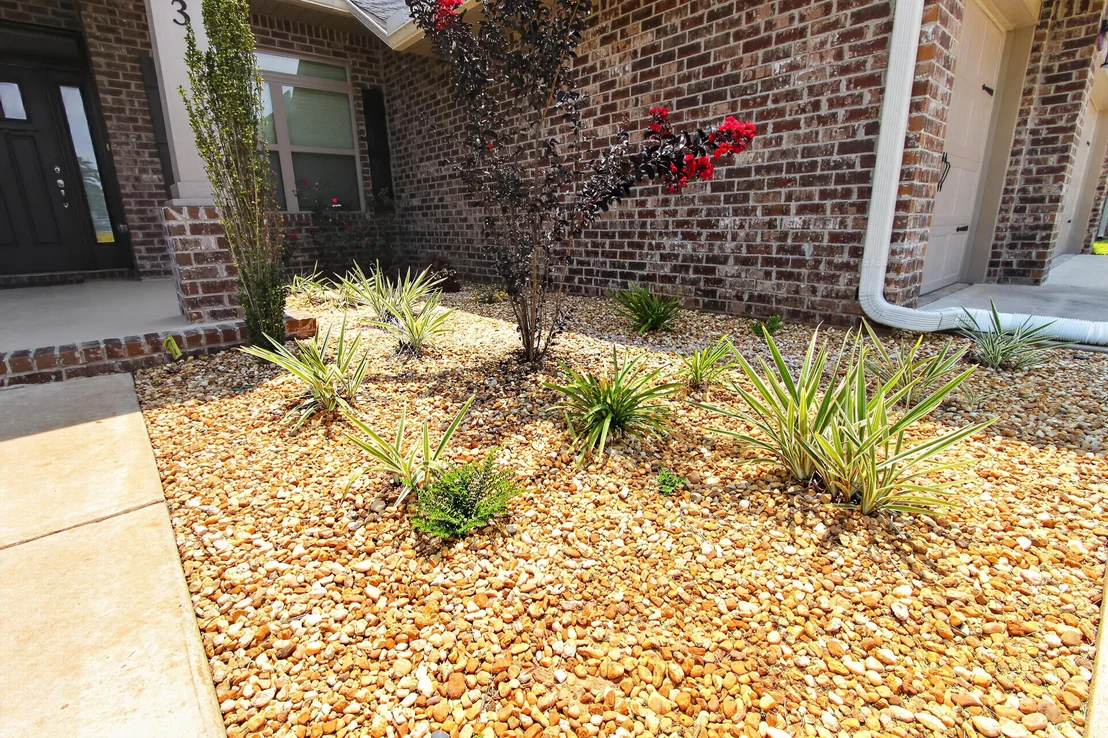
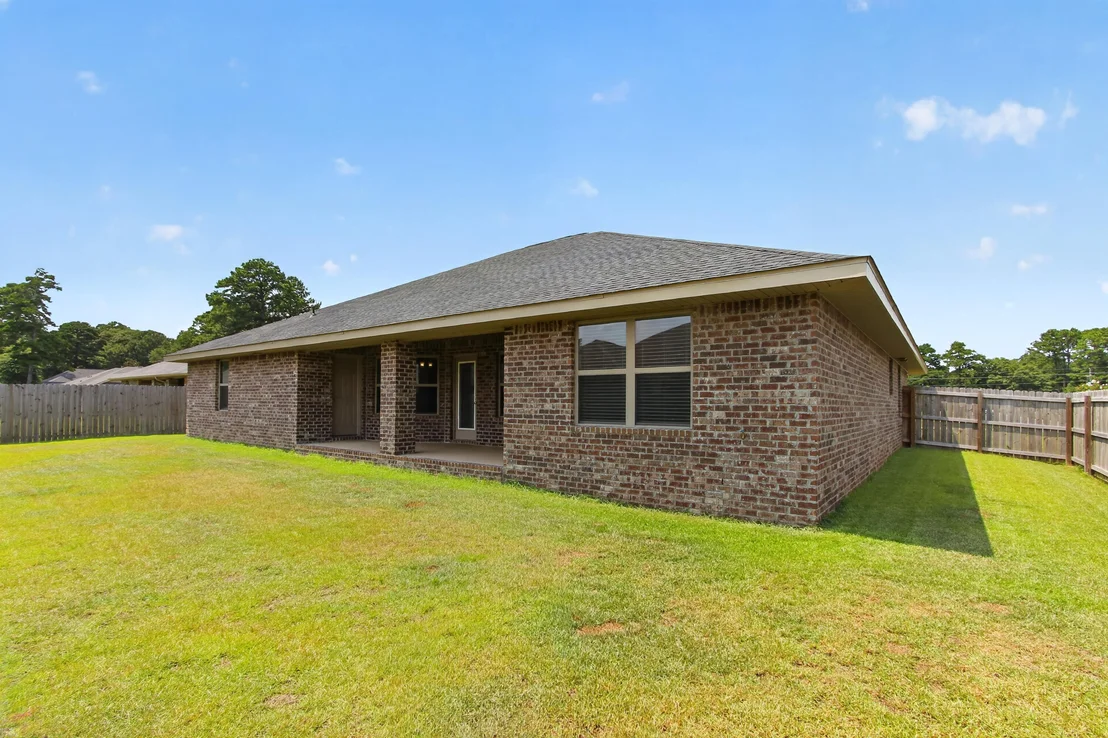
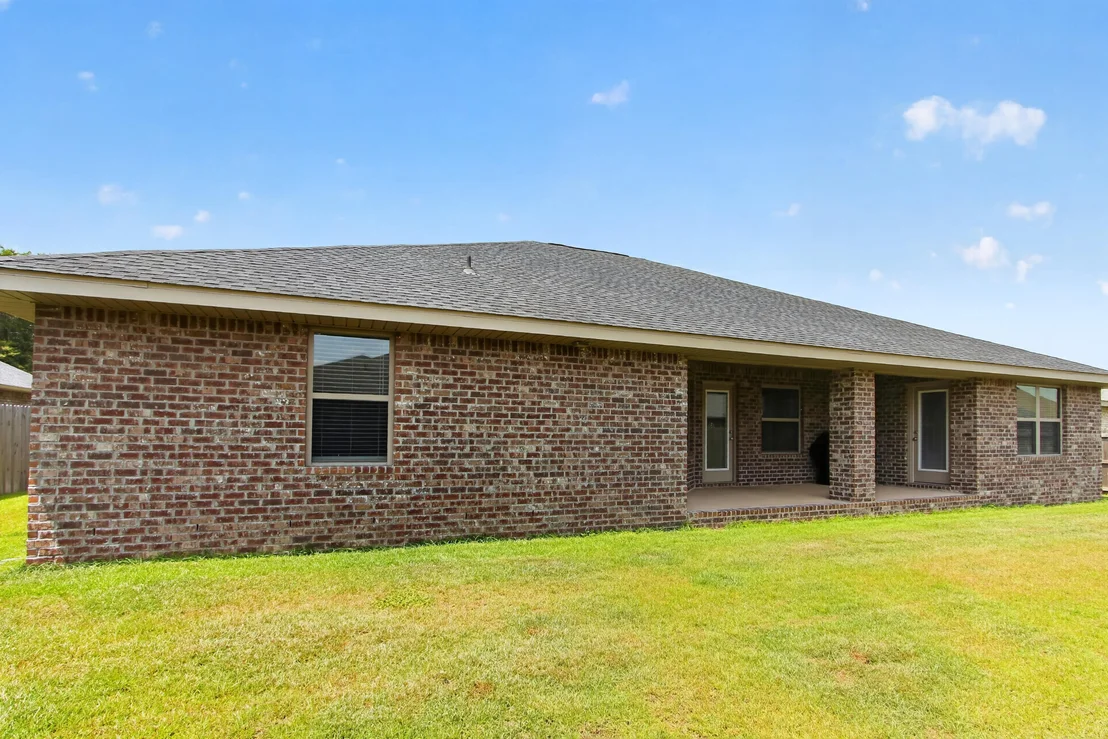
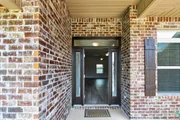
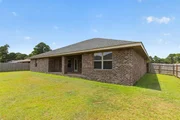
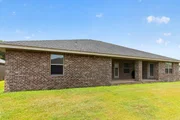
The exterior is equally impressive with four-sided brick construction, a fully fenced backyard with wood privacy fencing, and a well-maintained lawn supported by an automatic irrigation system. Whether you're hosting, relaxing, or need extra room for vehicles or hobbies, the 3-car garage and outdoor space provide plenty of options.
Located just minutes from shopping, dining, and Publix, and within a reasonable drive to Duke Field and Eglin Air Force Base, this home also benefits from a low annual HOA of only $350.
A well-rounded property that combines modern finishes, a spacious layout, and a convenient location--ready to suit a variety of lifestyles.
|
| Mar 20, 2025 | Listed |
$448,000
|
|
Listed
|
| |
|
Looking for that home with a 3 car garage? Here it is! This home has 4 bedrooms and 3 full Bathrooms. The master suite is spacious, with 2 walk-in closets. The master bath also has a separate walk-in shower and garden tub. All bathroom and kitchen countertops have been upgraded with granite/quartz. The floating ledge and column in the foyer have been removed for a more open feel. There are double French doors upon entering the living room. There is formal dining, a breakfast nook, and a breakfast bar. Floors are upgraded with Coretec throughout, and carpet is only in bedrooms. Bathroom 3 and the main suite have doors opening onto the covered lanai. The exterior is 4-sided brick. The lot is fully sodded and landscaped with auto-timed sprinklers as well.
|







































 Your Privacy Choices
Phone: 425-283-2930
Address: 335 Madison Avenue, New York, NY 10017