Check Availability
Larimer 80513
5821 W County Road 8E
$1,050,000
↓ $45K (4.1%)
● House - For Sale

5821 W County Road 8E

Berthoud, CO 80513
bedrooms
5 Beds
bathrooms
3 Baths
square feet
3,320 Ft²
Upcoming Open House
1PM - 3PM, Sun, Oct 11 -
Book now
$5,658
Est. Monthly

About This Property

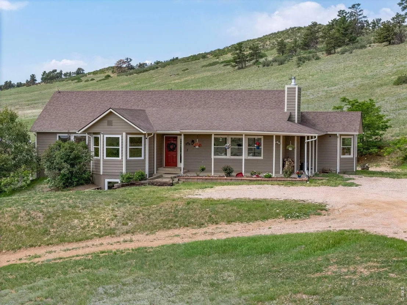
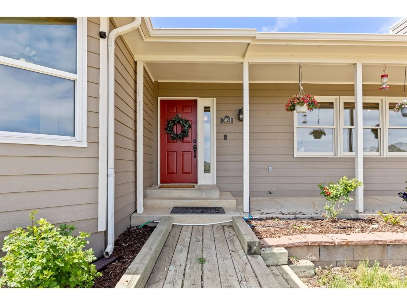
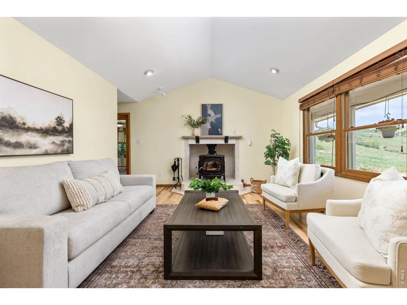
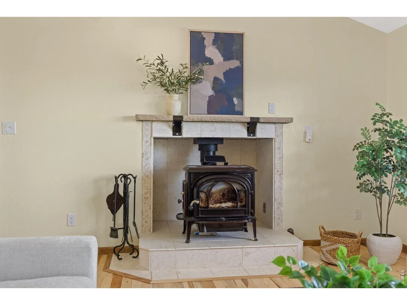
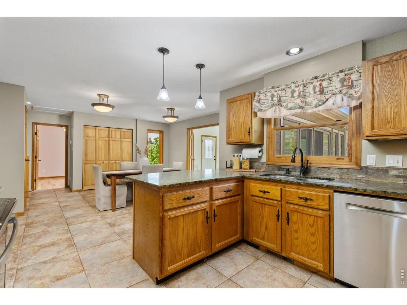
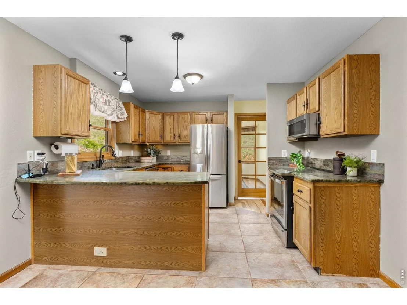
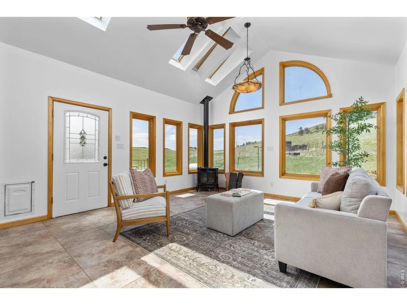
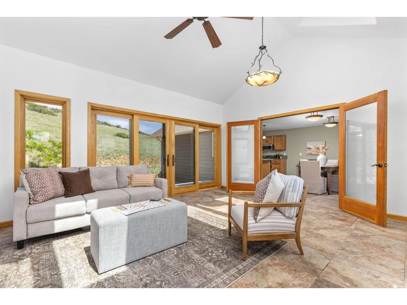
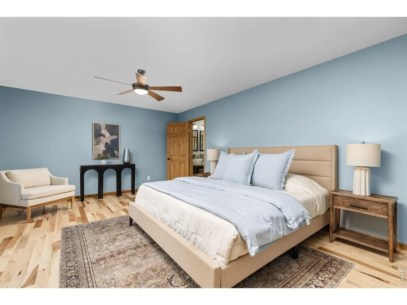
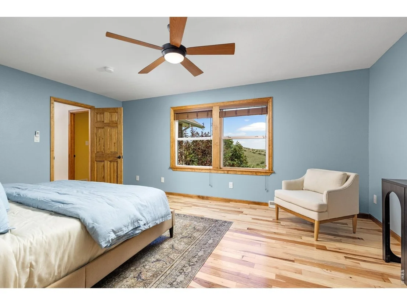
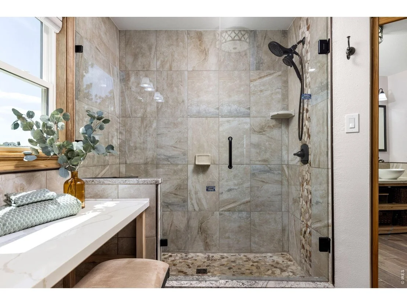
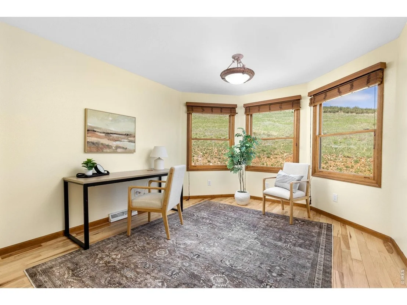
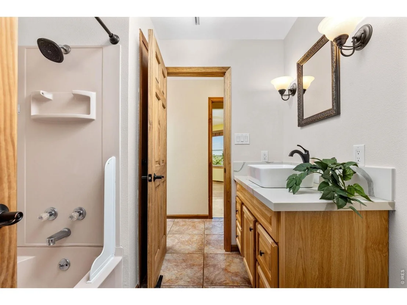
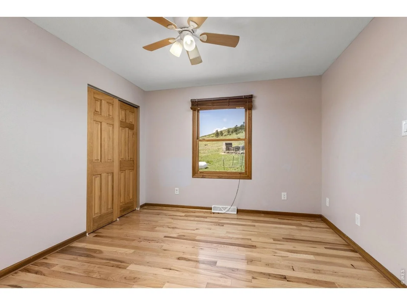
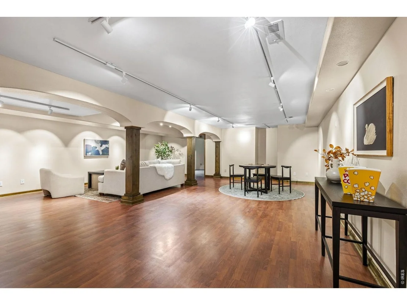
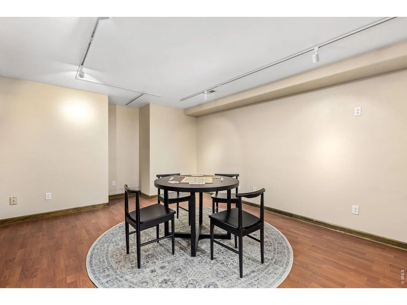
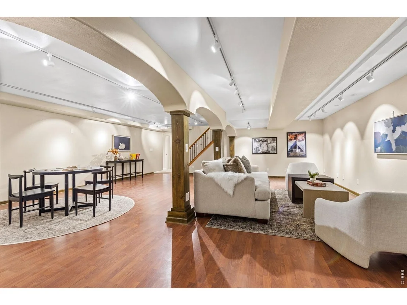
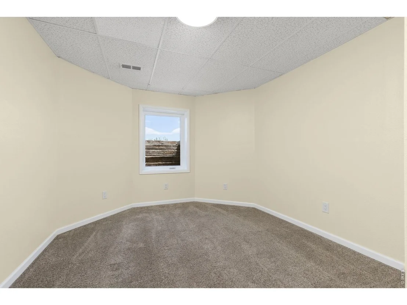
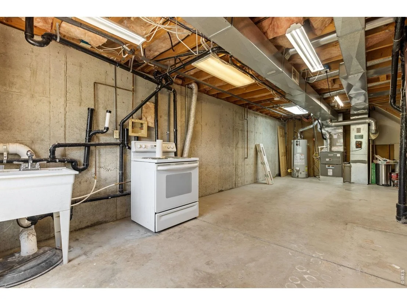
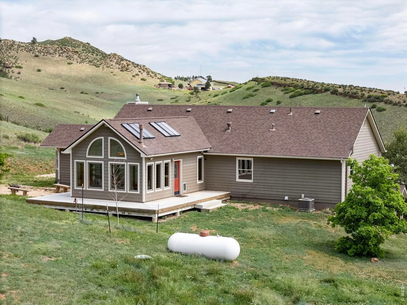
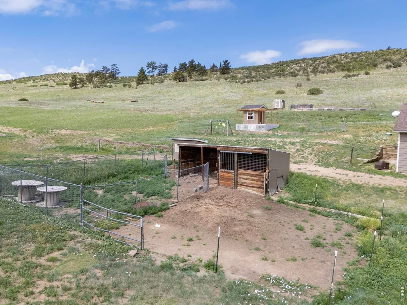
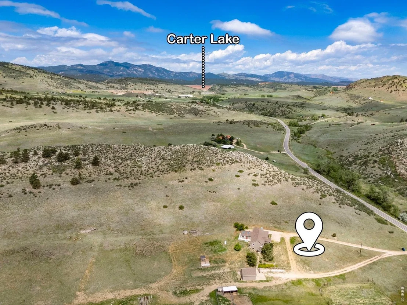
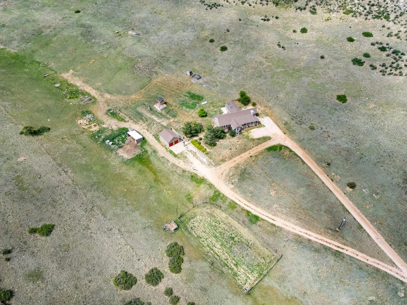
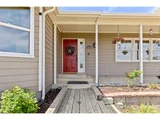
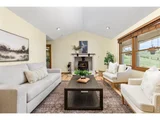
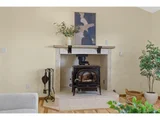
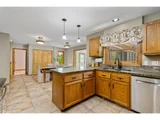
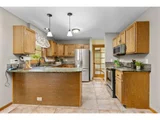
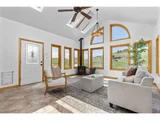
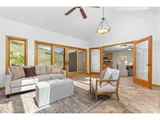
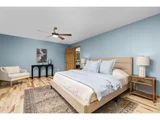
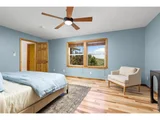
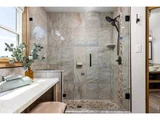
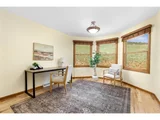
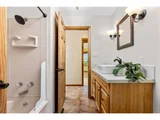
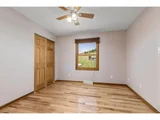
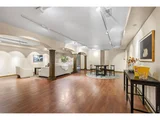
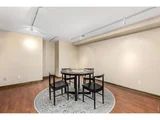
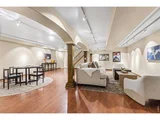
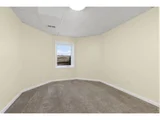
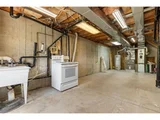
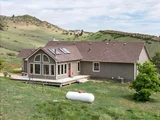
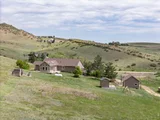
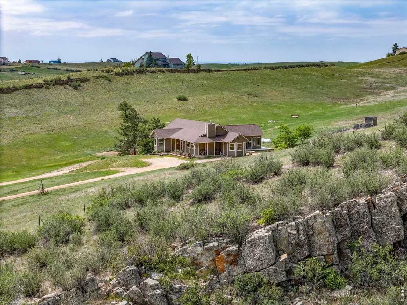
Enjoy the space and flexibility of 12.94 acres in a desirable west Berthoud location just five minutes from Carter Lake. Offering five bedrooms, three bathrooms, a dedicated home office, multiple gathering spaces, and numerous recent improvements, this inviting country property provides comfortable living with room to grow. Beautiful new 3/4-inch hickory hardwood floors add warmth and character throughout the main living areas. The inviting living room is anchored by a cozy wood stove, while the separate sunroom offers a bright retreat complete with its own propane stove, creating a comfortable space to relax throughout the seasons. The finished walkout basement expands the home's versatility with two additional bedrooms, a bathroom, family room, laundry area, and abundant storage with direct outdoor access. Recent improvements include a new furnace and central air conditioning system in 2024, exterior paint in 2022, a water heater in 2019, and an upgraded septic system designed to support the home's five-bedroom configuration. Outside, the nearly 13-acre property offers ample space for gardening, animals, hobbies, or simply enjoying the space and flexibility of rural living. There is a playhouse with a deck that could be utilized as a garden shed. For added convenience the property also includes a full RV hookup. Additional features include a detached two-car garage, garden area, and an older loafing shed with runs. The property is served by Little Thompson Water District, providing the convenience of public water rather than a private well. Offering convenient access to Carter Lake's boating, fishing, hiking, and recreation just minutes away, this is a wonderful opportunity to enjoy the best of Northern Colorado's rural lifestyle.
Unit Size
3,320 Ft²
Days on Market
-
Land Size
12.94 acres
Price per sqft
$316
Property Type
House
Property Taxes
$502
HOA Dues
-
Year Built
1992

Listed By

John Feeney
C3 Real Estate Solutions, LLC

Payment Calculator

Cap Rate Calculator

Last updated: 10 hours ago (IRES MLS #IRE1061436)

Price History

Date / Event Date Event Price
Oct 9, 2026 Price Decreased $1,050,000
↓ $45K (4.1%)
Price Decreased
Aug 22, 2026 Price Decreased $1,095,000
↓ $50K (4.4%)
Price Decreased
Jul 15, 2026 Price Decreased $1,144,900
↓ $50K (4.2%)
Price Decreased
Jun 10, 2026 Listed $1,195,000
Listed
Jul 28, 2015 Sold
Sold
Show More

Property Highlights

Garage
Air Conditioning
Fireplace
With View
Parking Details
Has Garage
Parking Features: RV Access/Parking, Detached
Garage Spaces: 2
Interior Details
Full Bathrooms: 3
Interior Features: Eat-in Kitchen, Cathedral Ceiling(s), Natural Woodwork, Walk-In Closet(s), Washer/Dryer Hookup, Skylights, Jack & Jill Bathroom, Sun Room
Appliances: Electric Range, Dishwasher, Refrigerator, Microwave, Fire Alarm
Flooring Type: Wood
Has Fireplace
Fireplace Features: Living Room
Basement: Full, Partially Finished, Walk-Out Access, Built-In Radon
Exterior Details
Square Footage: 3320
Square Footage Source: $0
Architectural Style: Contemporary
Year Built: 1992
Levels: One
Other Structures: Storage
Window Features: Skylight(s), Window Coverings
Construction Materials: Frame, Composition
Patio and Porch Features: Patio, Deck
Lot Features: Level, Native Grass, Rolling Lot, Sloping Lot, House Faces North
Lot Size Area: 563666.4
Lot Size Units: Square Feet
Lot Size Acres: 12.94
Lot Size Square Feet: 563666.4
Water Source: Public
Financial Details
Tax Annual Amount: $6,021
Utilities Details
Cooling Type: Central Air
Heating Type: Forced Air, Wood Stove
Sewer : Septic Tank

Building Info

Overview

    General

  • Year Built: 1992
  • Effective Year Built: 2002
  • Building Count: 1
  • Total Rooms: 7
  • Bedroom Count: 3
  • Bathroom Count: 2
  • Full Bathrooms: 2
  • Partial Bathrooms: 2
  • Bathroom Plumbing Fixtures: 8
  • Building Condition: 6
  • Building Quality: 7
  • Construction Type: 6
  • Building Style: 11
  • Exterior Walls Type: 18
  • Interior Walls Type: 3
  • Roof Shape Type: 1
  • Roof Cover Type: 3
  • Floor Count: 100
  • Living Units: 1
  • Floor Cover: 0
  • Basement Type: 6
  • Basement Area: 1,814
  • Garage Type: 4
  • Garage Square Area: 480
  • Parking Space Count: 2
  • Patio Type: 79
  • Porch Type: 50
  • Pool Type: 0

    Dimensions

  • Lot Size Square Feet: 564,058
  • Total Building Area: 4,012
  • Gross Building Area: 4,012
  • Building Area: 3,609
  • Building Area Measurement: L

    Heating and Cooling

  • Fireplace Count: 1
  • Air Conditioning: 1
  • Heating: 3
  • Heated Square Feet: 3,609
  • Heating Fuel Type: 0

    Utilities

  • Sewer System: 4
  • Water Service: 5

Building

  • Building Type: 0
  • Property Class: R
  • Subdivision: CONDER MRD S-125-91
  • Land Acres: 0000012949
  • Standard Land Use Code: 1001
  • County Land Use Code: 1219L
  • Legal Description 1: LOT 2, CONDER MRD S-125-91 AKA: BEG AT S 1/4 COR 13-4-70, N 0 57 10 W 2612.68 FT, N 0 57 16 W 251.92 FT, N 84 48 32 W 100 FT, S 0 57 E 622.98 FT, N 89 45 55 W 675 FT TPOB, N 89 45 55 W 549.95 FT, N 0 52 7 W 1058.9 FT, S 66 47 31 E 57.24

Neighborhood

  • School District Name: Thompson School District R-2J
  • Census Tract: 002601

Zoning

  • Zoning: FA1

Geography

  • Assessors Map Reference: 04130
  • Account Number: R1349406
  • Parcel: R1349406
  • Lot: 2
  • Meridian: SEC 13 TWN 4N RNG 70W
  • Municipality: OUTSIDE CITY LIMITS
  • Latitude: 40.3124
  • Longitude: -105.182

    Address

  • Full Address: 5821 W County Road 8e
  • Address - House Number: 5821
  • Street Direction: W
  • Address - Street Name: County Road 8e
  • State: CO
  • City Name: Berthoud
  • Carrier Code: R008
  • 4-Digit Zip Code: 9614
  • Zip Code: 80513

Valuation

    Tax

  • Total Area: 4,012
  • Tax Year: 2023
  • Tax Amount: $555,344
  • Tax Rate Code Area: 2020

    Appraisal Valuation

  • Standard Deviation: 0.1366
  • Valuation Date: Mar 20, 2024
  • Confidence Score: 84
  • Final Value: 1,011,429
  • High Value: 1,149,679
  • Low Value: 873,178

    Market Valuation

  • Market Total Value: $1,045,600
  • Market Land Value: $380,000
  • Market Improvement Value: $665,600

    Assessments Valuation

  • Assessed Year: 2024
  • Assessed Total Value: $70,055
  • Assessed Land Value: $25,460
  • Assessed Improvements Value: $44,595

    Sales

  • Current Sale Contract Date: Jul 15, 2015
  • Current Sale Recording Date: Jul 28, 2015
  • Current Sale Price:
  • Current Sale Document Type: 71
  • Current Sale Input Document Number: 20150048934
  • Previous Sale Recording Date: Feb 01, 1996
  • Previous Sale Contract Date: Feb 01, 1996
  • Previous Sale Amount: $255,000
  • Previous Sale Document Type: 71
Data used for valuation calculations is provided by RealtyHop, and other third party sources

Comparables

Unit
Status
Type
Beds
Baths
ft²
Price/ft²
Asking Price
Listed On
Closing Price
Sold On
HOA + Taxes

About Larimer


Similar Homes for Sale

Currently no similar homes around

Nearby Rentals


Frequently Asked Questions

When was property at 5821 West County Rd 8E built and last sold?
The property at 5821 West County Rd 8E was built in 1992 and last sold on Jul 15, 2015 for $510,000.
How much is this home worth?
The estimated value of the home located at 5821 West County Rd 8E is $1,060,500.
What are some comparable homes to 5821 West County Rd 8E?
There are currently no comparable homes to 5821 West County Rd 8E.