by Global Lifestyle Properties

Check Availability
Fish Hawk 33569
5821 JASPER GLEN DRIVE
$479,900
● House - For Sale

5821 JASPER GLEN DRIVE

LITHIA, FL 33547
bedrooms
4 Beds
bathrooms
3 Baths
square feet
2,218 Ft²
$3,082
Est. Monthly
$99
HOA / Fees

About This Property

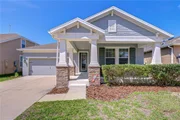
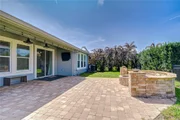
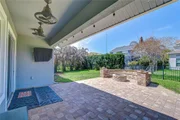
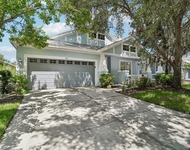
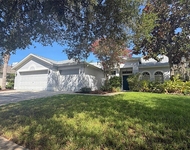
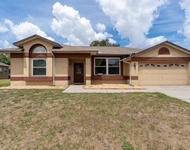
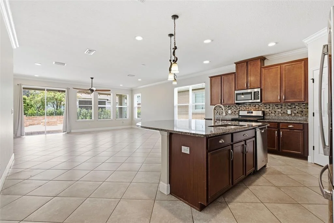
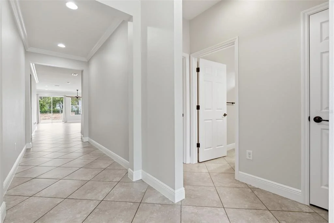
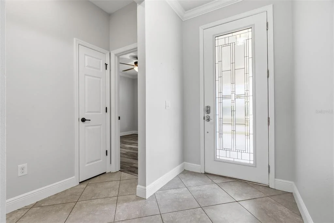
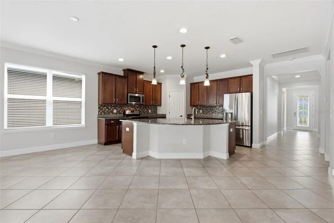
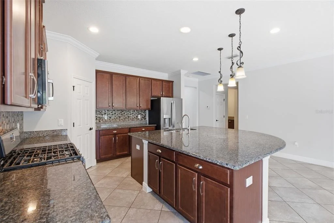
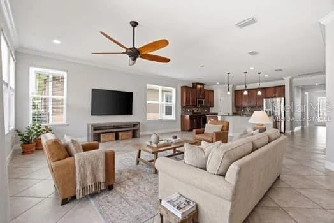
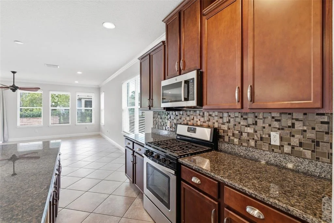
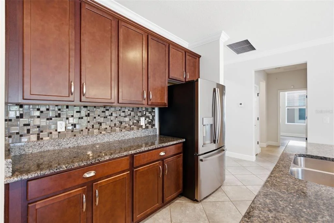
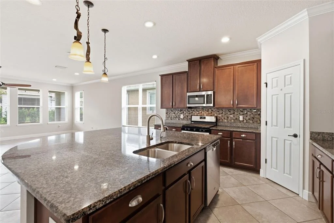
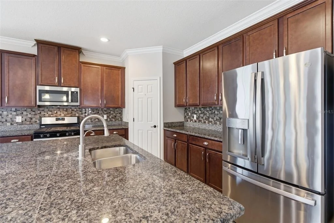
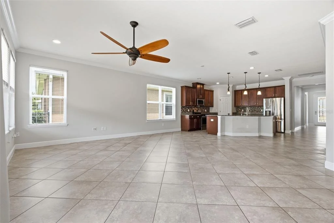
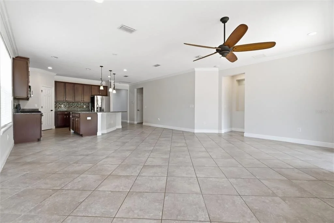
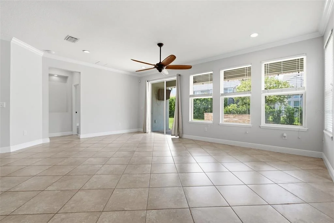
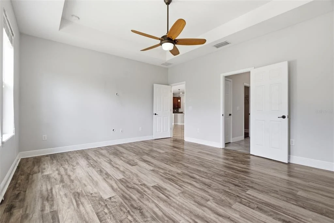
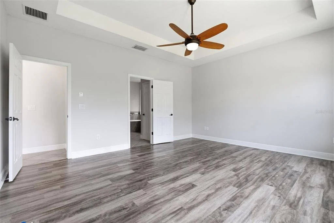
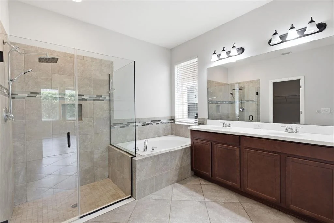
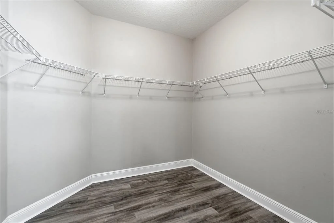
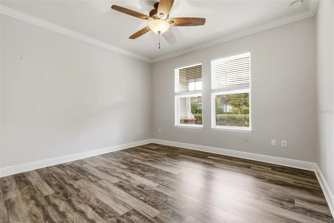
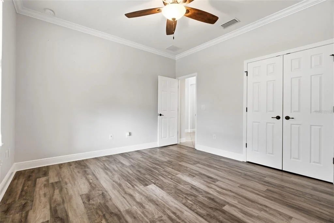
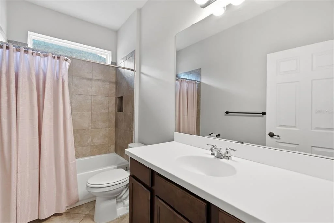
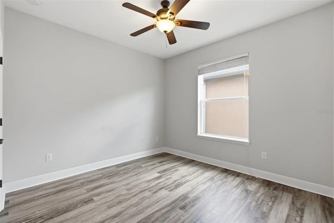
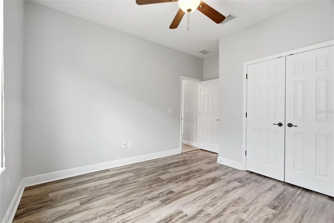
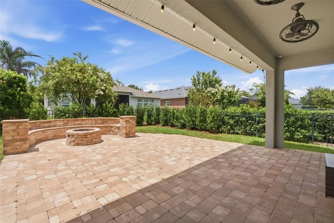
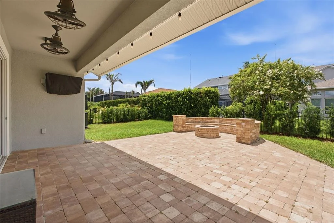
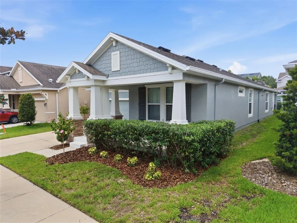
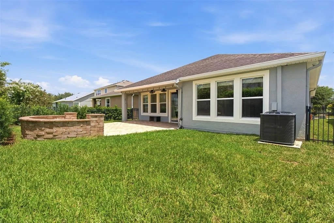
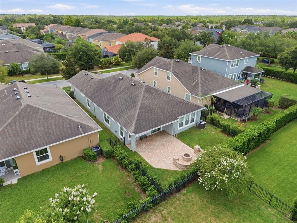
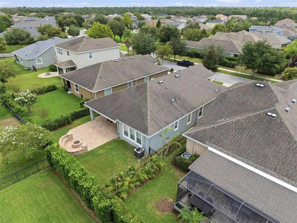
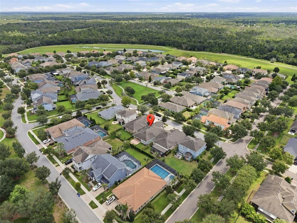
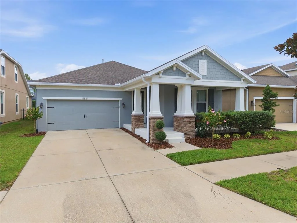
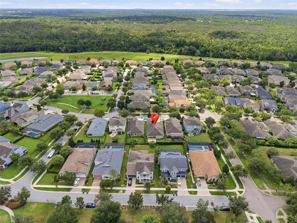
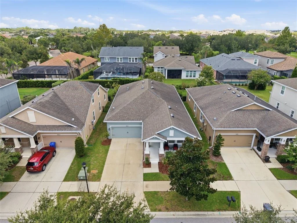
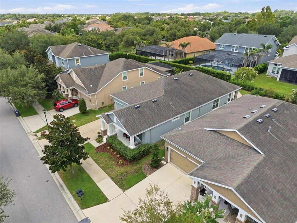
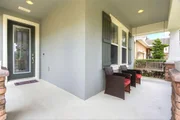
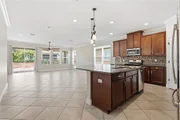
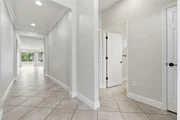
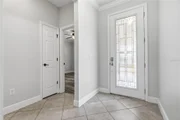
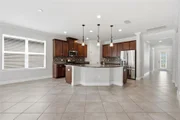
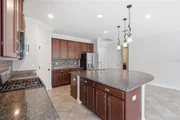
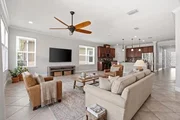
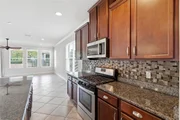
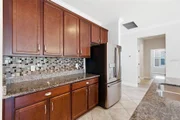
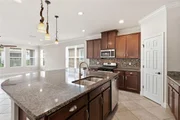
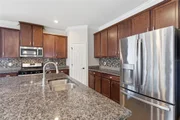
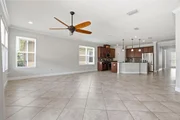
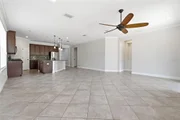
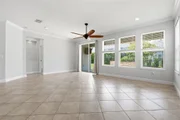
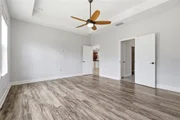
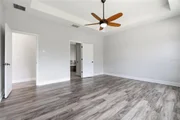
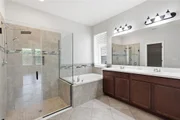
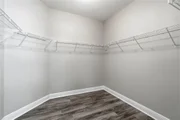
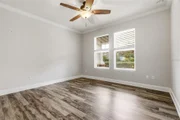
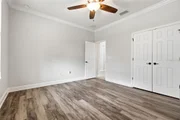
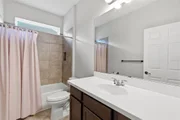
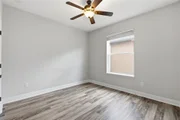
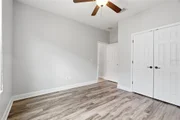
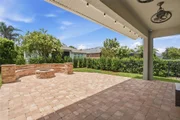
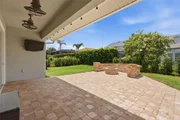
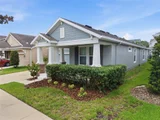
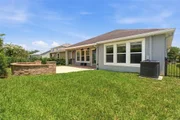
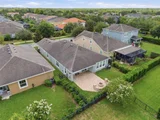
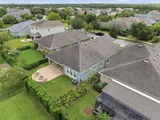
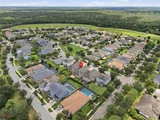
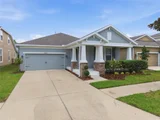
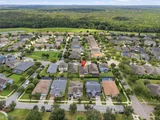
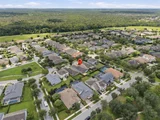
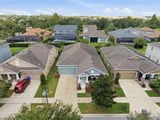
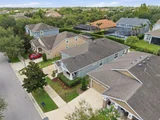
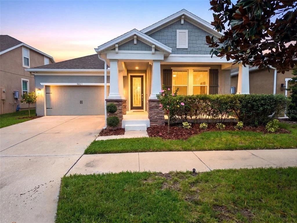
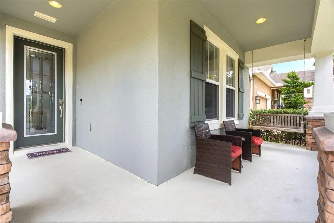
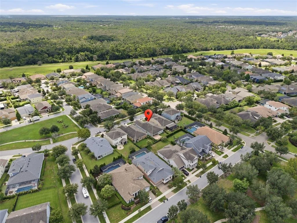
MOVE IN READY! Located in the sought-after FishHawk Ranch West community, this wonderful home features 4 bedrooms, 3 full bathrooms, and a 2-car garage. Upon arrival, the home has great curb appeal with a well-maintained exterior, freshly refurbished landscaping, and a spacious covered front porch with stacked-stone columns.  Inside the home, you'll find an Open Floorplan with High Ceilings, and 3- way Split Bedrooms for additional privacy.  The 3rd bedroom is separately located and has its own Ensuite Bathroom and Walk-In-Closet, perfect to use as a Guest or Mother-in-Law Suite.  All bedroom floors have all been upgraded with LVP floors. NO CARPET! Crown Molding and Tile Floors throughout! The kitchen has many appealing features, including Wood Cabinets, Granite Countertops, Tiled Backsplash, Modern Stainless-steel Appliances with a Gas Stove, Walk-In Pantry, and a Center Island with seating space. The Primary Suite has extra windows for plenty of natural light, Tray Ceilings, and a Large Ensuite bathroom with a Walk-in Closet, Double Sink Vanity, Tiled Walk-In Shower, & Separate Garden Tub. The Backyard is Fully Fenced and has a Covered Porch with Brick Pavers which have been extended for an added Fire-Pit. There is ample space for outdoor grilling, dining, and lounging, while still having yard space to use as desired.  *HVAC Replaced in 2024* This home has it all! The FishHawk Ranch West community is FILLED with scenic ponds and trails, resort style amenities, clubhouses, parks and playgrounds, and zoned for ALL A-rated schools! Make this wonderful home your own! Call today to schedule a private viewing!
Unit Size
2,218 Ft²
Days on Market
46 days
Land Size
0.14 acres
Price per sqft
$216
Property Type
House
Property Taxes
$626
HOA Dues
$99
Year Built
2016

Listed By

Payment Calculator

Cap Rate Calculator

Last updated: 2 months ago (Stellar MLS #TB8538774)

Price History

Date / Event Date Event Price
Aug 13, 2026 Listed by WESTON GROUP $479,900
Listed by WESTON GROUP
Jul 9, 2026 Price Decreased $487,500
↓ $12K (2.3%)
Price Decreased
Jun 13, 2026 Price Decreased $499,000
↓ $21K (4%)
Price Decreased
May 2, 2026 Price Decreased $519,900
↓ $5K (1%)
Price Decreased
Apr 2, 2026 Price Decreased $525,000
↓ $15K (2.8%)
Price Decreased
Show More

Property Highlights

Garage
Air Conditioning
Parking Details
Has Garage
Attached Garage
Parking Features: Garage Door Opener
Garage Spaces: 2
Interior Details
Full Bathrooms: 3
Interior Features: Ceiling Fan(s), Crown Molding, Open Floorplan, Stone Counters, Walk-In Closet(s), Living Room/Dining Room Combo, Primary Bedroom Main Floor, Split Bedroom
Appliances: Dishwasher, Disposal, Microwave, Range, Refrigerator
Flooring Type: Ceramic Tile, Luxury Vinyl
Door Features: Sliding Doors
Laundry Features: Inside, Laundry Room
Rooms: 6
Exterior Details
Square Footage: 2218
Square Footage Source: $0
Year Built: 2016
Building Area Total: 2973
Levels: One
Building Area Units: Square Feet
Construction Materials: Block, Stone, Stucco
Patio and Porch Features: Covered, Front Porch, Rear Porch
Lot Size Area: 6000
Lot Size Units: Square Feet
Lot Size Acres: 0.14
Lot Size Square Feet: 6000
Tax Lot: 9
Water Source: Public
Financial Details
Tax Annual Amount: $7,515
Lease Considered: Yes
Utilities Details
Cooling Type: Central Air
Heating Type: Central
Sewer : Public Sewer
Location Details
HOA/Condo/Coop Amenities: Fitness Center, Park, Pool, Recreation Facilities, Security
HOA Fee: $99
HOA Fee Frequency: Monthly

Building Info

Overview

    General

  • Year Built: 2016
  • Effective Year Built: 2020
  • Building Count: 1
  • Bedroom Count: 4
  • Bathroom Count: 3
  • Full Bathrooms: 3
  • Partial Bathrooms: 3
  • Building Condition: 6
  • Building Quality: 9
  • Construction Type: 6
  • Building Style: 21
  • Exterior Walls Type: 24
  • Interior Walls Type: 3
  • Roof Shape Type: 7
  • Roof Cover Type: 15
  • Floor Count: 100
  • Living Units: 1
  • Floor Cover: 13
  • Basement Type: 0
  • Basement Area: 0
  • Garage Type: 1
  • Garage Square Area: 400
  • Parking Space Count: 2
  • Patio Type: 0
  • Porch Type: 7
  • Pool Type: 0

    Dimensions

  • Lot Size Square Feet: 6,000
  • Lot Size Depth Feet: 1,200
  • Lot Size Frontage Feet: 500
  • Total Building Area: 2,618
  • Gross Building Area: 2,973
  • Building Area: 2,218
  • Building Area Measurement: L

    Heating and Cooling

  • Air Conditioning: 1
  • Heating: 3
  • Heated Square Feet: 2,218
  • Heating Fuel Type: 0

    Utilities

  • Sewer System: 0
  • Water Service: 0

Building

  • Building Type: 0
  • Property Class: R
  • Subdivision: FIISHHAWK RANCH WEST PHASE 2A/2B
  • Land Acres: 0000000138
  • Standard Land Use Code: 1001
  • County Land Use Code: 0100
  • State Land Use Code: 001
  • Legal Description 1: FISHHAWK RANCH WEST PHASE 2A/2B LOT 9 BLOCK 34

Neighborhood

  • School District Name: Hillsborough County School District
  • Census Tract: 013923

Zoning

  • Zoning: PD

Geography

  • Assessors Map Reference: BK 123 PG 165
  • Parcel: 076800-0472
  • Block: 34
  • Lot: 9
  • Meridian: SEC 30 TWN 30S RNG 21E
  • Municipality: UNICORPORATED
  • Latitude: 27.8478
  • Longitude: -82.2511

    Address

  • Full Address: 5821 Jasper Glen Dr
  • Address - House Number: 5821
  • Address - Street Name: Jasper Glen
  • Address - Suffix Type: Dr
  • State: FL
  • City Name: Lithia
  • Carrier Code: R014
  • 4-Digit Zip Code: 4129
  • Zip Code: 33547

Valuation

    Tax

  • Total Area: 2,507
  • Tax Year: 2023
  • Tax Amount: $691,942
  • Tax Rate Code Area: U

    Appraisal Valuation

  • Standard Deviation: 0.1737
  • Valuation Date: Apr 03, 2024
  • Confidence Score: 77
  • Final Value: 524,750
  • High Value: 615,932
  • Low Value: 433,569

    Market Valuation

  • Market Total Value: $383,477
  • Market Land Value: $87,360
  • Market Improvement Value: $296,117

    Assessments Valuation

  • Assessed Year: 2023
  • Assessed Total Value: $282,162

    Exemptions

  • Homeowner Exemption: Yes

    Sales

  • Current Sale Contract Date: Mar 18, 2019
  • Current Sale Recording Date: Mar 25, 2019
  • Current Sale Price:
  • Current Sale Document Type: 71
  • Current Sale Input Document Number: 2019124383
  • Previous Sale Recording Date: Sep 13, 2016
  • Previous Sale Contract Date: Sep 09, 2016
  • Previous Sale Amount: $264,800
  • Previous Sale Document Type: 68
Data used for valuation calculations is provided by RealtyHop, and other third party sources

Comparables

Unit
Status
Type
Beds
Baths
ft²
Price/ft²
Asking Price
Listed On
Closing Price
Sold On
HOA + Taxes

About Fish Hawk


Similar Homes for Sale

Currently no similar homes around

Nearby Rentals

Unit for rent at 6111 Gannetside Place, LITHIA, FL, 33547

$2,899 /mo

  • 4 Beds
  • 2 Baths
  • 2,229 ft²
6111 Gannetside Place, LITHIA, FL, 33547 Listing by Sun Park Kuo
Unit for rent at 14832 Heronglen Drive, LITHIA, FL, 33547

$3,695 /mo

  • 4 Beds
  • 3 Baths
  • 2,358 ft²
14832 Heronglen Drive, LITHIA, FL, 33547 Listing by Timothy Kugler
Unit for rent at 10435 Crestfield Drive, RIVERVIEW, FL, 33569

$2,800 /mo

  • 4 Beds
  • 2 Baths
  • 2,094 ft²
10435 Crestfield Drive, RIVERVIEW, FL, 33569 Listing by Turan Celiker, PA


Frequently Asked Questions

When was property at 5821 Jasper Glen Drive built and last sold?
The property at 5821 Jasper Glen Drive was built in 2016 and last sold on Mar 18, 2019 for $318,000.
How much is this home worth?
The estimated value of the home located at 5821 Jasper Glen Drive is $484,613.
What are some comparable homes to 5821 Jasper Glen Drive?
There are currently no comparable homes to 5821 Jasper Glen Drive.