See Home Value
$2,150,000
● House - Off Market

5821 HIGHLAND DR

CHEVY CHASE, MD 20815
bedrooms
5 Beds
bathrooms
4 Baths, 1 Half Bath
square feet
2,275 Ft²
$2,237,681
RealtyHop Estimate
-0.55%
Since Jul 1, 2023
DC-Washington
Primary Model

About This Property

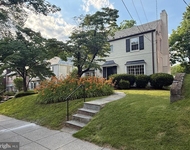
Welcome to 5821 Highland Drive, an elegant 1938 brick colonial in the heart of Kenwood featuring 5 bedrooms and 3.5 baths across four levels. This beautiful home possesses fabulous curb appeal, boasting immaculate symmetry, shutters adorning every window, and a well-maintained front lawn with a stone path leading to the entrance. Stepping inside, you'll immediately notice the warm hardwood floors, exquisite trimwork, abundant natural light pouring through the oversized windows, and a thoughtfully designed layout that seamlessly blends formal and informal living spaces, with close to 2,500 square feet of finished interior square footage (3,581 total interior square feet). The spacious living room, featuring a fireplace, extends into a delightful screened-in porch, ideal for enjoying meals in an alfresco setting. The updated kitchen showcases stainless steel appliances, ample counter space, and plenty of cabinets, connecting gracefully to the formal dining room. A wood-clad study with custom built-ins is perfect as a home office or main level bedroom, accompanied by a convenient powder room. Moving to the second floor, you'll discover three generously proportioned bedrooms, including a primary suite with en-suite bath and large walk-in closet. Two additional bedrooms and one hall bath complete the package. A finished attic on the third floor provides an additional bedroom or flex space, with abundant storage. Each window in this home offers picturesque views of lush greenery and expansive vistas. The walk-out lower level adds further versatility to the home, offering an extra bedroom, full bathroom, a family room with a brick fireplace, and an attached two-car garage. Venturing outdoors, you'll find a backyard oasis adorned with tiered gardens, flourishing greenery, majestic trees, and meticulously crafted landscaping. Completing this home is a lengthy driveway. The home is move-in ready, yet it also presents an opportunity for updating or expanding according to your preferences. Nestled on a tranquil, tree-lined street in the heart of Kenwood, this location provides convenient access to downtown Bethesda and Friendship Heights. Within close proximity, you'll find numerous grocery stores, trendy shops, dining establishments, the forthcoming Westwood Center, Little Falls Parkway, Capital Crescent Trail, Kenwood Country Club, and an array of other amenities to enrich your lifestyle.

Unit Size
2,275 Ft²
Days on Market
-
Land Size
0.30 acres
Price per sqft
$989
Property Type
House
Property Taxes
$1,546
HOA Dues
-
Year Built
1938

Payment Calculator

Cap Rate Calculator

Last updated: 4 years ago (Bright MLS #MDMC2092580)

Price History

Date / Event Date Event Price
Jul 28, 2023 Sold
Sold
May 28, 2023 In contract -
In contract
May 19, 2023 Listed by TTR Sotheby's International Realty $2,250,000
Listed by TTR Sotheby's International Realty
Feb 2, 2021 Sold
Sold

Property Highlights

Air Conditioning
Garage

Building Info

Overview

    General

  • Year Built: 1938
  • Effective Year Built: 1938
  • Bedroom Count: 0
  • Bathroom Count: 4
  • Full Bathrooms: 3
  • Partial Bathrooms: 4
  • Building Condition: 6
  • Building Quality: 10
  • Construction Type: 0
  • Building Style: 0
  • Exterior Walls Type: 2
  • Interior Walls Type: 0
  • Roof Shape Type: 0
  • Roof Cover Type: 3
  • Floor Count: 200
  • Living Units: 1
  • Floor Cover: 0
  • Basement Type: 3
  • Basement Area: 224
  • Garage Type: 17
  • Garage Square Area: 661
  • Parking Space Count: 2
  • Patio Type: 0
  • Porch Type: 7
  • Pool Type: 0

    Dimensions

  • Lot Size Square Feet: 12,935
  • Total Building Area: 2,024
  • Gross Building Area: 2,024
  • Building Area: 2,024
  • Building Area Measurement: T

    Heating and Cooling

  • Fireplace Count: 1
  • Air Conditioning: 13
  • Heating: 4
  • Heated Square Feet: 2,599
  • Heating Fuel Type: 0

    Utilities

  • Sewer System: 5
  • Water Service: 0

Building

  • Building Type: 0
  • Property Class: R
  • Subdivision: KENWOOD
  • Land Acres: 0000000297
  • Standard Land Use Code: 1001
  • County Land Use Code: R-A001
  • Legal Description 1: SEC 5 KENWOOD

Neighborhood

  • School District Name: Montgomery County Public Schools
  • Census Tract: 705502

Zoning

  • Zoning: R90

Geography

  • Assessors Map Reference: HN11
  • Account Number: 00517602
  • District: 07
  • Section: 5
  • Parcel: 07-00517602
  • Block: 1
  • Lot: 4
  • Latitude: 38.9685
  • Longitude: -77.1064

    Address

  • Full Address: 5821 Highland Dr
  • Address - House Number: 5821
  • Address - Street Name: Highland
  • Address - Suffix Type: Dr
  • State: MD
  • City Name: Chevy Chase
  • Carrier Code: C027
  • 4-Digit Zip Code: 5531
  • Zip Code: 20815

Valuation

    Tax

  • Tax Year: 2023
  • Tax Amount: $1,033,640
  • Initial Tax Delinquent Year: 2019

    Appraisal Valuation

  • Standard Deviation: 0.1325
  • Valuation Date: Jan 17, 2024
  • Confidence Score: 84
  • Final Value: 2,129,570
  • High Value: 2,411,780
  • Low Value: 1,847,361

    Market Valuation

  • Market Total Value: $1,844,300
  • Market Land Value: $1,388,000
  • Market Improvement Value: $456,300

    Assessments Valuation

  • Assessed Year: 2023
  • Assessed Total Value: $1,733,200

    Sales

  • Current Sale Contract Date: Jun 30, 2023
  • Current Sale Recording Date: Jul 28, 2023
  • Current Sale Price:
  • Current Sale Document Type: 27
  • Previous Sale Recording Date: Feb 02, 2021
  • Previous Sale Contract Date: Dec 29, 2020
  • Previous Sale Amount: $652,500
  • Previous Sale Document Type: 27

    Financing

  • First Mortgage Financing Type: ADJ
Data used for valuation calculations is provided by RealtyHop, and other third party sources

Comparables

Unit
Status
Type
Beds
Baths
ft²
Price/ft²
Asking Price
Listed On
Closing Price
Sold On
HOA + Taxes

About Bethesda


Similar Homes for Sale

Currently no similar homes around

Nearby Rentals

Unit for rent at 4721 Yuma Street Nw, WASHINGTON, DC, 20016

$6,350 /mo

  • 3 Beds
  • 2 Baths
  • 1,812 ft²
4721 Yuma Street Nw, WASHINGTON, DC, 20016 Listing by Susan P Jaquet
Unit for rent at 4960 Fairmont Avenue, BETHESDA, MD, 20814

$5,700 /mo

  • 2 Beds
  • 2 Baths
  • 1,533 ft²
4960 Fairmont Avenue #603, BETHESDA, MD, 20814 Listing by Gal Mesika
Unit for rent at 4710 Elm Street, BETHESDA, MD, 20814

$6,013 /mo

  • 2 Beds
  • 3 Baths
  • 1,708 ft²
4710 Elm Street #E0202, BETHESDA, MD, 20814 Listing by Brad R Levinson


Frequently Asked Questions

When was property at 5821 Highland Drive built and last sold?
The property at 5821 Highland Drive was built in 1938 and last sold on Jun 30, 2023 for $2,150,000.
How much is this home worth?
The estimated value of the home located at 5821 Highland Drive is $0.
What are some comparable homes to 5821 Highland Drive?
There are currently no comparable homes to 5821 Highland Drive.