See Home Value
$689,000
● House - Off Market

582 Perro Place

Highland Village, TX 75077
bedrooms
4 Beds
bathrooms
2 Baths
square feet
2,549 Ft²
$3,438
Est. Monthly

About This Property

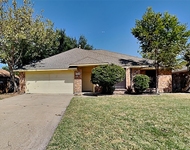
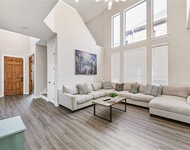
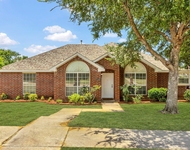
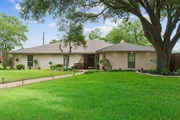
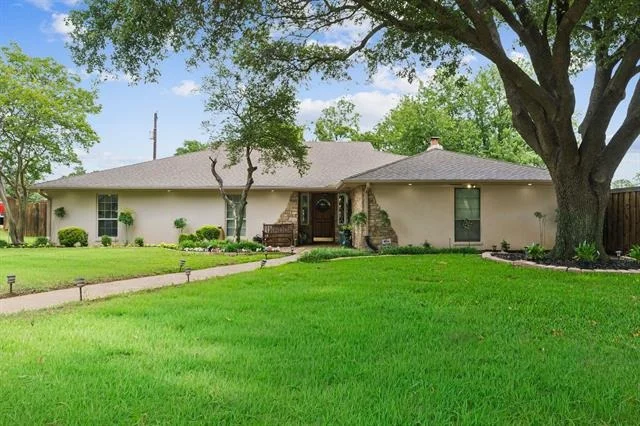
Welcome home to your private backyard paradise! Nestled on a premium lot of a third of an acre, this beautifully updated one-story residence perfectly combines modern luxury with everyday functionality. Step inside to an open-concept floor plan with durable ceramic wood-look tile flooring. The spectacular living room serves as the heart of the home, boasting a vaulted, beamed ceiling, two ceiling fans, and a stone fireplace. A remote-controlled skylight provides natural ventilation and blackout shades, while glass double doors offer views of the backyard oasis. The chef's kitchen is a masterpiece of design. It showcases white cabinetry, quartz countertops, a gas range, a built-in refrigerator, and a wine refrigerator. Floating shelves and a butler's pantry area with glass-front cabinets add style. The massive central island features a sink & a stunning chandelier, transitioning into an oversized breakfast bar. Nearby, a bright breakfast nook includes a charming barn door opening to extra storage. Retreat to the secluded primary suite featuring a ceiling fan and a skylight. The ensuite bathroom offers dual sinks, ceramic tile, and a shower with a bench. Private glass double doors give you direct access from your bedroom straight to the pool. Three additional bedrooms provide plenty of room for family or guests. The spacious laundry room features white cabinetry & generous floor space for a freezer. Your outdoor entertainment dreams come to life in the massive backyard. Relax by the pool featuring a rock waterfall, or host gatherings at the custom tiki hut equipped with an outdoor kitchen. Even with these amenities, the massive lot leaves plenty of open green grass for play. The property also features a storage shed. Parking is a breeze thanks to an oversized driveway leading to a two-car garage, complete with an additional parking pad. This turnkey property seamlessly blends interior luxury with a resort-style outdoor lifestyle. Schedule your tour today!
Unit Size
2,549 Ft²
Days on Market
-
Land Size
0.33 acres
Price per sqft
$275
Property Type
House
Property Taxes
-
HOA Dues
-
Year Built
1975

Payment Calculator

Cap Rate Calculator

Last updated: 5 months ago (NTREIS #21272232)

Price History

Date / Event Date Event Price
Jul 2, 2026 Sold
Sold
Jun 5, 2026 In contract -
In contract
May 22, 2026 Listed by Coldwell Banker Apex, Realtors $700,000
Listed by Coldwell Banker Apex, Realtors
Jul 9, 2021 Sold
Sold
Jun 15, 2021 Listed by Keller Williams Realty-FM $415,000
Listed by Keller Williams Realty-FM
Gorgeous 3 BR 2 BA home in Highland Village*This stylish residence is nestled on an oversized lot on a desirably tranquil street*The floorplan offers 3 bedrooms, a chef's kitchen & a spacious living dining area*Enjoy gatherings in the family room graced by a gas ventless fp & a skylight*Patio off the family room w TV to stay*Bonus room could be an office, br, or playroom*Chef's kitchen will inspire your inner chef w granite counters & wine fridge*French doors open to the awe inspiring outdoor living area boasting mature trees, a stunning resort style pool, Tiki Hut w built in BBQ & refrigerator & tv to stay*Storage shed*Updated paint & light fixtures*Water softener to remain*Don't miss out on this rare find!

Property Highlights

Garage
Air Conditioning
Fireplace

Building Info

Overview

    General

  • Year Built: 1975
  • Effective Year Built: 2000
  • Building Count: 2
  • Bedroom Count: 4
  • Bathroom Count: 2
  • Full Bathrooms: 2
  • Partial Bathrooms: 2
  • Building Condition: 3
  • Building Quality: 0
  • Construction Type: 0
  • Building Style: 0
  • Exterior Walls Type: 3
  • Interior Walls Type: 3
  • Roof Shape Type: 8
  • Roof Cover Type: 3
  • Floor Count: 100
  • Living Units: 1
  • Floor Cover: 0
  • Basement Type: 0
  • Basement Area: 0
  • Garage Type: 1
  • Garage Square Area: 484
  • Parking Space Count: 2
  • Patio Type: 0
  • Porch Type: 102
  • Pool Type: 8

    Dimensions

  • Lot Size Square Feet: 14,500
  • Lot Size Depth Feet: 10
  • Lot Size Frontage Feet: 145,000
  • Total Building Area: 2,991
  • Gross Building Area: 2,991
  • Building Area: 2,507
  • Building Area Measurement: L

    Heating and Cooling

  • Fireplace Count: 1
  • Air Conditioning: 1
  • Heating: 3
  • Heated Square Feet: 2,507
  • Heating Fuel Type: 0

    Utilities

  • Sewer System: 5
  • Water Service: 6

Building

  • Building Type: 0
  • Property Class: R
  • Subdivision: VILLAGE ESTATES 2
  • Land Acres: 0000000333
  • Standard Land Use Code: 1001
  • County Land Use Code: A1
  • State Land Use Code: A1
  • Legal Description 1: VILLAGE ESTATES 2 BLK D LOT 29

Neighborhood

  • School District Name: Lewisville Independent School District
  • Census Tract: 021514

Geography

  • Assessors Map Reference: 594-V
  • Parcel: R06891
  • Block: D
  • Lot: 29
  • Municipality: CITY OF HIGHLAND VILLAGE
  • Latitude: 33.0767
  • Longitude: -97.0477

    Address

  • Full Address: 582 Perro Pl
  • Address - House Number: 582
  • Address - Street Name: Perro
  • Address - Suffix Type: Pl
  • State: TX
  • City Name: Lewisville
  • Carrier Code: C014
  • 4-Digit Zip Code: 7217
  • Zip Code: 75077

Valuation

    Tax

  • Tax Year: 2023
  • Tax Amount: $930,520
  • Tax Rate Code Area: S09

    Appraisal Valuation

  • Standard Deviation: 0.1995
  • Valuation Date: Jan 17, 2024
  • Confidence Score: 73
  • Final Value: 575,106
  • High Value: 689,875
  • Low Value: 460,336

    Market Valuation

  • Market Total Value: $511,000
  • Market Land Value: $110,099
  • Market Improvement Value: $400,901

    Assessments Valuation

  • Assessed Year: 2023
  • Assessed Total Value: $511,000
  • Assessed Land Value: $110,099
  • Assessed Improvements Value: $400,901

    Sales

  • Current Sale Contract Date: Jul 09, 2021
  • Current Sale Recording Date: Jul 12, 2021
  • Current Sale Price:
  • Current Sale Document Type: 70
  • Current Sale Input Document Number: 2021-124985
  • Previous Sale Recording Date: Jul 27, 2016
  • Previous Sale Contract Date: Jul 18, 2016
  • Previous Sale Amount: $335,000
  • Previous Sale Document Type: 70
Data used for valuation calculations is provided by RealtyHop, and other third party sources

Comparables

Unit
Status
Type
Beds
Baths
ft²
Price/ft²
Asking Price
Listed On
Closing Price
Sold On
HOA + Taxes

About Highland Village


Similar Homes for Sale

Currently no similar homes around

Nearby Rentals

Unit for rent at 1112 Colony Street, Flower Mound, TX, 75028

$2,325 /mo

  • 3 Beds
  • 2 Baths
  • 1,641 ft²
1112 Colony Street, Flower Mound, TX, 75028 Listing by Chelsea Holguin
Unit for rent at 1460 Bristol Lane, Lewisville, TX, 75077

$7,500 /mo

  • 5 Beds
  • 3 Baths
  • 2,698 ft²
1460 Bristol Lane, Lewisville, TX, 75077 Listing by Preston Tighe
Unit for rent at 2140 Teal Court, Lewisville, TX, 75077

$2,695 /mo

  • 3 Beds
  • 2 Baths
  • 2,009 ft²
2140 Teal Court, Lewisville, TX, 75077 Listing by Susan Withrow


Frequently Asked Questions

When was property at 582 Perro Place built and last sold?
The property at 582 Perro Place was built in 1975 and last sold on Jul 9, 2021 for $517,800.
How much is this home worth?
The estimated value of the home located at 582 Perro Place is $699,134.
What are some comparable homes to 582 Perro Place?
There are currently no comparable homes to 582 Perro Place.