Check Availability
Larimer 80517
582 Meadowview Dr
$630,000
● House - For Sale

582 Meadowview Dr

Estes Park, CO 80517
bedrooms
2 Beds
bathrooms
2 Baths
square feet
1,728 Ft²
$3,357
Est. Monthly
$17
HOA / Fees

About This Property

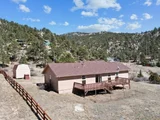
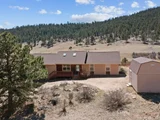
Embrace Colorado mountain living in this spacious ranch-style home on 1 acre just outside Estes Park, where herds of elk and wildlife grace the nearby meadow near Hermit Park. This inviting single-level residence features a generous living room anchored by a stunning river stone gas fireplace with log mantel and hearth, while vaulted ceilings and skylights flood the dining area with natural light. The eat-in kitchen offers both function and charm, and the large primary bedroom provides a private retreat complete with ensuite bath and walk-in closet. Step onto your deck to witness nature's daily show, from grazing elk to breathtaking mountain vistas. An oversized shed provides ample storage for all your outdoor gear and mountain lifestyle needs. This is Colorado living at its finest-where comfort meets wilderness, all within reach of Rocky Mountain National Park.
Unit Size
1,728 Ft²
Days on Market
-
Land Size
1.04 acres
Price per sqft
$365
Property Type
House
Property Taxes
$247
HOA Dues
$17
Year Built
1999

Listed By

Bret Freedman
Estes Park Home Finders

Payment Calculator

Cap Rate Calculator

Last updated: 11 months ago (IRES MLS #1049017)

Price History

Date / Event Date Event Price
Oct 20, 2026 Sold
Sold
Sep 11, 2026 In contract -
In contract
Jul 12, 2026 Price Decreased $544,900
↓ $5K (0.9%)
Price Decreased
May 9, 2026 Price Decreased $549,900
↓ $48K (8%)
Price Decreased
Jan 6, 2026 Listed $598,000
Listed
Embrace Colorado mountain living in this spacious ranch-style home on 1 acre just outside Estes Park, where herds of elk and wildlife grace the nearby meadow near Hermit Park. This inviting single-level residence features a generous living room anchored by a stunning river stone gas fireplace with log mantel and hearth, while vaulted ceilings and skylights flood the dining area with natural light. The eat-in kitchen offers both function and charm, and the large primary bedroom provides a private retreat complete with ensuite bath and walk-in closet. Step onto your deck to witness nature's daily show, from grazing elk to breathtaking mountain vistas. An oversized shed provides ample storage for all your outdoor gear and mountain lifestyle needs. This is Colorado living at its finest-where comfort meets wilderness, all within reach of Rocky Mountain National Park.
Show More

Property Highlights

Fireplace
Interior Details
Full Bathrooms: 2
Interior Features: High Speed Internet, Eat-in Kitchen, Pantry, Walk-In Closet(s), Satellite Avail, Separate Dining Room, Cathedral/Vaulted Ceilings, Two Primary Suites
Appliances: Self Cleaning Oven, Dishwasher, Refrigerator, Washer, Dryer, Microwave, Disposal, Gas Range/Oven
Laundry Features: Washer Hookup, Main Level
Has Fireplace
Fireplace Features: Free Standing, Insert, Gas, Gas Log, Living Room
Basement: None, Crawl Space
Exterior Details
Square Footage: 1728
Square Footage Source: $0
Property Condition: Not New, Previously Owned
Architectural Style: Ranch
Year Built: 1999
Building Area Total: 1728
Levels: One
Other Structures: Storage
Window Features: Window Coverings, Bay Window(s), Skylight(s), Double Pane Windows, Storm Window(s)
Construction Materials: Wood Siding, Wood/Frame
Patio and Porch Features: Deck
Lot Features: Level, Meadow, Water Rights Excluded, Abuts Ditch, Unincorporated
Lot Size Area: 45347
Lot Size Units: Square Feet
Lot Size Acres: 1.04
Lot Size Square Feet: 45347
Water Source: Well, Well
Financial Details
Tax Annual Amount: $2,961
Utilities Details
Cooling Type: Ceiling Fan(s)
Heating Type: Forced Air
Sewer : Septic, Septic Field
Location Details
HOA/Condo/Coop Fee Includes: Snow Removal
HOA Fee: $200
HOA Fee Frequency: Annually

Building Info

Overview

    General

  • Year Built: 1999
  • Effective Year Built: 2018
  • Building Count: 1
  • Total Rooms: 6
  • Bedroom Count: 2
  • Bathroom Count: 2
  • Full Bathrooms: 2
  • Partial Bathrooms: 2
  • Bathroom Plumbing Fixtures: 8
  • Building Condition: 6
  • Building Quality: 7
  • Construction Type: 6
  • Building Style: 11
  • Exterior Walls Type: 18
  • Interior Walls Type: 3
  • Roof Shape Type: 1
  • Roof Cover Type: 3
  • Floor Count: 100
  • Living Units: 1
  • Floor Cover: 0
  • Basement Type: 0
  • Basement Area: 0
  • Garage Type: 0
  • Parking Space Count: 0
  • Patio Type: 61
  • Porch Type: 31
  • Pool Type: 0
  • Location Influence Type: 158

    Dimensions

  • Lot Size Square Feet: 45,347
  • Total Building Area: 1,728
  • Gross Building Area: 1,728
  • Building Area: 1,728
  • Building Area Measurement: L

    Heating and Cooling

  • Fireplace Count: 1
  • Air Conditioning: 1
  • Heating: 4
  • Heated Square Feet: 1,728
  • Heating Fuel Type: 0

    Utilities

  • Sewer System: 4
  • Water Service: 5

Building

  • Building Type: 0
  • Property Class: R
  • Subdivision: MEADOWDALE HILLS
  • Land Acres: 0000001041
  • Standard Land Use Code: 1001
  • County Land Use Code: 1219L
  • Legal Description 1: LOT 8, MEADOWDALE HILLS 2ND

Neighborhood

  • School District Name: Park School District R-3
  • Census Tract: 001905

Zoning

  • Zoning: O

Geography

  • Assessors Map Reference: 25344
  • Account Number: R0532223
  • Parcel: R0532223
  • Lot: 8
  • Meridian: SEC 34 TWN 5N RNG 72W
  • Municipality: OUTSIDE CITY LIMITS
  • Latitude: 40.353
  • Longitude: -105.446

    Address

  • Full Address: 582 Meadowview Dr
  • Address - House Number: 582
  • Address - Street Name: Meadowview
  • Address - Suffix Type: Dr
  • State: CO
  • City Name: Estes Park
  • Carrier Code: H084
  • 4-Digit Zip Code: 8840
  • Zip Code: 80517

Valuation

    Tax

  • Total Area: 1,728
  • Tax Year: 2023
  • Tax Amount: $292,946
  • Tax Rate Code Area: 3053

    Appraisal Valuation

  • Standard Deviation: 0.1345
  • Valuation Date: Mar 20, 2024
  • Confidence Score: 84
  • Final Value: 667,956
  • High Value: 757,863
  • Low Value: 578,049

    Market Valuation

  • Market Total Value: $635,000
  • Market Land Value: $115,000
  • Market Improvement Value: $520,000

    Assessments Valuation

  • Assessed Year: 2024
  • Assessed Total Value: $42,545
  • Assessed Land Value: $7,705
  • Assessed Improvements Value: $34,840

    Sales

  • Current Sale Contract Date: Mar 31, 2022
  • Current Sale Recording Date: Mar 31, 2022
  • Current Sale Price:
  • Current Sale Document Type: 68
  • Current Sale Input Document Number: 20647
  • Previous Sale Recording Date: Oct 19, 2012
  • Previous Sale Contract Date: Oct 08, 2012
  • Previous Sale Amount: $267,500
  • Previous Sale Document Type: 71
Data used for valuation calculations is provided by RealtyHop, and other third party sources

Comparables

Unit
Status
Type
Beds
Baths
ft²
Price/ft²
Asking Price
Listed On
Closing Price
Sold On
HOA + Taxes

About Larimer


Similar Homes for Sale

Currently no similar homes around

Nearby Rentals


Frequently Asked Questions

When was property at 582 Meadowview Drive built and last sold?
The property at 582 Meadowview Drive was built in 1999 and last sold on Mar 31, 2022 for $599,000.
How much is this home worth?
The estimated value of the home located at 582 Meadowview Drive is $630,441.
What are some comparable homes to 582 Meadowview Drive?
There are currently no comparable homes to 582 Meadowview Drive.