


582 JOBEL DRIVE


About This Property
Payment Calculator
Your Estimated Monthly Payment
Cap Rate Calculator
What does this mean?
Based on our analysis, the cap rate of this property is 1.25%. A negative cap rate indicates that the property might not be feasible as an income-producing asset. The median cap rate for a near zip code 11238 is 4.23%.
How much can I actually make?
Actual monthly rental income may vary between $4,760 and $7,140 depending on unit-specific characteristics. You can change the amount using the slider to further explore.
How is cap rate calculated?
Cap Rate = Net Operating Income (NOI) / Property Asset Value.
When calculating the cap rate, we assume 100% occupancy. Leverage (mortgage) is not considered.
Cap Rate provided by RealtyHop and RentHop, learn more about cap rate here.
Price History
| Date / Event | Date | Event | Price |
|---|---|---|---|
| Sep 16, 2025 | Sold | ||
| Sold | |||
| Aug 25, 2025 | In contract | - | |
| In contract | |||
| Aug 17, 2025 | Listed by Lisa Wolschina & Associates, Inc. | $995,000 | |
| Listed by Lisa Wolschina & Associates, Inc. | |||
| Mar 11, 2021 | Sold | ||
| Sold | |||
| Feb 2, 2021 | Listed by RealtyMark Properties | $1,499,900 | |
| Listed by RealtyMark Properties | |||
| | |||
|
Surrounded by fully mature trees: privacy is one of the best features of this estate. As you drive up around the hill leading down Jobel Dr. this magnificent Colonial greets you with its brilliant roof lines and stout stonework. The mix of wood, copper, stone, cement, iron & glass blend seamlessly together to stun its viewers. When walking up to the home your next impression is everlasting as you see the beautiful front porch with an arched mahogany wood ceiling, forged iron fixtures and stately, composite columns and rails. The double 8-foot Walnut finished doors are breathtaking and are nicely hugged with James Hardie Siding and the blended field stone. A traditional foyer greets your guests with custom accent wall and brushed gold sconces. The custom blended finish of the real oak floors leads you into the home and lets you get your first look of this one of kind mixed open concept/traditional floor plan. The kitchen is an entertainers dream with its size and mixed finishes. The maple cabinets were built for this home and the kitchen features a farmhouse sink, Quartz countertops, 48in double refrigerator, 36in commercial range, built-in dishwasher, bridge faucet, pot filler, island seating for 7 and two dry bar areas. The Mudroom connects the garage to the kitchen, has cement tile flooring, stained built-in cubby and closets, pantry and utility closet. The dining area is open and formal at the same time with its reverse tray wood trimmed ceiling with accent color and classic gold ring chandelier. The family room has 18 foot ceilings with skylights, a gas linear fireplace with remote, 2 tier gold ring chandelier and a reclaimed wood fireplace backdrop. Continuing around to the north section of the home and you will find a very cool reading nook, with stained oak shelves and seating over built-in cabinets with a globe pendant and mood lighting. The powder room has a floating vanity with marble top, reclaimed wood, and unique finishes. There is a study with glass French doors that could double as a home office or playroom. A rare to find 1st floor guest bedroom with full bathroom and walk-in closet rounds out the first level. Off the family room and kitchen area are Anderson Sliding doors that lead you onto the rear wrap around lanai with blue fieldstone, mahogany ceiling, and impressive column work. The floating staircase mixes modern with traditional with white balusters and oak stained rails. The stairs lead you to the 2nd floor and a unique catwalk dividing the east and north wings of the home. The Master Suite is magazine worthy with its 17 foot cathedral ceiling and 2 tier polished nickel ring chandelier. The Master Suite is large enough for 2 king sized beds and sitting area. Double pocket doors lead into the European style Master Bathroom with vaulted ceilings, marble walls, polished nickel diamond chandelier and soaker tub. The walk-in closet is exceptionally large and has custom built-ins and seating. Bedroom 3 has its own en-suite and features marble floors and custom tile walls and finishes. Bedrooms 4 and 5 feature a Jack and Jill bathroom with private bathing area. For convenience, the laundry room is located on the 2nd floor and has a full wash sink, built-in washer and dryer, quartz counters and tile backsplash. The lower level is connected with an open staircase and feels like an extension of the first floor. The finished basement has a large game room area, a built in one of kind playhouse, a movie theater and snack kitchen. There are also 4 storage areas and a ½ bath. Other features: 200k btu tankless water heater, high efficient 3 zone HVAC systems, sprinkler system, automatic garage doors, CAT 6 wiring throughout, 2 electrical panels with 200 amp service, underground utilities, fenced in yard and privacy landscaping. SHOWINGS BEGIN FRIDAY 2/5/21
| |||

Property Highlights
Building Info
Comparables
Status
Price/ft²
Listed On
Sold On
About Haddonfield
Similar Homes for Sale
Currently no similar homes aroundNearby Rentals
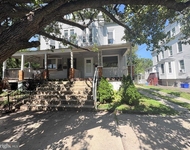
$2,600 /mo
- 4 Beds
- 2 Baths
- 1,706 ft²
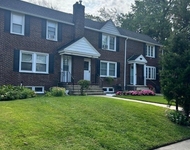
$2,750 /mo
- 3 Beds
- 1 Bath
- 1,420 ft²

Lisa Wolschina & Associates, Inc.
Last Updated: 0 hours ago
Data Source: Bright MLS , MLS# NJCD2100042
 Your Privacy Choices
Phone: 425-283-2930
Address: 335 Madison Avenue, New York, NY 10017