See Home Value
$2,799,000
● House - Off Market

5819 Westslope DR

Austin, TX 78731
bedrooms
4 Beds
bathrooms
3 Baths, 1 Half Bath
square feet
4,012 Ft²
$16,835
Est. Monthly

About This Property

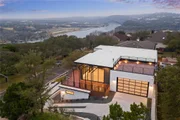
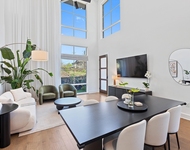
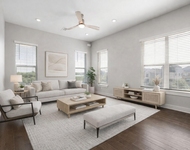
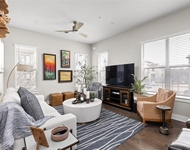
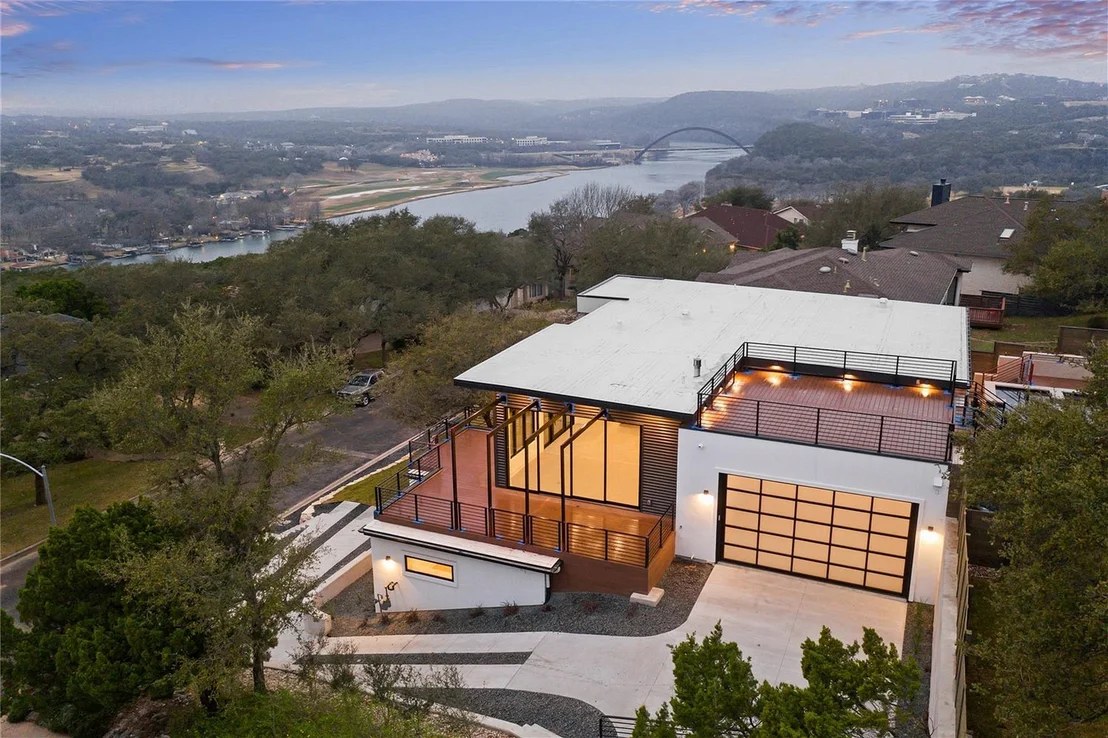
Located in the sought-after Cat Mountain section of Northwest Hills, this 2021 Paradisa-built home earns its place on the Austin skyline. Offering 4 bedrooms, 3.5 baths, 2 living areas and a flex space, the home balances scale, function, and intentional design throughout. Bathed in natural light, the home features dramatic floor-to-ceiling windows that frame subtle glimpses of Lake Austin. 10ft Fleetwood doors extend the living experience outdoors. A front-facing deck wraps the main living area, setting a striking first impression before you even step inside. Inside, the kitchen, living, and dining spaces flow seamlessly together; generous in scale and ideal for everyday living and entertaining. The chef's kitchen is anchored by a full Thermador appliance suite, including dual dishwashers, dual sinks, 2.5 ovens, and an oversized wine refrigerator, with a tucked-away butler's pantry providing additional prep and storage. A downstairs secondary living area opens directly to a fully gated yard. A dedicated office with a custom-built Murphy bed and closet offers a true 5th-bedroom option. The primary suite occupies its own level, featuring a private balcony and sweeping skyline views that fully capture the essence of Austin living. Enjoy a spa-inspired bathroom with a walk-in shower, separate soaking tub, dual vanities, and a closet one dreams of. Above it all, the rooftop terrace delivers a fully unobstructed view of the skyline and Lake Austin. Outdoors, the heated pool and spa are paired with convenient access to the pool bath and framed by sleek glass railings. A full outdoor kitchen, complete with a gas grill, smoker, and refrigerator, anchors the entertaining deck, creating a true extension of the home. Zoned to Highland Park Elementary and located in one of Austin's most established neighborhoods, this Cat Mountain residence blends views, versatility, and elevated design in a way that is rarely available.
Unit Size
4,012 Ft²
Days on Market
-
Land Size
0.31 acres
Price per sqft
$698
Property Type
House
Property Taxes
$3,091
HOA Dues
-
Year Built
2020

Payment Calculator

Cap Rate Calculator

Last updated: 26 days ago (Unlock MLS #ACT2396973)

Price History

Date / Event Date Event Price
Aug 9, 2026 In contract -
In contract
Jul 14, 2026 Withdrawn -
Withdrawn
Jul 13, 2026 Listed by Christies Intl Real Estate Lone Star $2,799,000
Listed by Christies Intl Real Estate Lone Star
May 28, 2026 Listed by Kuper Sotheby's Int'l Realty $2,880,000
Listed by Kuper Sotheby's Int'l Realty
Located in the sought-after Cat Mountain section of Northwest Hills, this 2021-built home earns its place on the Austin skyline. Offering 4 bedrooms, 3.5 baths, 2 living areas and a flex space, the home balances scale, function, and intentional design throughout. Bathed in natural light, the home features dramatic floor-to-ceiling windows that frame subtle glimpses of Lake Austin. 10ft Fleetwood doors extend the living experience outdoors. A front-facing deck wraps the main living area, setting a striking first impression before you even step inside. Inside, the kitchen, living, and dining spaces flow seamlessly together; generous in scale and ideal for everyday living and entertaining. The chef's kitchen is anchored by a full Thermador appliance suite, including dual dishwashers, dual sinks, 2.5 ovens, and an oversized wine refrigerator, with a tucked-away butler's pantry providing additional prep and storage. A downstairs secondary living area opens directly to a fully gated yard. A dedicated office with a custom-built Murphy bed and closet offers a true 5th-bedroom option. The primary suite occupies its own level, featuring a private balcony and sweeping skyline views that fully capture the essence of Austin living. Enjoy a spa-inspired bathroom with a walk-in shower, separate soaking tub, dual vanities, and a closet one dreams of. Above it all, the rooftop terrace delivers a fully unobstructed view of the skyline and Lake Austin. Outdoors, the heated pool and spa are paired with convenient access to the pool bath and framed by sleek glass railings. A full outdoor kitchen, complete with a gas grill, smoker, and refrigerator, anchors the entertaining deck, creating a true extension of the home. Zoned to Highland Park Elementary and located in one of Austin's most established neighborhoods, this Cat Mountain residence blends views, versatility, and elevated design in a way that is rarely available.

Property Highlights

Garage
Air Conditioning

Building Info

Overview

    General

  • Year Built: 2020
  • Effective Year Built: 2020
  • Building Count: 1
  • Bedroom Count: 0
  • Bathroom Count: 4
  • Full Bathrooms: 3
  • Partial Bathrooms: 4
  • Building Condition: 0
  • Building Quality: 0
  • Construction Type: 0
  • Building Style: 0
  • Exterior Walls Type: 0
  • Interior Walls Type: 0
  • Roof Shape Type: 1
  • Roof Cover Type: 5
  • Floor Count: 200
  • Living Units: 1
  • Floor Cover: 0
  • Basement Type: 0
  • Basement Area: 0
  • Garage Type: 1
  • Garage Square Area: 529
  • Parking Space Count: 2
  • Patio Type: 0
  • Porch Type: 7
  • Pool Type: 8

    Dimensions

  • Lot Size Square Feet: 13,355
  • Lot Size Depth Feet: 1,220
  • Lot Size Frontage Feet: 1,120
  • Total Building Area: 4,409
  • Gross Building Area: 4,409
  • Building Area: 3,880
  • Building Area Measurement: L

    Heating and Cooling

  • Fireplace Count: 1
  • Air Conditioning: 0
  • Heating: 0
  • Heated Square Feet: 3,880
  • Heating Fuel Type: 0

    Utilities

  • Sewer System: 0
  • Water Service: 0

Building

  • Building Type: 0
  • Property Class: R
  • Subdivision: CAT MOUNTAIN VILLAS SEC III B
  • Land Acres: 0000000307
  • Standard Land Use Code: 1001
  • County Land Use Code: A1
  • State Land Use Code: A1
  • Legal Description 1: LOT 28 BLK K CAT MOUNTAIN VILLAS SEC III B PLUS .2754% INT IN COMMON AREA

Neighborhood

  • School District Name: Austin Independent School District
  • School Tax School District: AUSTIN ISD
  • Census Tract: 030700

Geography

  • Assessors Map Reference: 0135090301
  • Account Number: 131852
  • Parcel: 131852
  • Block: K
  • Lot: 28
  • Municipality: CITY OF AUSTIN
  • Latitude: 30.3443
  • Longitude: -97.7837

    Address

  • Full Address: 5819 Westslope Dr
  • Address - House Number: 5819
  • Address - Street Name: Westslope
  • Address - Suffix Type: Dr
  • State: TX
  • City Name: Austin
  • Carrier Code: C081
  • 4-Digit Zip Code: 3663
  • Zip Code: 78731

Valuation

    Tax

  • Tax Year: 2022
  • Tax Amount: $3,205,547
  • Tax Rate Code Area: 68

    Appraisal Valuation

  • Standard Deviation: 0.2584
  • Valuation Date: Aug 09, 2023
  • Confidence Score: 63
  • Final Value: 1,606,470
  • High Value: 2,021,589
  • Low Value: 1,191,351

    Market Valuation

  • Market Total Value: $2,100,000
  • Market Land Value: $450,000
  • Market Improvement Value: $1,650,000

    Assessments Valuation

  • Assessed Year: 2023
  • Assessed Total Value: $1,985,500

    Exemptions

  • Homeowner Exemption: Yes

    Sales

  • Current Sale Contract Date: Feb 11, 2021
  • Current Sale Recording Date: Feb 12, 2021
  • Current Sale Price:
  • Current Sale Document Type: 70
  • Current Sale Input Document Number: 2021032974
  • Previous Sale Recording Date: Dec 11, 2018
  • Previous Sale Contract Date: Dec 10, 2018
  • Previous Sale Amount: $1,622,500
  • Previous Sale Document Type: 70
Data used for valuation calculations is provided by RealtyHop, and other third party sources

Comparables

Unit
Status
Type
Beds
Baths
ft²
Price/ft²
Asking Price
Listed On
Closing Price
Sold On
HOA + Taxes

About Northwest Hills - Far West


Similar Homes for Sale

Currently no similar homes around

Nearby Rentals

Unit for rent at 4508 Progress St, Austin, TX, 78731

$6,500 /mo

  • 3 Beds
  • 3 Baths
  • 2,294 ft²
4508 Progress St #318, Austin, TX, 78731 Listing by Alex McCormick
Unit for rent at 4501 Jackson Ave, Austin, TX, 78731

$2,995 /mo

  • 2 Beds
  • 1 Bath
  • 971 ft²
4501 Jackson Ave #5205, Austin, TX, 78731 Listing by Douglas Trahan
Unit for rent at 4325 Jackson Ave, Austin, TX, 78731

$3,000 /mo

  • 2 Beds
  • 1 Bath
  • 971 ft²
4325 Jackson Ave #2105, Austin, TX, 78731 Listing by Noa Levy


Frequently Asked Questions

When was property at 5819 Westslope Drive built and last sold?
The property at 5819 Westslope Drive was built in 2020 and last sold on Feb 11, 2021 for $875,000.
How much is this home worth?
The estimated value of the home located at 5819 Westslope Drive is $2,776,346.
What are some comparable homes to 5819 Westslope Drive?
There are currently no comparable homes to 5819 Westslope Drive.