


33
Map


5819 W 82nd Cir


About This Property
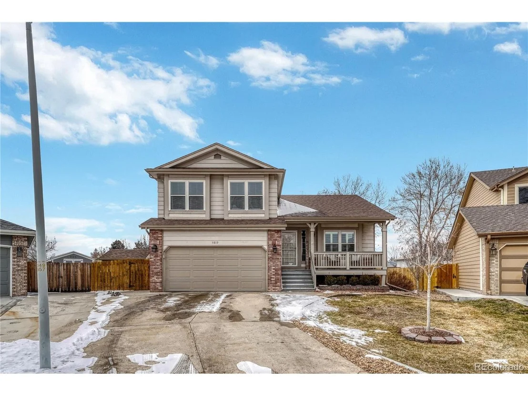
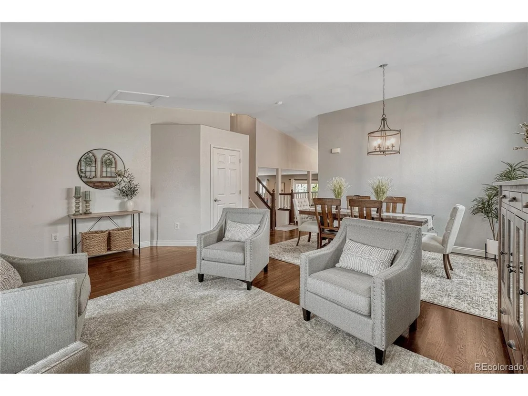
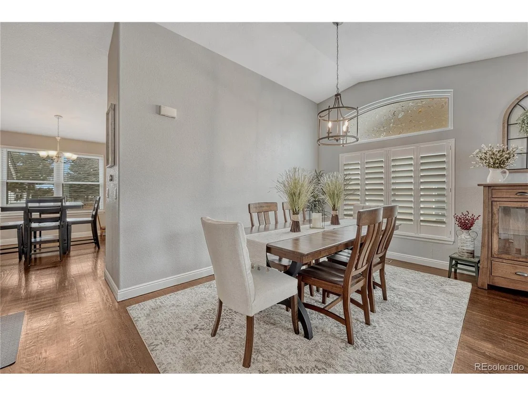
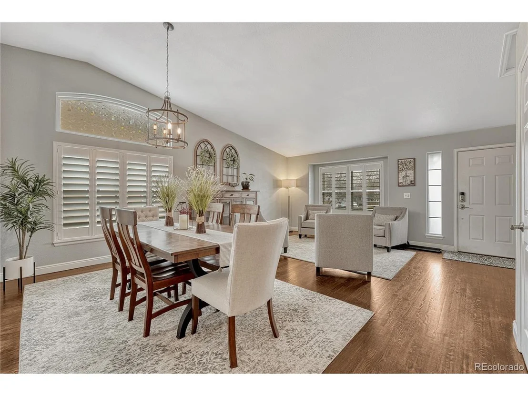
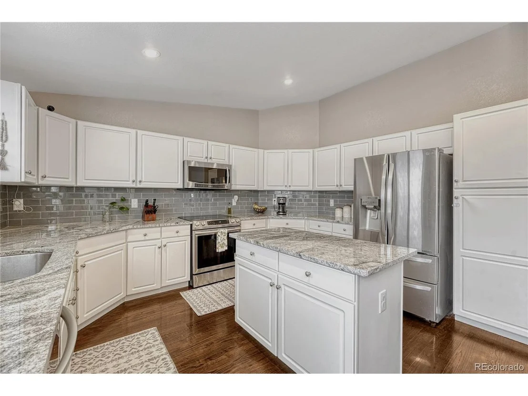
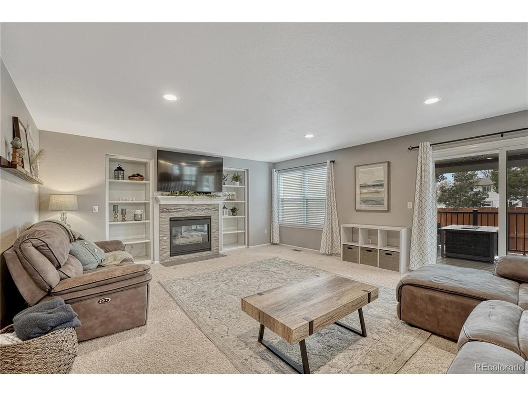
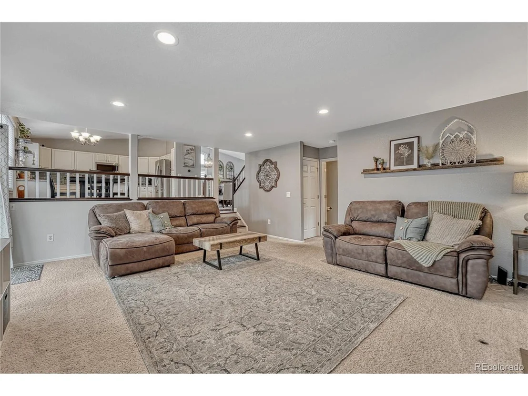
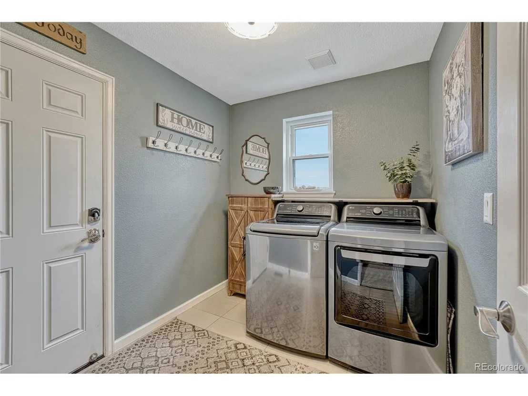
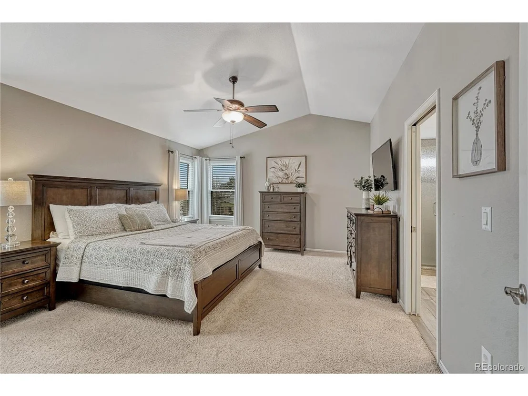
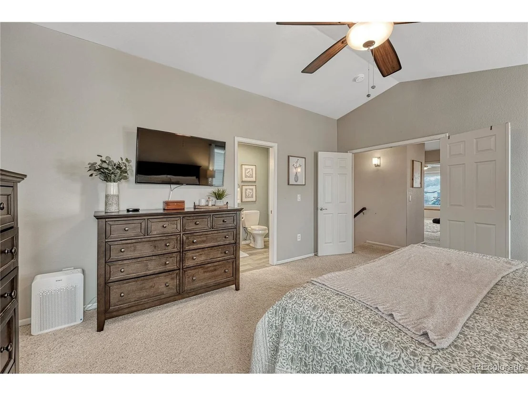
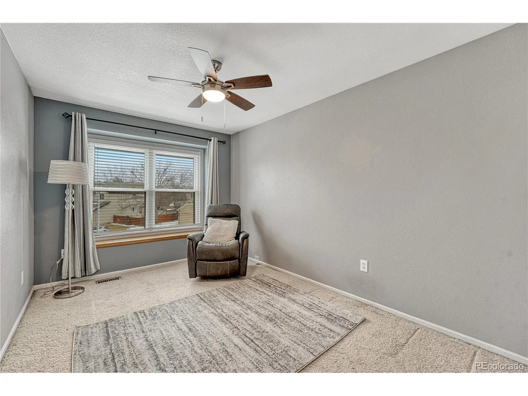
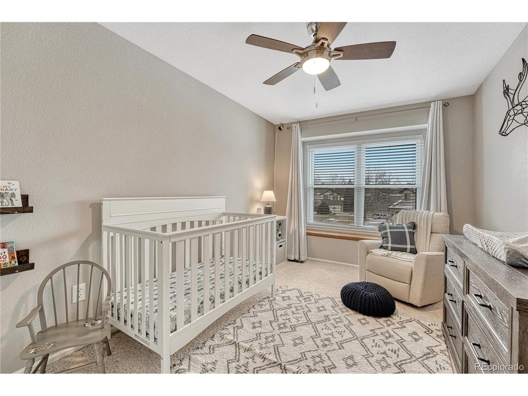
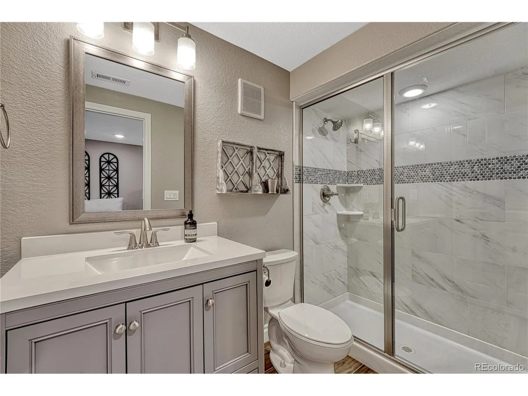
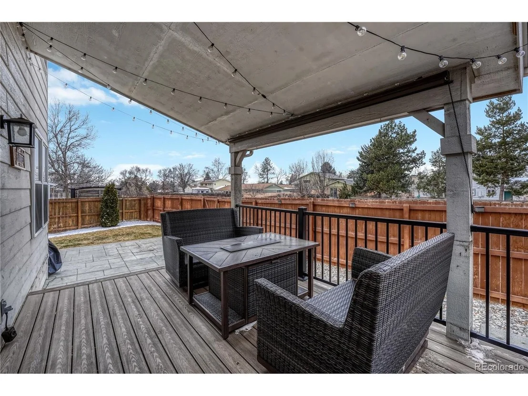
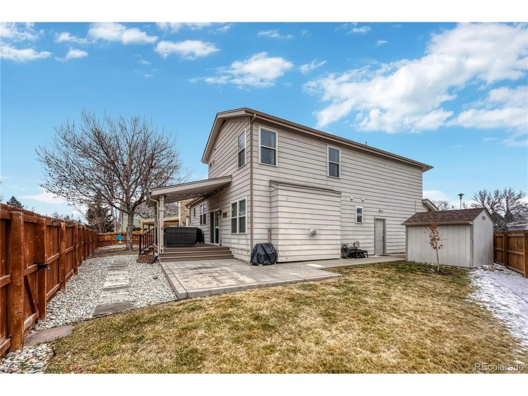
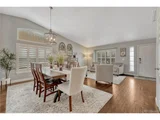
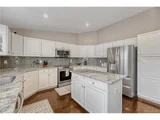
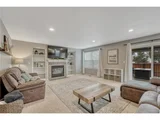
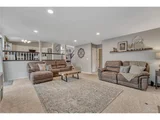
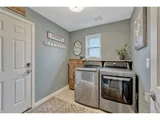
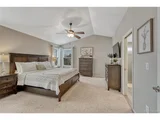
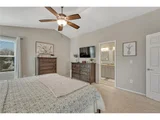
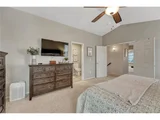
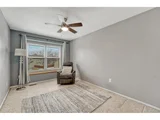
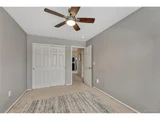
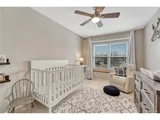
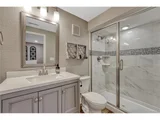
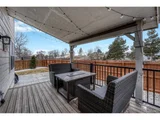
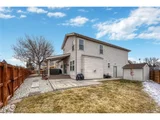
Welcome to this gorgeous 4-bedroom, 3.5-bathroom home located in Arbor Estates in Arvada. Located on a quiet cul-de-sac, home offers a spacious and functional layout perfect for modern living. The main level features a bright and inviting living room and dining room combo, ideal for entertaining. The eat-in kitchen is a chef's dream with granite countertops, stainless steel appliances, and a large center island, all overlooking the cozy family room. The family room is complete with a fireplace and a sliding door that opens to a covered back patio and yard, creating a seamless indoor-outdoor flow. The main level is also home to a convenient laundry room and a half bath. Upstairs, you'll find three bedrooms, including a luxurious primary suite with a private en suite bathroom featuring dual sinks. The finished basement offers even more space, with a spacious rec room, an additional bedroom, and a full bathroom. Enjoy the privacy and tranquility of the fenced backyard, which provides direct access to a green belt and walking path that leads to Lake Arbor!
Payment Calculator
Your Estimated Monthly Payment
Cap Rate Calculator
What does this mean?
Based on our analysis, the cap rate of this property is 1.25%. A negative cap rate indicates that the property might not be feasible as an income-producing asset. The median cap rate for a near zip code 11238 is 4.23%.
How much can I actually make?
Actual monthly rental income may vary between $4,760 and $7,140 depending on unit-specific characteristics. You can change the amount using the slider to further explore.
How is cap rate calculated?
Cap Rate = Net Operating Income (NOI) / Property Asset Value.
When calculating the cap rate, we assume 100% occupancy. Leverage (mortgage) is not considered.
Cap Rate provided by RealtyHop and RentHop, learn more about cap rate here.
Price History
| Date / Event | Date | Event | Price |
|---|---|---|---|
| Mar 21, 2025 | Sold | ||
| Sold | |||
| Feb 22, 2025 | In contract | - | |
| In contract | |||
| Feb 20, 2025 | Listed by Trelora Realty, Inc. | $698,000 | |
| Listed by Trelora Realty, Inc. | |||
| | |||
|
Kitchen: Dishwasher, Microwave, Stove/Oven; Garage: Fridge (Samsung), Ceiling Storage Rack, Mounted Black Shelves (3); Living Room: TV & Sound Bar, Curtains, All Curtain Rods; Outside: Bistro Lights; Basement: Workout Mirrors
Welcome to this gorgeous 4-bedroom, 3.5-bathroom home located in Arbor Estates in Arvada. Located on a quiet cul-de-sac, home offers a spacious and functional layout perfect for modern living. The main level features a bright and inviting living room and dining room combo, ideal for entertaining. The eat-in kitchen is a chef's dream with granite countertops, stainless steel appliances, and a large center island, all overlooking the cozy family room. The family room is complete with a fireplace and a sliding door that opens to a covered back patio and yard, creating a seamless indoor-outdoor flow. The main level is also home to a convenient laundry room and a half bath. Upstairs, you'll find three bedrooms, including a luxurious primary suite with a private en suite bathroom featuring dual sinks. The finished basement offers even more space, with a spacious rec room, an additional bedroom, and a full bathroom. Enjoy the privacy and tranquility of the fenced backyard, which provides direct access to a green belt and walking path that leads to Lake Arbor!
| |||
| May 31, 2019 | Sold | ||
| Sold | |||
| May 9, 2006 | Sold | ||
| Sold | |||
Property Highlights
Building Info
Comparables
Status
Price/ft²
Listed On
Sold On
About Lake Arbor
Similar Homes for Sale
Currently no similar homes aroundNearby Rentals

Last Updated: 3 months ago
Data Source: REcolorado MLS, MLS# IRE5769072
























 Your Privacy Choices
Phone: 425-283-2930
Address: 335 Madison Avenue, New York, NY 10017