


5819 Preston Haven Drive


About This Property
To be sold AS-IS condition. No seller's disclosure Buyer or the buyer's agent to verify all information. Please text listing the agent for more information and showing Instructions.
Payment Calculator
Your Estimated Monthly Payment
Cap Rate Calculator
What does this mean?
Based on our analysis, the cap rate of this property is 1.25%. A negative cap rate indicates that the property might not be feasible as an income-producing asset. The median cap rate for a near zip code 11238 is 4.23%.
How much can I actually make?
Actual monthly rental income may vary between $4,760 and $7,140 depending on unit-specific characteristics. You can change the amount using the slider to further explore.
How is cap rate calculated?
Cap Rate = Net Operating Income (NOI) / Property Asset Value.
When calculating the cap rate, we assume 100% occupancy. Leverage (mortgage) is not considered.
Cap Rate provided by RealtyHop and RentHop, learn more about cap rate here.
Price History
| Date / Event | Date | Event | Price |
|---|---|---|---|
| Jul 20, 2023 | Sold | ||
| Sold | |||
| Jun 6, 2023 | Listed by Compass RE Texas, LLC. | $2,450,000 | |
| Listed by Compass RE Texas, LLC. | |||
| | |||
|
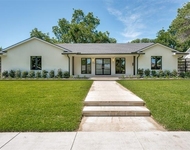
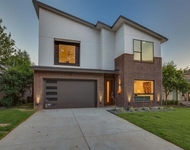
Incredible opportunity for new construction by Fifer Custom Homes in Preston Hollow, one of Dallas' most coveted neighborhoods. Featuring designer finishes thru-out + a smart floor plan that flows seamlessly from room to room. Highlights include elegant light fixtures, designer wallpaper, specialty hardware, custom cabinetry, white oak floors + stunning tile selections. A gracious 2 story entry opens to an oversized dining room w custom built ins + large windows that bathe the room in light. The 1st floor is anchored by a chef's kitchen + overlooks the bkfst + living rooms, allowing for great communication bw these spaces. A guest room w en-suite bath rounds out the 1st floor + offers flexibility as a home office. Impressive owner's suite w spa-like bathroom + walk-in closet is situated upstairs w 3 add'l BRs + a game room. The backyard enjoys a covered patio w outdoor kitchen + ample room for a pool. Idyllic location close to Dallas' best private schools, great shopping + restaurants!
| |||
| May 5, 2023 | No longer available | - | |
| No longer available | |||
| Apr 6, 2023 | Price Decreased |
$2,900,000
↓ $215K
(6.9%) | |
| Price Decreased | |||
| Dec 17, 2022 | Listed by Robert Elliott and Associates | $3,115,000 | |
| Listed by Robert Elliott and Associates | |||
| | |||
|
Stunning new construction by Fifer Custom Homes brings thoughtful and intuitive design to highly coveted Preston Hollow. The chef's kitchen features a walk-in pantry, butler's pantry, wet bar, and an eat-around center island, all overlooking the Great Room. Gorgeous light floods the area highlighting the hand laid oak wood floors and is perfectly designed for seamless entertaining. A private guest suite or in-home office is also downstairs and includes a wall of custom built cabinetry and an ensuite bath. Upstairs boasts the primary suite with a stunningly appointed spa-like bath and an in room fireplace. The third bedroom has en suite bath and walk-in closet, and the fourth and fifth bedrooms share a jack-and-jill bath. A flex room is also upstairs and provides the perfect spot for an in-home gym or second office. The media room rounds out the second floor providing additional living space and a lovely wall of custom cabinetry. This beautiful home is move-in ready. The manager has listed the unit size as 6456 square feet.
| |||

Property Highlights
Building Info
Comparables
Status
Price/ft²
Listed On
Sold On
About North Central Dallas
Similar Homes for Sale
Currently no similar homes aroundNearby Rentals

Last Updated: 6 months ago
Data Source: NTREIS MLS, MLS# 14506010
Details provided by NTREIS and may not match the public record
 Your Privacy Choices
Phone: 425-283-2930
Address: 335 Madison Avenue, New York, NY 10017