Check Availability
Harris 77041 Eldridge Park
5819 Eldridge Glen Drive
$325,000
● House - In Contract

5819 Eldridge Glen Drive

Houston, TX 77041
bedrooms
4 Beds
bathrooms
2 Baths, 1 Half Bath
square feet
2,756 Ft²
$2,293
Est. Monthly
$54
HOA / Fees

About This Property

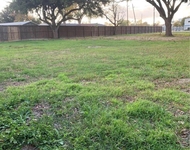
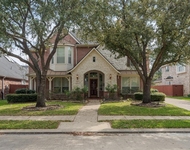
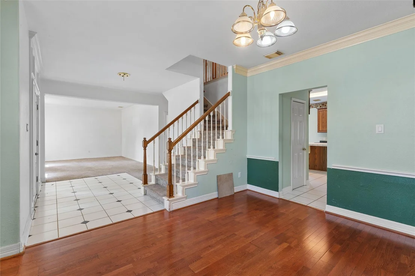
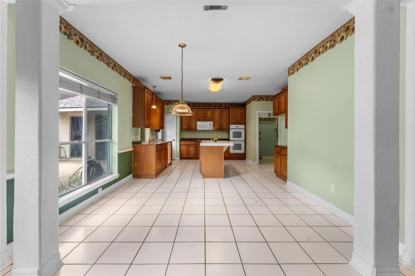
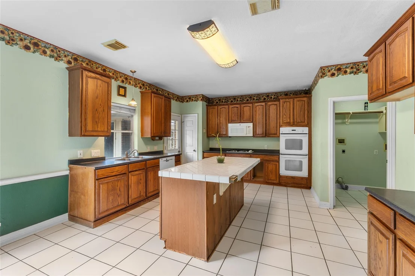
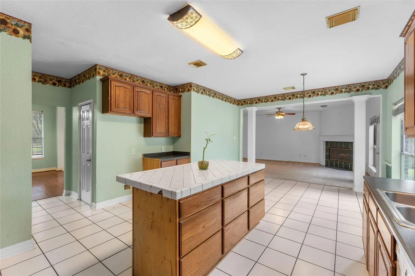
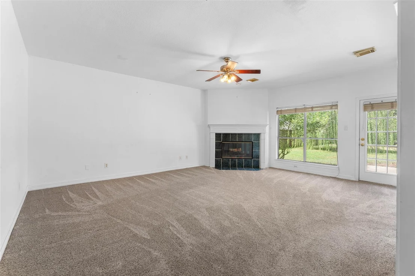
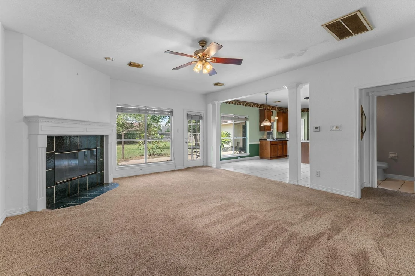
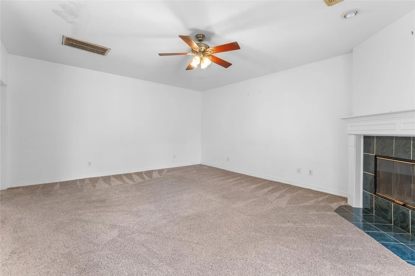
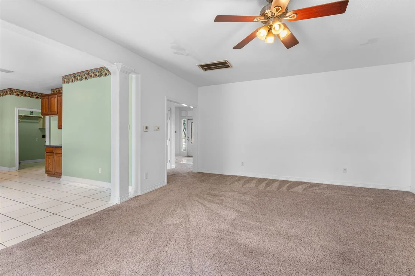
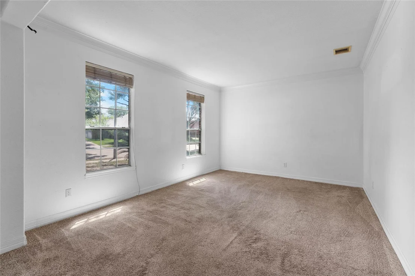
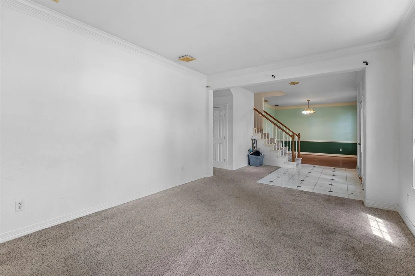
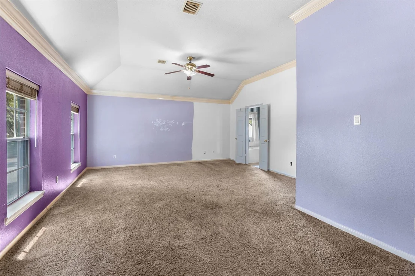
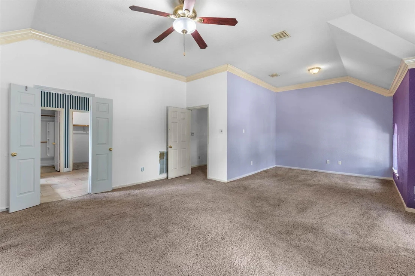
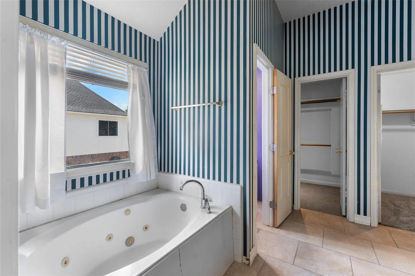
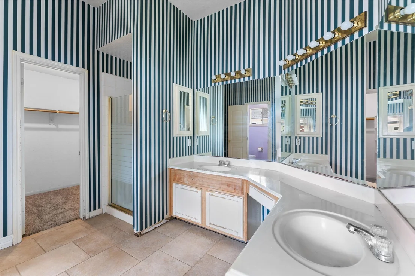
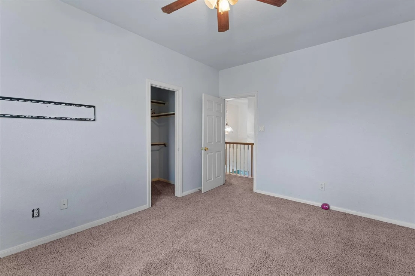
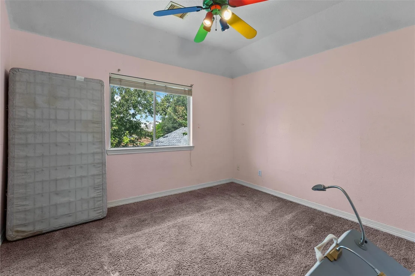
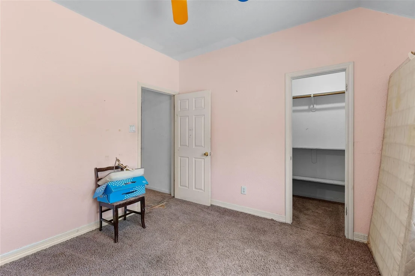
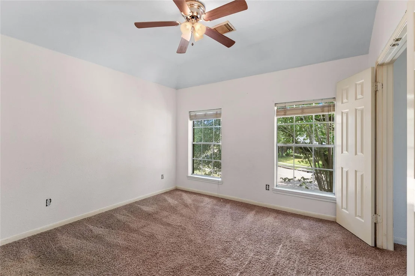
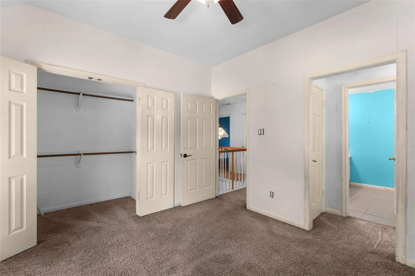
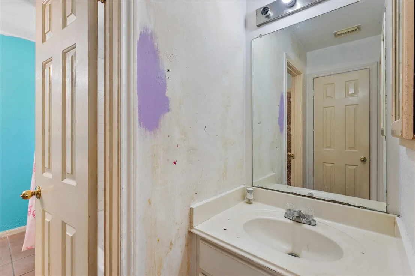
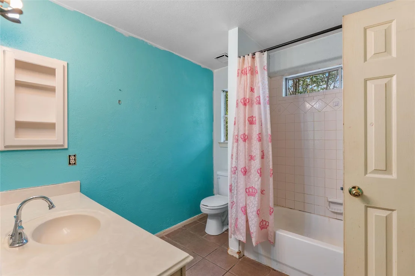
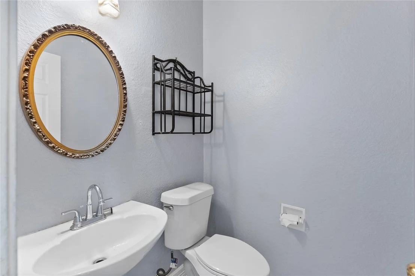
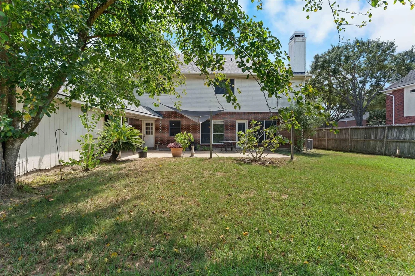
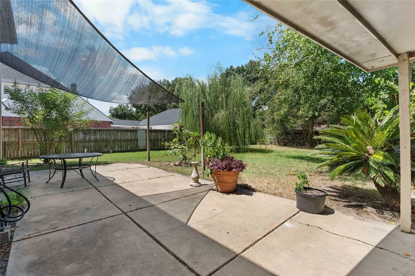
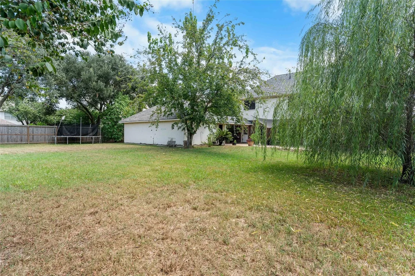
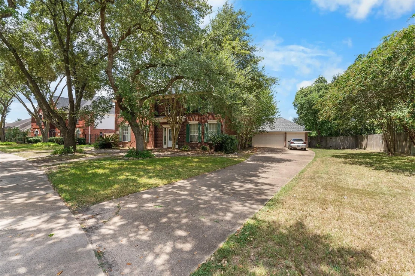
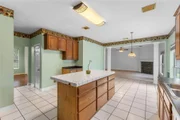
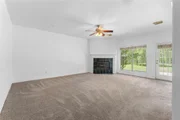
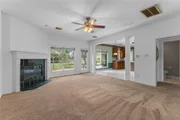
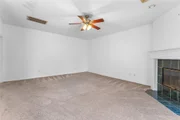
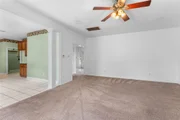
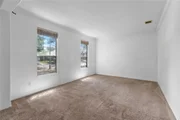
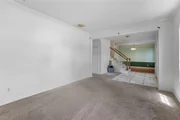
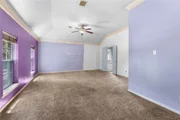
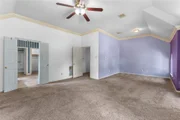
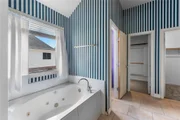
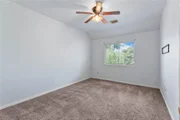
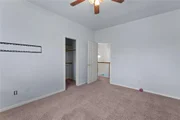
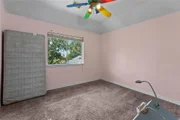
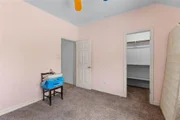
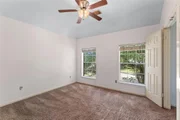
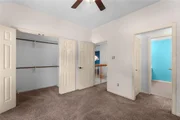
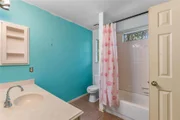
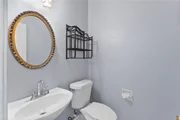
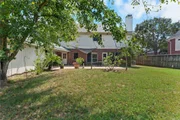
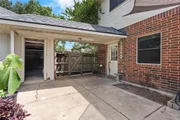
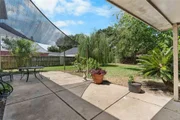
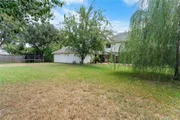
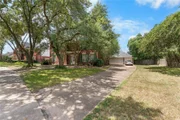
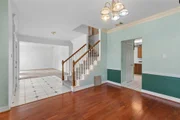
Looking for an opportunity to get more for your money and make a home your own. This property sits on an impressive 17,994 sq. ft. lot, one of the largest in the neighborhood, and is within half mile to both the elementary and junior high schools in Cy Fair ISD. Some major improvements have already been completed, including a UPDATED ROOF and one of two AC has been updated. Inside, you'll find spacious living areas, a large kitchen with abundant cabinetry, double ovens and center island, a generous primary suite and plenty of room to bring your own style and vision. The home is ready for updates including paint, flooring, fixtures and additional repairs, giving the next owner the opportunity to choose their finishes and build equity along the way. Outside, the oversized backyard is the true standout with incredible room for a future pool, outdoor living, play space, entertaining and more. Buy the location, lot and space you can't change, then make the rest your own!
Unit Size
2,756 Ft²
Days on Market
-
Land Size
0.41 acres
Price per sqft
$118
Property Type
House
Property Taxes
$643
HOA Dues
$54
Year Built
1994

Listed By

Payment Calculator

Cap Rate Calculator

Last updated: 5 days ago (HAR #96635215)
Price History

Date / Event Date Event Price
Sep 23, 2026 In contract -
In contract
Aug 14, 2026 Listed by CB&A, Realtors $325,000
Listed by CB&A, Realtors
Jan 1, 2026 No longer available -
No longer available
Sep 27, 2025 Withdrawn -
Withdrawn
Sep 6, 2025 Listed by LPT Realty, LLC $389,100
Listed by LPT Realty, LLC
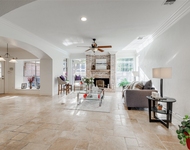
Big Bedrooms, Huge Backyard, Big Smiles—Welcome to 5819 Eldridge Glen Dr! Step inside and fall in love. This 4-bedroom, 2.5-bath charmer doesn’t just check boxes—it throws a welcome party. With over 2,700 sq. ft., there’s room for everyone (yes, even your in-laws or that oversized sectional). The living room is bright and inviting, anchored by a cozy fireplace. The kitchen is the MVP—space for family meals, brunch experiments, or takeout nights. The primary suite is so LARGE it feels like a private retreat, with room for a king bed, sitting area, and more. Step outside to a HUGE backyard—perfect for BBQs, birthdays, soccer games, or that pool you’ve been dreaming about. Eldridge Park offers trails, parks, and courts with a welcoming community vibe. Zoned to great schools with shuttles nearby and easy access to Beltway 8, I-10, and US-290. This home doesn’t just offer space—it offers a lifestyle. Happy, relaxed, and waiting for your memories. Schedule your tour today!

Property Highlights

Garage
Fireplace
Parking Details
Has Garage
Attached Garage
Parking Features: Additional Parking, Attached/Detached Garage
Garage Spaces: 2
Interior Details
Half Bathrooms: 1
Full Bathrooms: 2
Interior Features: High Ceilings, Formal Entry/Foyer, En-Suite Bath, Primary Bed - 2nd Floor, Walk-In Closet(s)
Appliances: Disposal, Gas Oven, Microwave, Gas Cooktop, Dishwasher
Flooring Type: Carpet, Tile, Wood
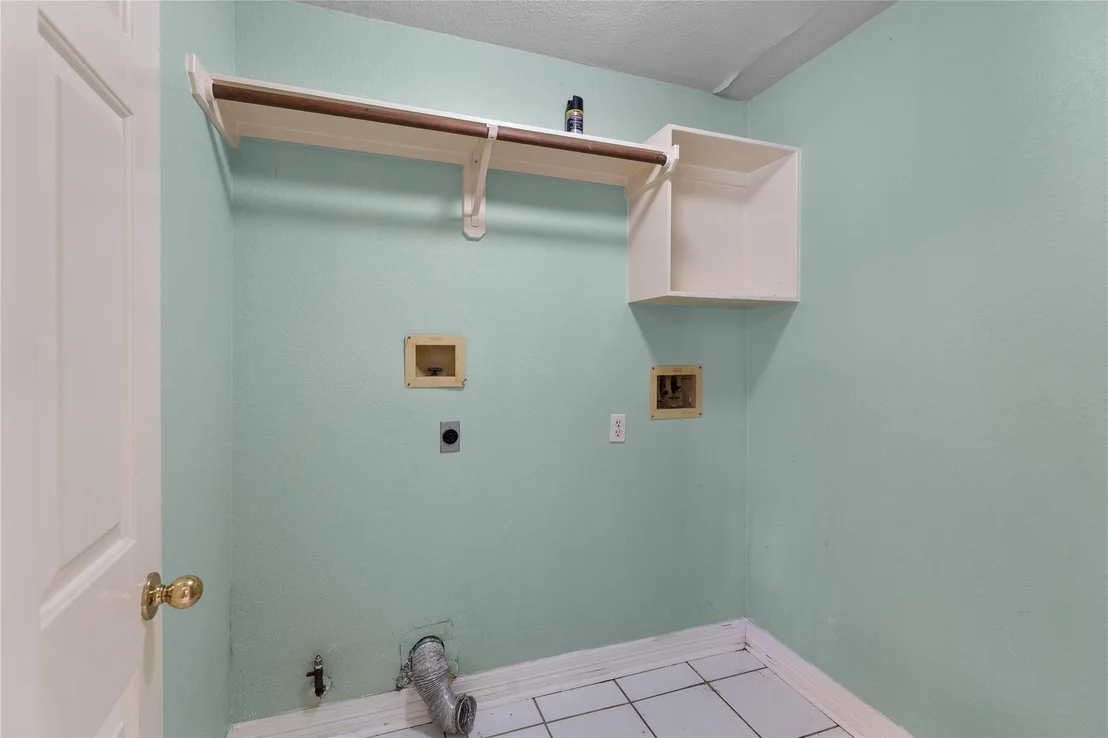
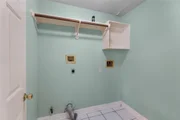
Laundry Features: Electric Dryer Hookup, Washer Hookup
Has Fireplace
Fireplace Features: Gas
Fireplaces: 1
Exterior Details
Square Footage: 2756
Architectural Style: Traditional
Year Built: 1994
Building Area Total: 2756
Construction Materials: Brick
Patio and Porch Features: Patio
Lot Features: Back Yard, Subdivided, 1/4 Up to 1/2 Acre
Lot Size Area: 0.4131
Lot Size Units: Acres
Lot Size Acres: 0.4131
Lot Size Square Feet: 17994.636
Water Source: Water District
Financial Details
Tax Annual Amount: $7,713
Utilities Details
Cooling Type: Ceiling Fan(s), Electric
Heating Type: Natural Gas
Sewer : Public Sewer
Location Details
HOA/Condo/Coop Amenities: Clubhouse, Fitness Center, Playground, Pool, Trail(s)
HOA Fee: $650
HOA Fee Frequency: Annually

Building Info

Overview

    General

  • Year Built: 1994
  • Effective Year Built: 1994
  • Building Count: 1
  • Total Rooms: 8
  • Bedroom Count: 4
  • Bathroom Count: 3
  • Full Bathrooms: 2
  • Partial Bathrooms: 3
  • Bathroom Plumbing Fixtures: 16
  • Building Condition: 6
  • Building Quality: 4
  • Construction Type: 6
  • Building Style: 1
  • Exterior Walls Type: 2
  • Interior Walls Type: 0
  • Roof Shape Type: 0
  • Roof Cover Type: 0
  • Floor Count: 100
  • Living Units: 1
  • Floor Cover: 0
  • Basement Type: 0
  • Basement Area: 0
  • Garage Type: 4
  • Garage Square Area: 660
  • Parking Space Count: 2
  • Patio Type: 12
  • Porch Type: 106
  • Pool Type: 0
  • Location Influence Type: 216

    Dimensions

  • Lot Size Square Feet: 17,994
  • Total Building Area: 2,756
  • Gross Building Area: 2,756
  • Building Area: 2,756
  • Building Area Measurement: L

    Heating and Cooling

  • Fireplace Count: 1
  • Air Conditioning: 1
  • Heating: 3
  • Heated Square Feet: 2,756
  • Heating Fuel Type: 3

    Utilities

  • Sewer System: 1
  • Water Service: 2

Building

  • Building Type: 0
  • Property Class: R
  • Subdivision: ELDRIDGE PARK SEC 1 AMEND
  • Land Acres: 0000000413
  • Standard Land Use Code: 1001
  • County Land Use Code: 1001
  • State Land Use Code: A1
  • Legal Description 1: LT 41 BLK 4 ELDRIDGE PARK SEC 1 AMEND

Neighborhood

  • School District Name: Cypress-Fairbanks Independent School District
  • School Tax School District: CYPRESS-FRBNKS
  • Census Tract: 540101

Geography

  • Assessors Map Reference: 4861C
  • Account Number: 1176750040041
  • Parcel: 117-675-004-0041
  • Block: 4
  • Lot: 41
  • Municipality: HOUSTON
  • Latitude: 29.8561
  • Longitude: -95.6035

    Address

  • Full Address: 5819 Eldridge Glen Dr
  • Address - House Number: 5819
  • Address - Street Name: Eldridge Glen
  • Address - Suffix Type: Dr
  • State: TX
  • City Name: Houston
  • Carrier Code: R091
  • 4-Digit Zip Code: 4237
  • Zip Code: 77041

Valuation

    Tax

  • Total Area: 2,685
  • Tax Year: 2022
  • Tax Amount: $317,146
  • Initial Tax Delinquent Year: 2022
  • Tax Rate Code Area: 652

    Appraisal Valuation

  • Standard Deviation: 0.1932
  • Valuation Date: Dec 13, 2023
  • Confidence Score: 74
  • Final Value: 411,977
  • High Value: 491,609
  • Low Value: 332,346

    Market Valuation

  • Market Total Value: $326,699
  • Market Land Value: $53,996
  • Market Improvement Value: $272,703

    Assessments Valuation

  • Assessed Year: 2022
  • Assessed Total Value: $326,699
  • Assessed Land Value: $53,996
  • Assessed Improvements Value: $272,703

    Exemptions

  • Homeowner Exemption: Yes

    Sales

  • Current Sale Contract Date: Dec 27, 1995
  • Current Sale Recording Date: Jan 05, 1996
  • Current Sale Price:
  • Current Sale Document Type: 71
  • Current Sale Input Document Number: R736659
  • Previous Sale Recording Date: Sep 27, 1994
  • Previous Sale Contract Date: Sep 03, 1994
  • Previous Sale Amount: $164,700
  • Previous Sale Document Type: 71
Data used for valuation calculations is provided by RealtyHop, and other third party sources

Comparables

Unit
Status
Type
Beds
Baths
ft²
Price/ft²
Asking Price
Listed On
Closing Price
Sold On
HOA + Taxes

About Eldridge Park


Similar Homes for Sale

Currently no similar homes around

Nearby Rentals

Unit for rent at 7702 Fairview Street, Houston, TX, 77041

$1,250 /mo

  • Studio
7702 Fairview Street, Houston, TX, 77041 Listing by Leticia Womack
Unit for rent at 6010 Serrano Terrace Lane, Houston, TX, 77041

$5,000 /mo

  • 4 Beds
  • 3 Baths
  • 3,714 ft²
6010 Serrano Terrace Lane, Houston, TX, 77041 Listing by Burcin Ozcan
Unit for rent at 5534 Honor Drive, Houston, TX, 77041

$5,200 /mo

  • 4 Beds
  • 3 Baths
  • 3,545 ft²
5534 Honor Drive, Houston, TX, 77041 Listing by Lorna Ramsay


Frequently Asked Questions

When was property at 5819 Eldridge Glen Drive built and last sold?
The property at 5819 Eldridge Glen Drive was built in 1994 and last sold on Dec 27, 1995 for $186,400.
How much is this home worth?
The estimated value of the home located at 5819 Eldridge Glen Drive is $330,453.
What are some comparable homes to 5819 Eldridge Glen Drive?
There are currently no comparable homes to 5819 Eldridge Glen Drive.