Check Availability
$579,900
↓ $10K (1.7%)
● House - For Sale

5817 Sutherlin RD

Austin, TX 78723
bedrooms
3 Beds
bathrooms
2 Baths, 1 Half Bath
square feet
1,847 Ft²
$3,134
Est. Monthly
$286
HOA / Fees

About This Property

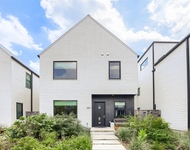
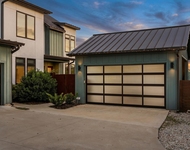
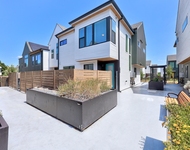
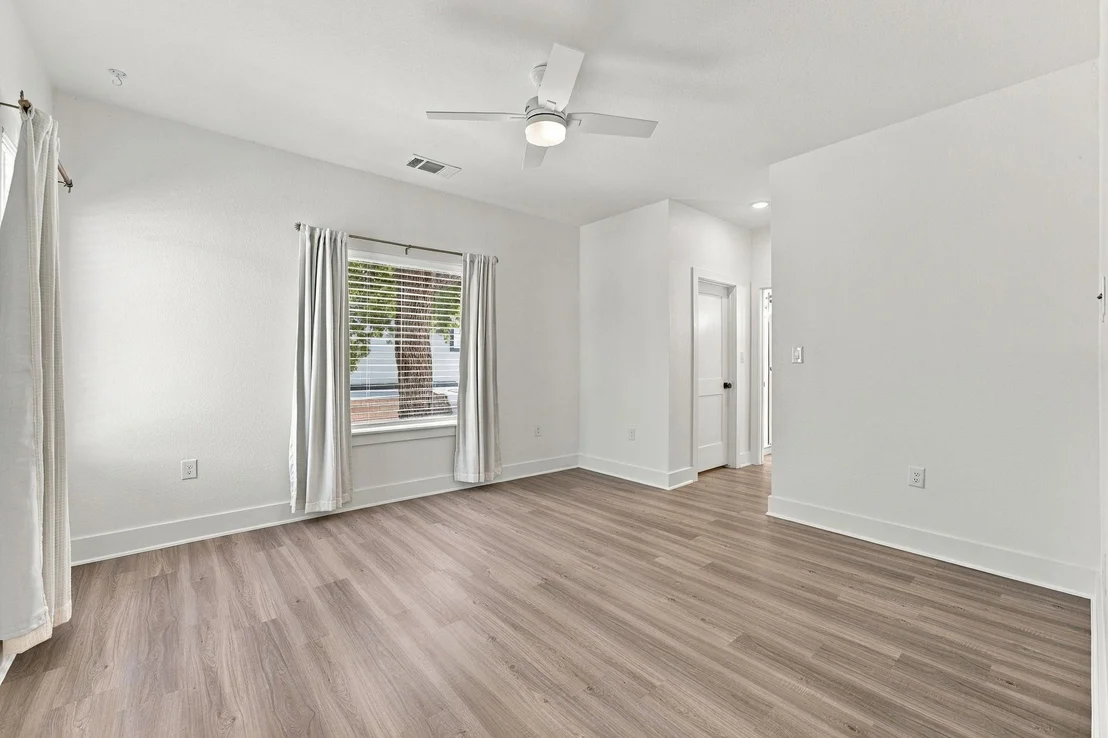
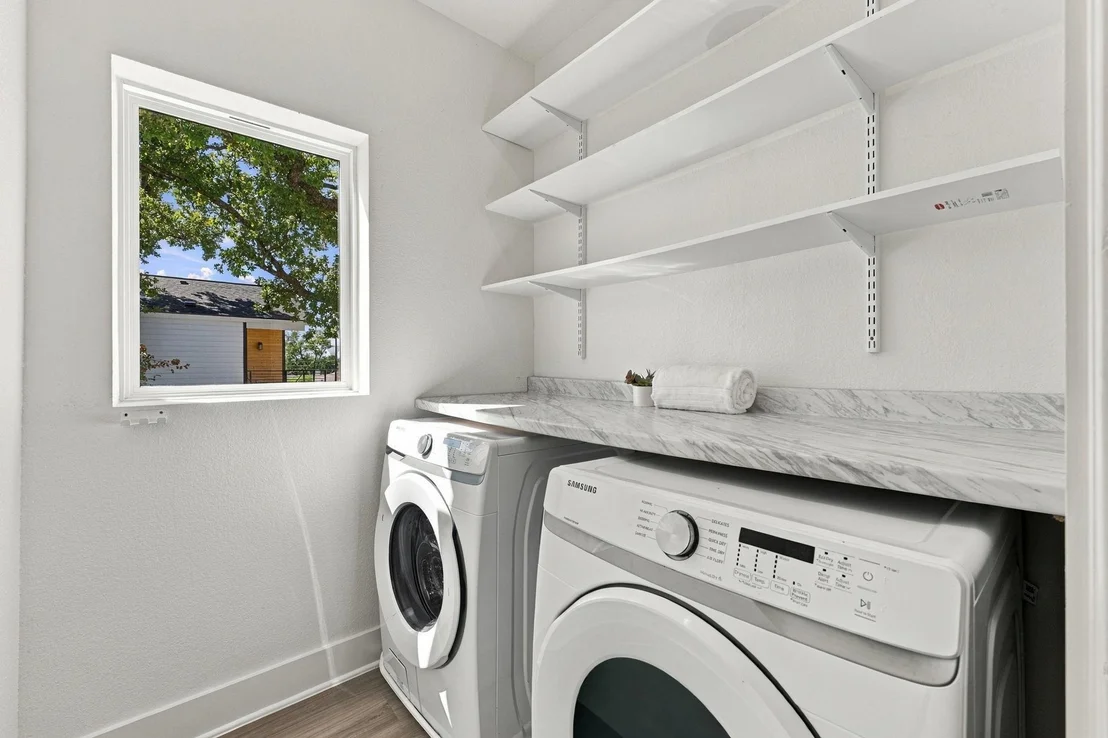
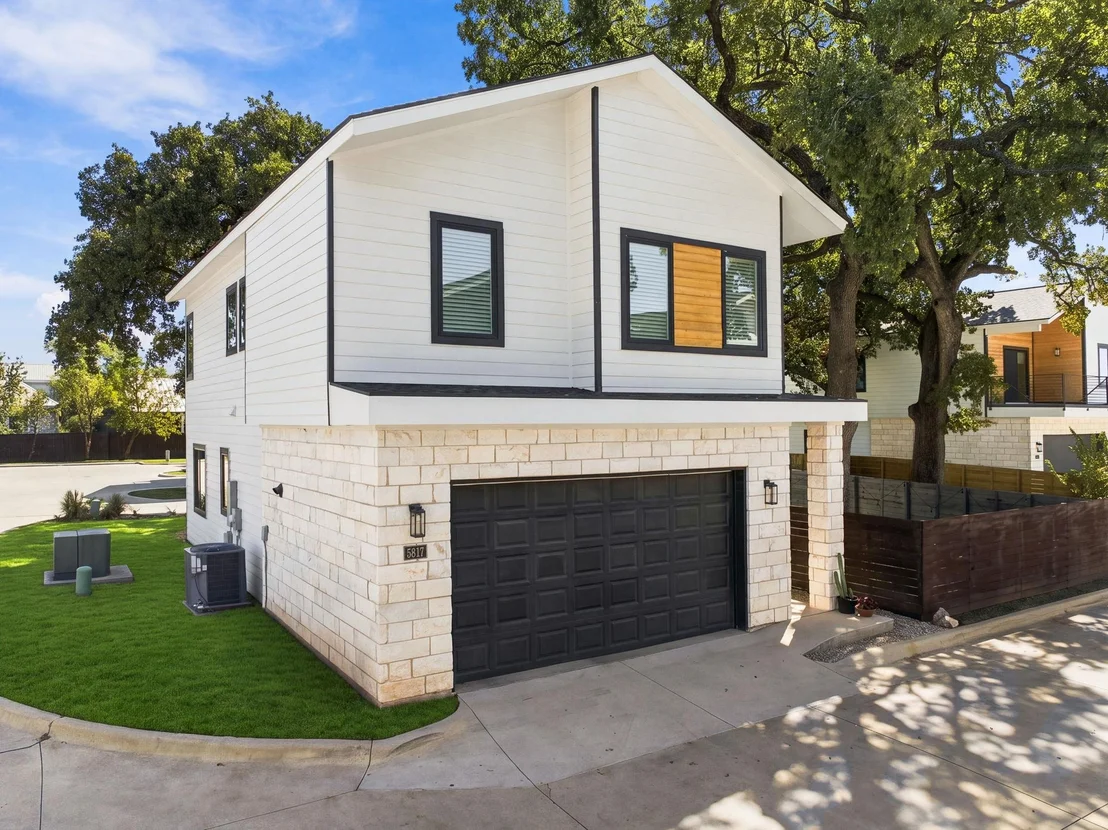
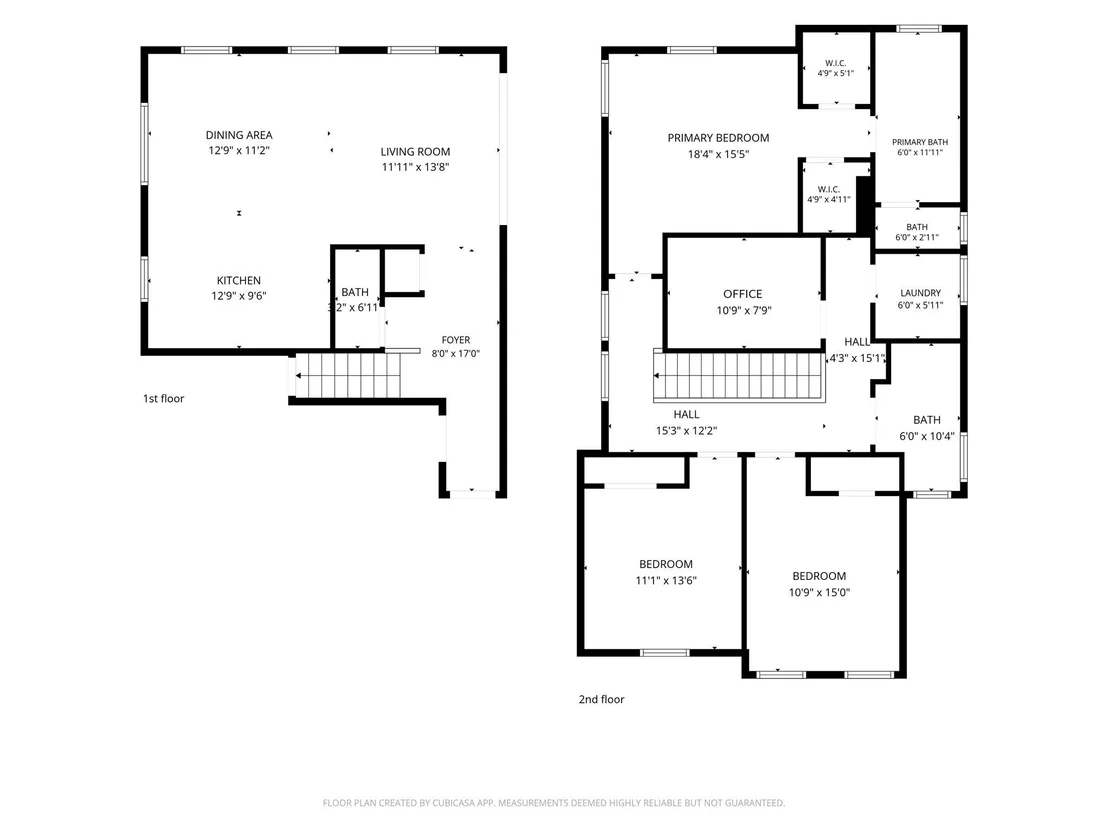
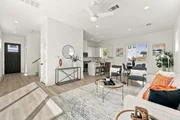
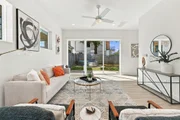
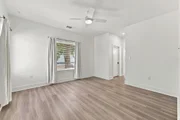
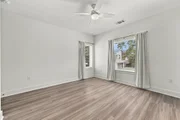
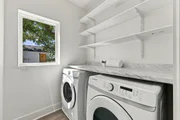
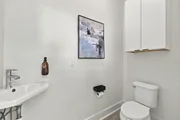
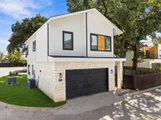
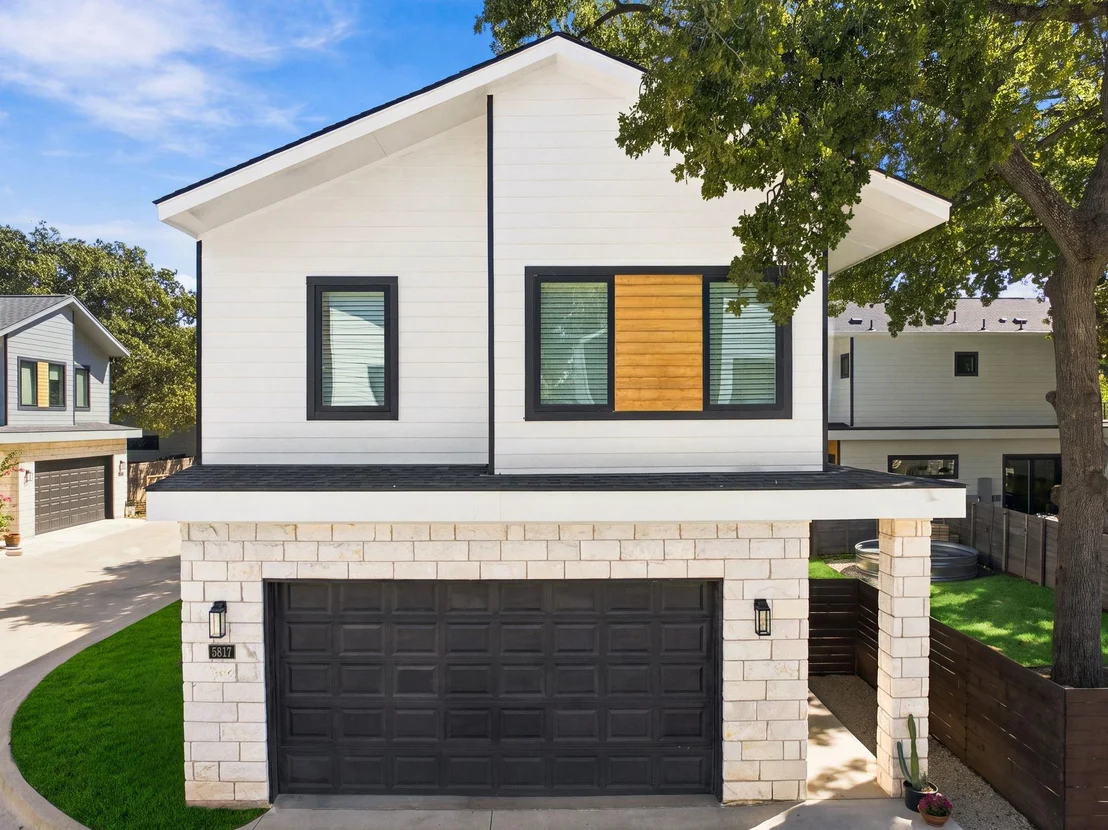
Located in the gated Enclave at Sutherlin community in Windsor Park, this freshly updated home offers a great combination of comfortable living, flexible space, and an incredible backyard! With fresh interior paint and flooring, this 3-bedroom, 2.5-bath home is move-in ready and includes a dedicated office and two-car garage.
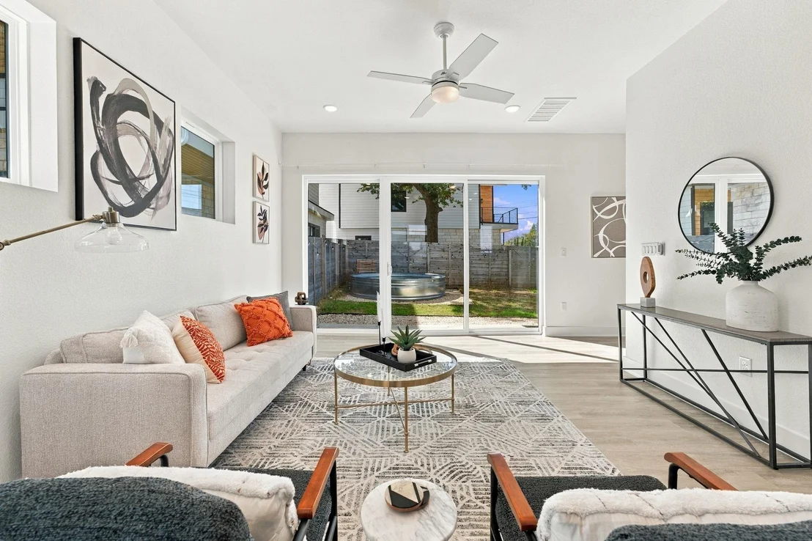
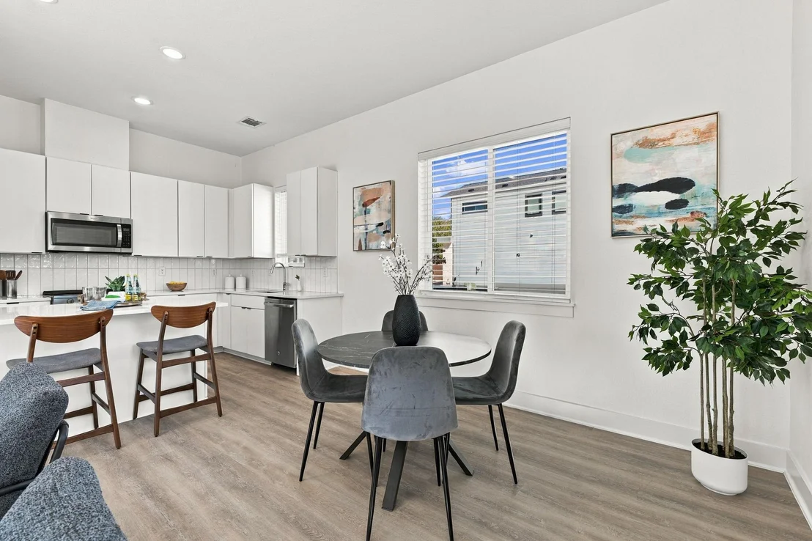
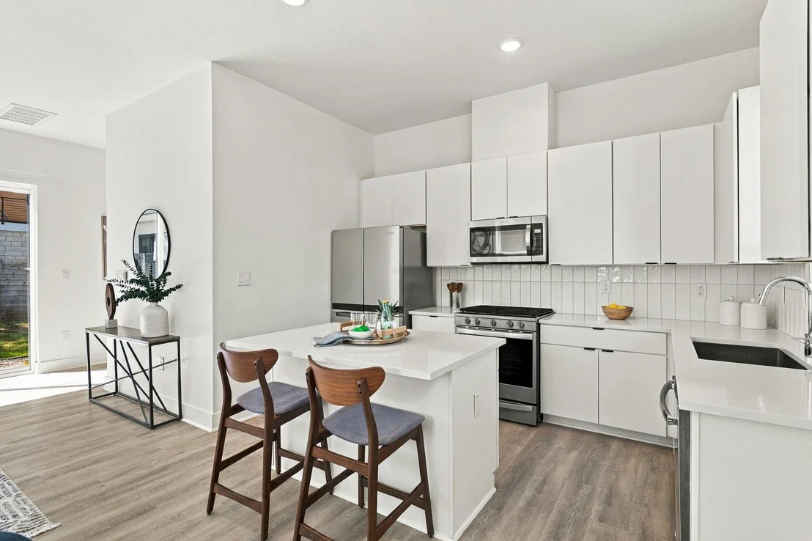
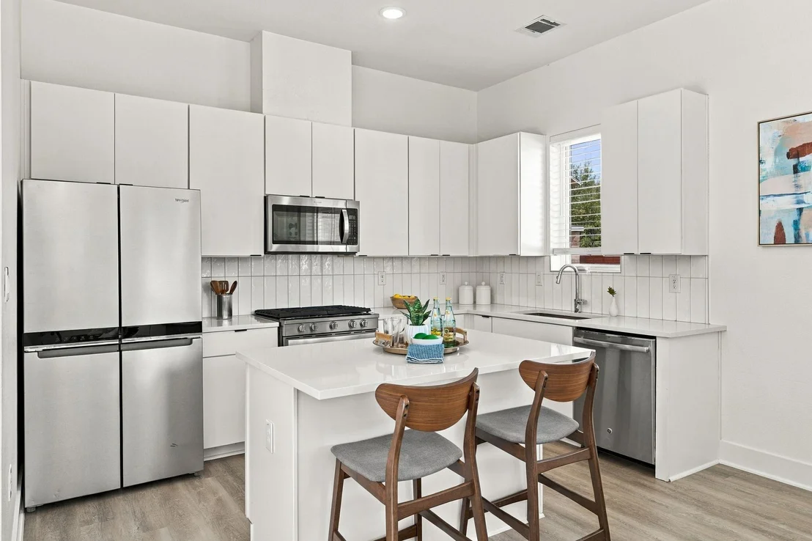
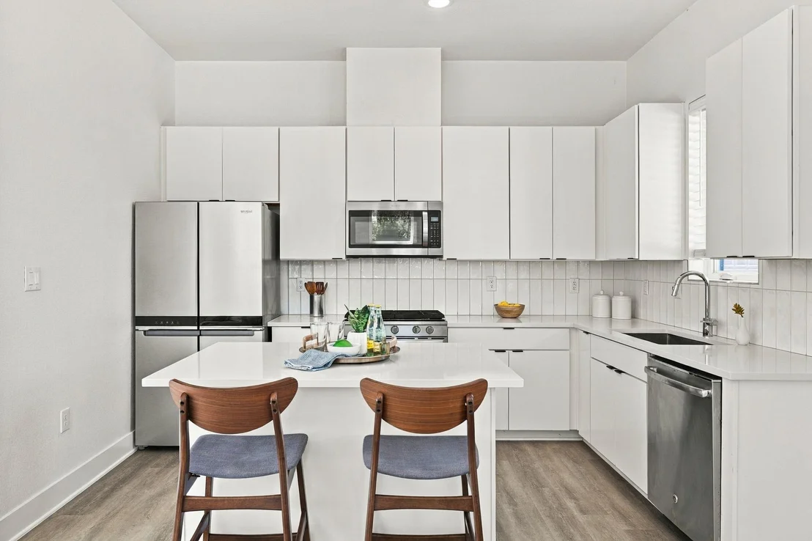
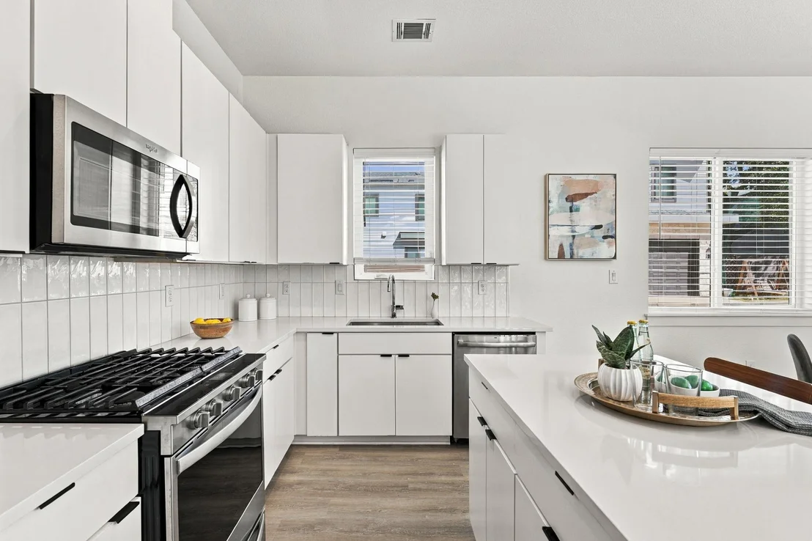
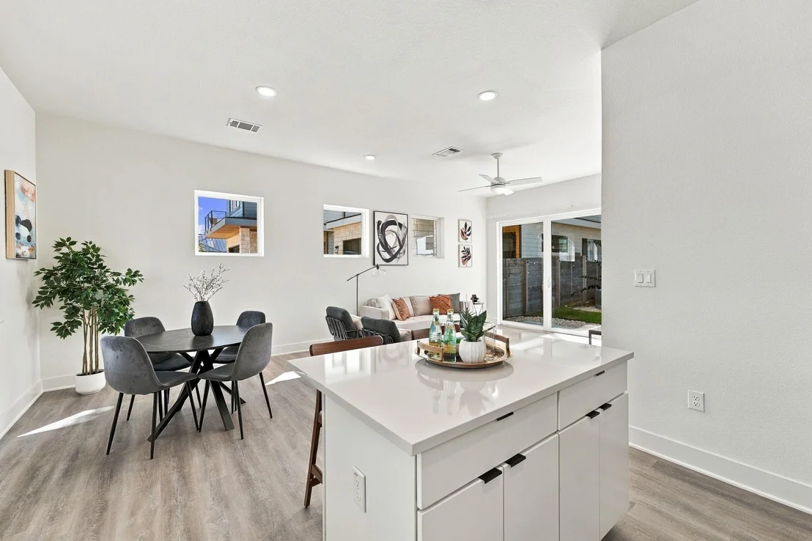
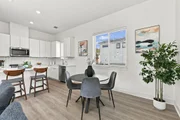
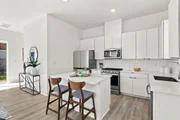
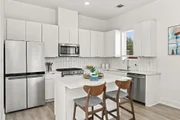
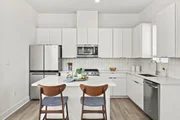
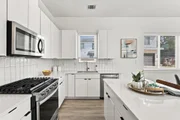
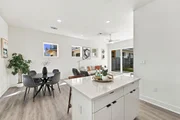
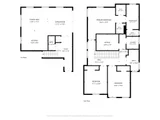
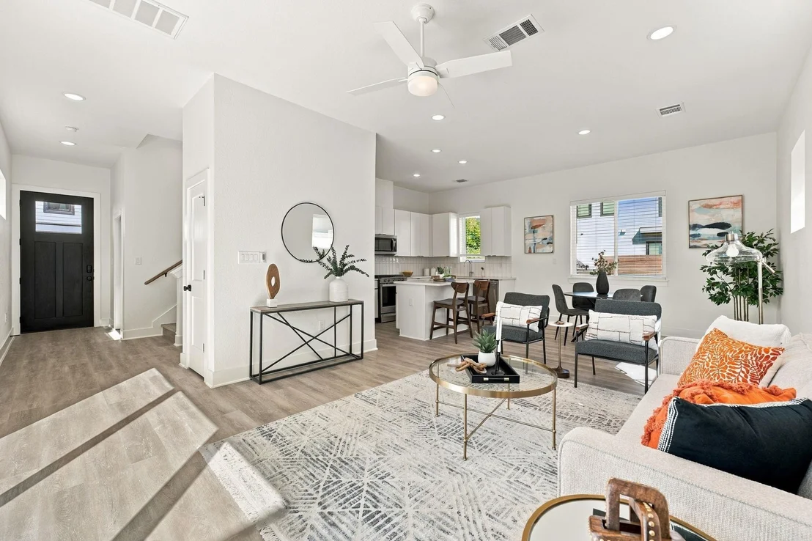
The bright, open main living area flows easily into the kitchen and dining space, making it ideal for both everyday living and entertaining. The kitchen features white cabinetry, stainless steel appliances, a gas range, and a large center island with bar seating. Plenty of windows bring in natural light and create an inviting space to gather.
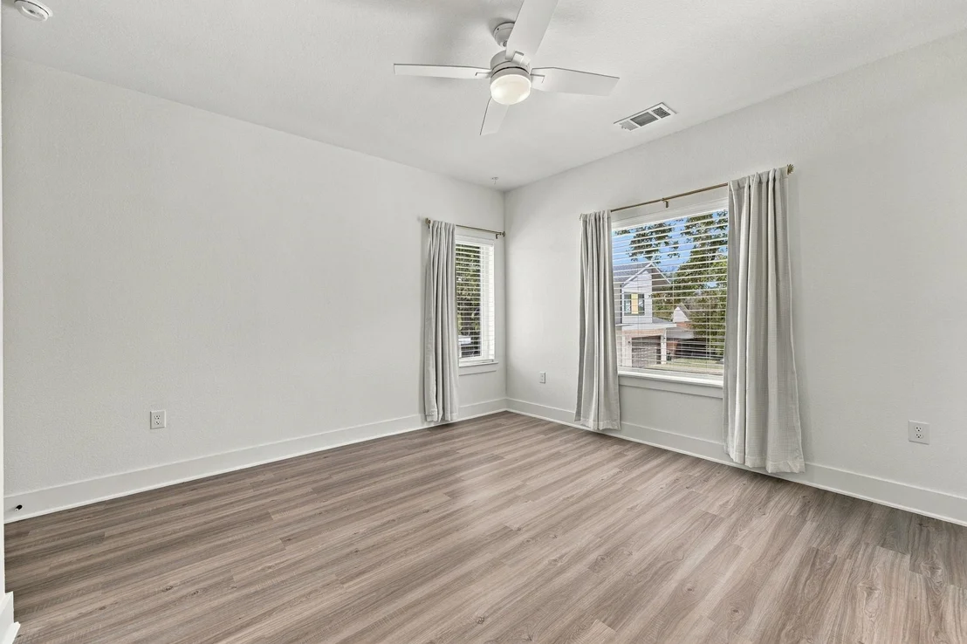
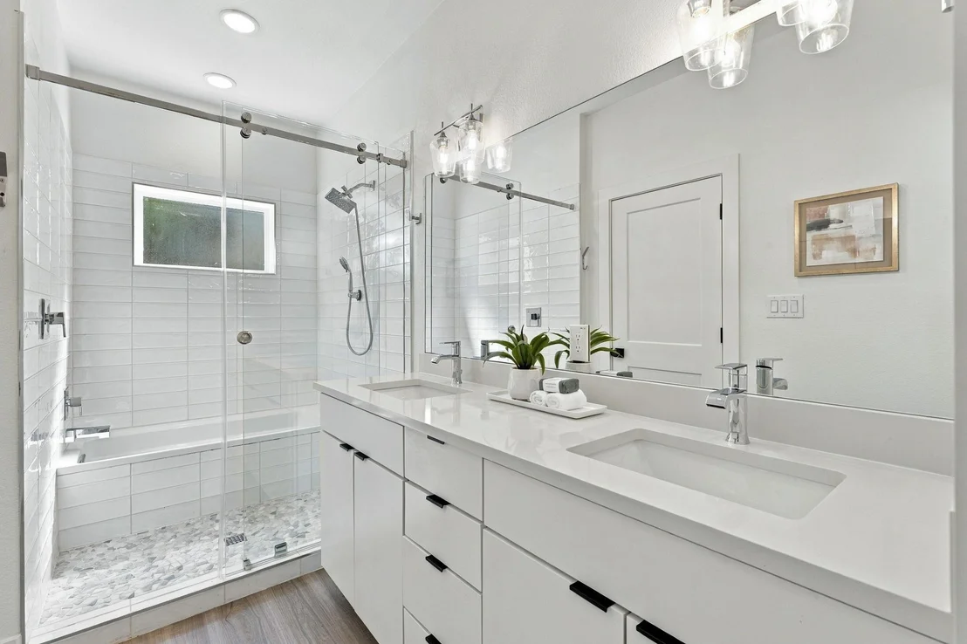
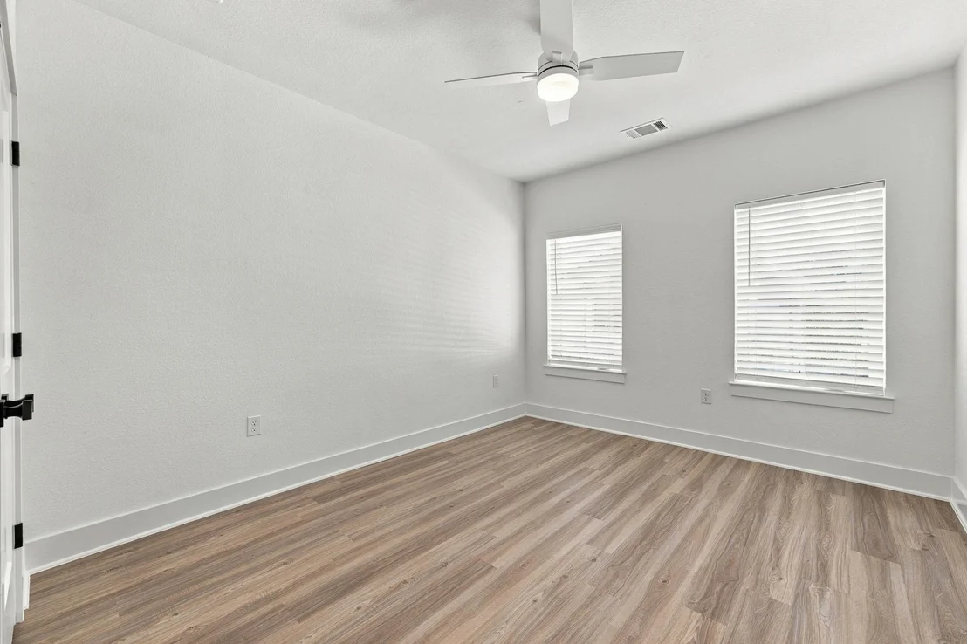
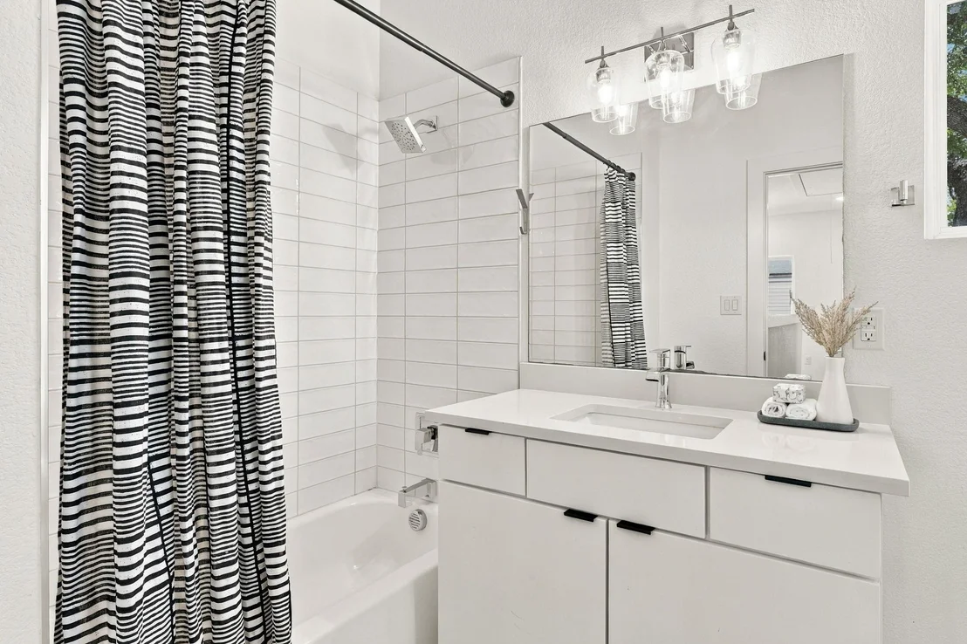
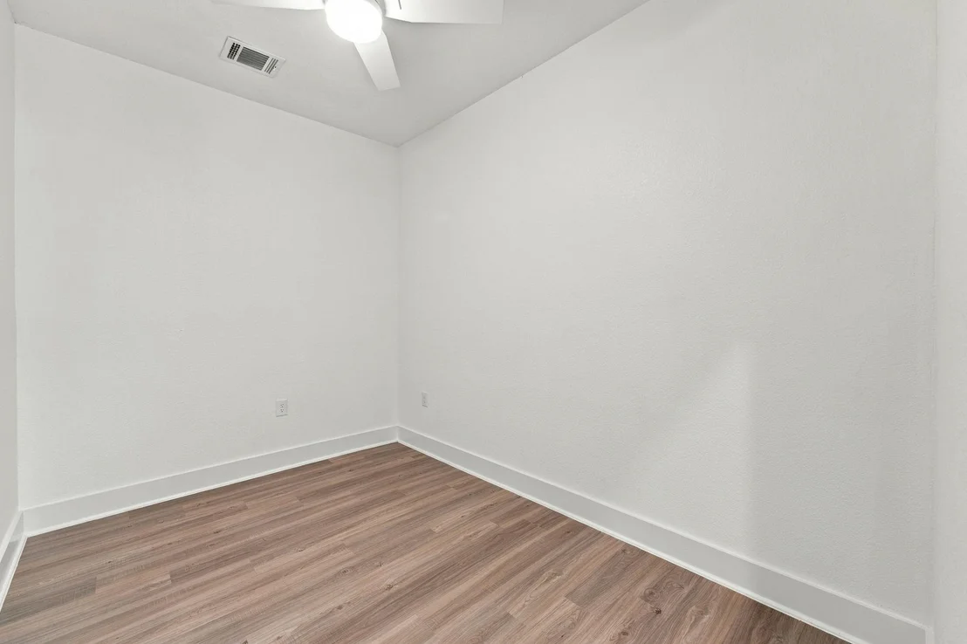
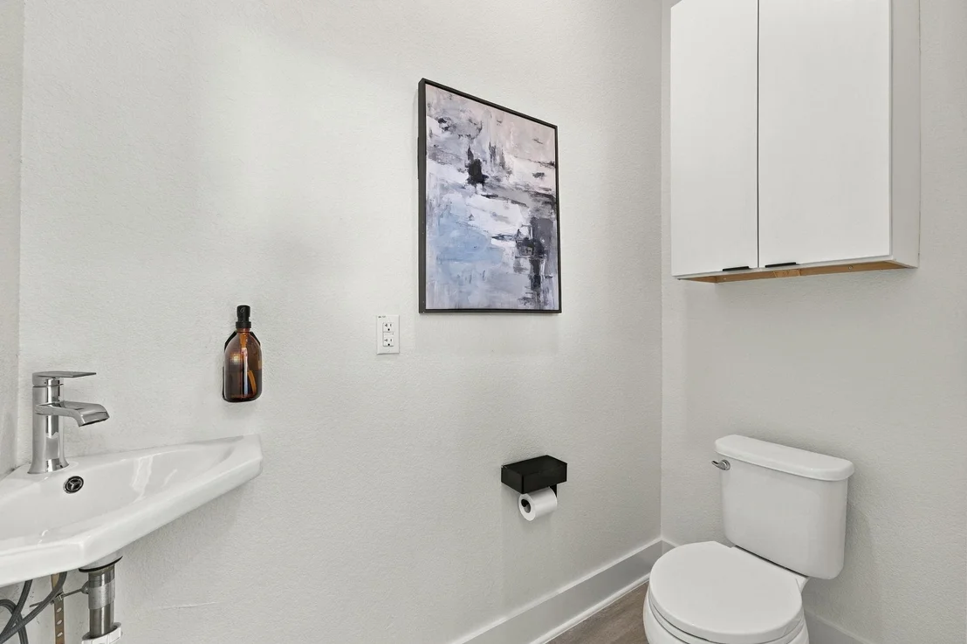
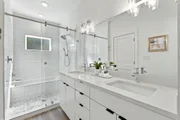
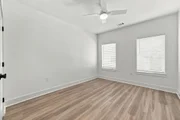
Upstairs, the spacious primary suite features two walk-in closets and a private bath with dual sinks, ample storage, and a walk-in shower. Two additional bedrooms and a full bath provide plenty of room for family or guests, while the dedicated office offers a quiet space to work from home or use however you need.
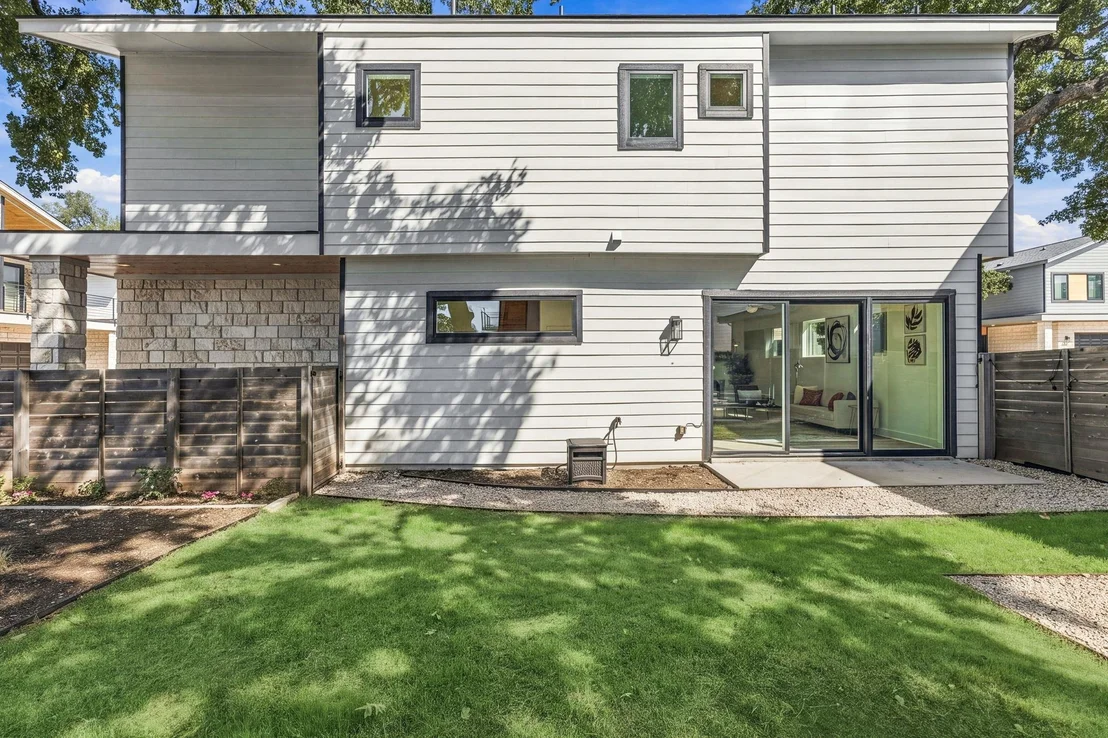
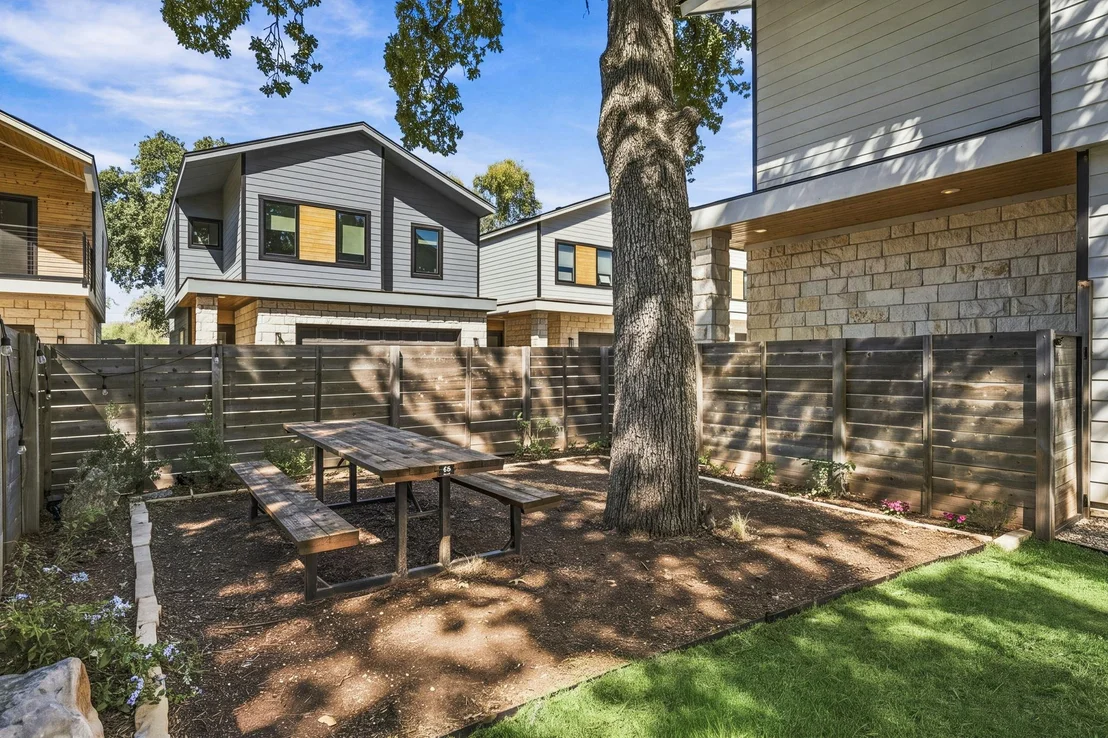
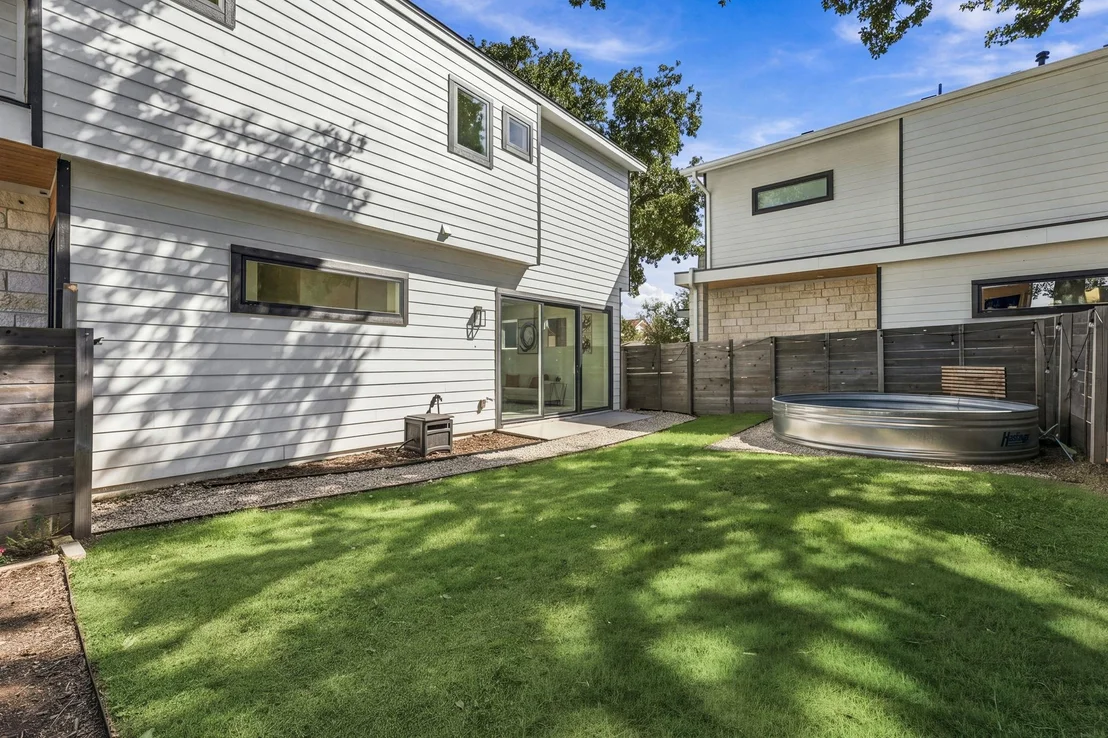
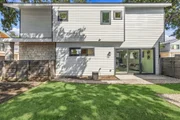
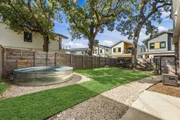
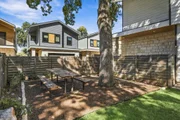
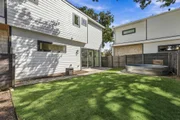
What really sets this home apart is the backyard! The private, fenced outdoor space features a cowboy pool, a mature shade tree, and plenty of room to relax, entertain, or enjoy time outside. Whether you're cooling off in the pool on a hot Austin afternoon, hosting friends for dinner, or simply enjoying a quiet evening outdoors, this backyard is a rare find.
Enjoy the convenience of Windsor Park, with Mueller's restaurants, shopping, parks, and entertainment just minutes away.
With fresh updates, a flexible floor plan, a gated community, and an outdoor space that's hard to beat, this home has a lot to offer in Windsor Park.
Unit Size
1,847 Ft²
Days on Market
-
Land Size
0.08 acres
Price per sqft
$314
Property Type
House
Property Taxes
-
HOA Dues
$286
Year Built
1971

Listed By

Tara McGuire
BRAMLETT RESIDENTIAL

Payment Calculator

Cap Rate Calculator

Last updated: 4 days ago (Unlock MLS #ACT6677847)

Price History

Date / Event Date Event Price
Nov 10, 2026 Price Decreased $579,900
↓ $10K (1.7%)
Price Decreased
Oct 21, 2026 Listed by Bramlett Partners $589,900
Listed by Bramlett Partners

Property Highlights

Garage
Air Conditioning
Fireplace
Parking Details
Has Garage
Parking Features: Attached, Garage, Garage Faces Front, Gated, Inside Entrance, Kitchen Level
Garage Spaces: 2
Interior Details
Half Bathrooms: 1
Full Bathrooms: 2
Interior Features: Ceiling Fan(s), Stone Counters, Double Vanity, Open Floorplan, Pantry, Recessed Lighting, Storage, Walk-In Closet(s), Ceiling-High, Interior Steps, Multiple Living Areas
Appliances: Dishwasher, ENERGY STAR Qualified Appliances, Exhaust Fan, Microwave, Free-Standing Range, Refrigerator, Stainless Steel Appliance(s)
Flooring Type: Carpet, Vinyl
Fireplace Features: None
Exterior Details
Square Footage: 1847
Square Footage Source: $0
Green Sustainability
Property Condition: Resale
Year Built Source: Builder
Year Built: 2020
Waterfront Features: None
Builder Name: Cantera Homebuilders
Levels: Two
Other Structures: None
Window Features: Screens, Vinyl Windows
Construction Materials: Masonry – Partial
Patio and Porch Features: Covered, Patio
Pool Features: None
Lot Features: Back Yard, Corner Lot, Landscaped, Level, Wooded
Lot Size Area: 3267
Lot Size Units: Square Feet
Lot Size Acres: 0.075
Lot Size Square Feet: 3267
Water Source: Public
Financial Details
Tax Map Number: 7
Tax Assessed Value: $467,261
Utilities Details
Cooling Type: Ceiling Fan(s), Central Air
Heating Type: Central
Sewer : Public Sewer
Location Details
HOA/Condo/Coop Fee Includes: Maintenance Grounds, Maintenance Grounds, Maintenance Grounds
HOA Fee: $286
HOA Fee Frequency: Monthly

Building Info

Overview

    General

  • Year Built: 1971
  • Effective Year Built: 1971
  • Building Count: 1
  • Bedroom Count: 0
  • Bathroom Count: 2
  • Full Bathrooms: 1
  • Partial Bathrooms: 2
  • Building Condition: 6
  • Building Quality: 7
  • Construction Type: 17
  • Building Style: 35
  • Exterior Walls Type: 0
  • Interior Walls Type: 0
  • Roof Shape Type: 6
  • Roof Cover Type: 2
  • Floor Count: 200
  • Living Units: 1
  • Floor Cover: 0
  • Basement Type: 0
  • Basement Area: 0
  • Garage Type: 3
  • Garage Square Area: 200
  • Parking Space Count: 1
  • Patio Type: 59
  • Porch Type: 102
  • Pool Type: 0

    Dimensions

  • Lot Size Square Feet: 3,500
  • Total Building Area: 1,320
  • Gross Building Area: 1,320
  • Building Area: 1,320
  • Building Area Measurement: L

    Heating and Cooling

  • Air Conditioning: 1
  • Heating: 3
  • Heated Square Feet: 1,320
  • Heating Fuel Type: 0

    Utilities

  • Sewer System: 0
  • Water Service: 0

Building

  • Building Type: 0
  • Property Class: R
  • Subdivision: LYNCH AND TERRELL SUBD
  • Land Acres: 0000000080
  • Standard Land Use Code: 1001
  • County Land Use Code: A1
  • State Land Use Code: A1
  • Legal Description 1: LOT B LYNCH AND TERRELL SUBD

Neighborhood

  • School District Name: Austin Independent School District
  • School Tax School District: AUSTIN ISD
  • Census Tract: 002112

Geography

  • Assessors Map Reference: 0220200134
  • Account Number: 216928
  • Parcel: 216928
  • Lot: B
  • Municipality: CITY OF AUSTIN
  • Latitude: 30.3085
  • Longitude: -97.6836

    Address

  • Full Address: 5817 Coventry Ln
  • Address - House Number: 5817
  • Address - Street Name: Coventry
  • Address - Suffix Type: Ln
  • State: TX
  • City Name: Austin
  • Carrier Code: C032
  • 4-Digit Zip Code: 3542
  • Zip Code: 78723

Valuation

    Tax

  • Tax Year: 2022
  • Tax Amount: $740,598
  • Initial Tax Delinquent Year: 2022
  • Tax Rate Code Area: 68

    Appraisal Valuation

  • Standard Deviation: 0.2447
  • Valuation Date: Nov 15, 2023
  • Confidence Score: 65
  • Final Value: 480,906
  • High Value: 598,622
  • Low Value: 363,191

    Market Valuation

  • Market Total Value: $364,037
  • Market Land Value: $245,000
  • Market Improvement Value: $119,037

    Assessments Valuation

  • Assessed Year: 2023
  • Assessed Total Value: $364,037
  • Assessed Land Value: $245,000
  • Assessed Improvements Value: $119,037

    Sales

  • Current Sale Contract Date: Sep 29, 2009
  • Current Sale Recording Date: Oct 02, 2009
  • Current Sale Price:
  • Current Sale Document Type: 70
  • Current Sale Input Document Number: 2009166552
  • Previous Sale Recording Date: Aug 06, 2007
  • Previous Sale Contract Date: Jul 31, 2007
  • Previous Sale Amount: $198,100
  • Previous Sale Document Type: 70
Data used for valuation calculations is provided by RealtyHop, and other third party sources

Comparables

Unit
Status
Type
Beds
Baths
ft²
Price/ft²
Asking Price
Listed On
Closing Price
Sold On
HOA + Taxes

About University Hills and Windsor Park


Similar Homes for Sale

Currently no similar homes around

Nearby Rentals

Unit for rent at 3811 Taniguchi St, Austin, TX, 78723

$5,000 /mo

  • 3 Beds
  • 2 Baths
  • 2,220 ft²
3811 Taniguchi St, Austin, TX, 78723 Listing by Gregory Tran
Unit for rent at 2103 Greenwood Ave, Austin, TX, 78723

$4,100 /mo

  • 3 Beds
  • 2 Baths
  • 1,978 ft²
2103 Greenwood Ave #BUILDING1UNITB, Austin, TX, 78723 Listing by Matt Zukauckas
Unit for rent at 2200 Mcfly St, Austin, TX, 78723

$2,399 /mo

  • 1 Bed
  • 1 Bath
  • 815 ft²
2200 Mcfly St #6102, Austin, TX, 78723 Listing by Mariella Cabral Rivero


Frequently Asked Questions

When was property at 5817 Sutherlin Road built and last sold?
The property at 5817 Sutherlin Road was built in 1971 and last sold on Sep 29, 2009 for $180,300.
How much is this home worth?
The estimated value of the home located at 5817 Sutherlin Road is $587,706.
What are some comparable homes to 5817 Sutherlin Road?
There are currently no comparable homes to 5817 Sutherlin Road.