


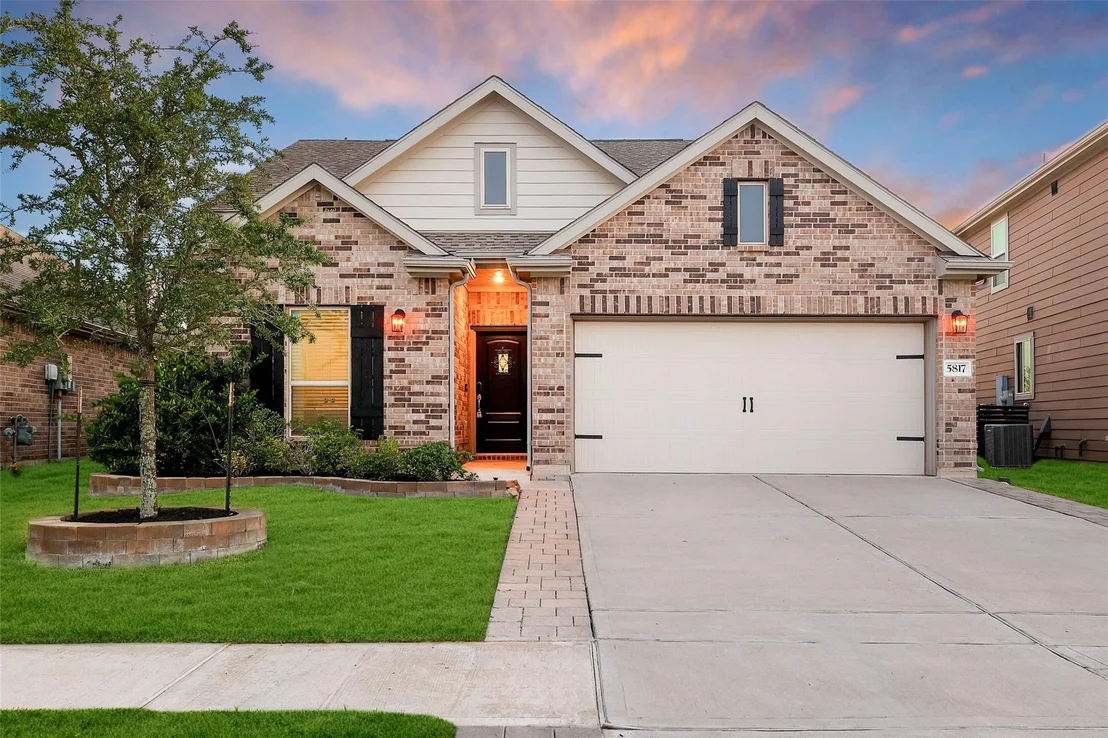


5817 Hedwig Hill Lane


About This Property
Listed By
Payment Calculator
Your Estimated Monthly Payment
Cap Rate Calculator
What does this mean?
Based on our analysis, the cap rate of this property is 1.25%. A negative cap rate indicates that the property might not be feasible as an income-producing asset. The median cap rate for a near zip code 11238 is 4.23%.
How much can I actually make?
Actual monthly rental income may vary between $4,760 and $7,140 depending on unit-specific characteristics. You can change the amount using the slider to further explore.
How is cap rate calculated?
Cap Rate = Net Operating Income (NOI) / Property Asset Value.
When calculating the cap rate, we assume 100% occupancy. Leverage (mortgage) is not considered.
Cap Rate provided by RealtyHop and RentHop, learn more about cap rate here.
Price History
| Date / Event | Date | Event | Price |
|---|---|---|---|
| Sep 10, 2026 | Temporarily off market | - | |
| Temporarily off market | |||
| Sep 9, 2026 | Listed by Keller Williams Realty The Woodlands | $319,990 | |
| Listed by Keller Williams Realty The Woodlands | |||
| Aug 19, 2026 | Listed by Keller Williams Realty The Woodlands | $324,990 | |
| Listed by Keller Williams Realty The Woodlands | |||
   | |||
|
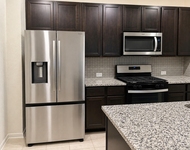
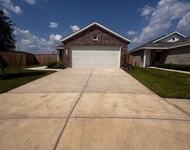
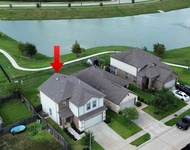
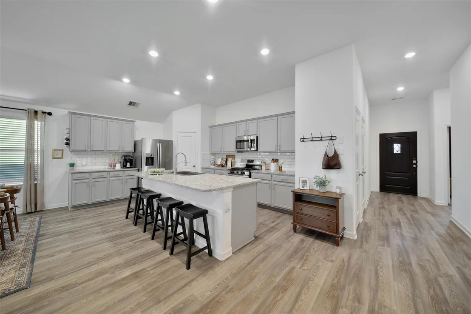
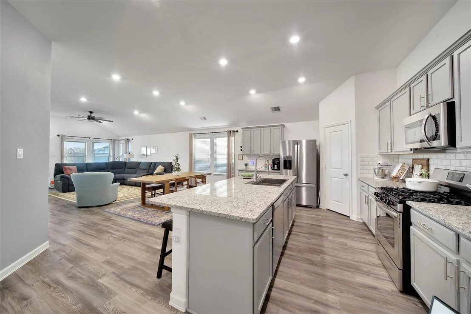
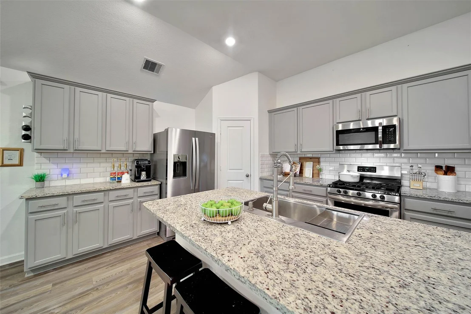
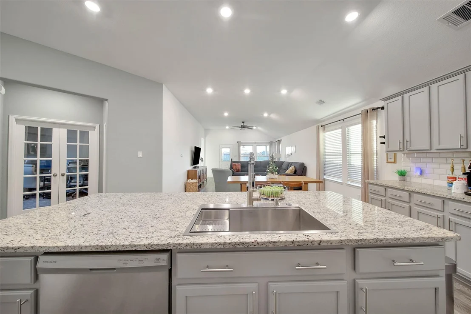
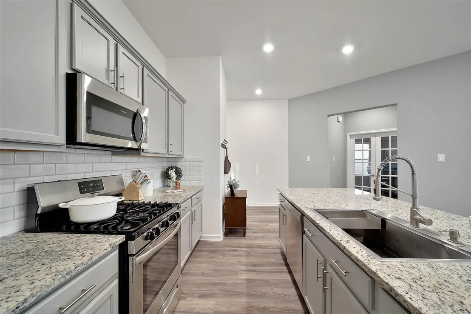
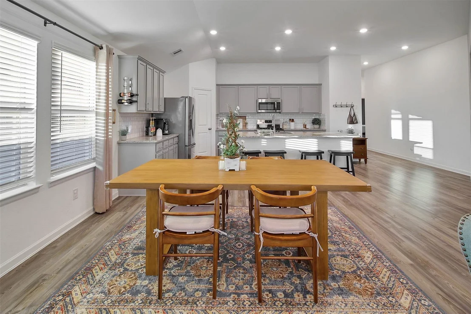
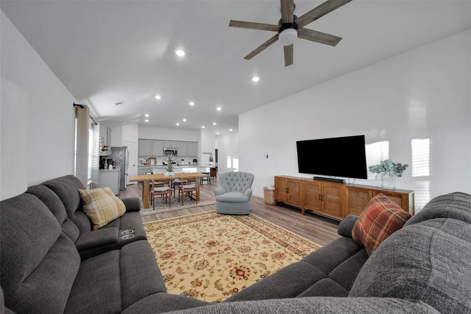
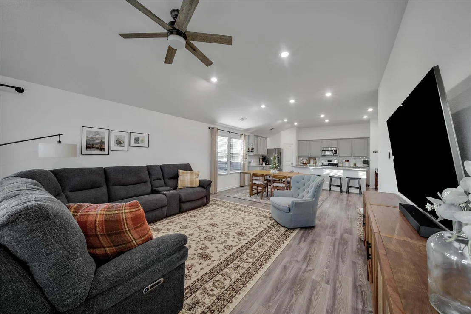
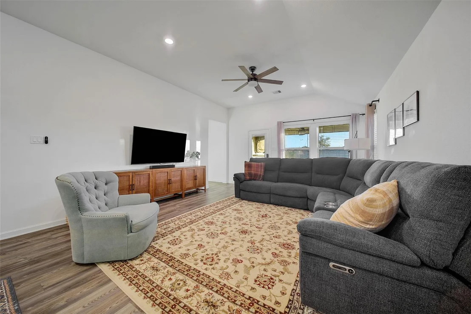
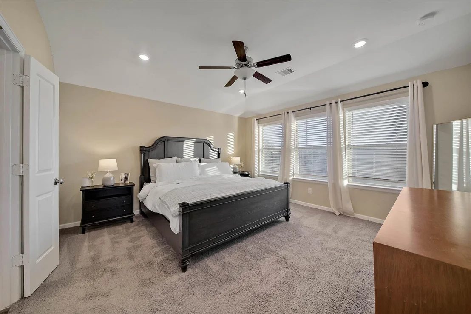
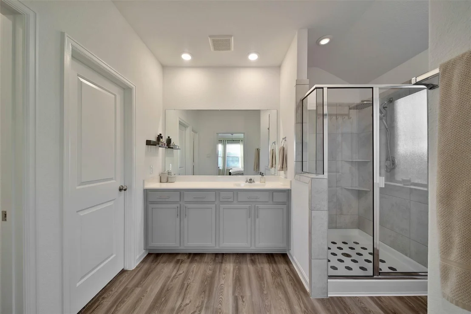
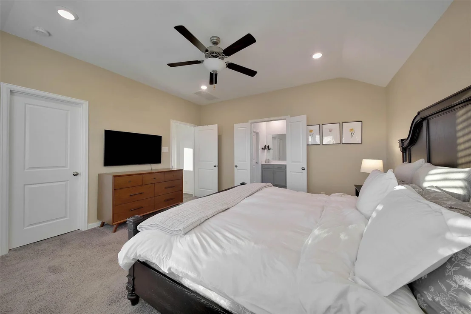
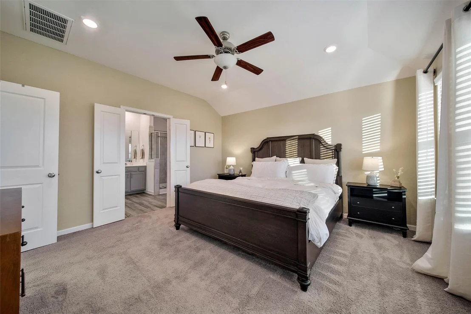
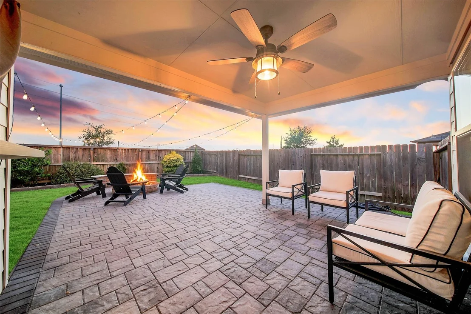
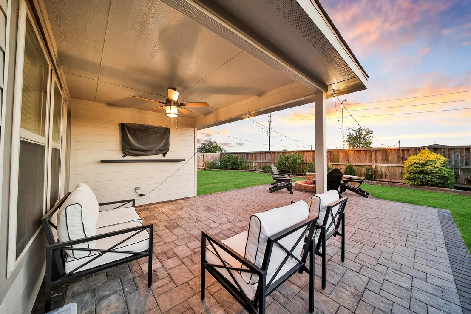
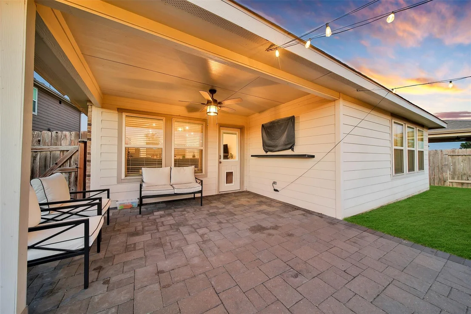
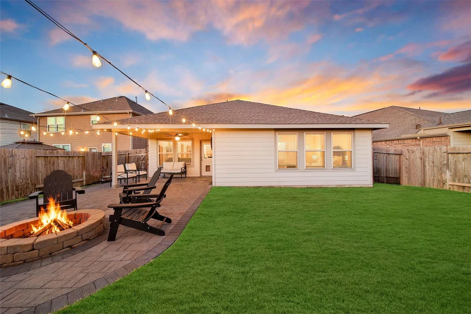
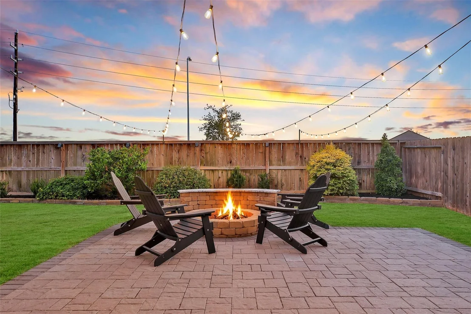
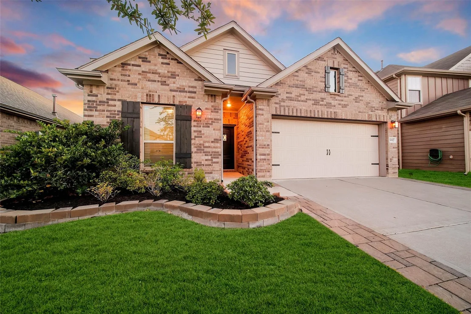
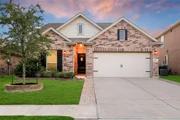
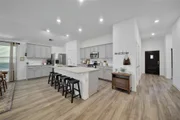
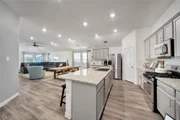
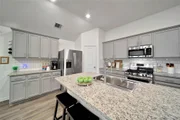
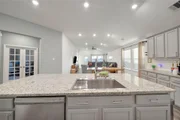
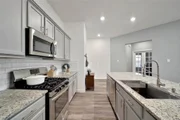
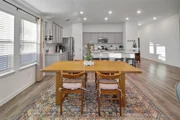
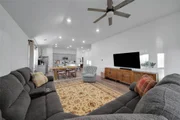
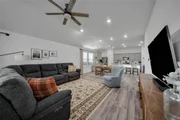
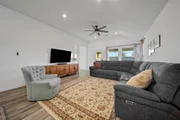
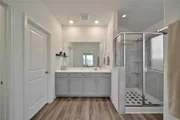
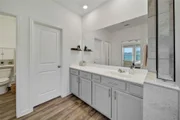
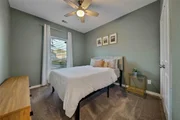
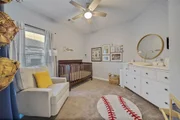
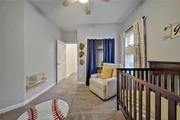
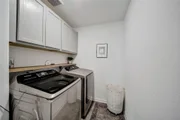
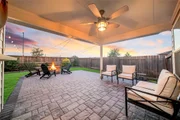
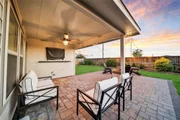
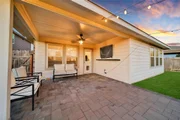
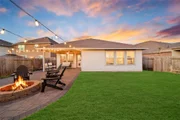
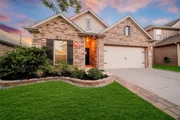
Welcome home to 5817 Hedwig Hill Lane! Conveniently located near TX-99, this charming one-story home offers easy access to an abundance of nearby shopping, dining, & everyday conveniences. Step inside to a bright, open-concept living area designed for gathering w/ family, entertaining friends, or simply relaxing at the end of the day. At the heart of the home, the kitchen features granite countertops, stainless steel appliances, abundant cabinetry, a large island w/ additional seating, & a gas range, all overlooking the main living & dining areas. Neutral finishes & beautiful flooring create a fresh, versatile feel, while recessed lighting & a vaulted ceiling enhance the home's spacious atmosphere. The primary bath offers a generous vanity & separate walk-in shower for a comfortable everyday retreat. Outside, enjoy the covered back patio and firepit, perfect for relaxing evenings or entertaining year-round. NO REAR NEIGHBORS. Zoned to Katy ISD. Call today for a private tour!
| |||
| May 2, 2023 | Sold | ||
| Sold | |||
| Feb 16, 2023 | Listed by Walzel Properties | $339,900 | |
| Listed by Walzel Properties | |||
| | |||
|
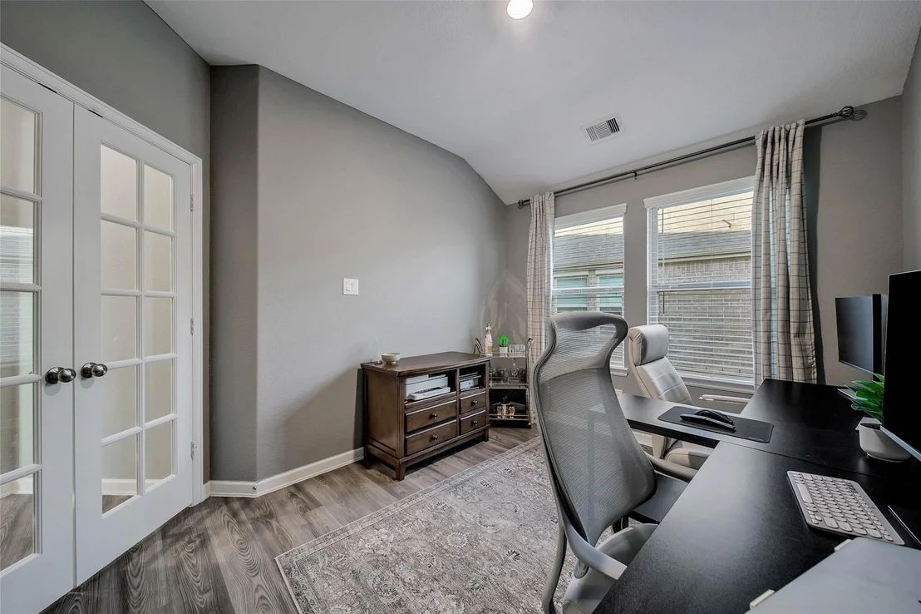
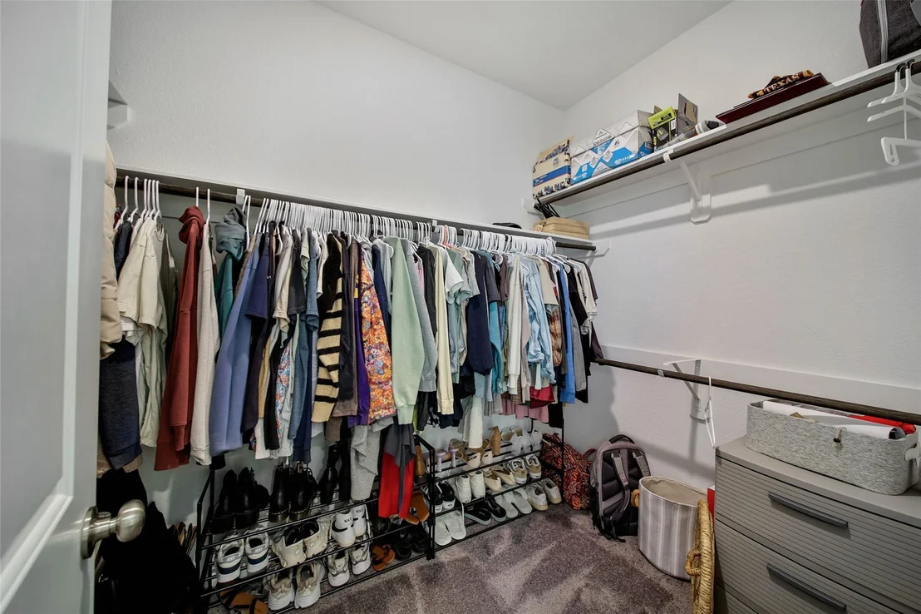
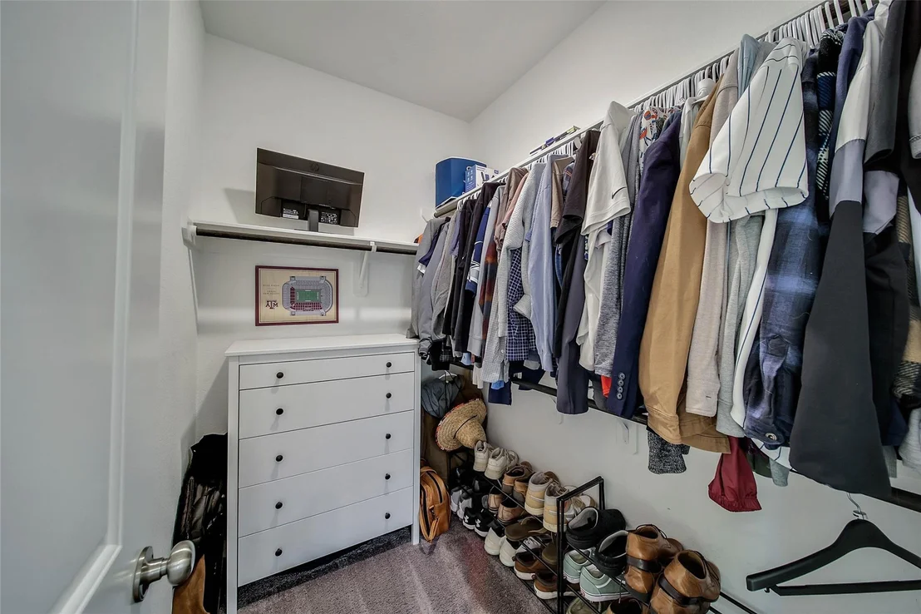
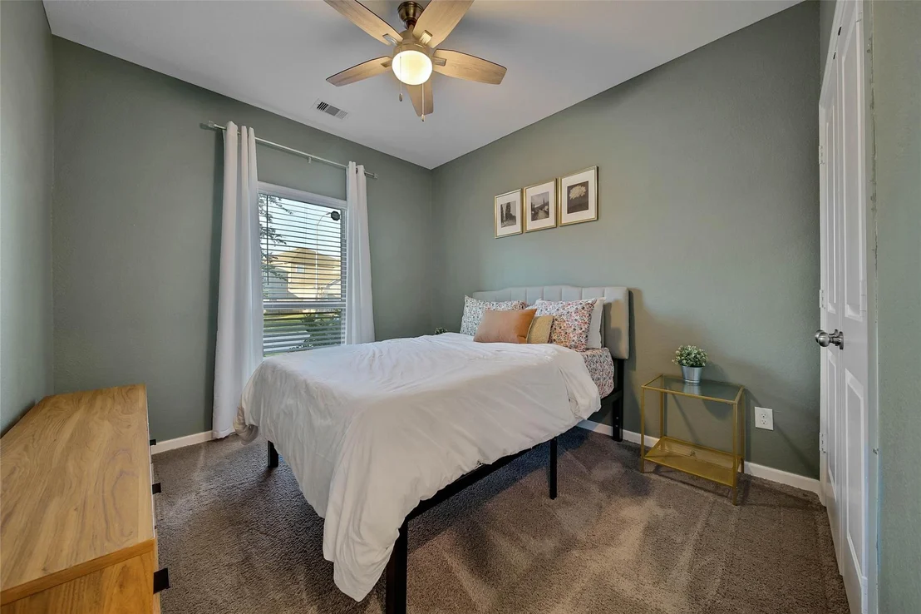
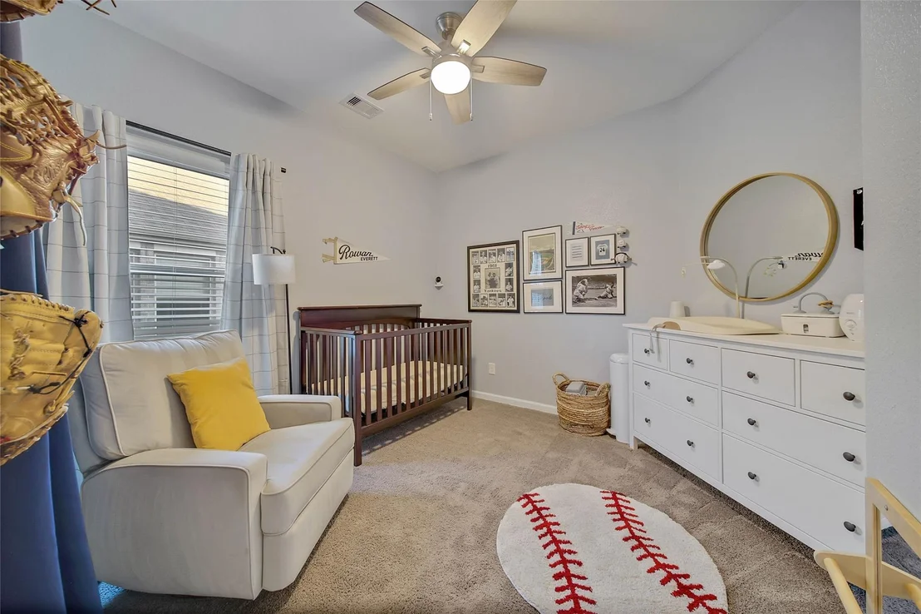
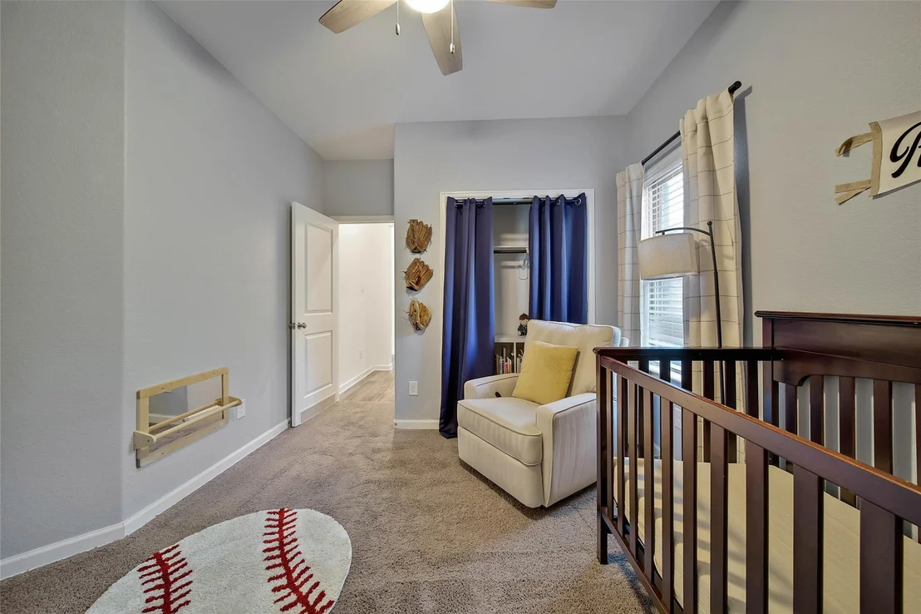
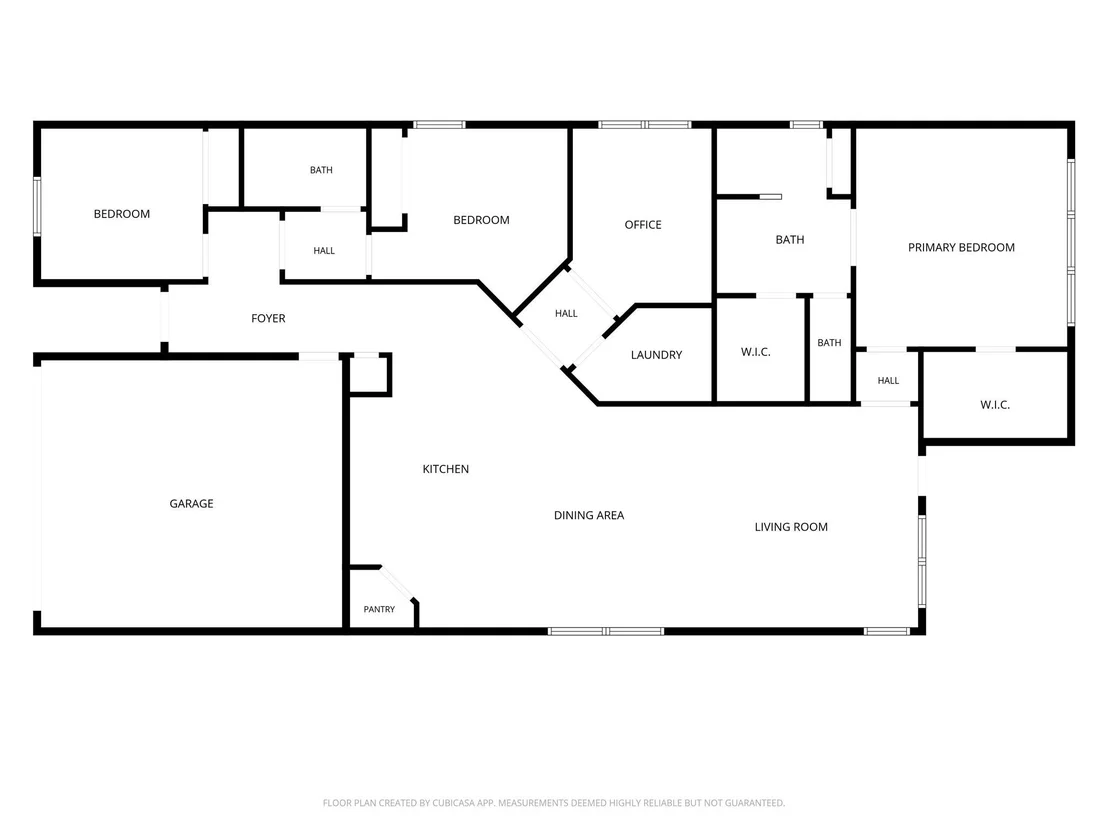
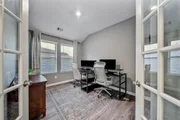
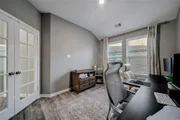
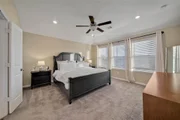
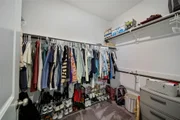
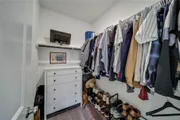
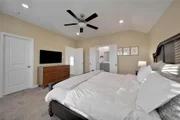
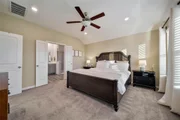
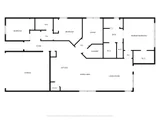
This stylish 3 bedroom, 2 bath, home with a 2 car garage and study located within Katy Crossing is waiting for you. The secondary bedrooms are located towards the front of the home, with a shared secondary bathroom between them. We find the study tucked away behind French glass pane doors just off the main hallway. This Lennar Grayson floor plan features an open design that includes a kitchen, dining area, and family room as the center focal point of the home. Stainless steel appliances, a gas range, granite countertops, a large stainless sink with pull-down faucet, upgraded tile backsplash, with coffee and breakfast bar seating for four complete this chef kitchen. The primary suite is off the family room towards the back of the home highlights large shower and 2 walk-in closets. The outdoor entertainment area features a covered patio with custom pavers that extend to the built-in fire pit and bench. The front driveway has been expanded to allow for comfortable side-to-side parking.
| |||

Property Highlights
Comparables
Status
Price/ft²
Listed On
Sold On
About Harris
Similar Homes for Sale
Currently no similar homes aroundNearby Rentals

Last Updated: 11 hours ago
Data Source: HAR , MLS# 90717777
























 Your Privacy Choices
Phone: 425-283-2930
Address: 335 Madison Avenue, New York, NY 10017