| Date / Event | Date | Event |
Price
|
| Feb 5, 2026 | Sold | |
|
Sold
|
| Jan 16, 2026 | In contract |
-
|
|
In contract
|
| Dec 13, 2025 | Relisted |
$1,995,000
|
|
Relisted
|
| Dec 6, 2025 | In contract |
-
|
|
In contract
|
| Nov 7, 2025 | Price Decreased |
$1,995,000
↓ $55K
(2.7%) |
|
Price Decreased
|
| Oct 23, 2025 | Listed by Sotheby's International Realty |
$2,050,000
|
|
Listed by Sotheby's International Realty
|
| Oct 8, 2025 | In contract |
-
|
|
In contract
|
| Sep 25, 2025 | Listed |
$2,050,000
|
|
Listed
|
| |
|
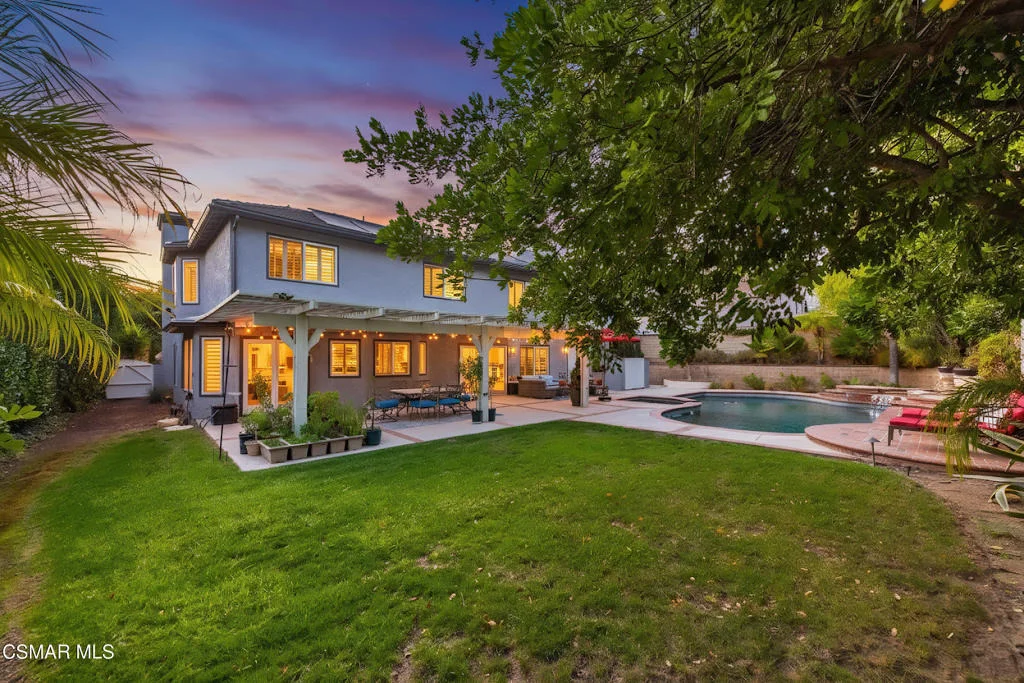
Highly sought-after Morrison Ranch South Meadows Estates. Highly updated and offers a great floor plan with one downstairs bedroom and en-suite bath- ideal for guests, in-laws or a teenage that want's their own space. The backyard feels like a private resort designed for both relaxation and entertaining. Towering hedges and tall palm trees provide ultimate privacy, while a sparkling pebble-tec pool and spa with a cascading waterfall invite endless enjoyment! A spacious grassy play area and a patio with overhang for al fresco dining and peek-a-boo mountain views complete this serene outdoor haven. From the moment you pull up, the home's curb appeal stands out! The exterior was painted 4 years ago in a fresh, modern color scheme. Newer roof (2021), three car garage, EV charger, and fully paid off solar paneling (4 years old) adds so much value before you even step inside. Enter through the grande foyer, where soaring ceilings and a sweeping wrought-iron staircase set the tone for the home's sophisticated style. The living room impresses with a custom, remodeled fireplace with one piece marble surround that soars to the ceiling, crowned by a custom cherry mantle. Windows are flanked by custom, high end, designer drapes. The adjacent dining room creates the perfect flow for gatherings and celebrations. The gourmet kitchen is a chef's dream, showcasing custom cabinetry including tons of pull-outs, granite countertops, Miele appliances, a built-in refrigerator, Wolfe microwave built into the lower cabinets, a stunning floor to ceiling coffee bar, a breakfast bar and large eat-in kitchen area that opens into the formal dining room. The kitchen opens into the very large family room featuring beautiful millwork/mouldings on the walls, an updated fireplace and a built-in homework area/desk. Additional highlight on the first floor include a laundry room and cabinetry down the hall and a powder room off of the family room area. Neutral, Italian ceramic tile floors downstairs. Upstairs you will find wood-like flooring leading to three secondary bedrooms. One is currently an office with built-in's and a bay window seat. Just past the secondary bathroom, you come upon the large primary suite with sitting area, custom built in shelves and cabinets and updated fireplace. The luxurious primary bath has been reconfigured from the original model and features a large stone shower with seating, a soaking tub and walk-in closet of impressive scale. Additional upgrades include upgraded windows and sliding doors, Plantation shutters in bedrooms, kitchen and dining room, extensive crown moulding, and 40+ energy efficiency LED can lights. Located within the highly acclaimed Las Virgenes School District just moments from the soon-to-be redesigned Morrison Park, this home blends classic elegance with modern convenience- an opportunity not to be missed.
|
| Jun 23, 2021 | Sold | |
|
Sold
|
| May 19, 2021 | Listed by Rodeo Realty |
$1,598,000
|
|
Listed by Rodeo Realty
|
| |
|
Find privacy and serenity in this elegant and sophisticated home situated in the highly sought after Morrison Ranch Estates. Your very own peaceful paradise awaits! A blend of airiness, beauty and light in a style that harmoniously blends into the rich and vibrant surroundings. Fantastic resort - style lot with pebble tech pool and spa, waterfall which flows into the pool, large grassy area, lush foliage, wall to wall hedged privacy and towering palm trees. Gorgeous peek-a-boo views of Ladyface and the Santa Monica Mountains! Elegant formal entry with wrought iron stairwell and dramatic high ceiling. 5 bedrooms and 3 1/2 baths. Step down and spacious formal living room with custom remodeled fireplace with one piece marble surround and custom cherry shelf. Huge family room with fireplace, great for entertaining with family and guests. The wet bar was removed in the family room and expanded to include a custom desk with workspace and farmhouse style hall cabinets. Gorgeous remodeled and expanded gourmet kitchen that opens to a formal dining room and large family room. Featuring granite counters, Miele appliances with built-in refrigerator, breakfast bar and breakfast area, pantry and base cabinets with pullout shelves, Dacor range hood and Wolfe undercabinet microwave. Spacious downstairs bedroom suite or guest quarters with private bath. Upstairs you will find a spacious master suite with fireplace, sitting area and walk-in closet. Master bathroom features granite counters, soaking tub and separate shower with extensive use of travertine. Tastefully upgraded hall bath and 3 additional bedrooms with one currently being used as an office. Additional amenities include 40+ energy efficient led can lighting, plantation shutters, built-in cabinets, crown molding, italian ceramic tile on the first floor, newer pool pump and new upstairs furnace and air conditioner. There is also a separate laundry room and three car garage. Experience a wonderful community in Agoura Hills and in the award winning Las Virgenes School District. Don't miss this one!
|






 Your Privacy Choices
Phone: 425-283-2930
Address: 335 Madison Avenue, New York, NY 10017