Check Availability
$255,000
● House - For Sale

5814 ESPADA BND

San Antonio, TX 78222
bedrooms
4 Beds
bathrooms
3 Baths
square feet
2,251 Ft²
$1,990
Est. Monthly
$300
HOA / Fees

About This Property

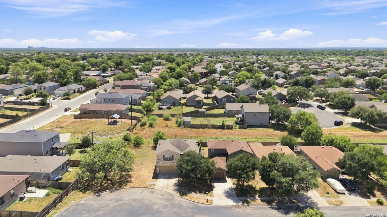
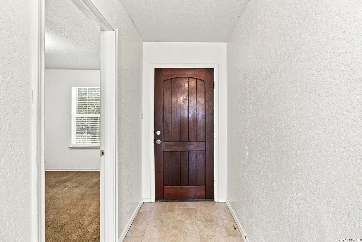
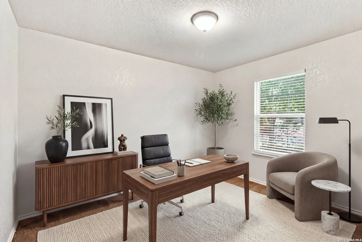
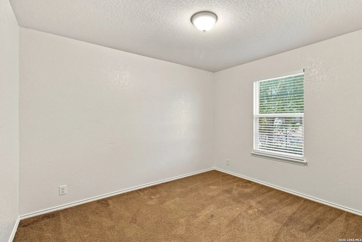
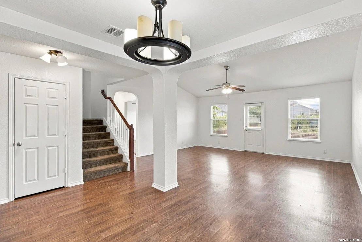
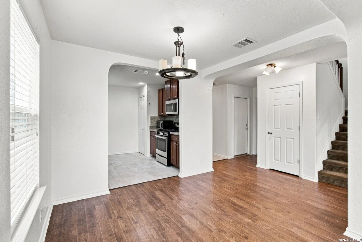
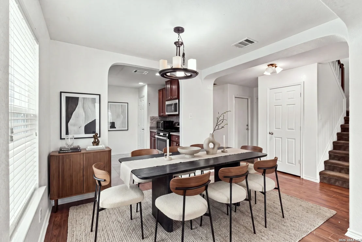
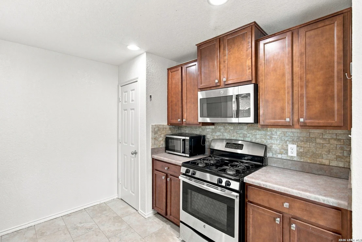
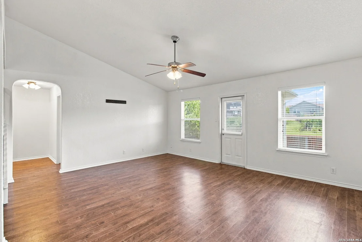
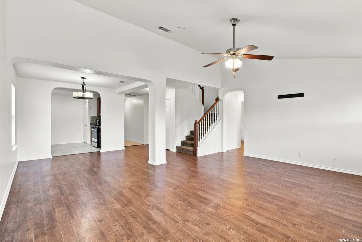
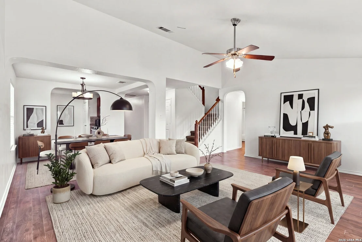
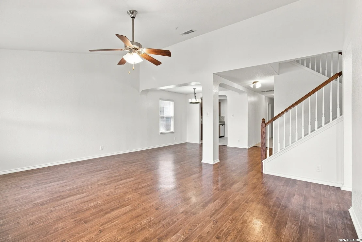
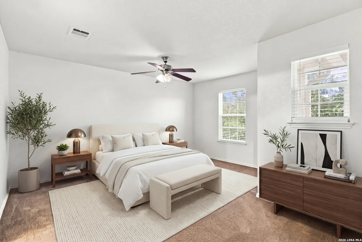
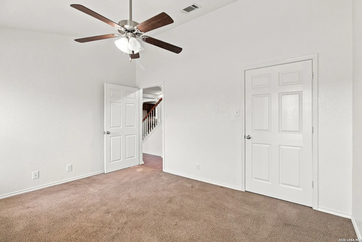
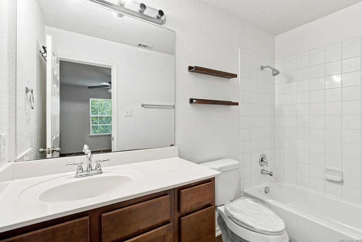
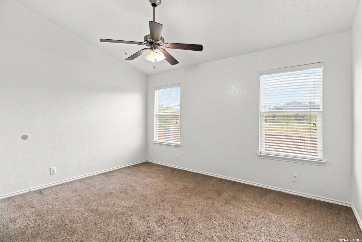
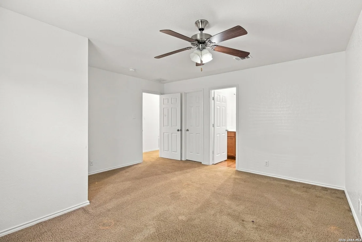
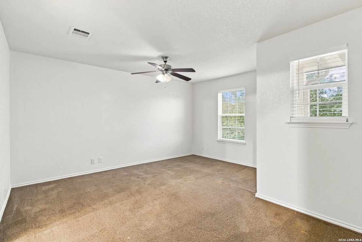
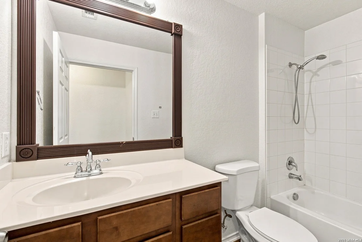
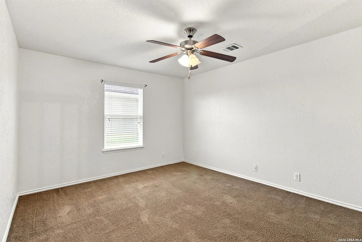
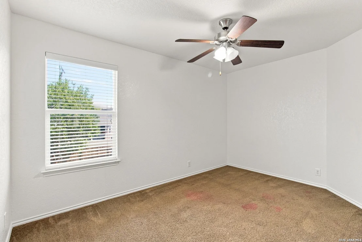
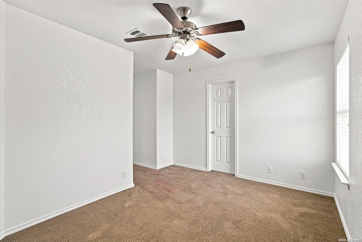
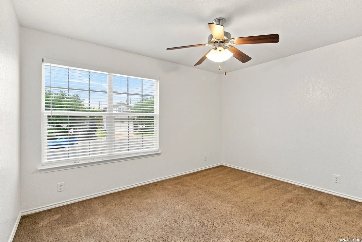
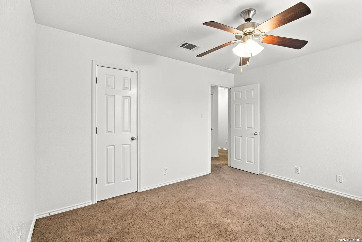
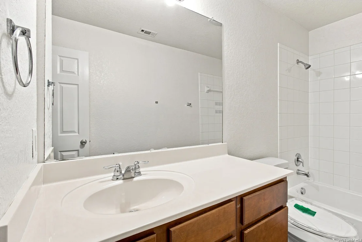
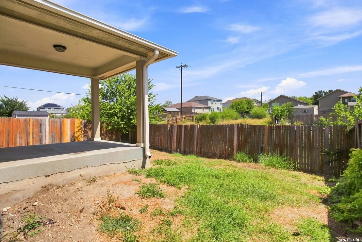
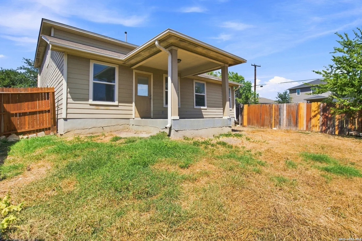
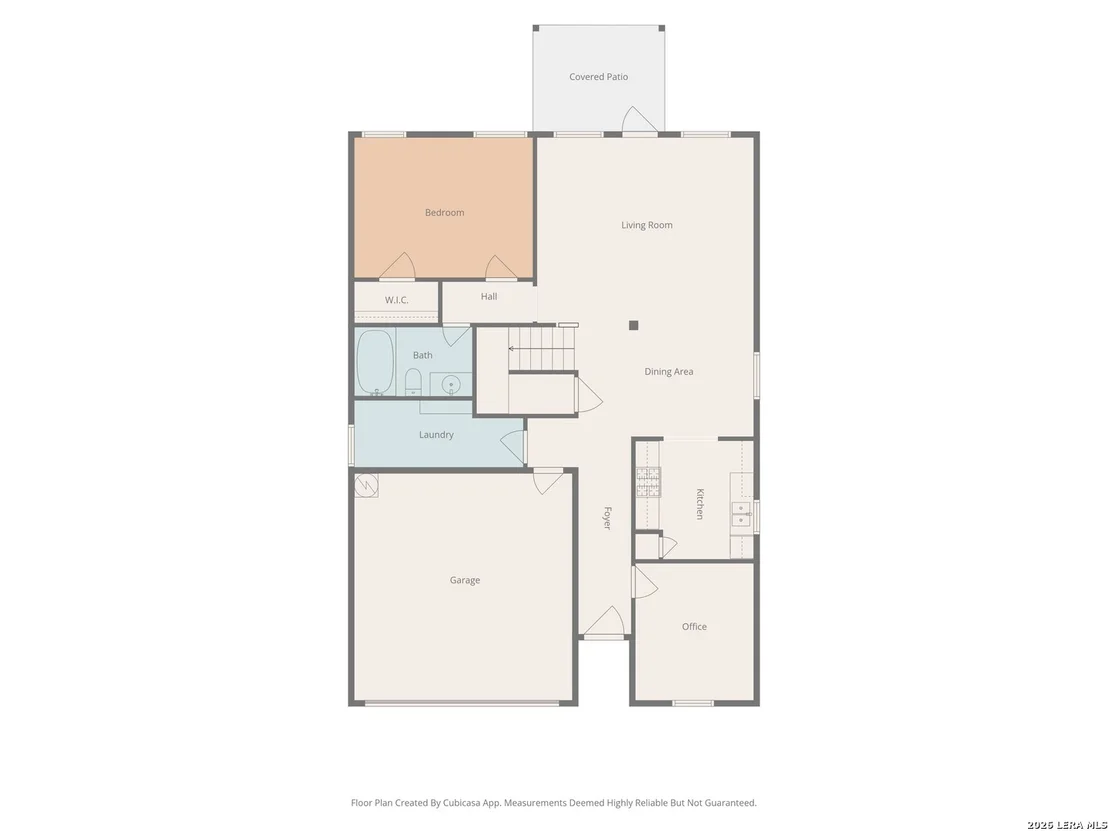
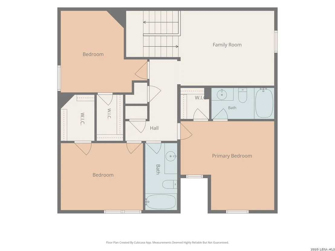
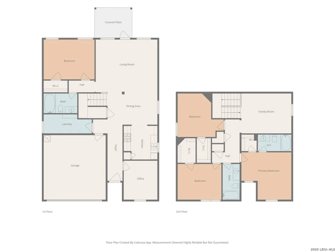
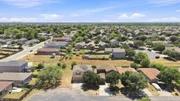
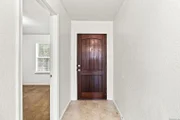
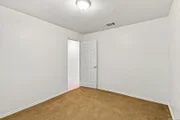
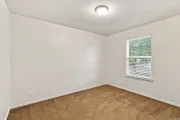
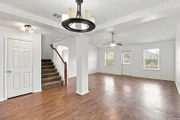
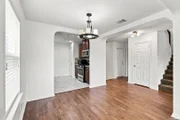
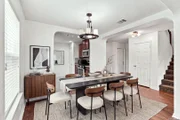
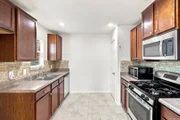
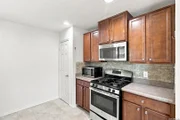
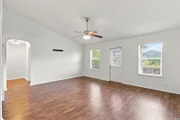
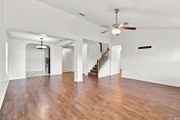
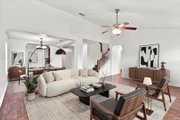
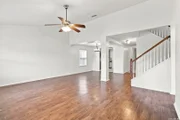
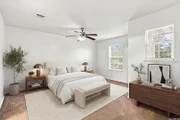
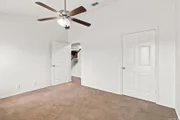
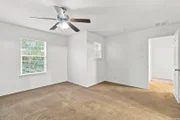
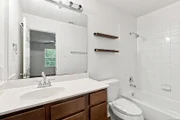
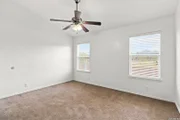
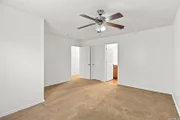
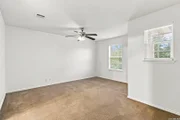
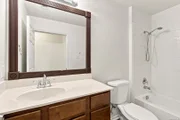
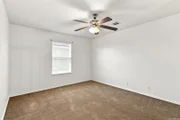
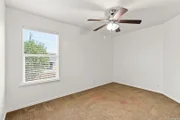
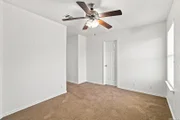
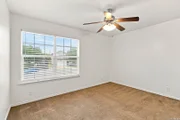
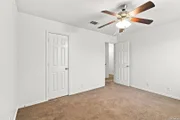
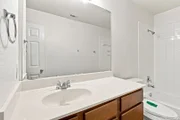
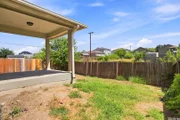
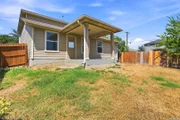
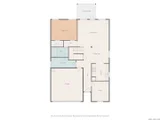
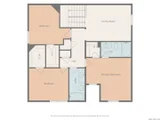
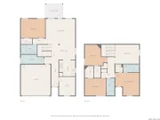
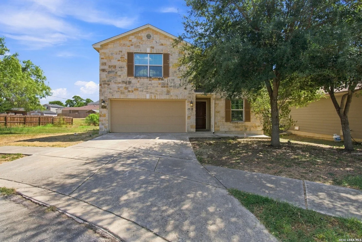
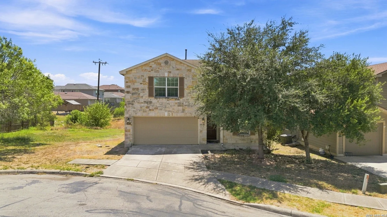
Some homes simply feel welcoming from the moment you arrive, and 5814 Espada Bend is one of them. Tucked at the end of a quiet cul-de-sac in Riposa Vita, this thoughtfully designed 4 bedroom, 3 bath home offers 2,251 square feet with comfortable spaces for gathering, relaxing and making lasting memories. Professionally cleaned and refreshed with newly painted interiors and newer blinds, the home offers a bright, move-in-ready feel. Near the entry, a dedicated office or study provides a quiet space for working from home, studying or pursuing creative interests. The main level opens into comfortable living and dining areas filled with natural light. The kitchen features warm cabinetry, a tile backsplash, gas cooking and an easy connection to the surrounding gathering spaces. The spacious laundry room with built-in shelving provides valuable everyday storage and organization. A secondary bedroom and full bathroom downstairs offer wonderful flexibility for overnight guests or extended stays. Upstairs, a second living area is ready for movie nights, a game room or a relaxing retreat. The spacious primary suite and additional bedrooms give everyone a comfortable place of their own. Outside, the covered patio provides an inviting place to enjoy quiet mornings and peaceful evenings. An open lot to the left of the home offers added separation and privacy, while the greenbelt behind the property means there are no backyard neighbors. Community amenities include a park, playground and basketball court. Warm, versatile and ready for its next chapter, this is more than a place to live, it is a place to truly feel at home. Schedule a tour today!
Unit Size
2,251 Ft²
Days on Market
-
Land Size
0.11 acres
Price per sqft
$113
Property Type
House
Property Taxes
$438
HOA Dues
$300
Year Built
2012

Listed By

Sharon Tavarez
Levi Rodgers Real Estate Group

Payment Calculator

Cap Rate Calculator

Last updated: 24 days ago (LERA #2014242)

Price History

Date / Event Date Event Price
Sep 4, 2026 Listed by LPT Realty, LLC $255,000
Listed by LPT Realty, LLC
Oct 19, 2013 Sold
Sold
Aug 10, 2012 Listed by Realty Advantage $182,545
Listed by Realty Advantage
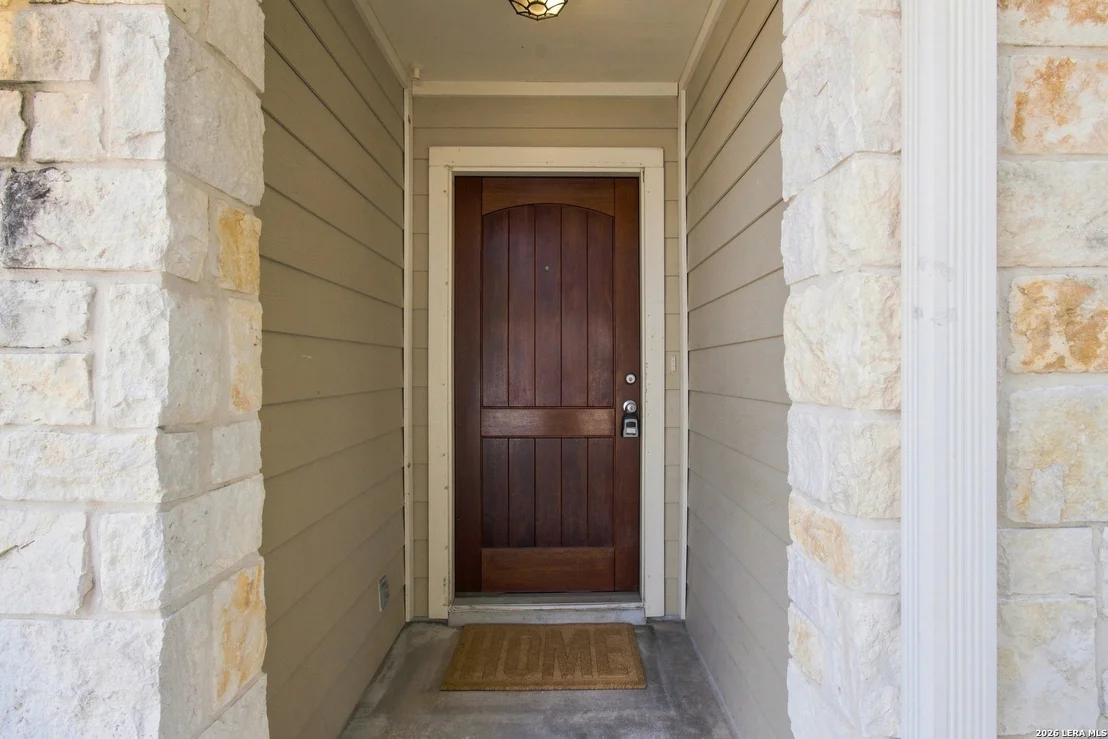
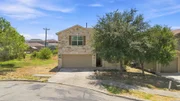
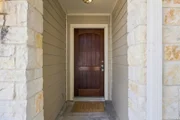
Located in a cul de sac this home screams curb appeal with the beautiful upgraded stone! The popular plan features minimal carpet on the first floor, vaulted ceilings in the living room and downstairs guest suite, as well as an open kitchen that has direct access to both the formal dining and breakfast. The backyard features views of the green space adjacent to the property as well as a covered patio.

Property Highlights

Garage
Air Conditioning
Fireplace
Interior Details
Full Bathrooms: 3
Interior Features: Eat-in Kitchen, High Ceilings, Open Floorplan, High Speed Internet, Walk-In Closet(s), One Living Area, Separate Dining Room, Two Eating Areas, Walk-In Pantry, Study/Library, Loft, Utility Room Inside, Secondary Bedroom Down, Cable TV Available, Laundry Room, Telephone, Attic - Access only
Appliances: Microwave, Disposal, Dishwasher, Gas Water Heater, Washer Connection, Dryer Connection, Stove/Range, Gas Cooking, Ice Maker Connection, City Garbage service
Flooring Type: Carpet, Ceramic Tile, Linoleum
Laundry Features: Lower Level, Main Level
Fireplace Features: Not Applicable
Exterior Details
Square Footage: 2251
Security Features: Smoke Detector(s)
Property Condition: Pre-Owned
Architectural Style: Traditional, Two Story
Year Built: 2012
Builder Name: DR HORTON
Other Structures: None
Window Features: Double Pane Windows
Construction Materials: Stone/Rock, Siding
Patio and Porch Features: Patio
Pool Features: None
Lot Features: Cul-de-Sac/Dead End, On Greenbelt, Irregular
Lot Size Area: 4704.48
Lot Size Units: Square Feet
Lot Size Acres: 0.108
Lot Size Square Feet: 4704.48
Financial Details
Tax Annual Amount: $5,252
Utilities Details
Cooling Type: Central Air, Ceiling Fan(s)
Heating Type: Central, 1 Unit
Location Details
HOA/Condo/Coop Amenities: Basketball Court, Cable TV, Park/Playground
HOA Fee: $300
HOA Fee Frequency: Quarterly

Building Info

Overview

    General

  • Year Built: 2012
  • Effective Year Built: 2012
  • Building Count: 1
  • Bedroom Count: 4
  • Bathroom Count: 3
  • Full Bathrooms: 3
  • Partial Bathrooms: 3
  • Building Condition: 0
  • Building Quality: 0
  • Construction Type: 0
  • Building Style: 0
  • Exterior Walls Type: 0
  • Interior Walls Type: 0
  • Roof Shape Type: 0
  • Roof Cover Type: 15
  • Floor Count: 200
  • Floor Cover: 0
  • Basement Type: 0
  • Basement Area: 0
  • Garage Type: 1
  • Garage Square Area: 399
  • Parking Space Count: 1
  • Patio Type: 0
  • Porch Type: 102
  • Pool Type: 0

    Dimensions

  • Lot Size Square Feet: 4,689
  • Total Building Area: 2,650
  • Gross Building Area: 2,650
  • Building Area: 2,251
  • Building Area Measurement: L

    Heating and Cooling

  • Air Conditioning: 1
  • Heating: 4
  • Heated Square Feet: 2,251
  • Heating Fuel Type: 0

    Utilities

  • Sewer System: 0
  • Water Service: 0

Building

  • Building Type: 0
  • Property Class: R
  • Subdivision: NCB 18239 RANCHO ROSILLO SUBD UT-1
  • Land Acres: 0000000108
  • Standard Land Use Code: 1001
  • County Land Use Code: A1
  • State Land Use Code: A1
  • Legal Description 1: NCB 18239 RANCHO ROSILLO SUBD UT-1, BLOCK 2 LOT 23 2011 NEW ACCT PER PLAT 9619/145-149

Neighborhood

  • School District Name: East Central Independent School District
  • School Tax School District: 51
  • Census Tract: 131401

Geography

  • Subdivision Tract Number: 23
  • Parcel: 18239-002-0230
  • Block: 2
  • Lot: 23
  • Municipality: SAN ANTONIO
  • Latitude: 29.3867
  • Longitude: -98.3786

    Address

  • Full Address: 5814 Espada Bnd
  • Address - House Number: 5814
  • Address - Street Name: Espada
  • Address - Suffix Type: Bnd
  • State: TX
  • City Name: San Antonio
  • Carrier Code: C069
  • 4-Digit Zip Code: 3464
  • Zip Code: 78222

Valuation

    Tax

  • Tax Year: 2023
  • Tax Amount: $571,146
  • Tax Rate Code Area: 51

    Appraisal Valuation

  • Standard Deviation: 0.1687
  • Valuation Date: Jan 17, 2024
  • Confidence Score: 78
  • Final Value: 287,609
  • High Value: 336,150
  • Low Value: 239,068

    Market Valuation

  • Market Total Value: $263,180
  • Market Land Value: $41,590
  • Market Improvement Value: $221,590

    Assessments Valuation

  • Assessed Year: 2023
  • Assessed Total Value: $263,180
  • Assessed Land Value: $41,590
  • Assessed Improvements Value: $221,590

    Sales

  • Current Sale Contract Date: Oct 28, 2022
  • Current Sale Recording Date: Oct 31, 2022
  • Current Sale Price:
  • Current Sale Document Type: 27
  • Current Sale Input Document Number: 258293
  • Previous Sale Recording Date: Nov 26, 2013
  • Previous Sale Contract Date: Nov 19, 2013
  • Previous Sale Amount: $191,100
  • Previous Sale Document Type: 71
Data used for valuation calculations is provided by RealtyHop, and other third party sources

Comparables

Unit
Status
Type
Beds
Baths
ft²
Price/ft²
Asking Price
Listed On
Closing Price
Sold On
HOA + Taxes

About East Central San Antonio


Similar Homes for Sale

Currently no similar homes around

Nearby Rentals


Frequently Asked Questions

When was property at 5814 Espada Bend built and last sold?
The property at 5814 Espada Bend was built in 2012 and last sold on Oct 28, 2022 for $262,802.
How much is this home worth?
The estimated value of the home located at 5814 Espada Bend is $261,224.
What are some comparable homes to 5814 Espada Bend?
There are currently no comparable homes to 5814 Espada Bend.