


5812 WESTERN VIEW PLACE


About This Property
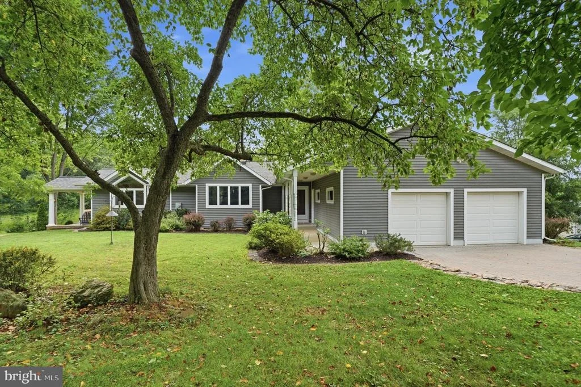
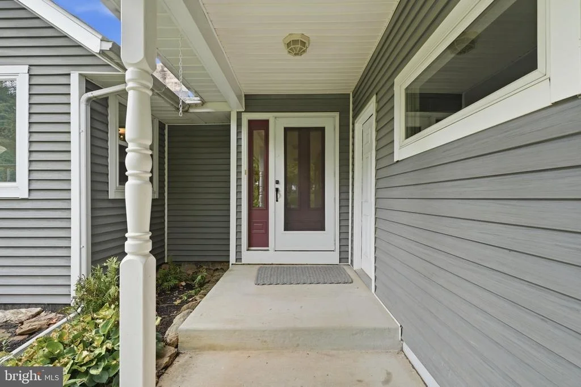
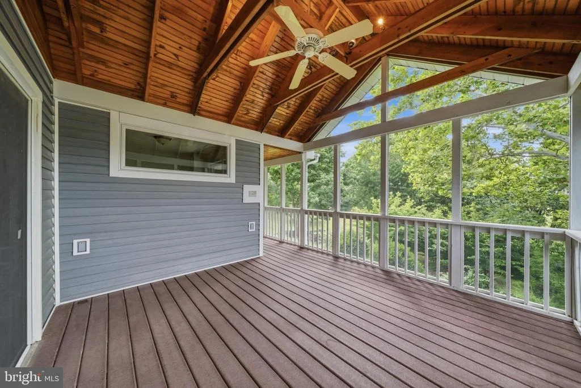
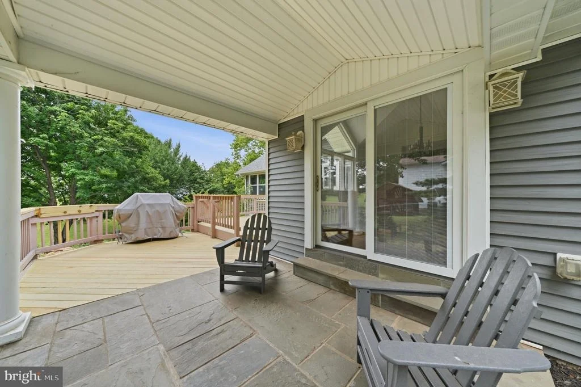
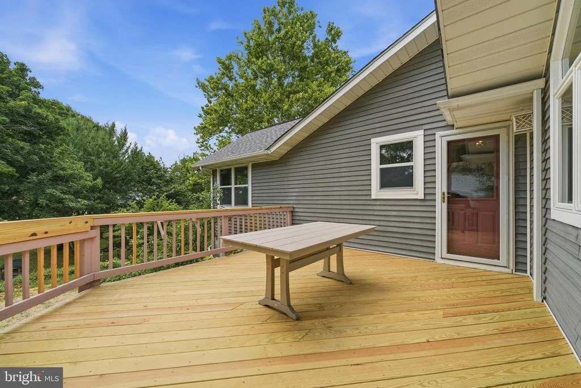
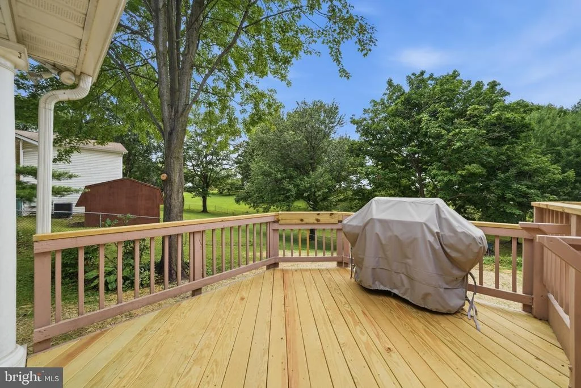
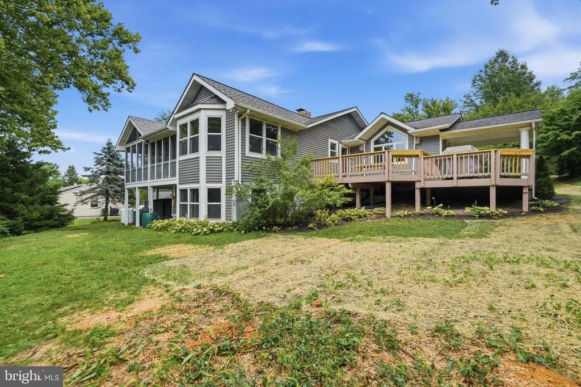
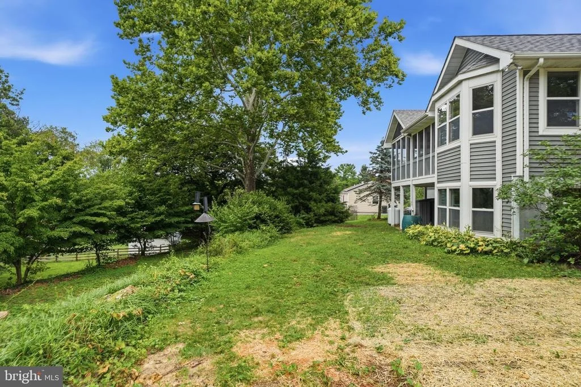
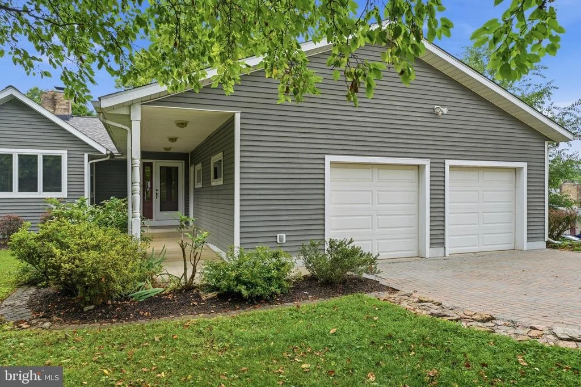
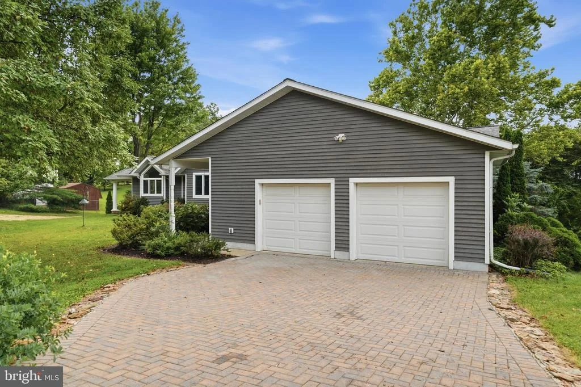
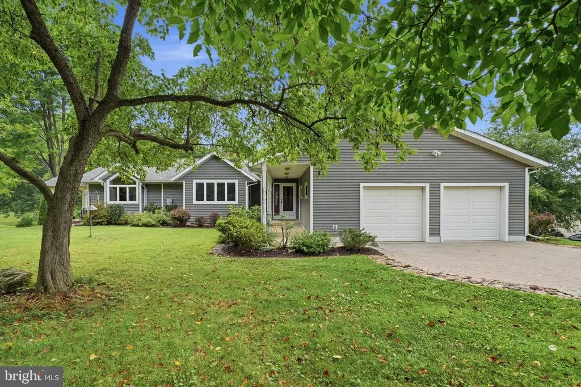
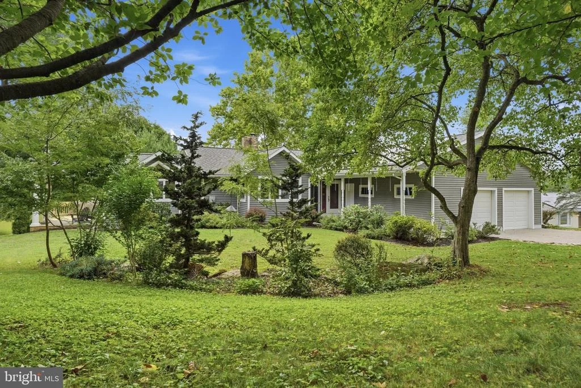
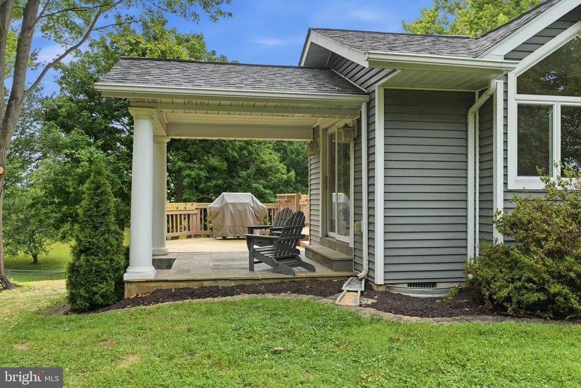
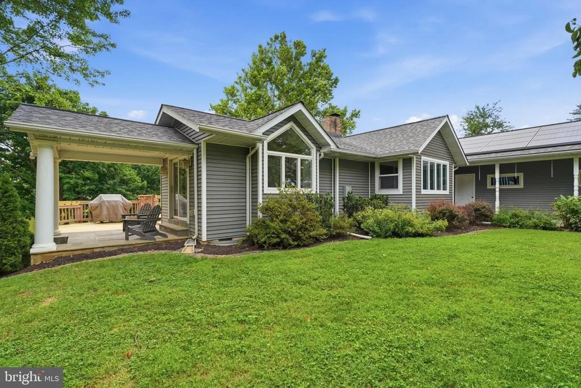
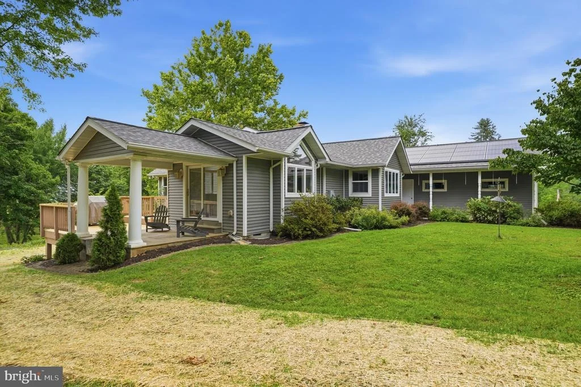
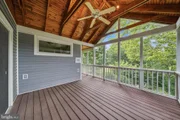
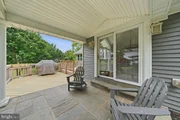
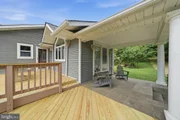
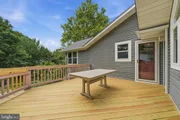
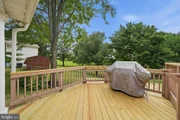
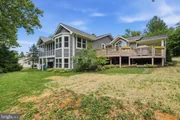
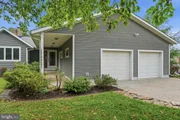
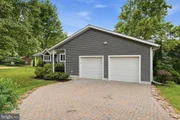
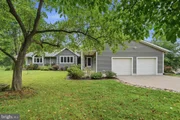
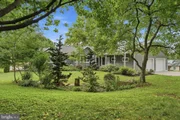
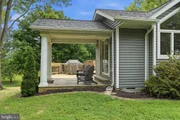
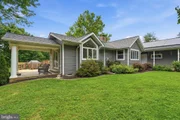
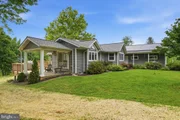
Designed for comfortable main-level living, the home features 3 bedrooms, 2.5 baths, an oversized garage, and an expansive workshop. Pride of ownership is evident from the moment you arrive, with a beautifully landscaped yard, paver driveway, inviting covered front portico, spacious deck, covered side porch, and relaxing screened deck-ideal for enjoying the quiet beauty of the countryside.
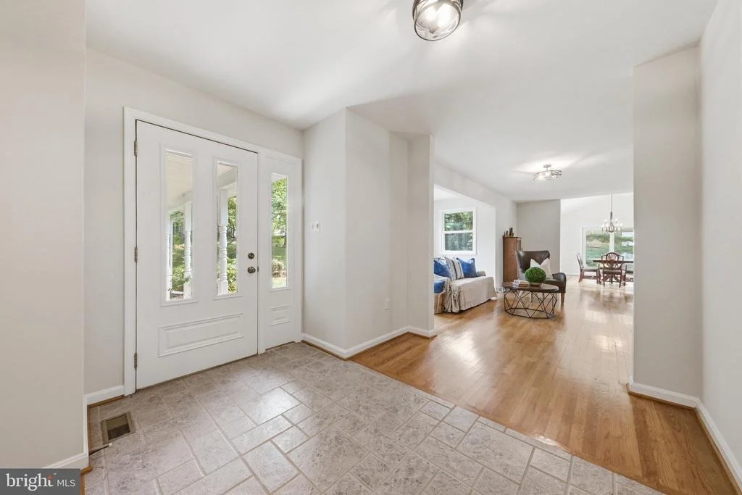
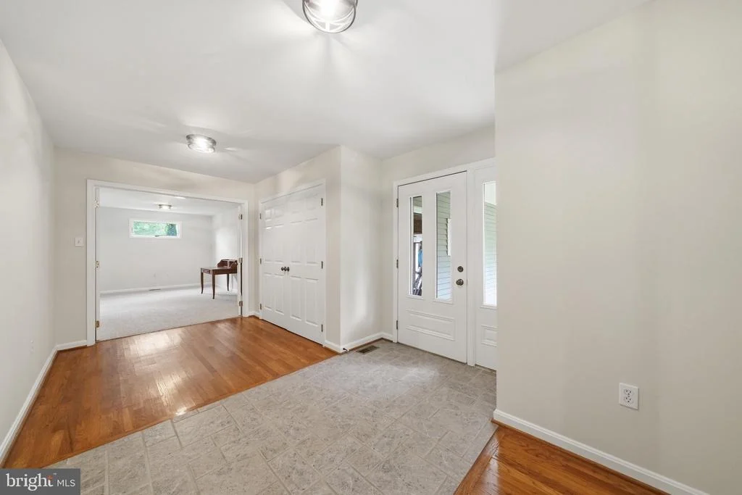
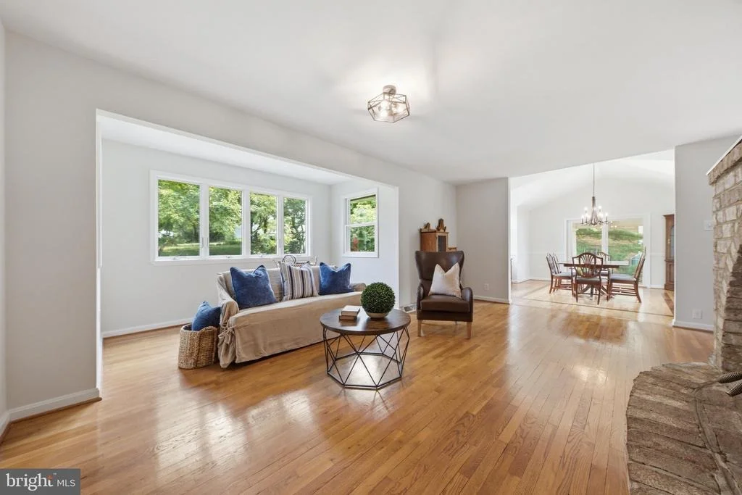
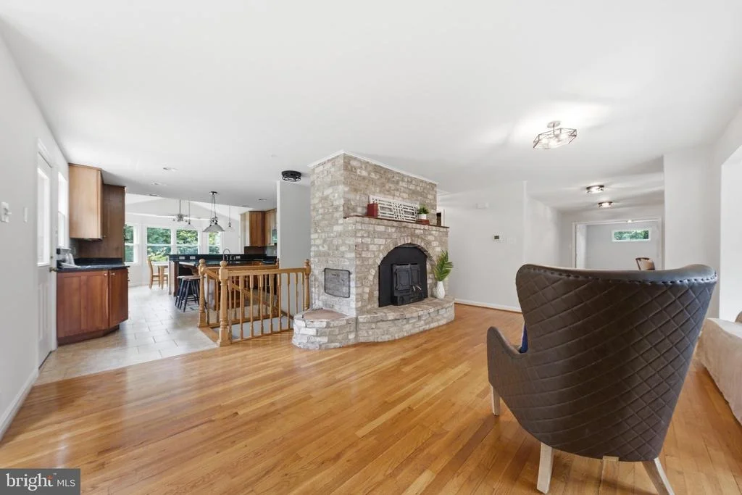
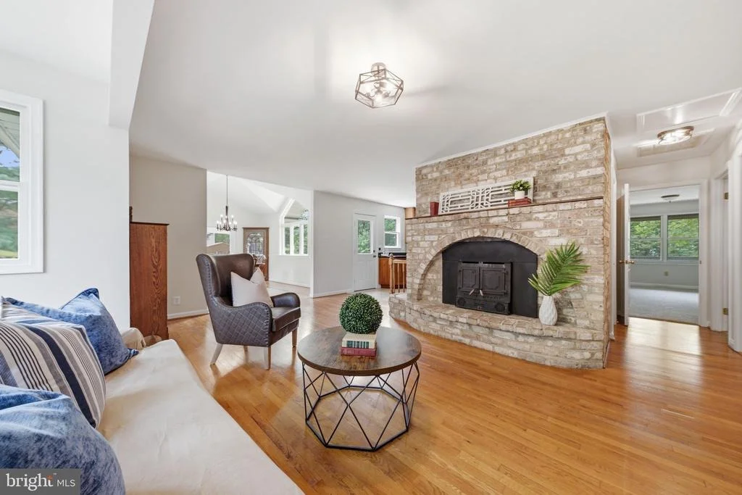
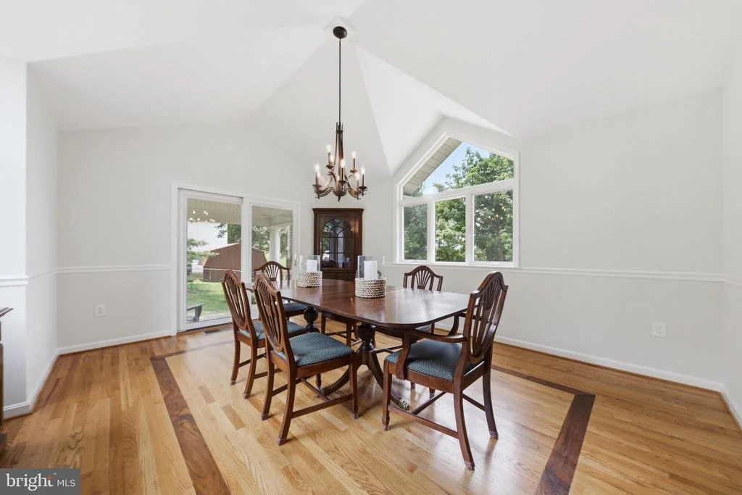
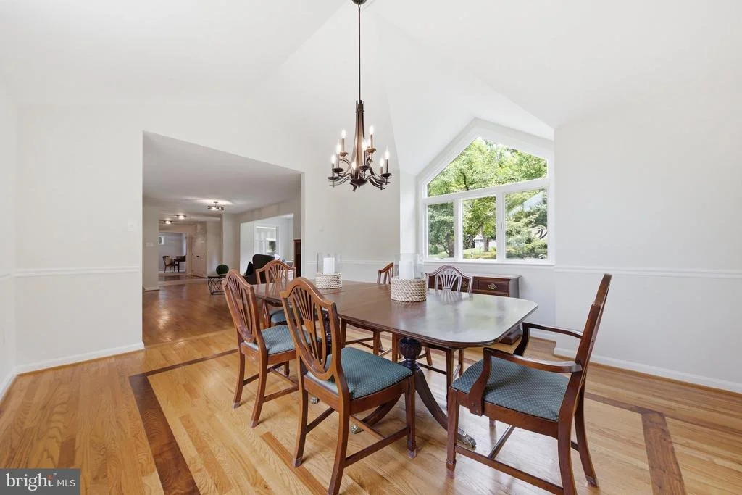
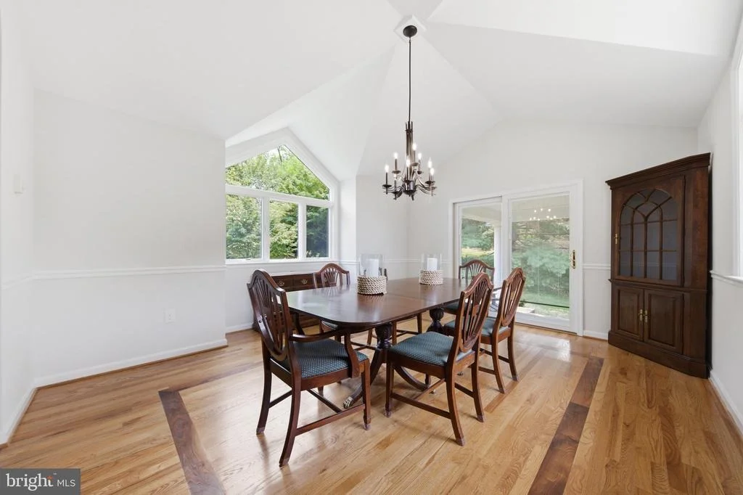
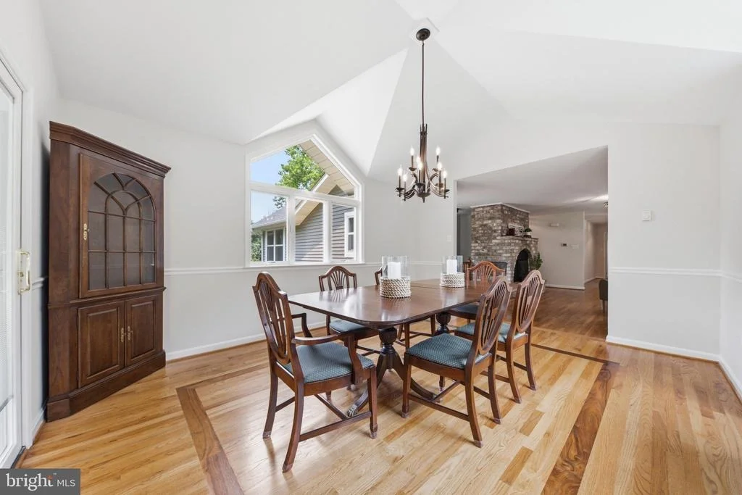
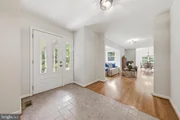
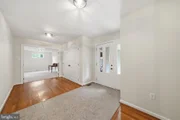
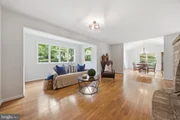
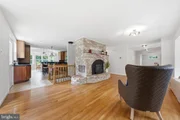
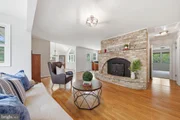
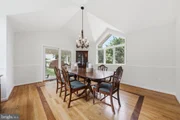
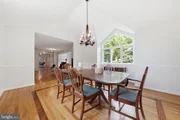
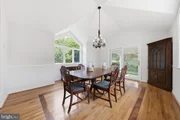
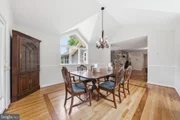
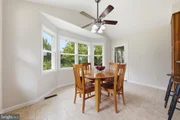
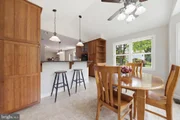
Step inside to a welcoming foyer that opens into a spacious family room, creating an inviting gathering space that flows seamlessly into the kitchen and dining room. Rich hardwood flooring extends through the family and dining areas, where a soaring vaulted ceiling, dramatic peaked transom windows, and a sliding glass door to the covered porch fill the space with natural light.
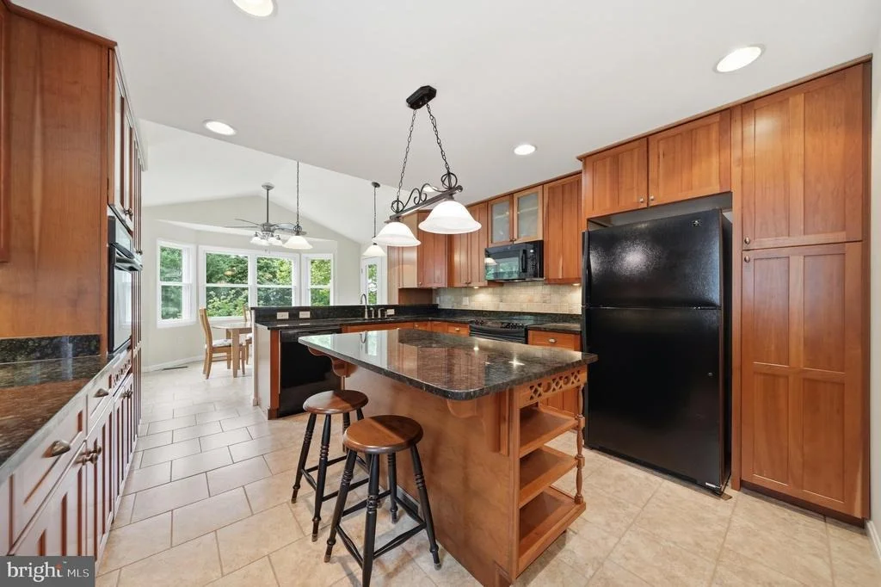
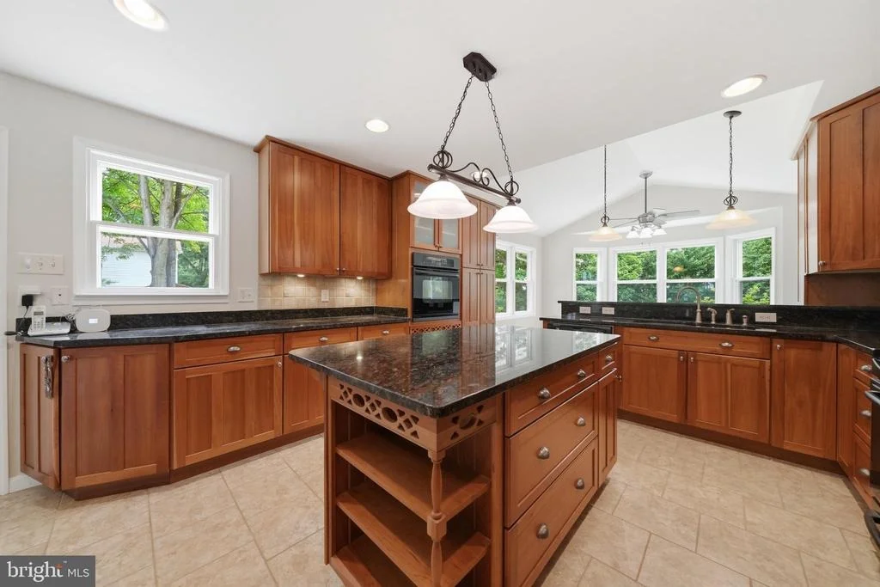
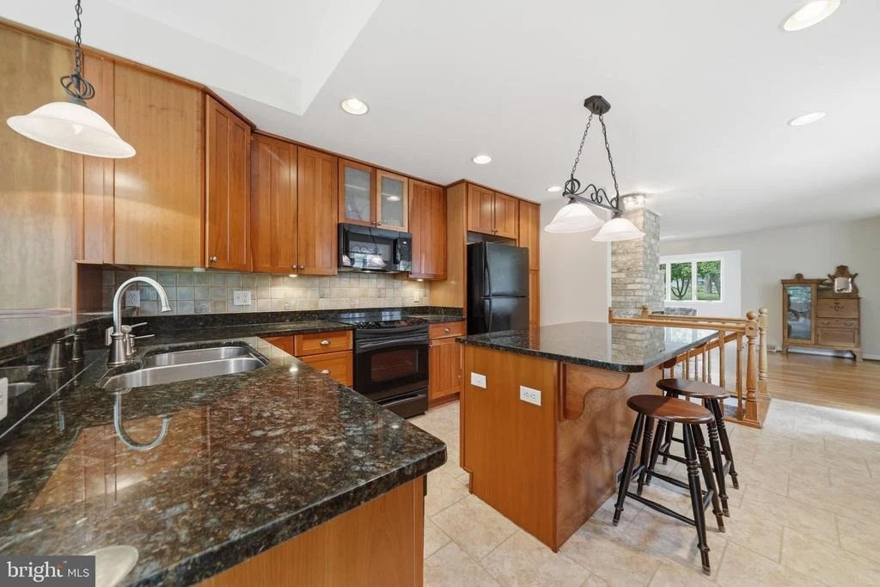
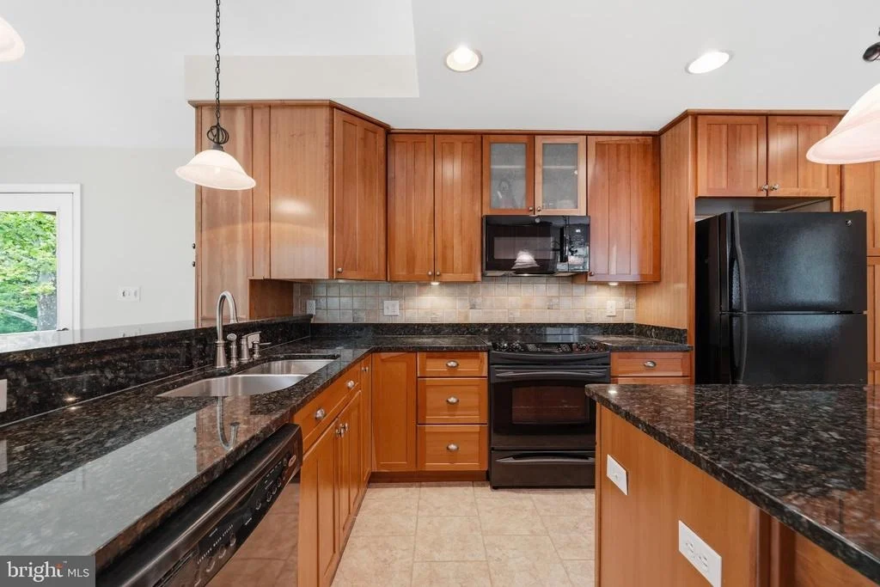
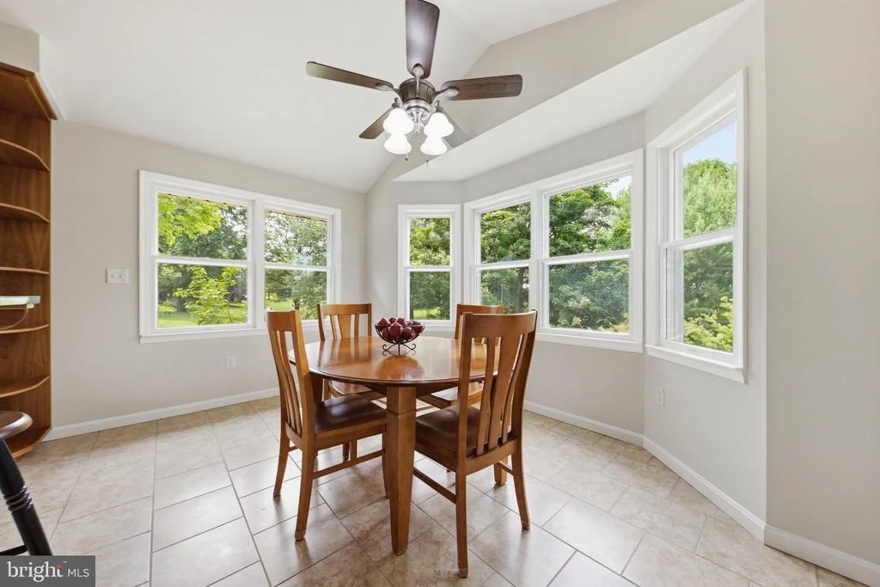
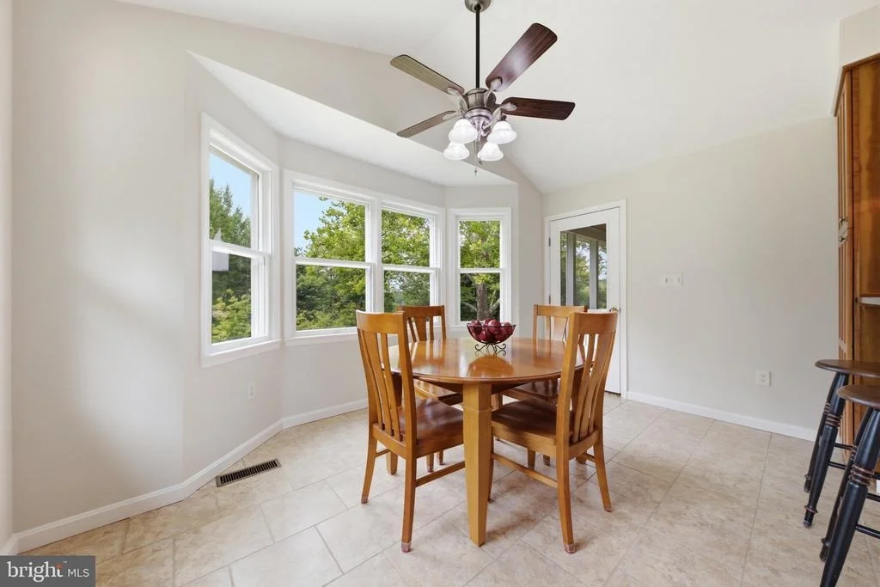
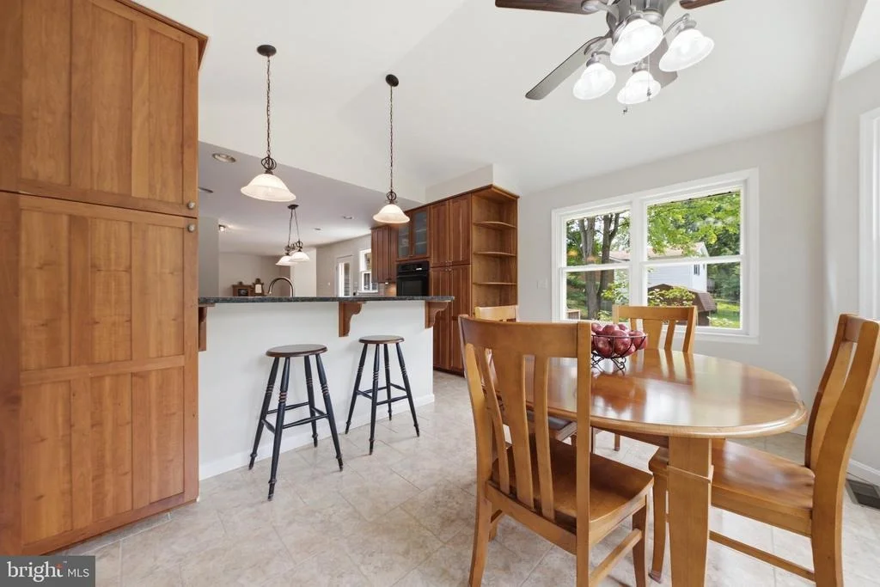
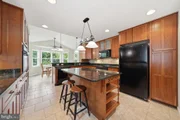
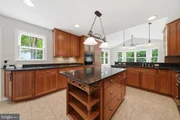
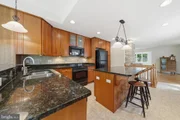
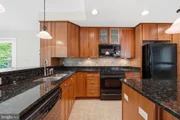
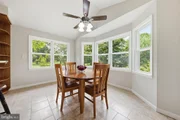
The custom kitchen is thoughtfully designed with beautiful wood cabinetry, abundant storage, a center island, breakfast bar, and generous granite countertops that make meal preparation and entertaining a pleasure. The adjoining breakfast room features a charming bow window overlooking the peaceful countryside, along with a glass door leading to the screened porch-perfect for enjoying your morning coffee while taking in the tranquil surroundings.
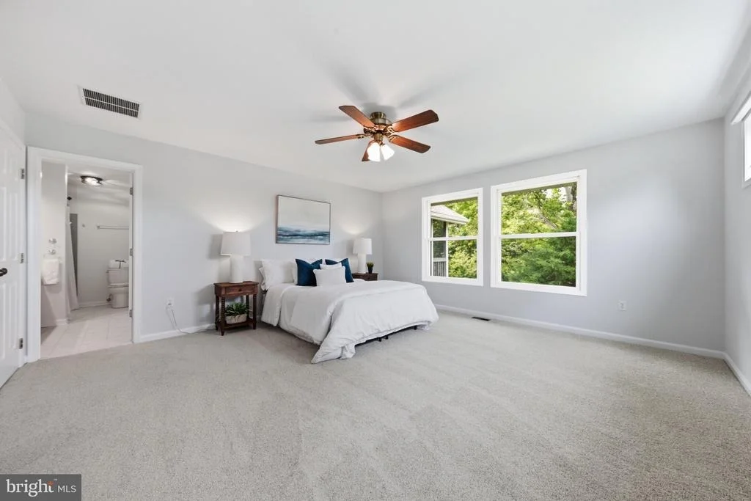
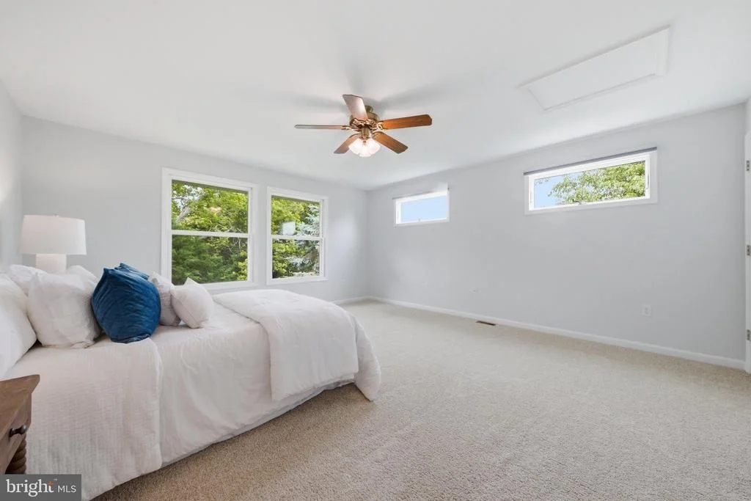
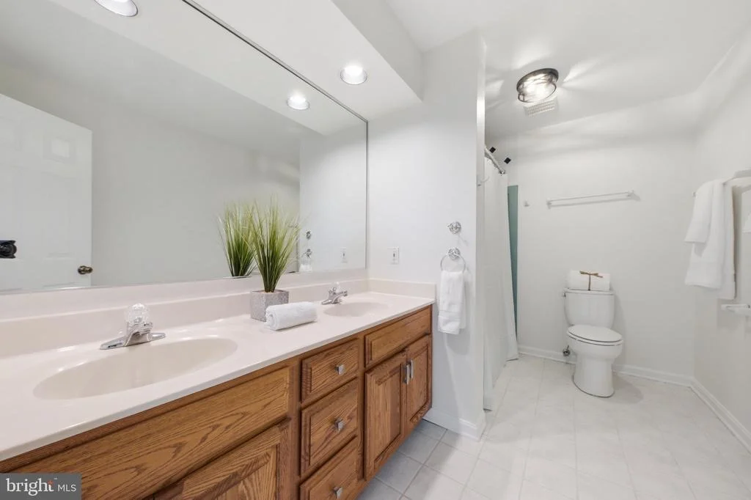
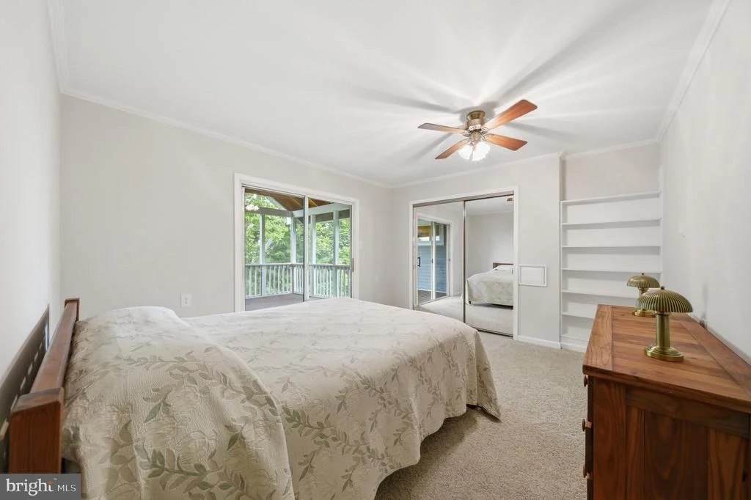
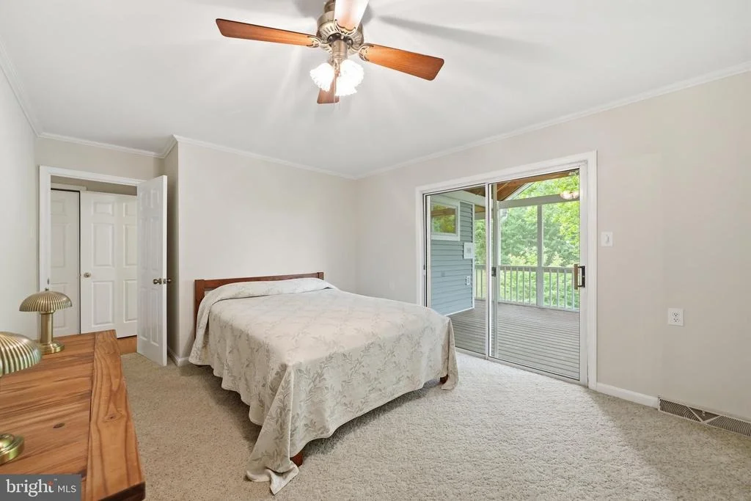
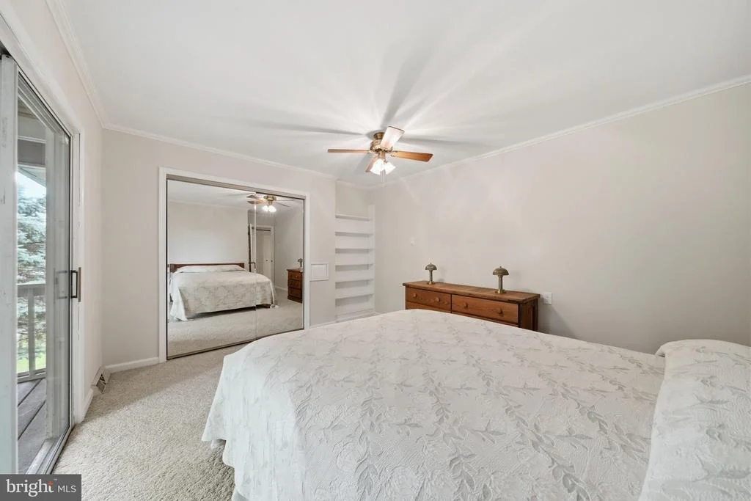
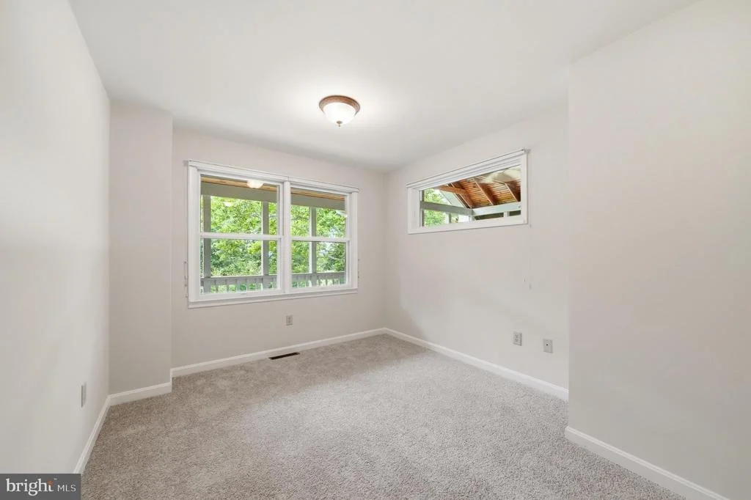
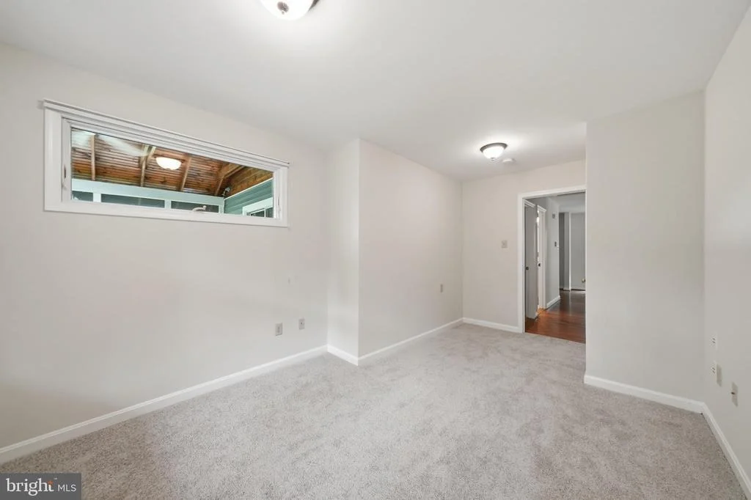
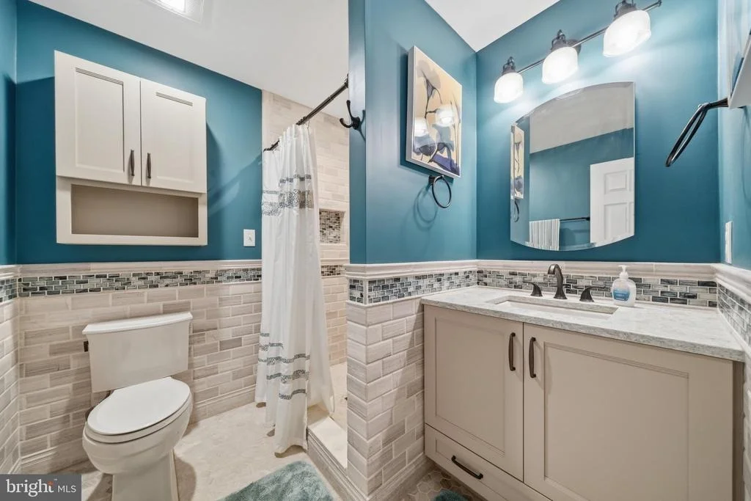
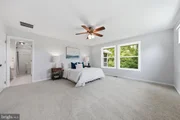
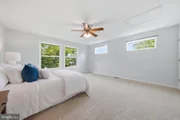
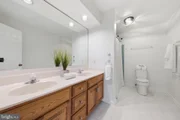
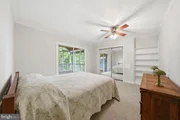
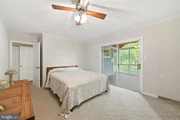
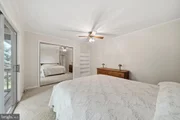
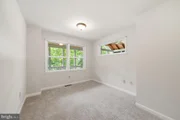
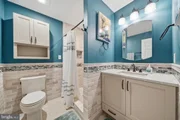
The spacious primary suite offers plenty of room for large furnishings and includes two closets plus a generous sitting room that's ideal for a private home office, reading retreat, or nursery. Bedroom two enjoys direct access to the screened porch through a sliding glass door and shares the beautifully updated hall bath with bedroom three. The renovated bath showcases stylish tilework and a spacious walk-in shower.
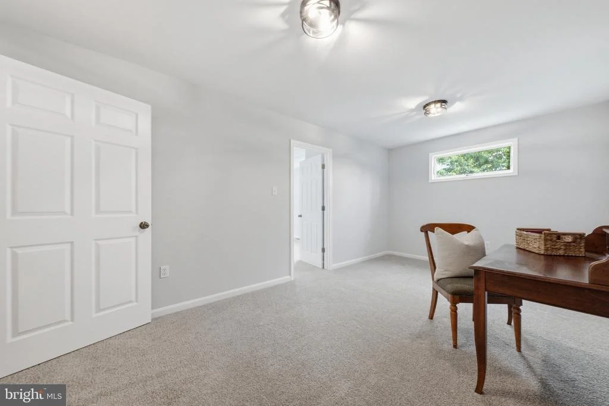
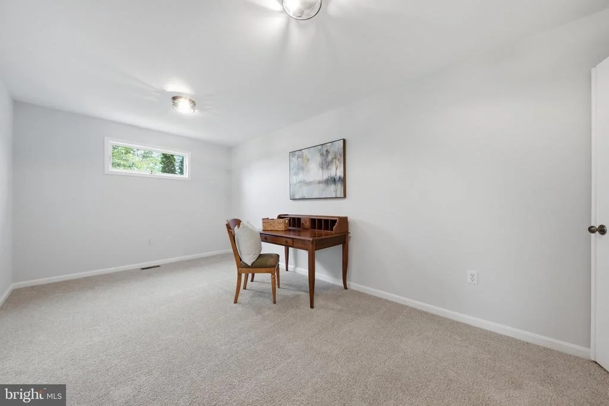
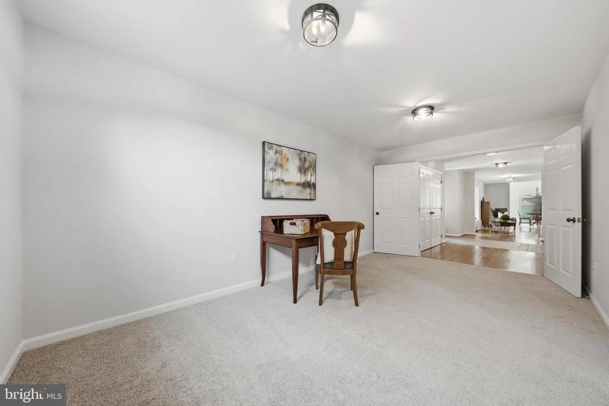
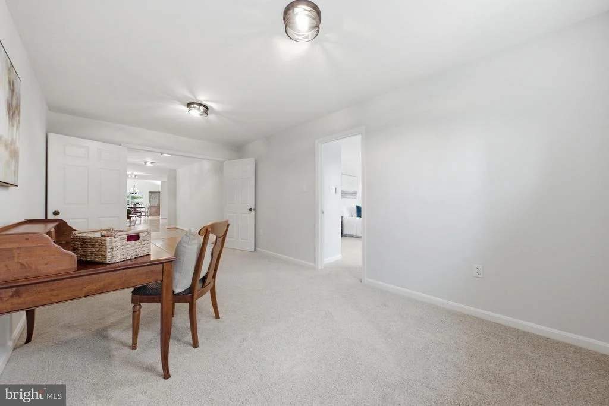
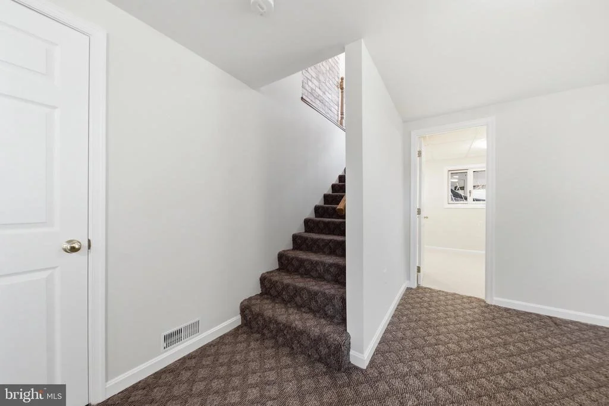
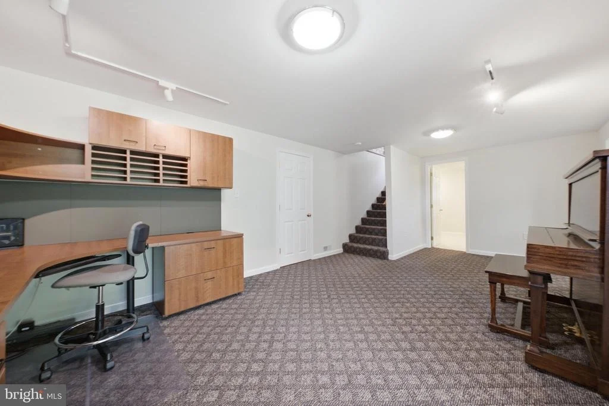
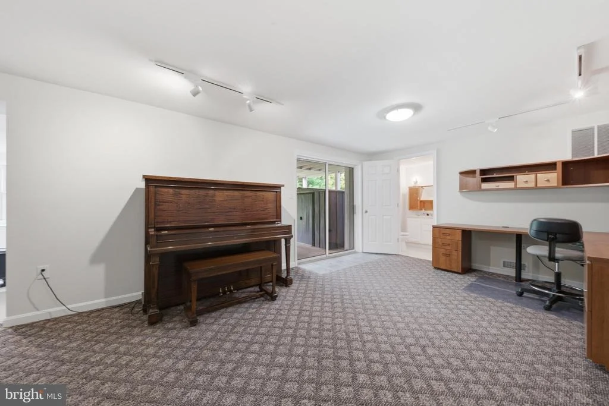
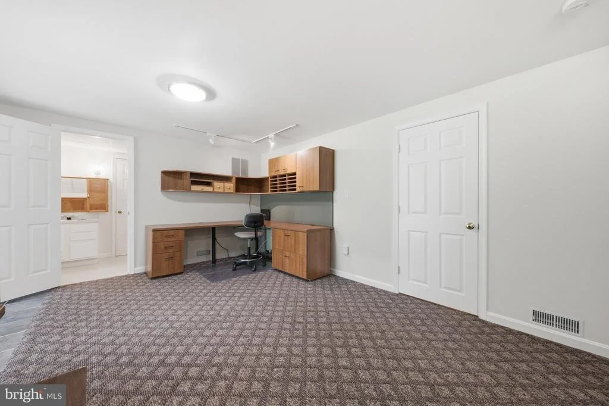
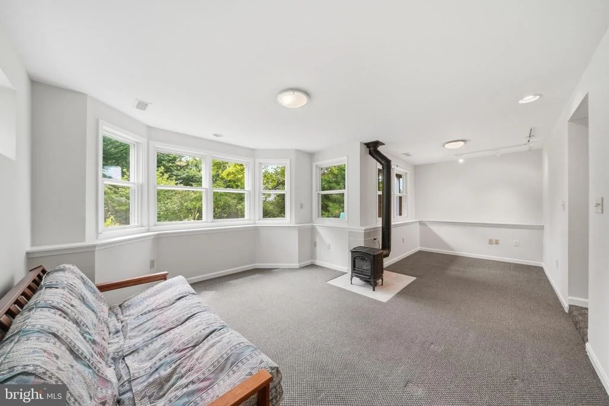
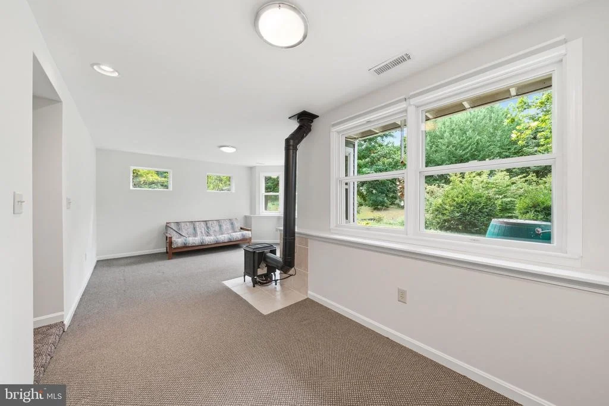
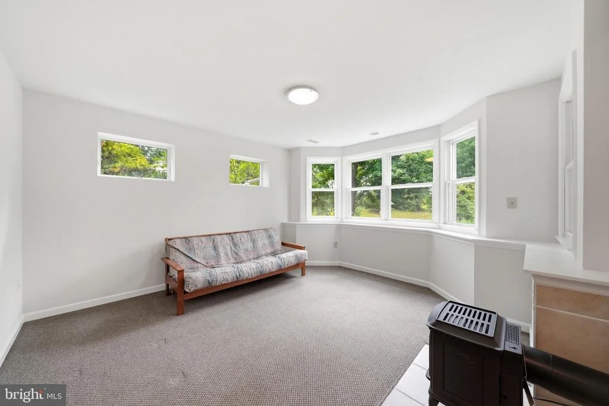
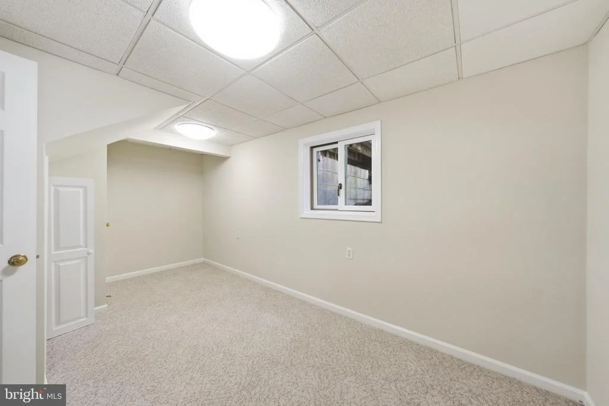
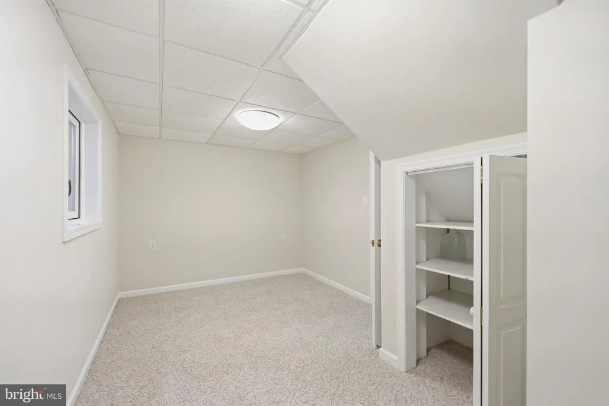
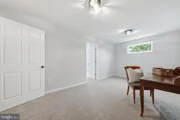
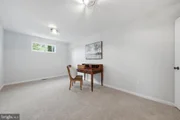
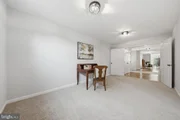
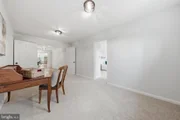
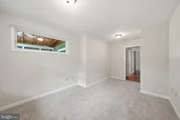
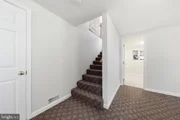
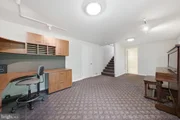
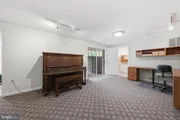
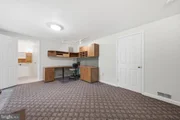
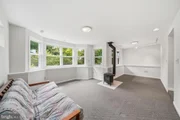
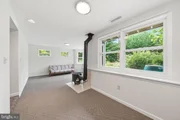
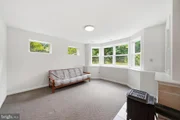
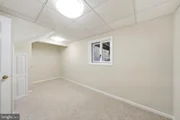
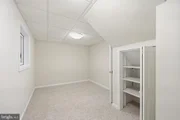
The finished lower level provides wonderful additional living space with a bright recreation room featuring another charming bow that brings the natural beauty of the outdoors inside, along with a cozy freestanding gas fireplace for year-round comfort. An additional room with a walk-out sliding door to the backyard is currently used as an office, while a versatile bonus room is perfect for a media room, home gym, hobby space, or guest accommodations.
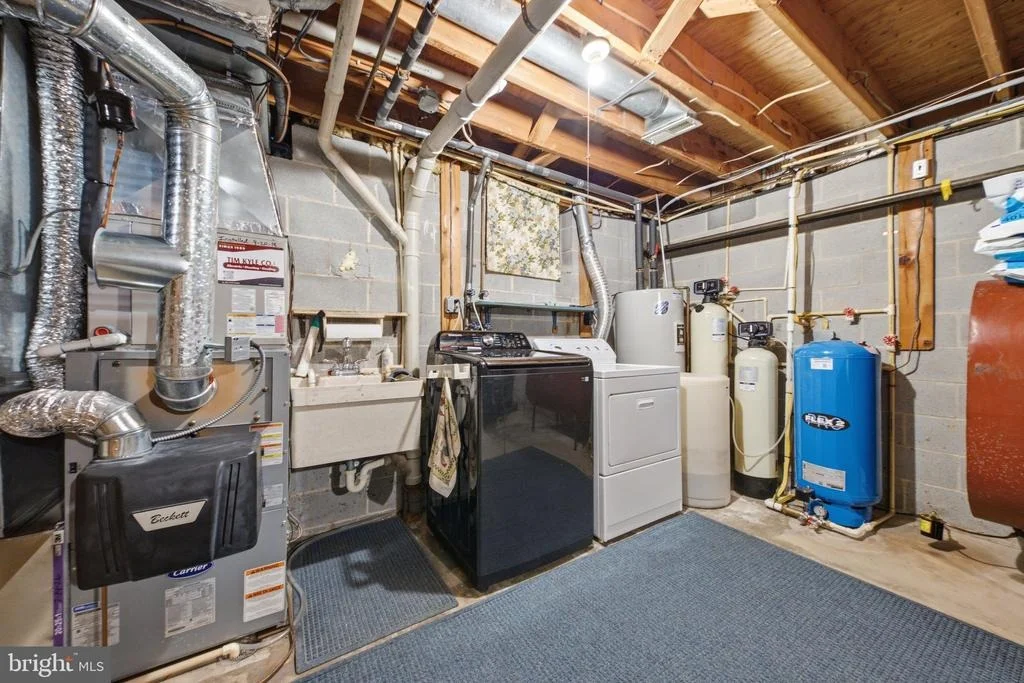
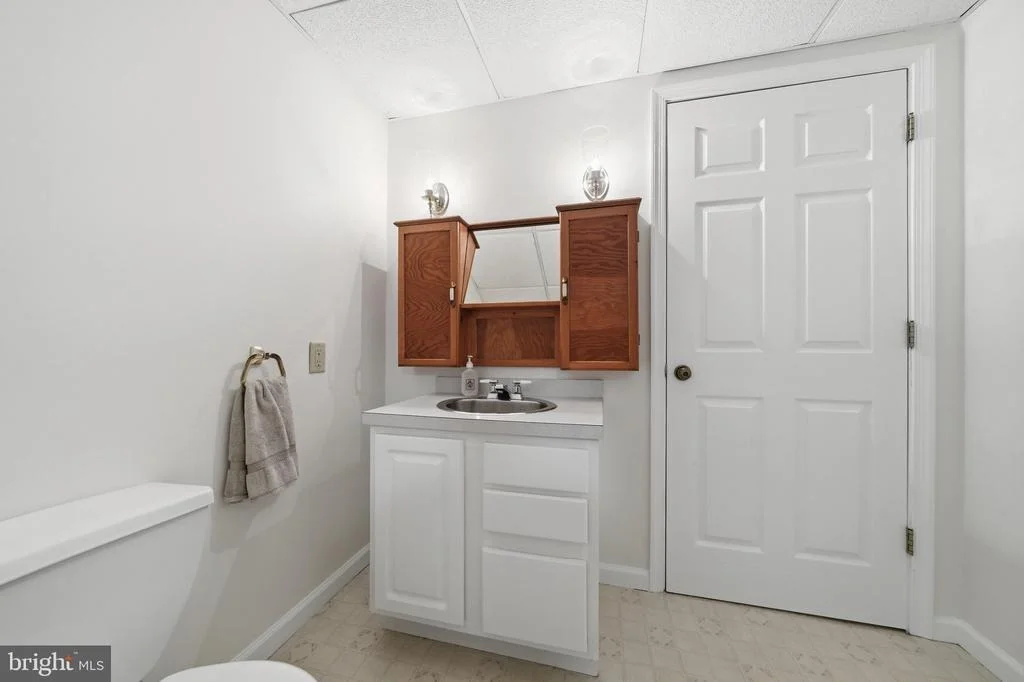
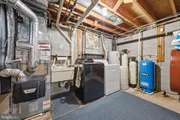
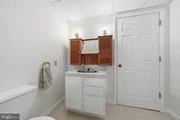
A convenient half bath provides access to the impressive workshop located beneath the oversized garage. Complete with a workbench, shelving, exhaust fan, and exterior entrance, this space is ideal for woodworking, projects, storage, or any hobby requiring dedicated workspace.
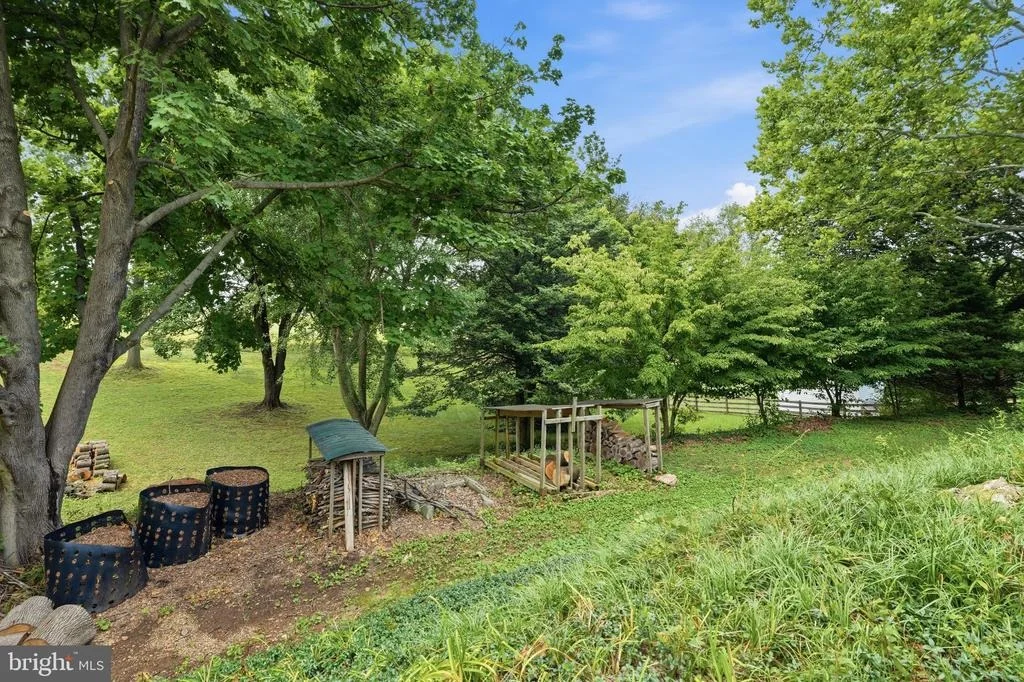
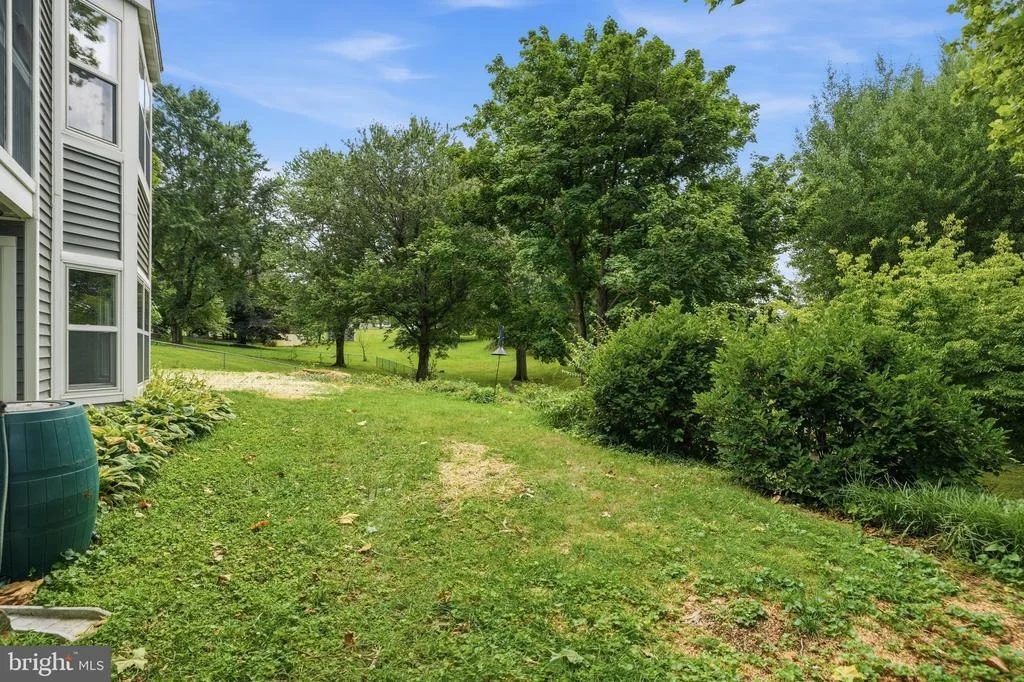
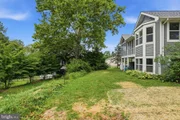
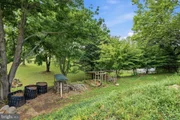
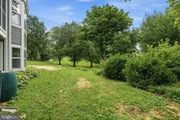
Outside, you'll appreciate the serenity that makes this property so special. Whether relaxing on the covered porch, entertaining on the deck, or unwinding in the screened porch, you'll enjoy peaceful country living with room for gardens, pets, and play. This private setting offers the best of both worlds-quiet rural charm with easy access to shopping, dining, and commuter routes. Located just minutes from downtown Mount Airy and within five minutes of I-70, this exceptional home is ready to welcome you home.
Payment Calculator
Your Estimated Monthly Payment
Cap Rate Calculator
What does this mean?
Based on our analysis, the cap rate of this property is 1.25%. A negative cap rate indicates that the property might not be feasible as an income-producing asset. The median cap rate for a near zip code 11238 is 4.23%.
How much can I actually make?
Actual monthly rental income may vary between $4,760 and $7,140 depending on unit-specific characteristics. You can change the amount using the slider to further explore.
How is cap rate calculated?
Cap Rate = Net Operating Income (NOI) / Property Asset Value.
When calculating the cap rate, we assume 100% occupancy. Leverage (mortgage) is not considered.
Cap Rate provided by RealtyHop and RentHop, learn more about cap rate here.
Price History
Property Highlights
Building Info
Comparables
Status
Price/ft²
Listed On
Sold On
About Frederick
Similar Homes for Sale
Currently no similar homes aroundNearby Rentals

Viviano Realty
Last Updated: 10 hours ago
Data Source: Bright MLS , MLS# MDFR2084732



















 Your Privacy Choices
Phone: 425-283-2930
Address: 335 Madison Avenue, New York, NY 10017