Check Availability
$449,950
↓ $20K (4.3%)
● House - For Sale

5812 Burning Tree Drive

El Paso, TX 79912
bedrooms
5 Beds
bathrooms
1 Bath, 1 Half Bath
square feet
3,349 Ft²
$3,069
Est. Monthly

About This Property

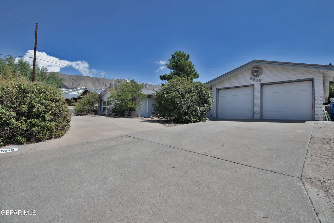
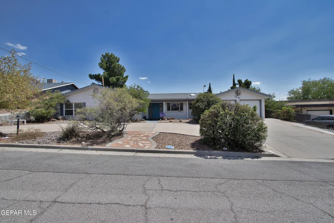
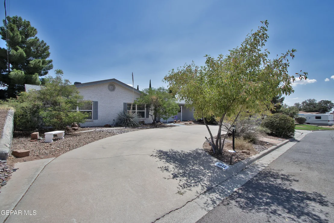
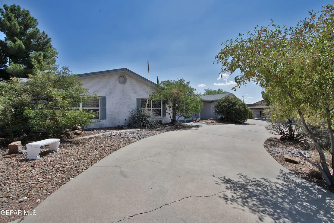
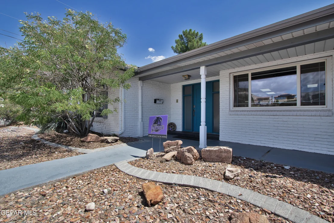
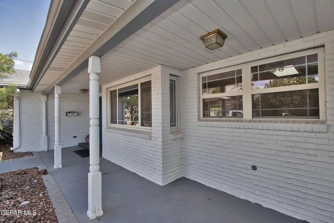
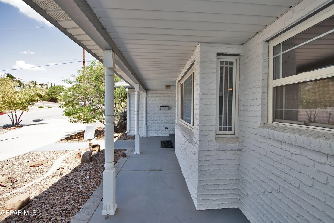
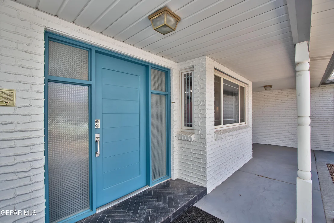
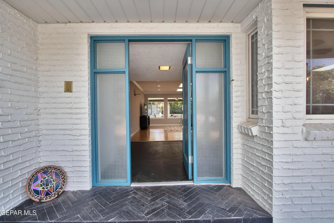
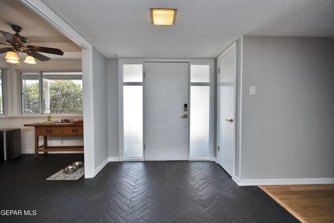
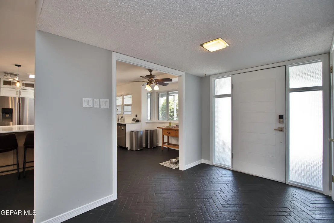
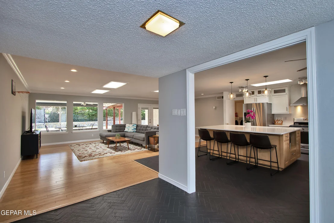
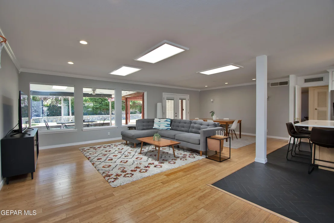
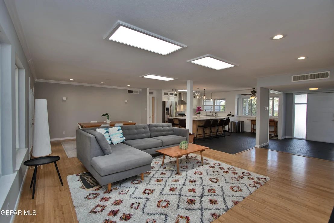
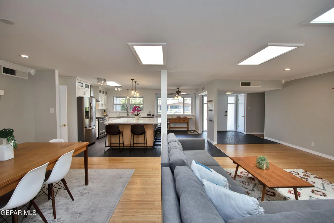
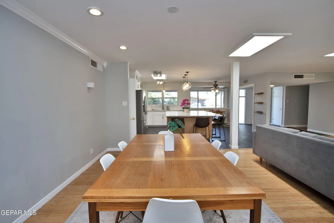
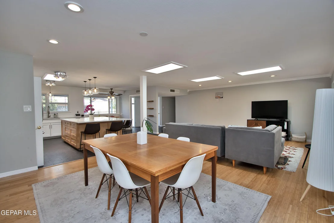
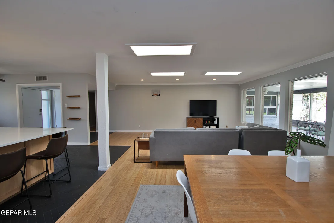
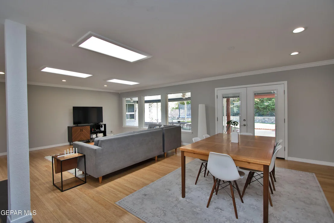
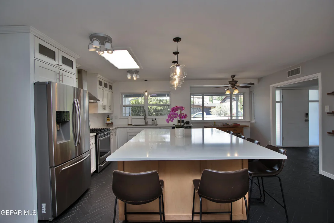
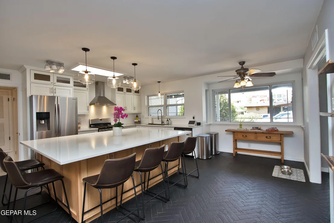
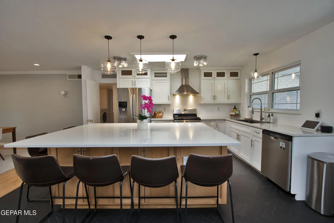
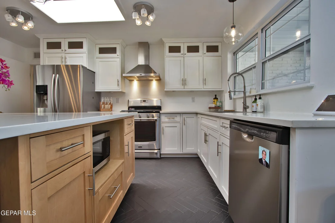
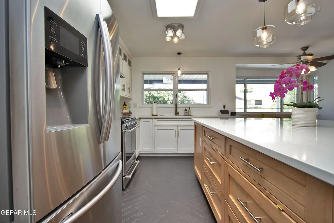
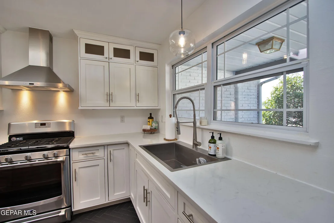
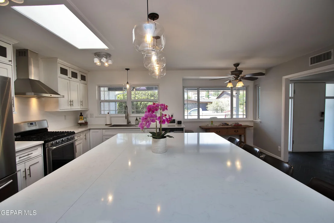
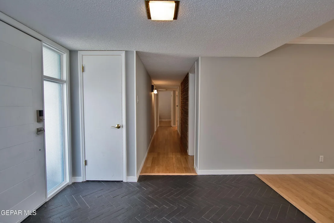
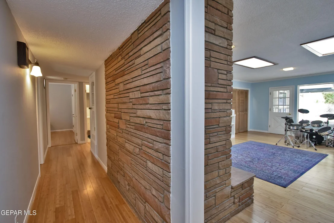
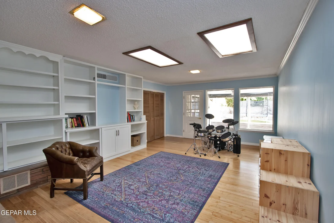
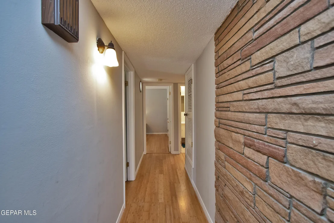
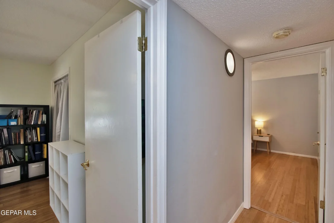
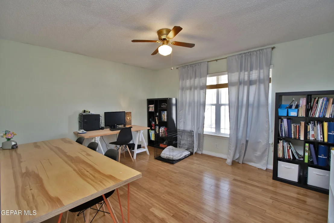
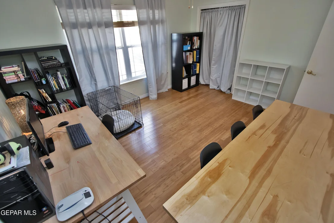
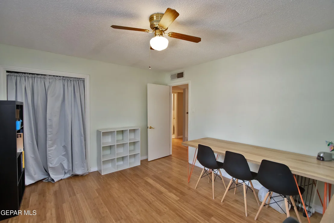
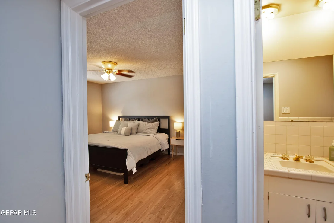
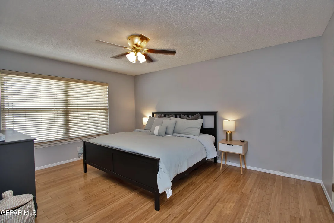
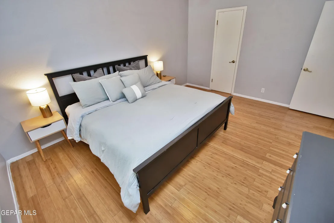
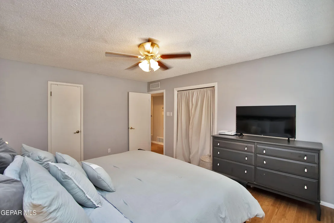
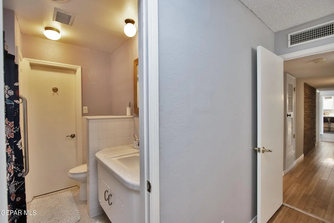
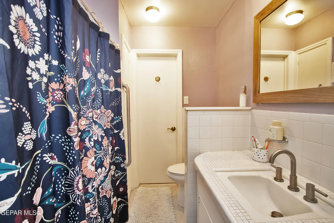
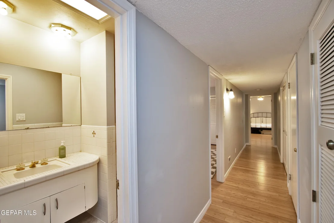
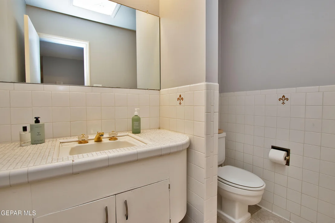
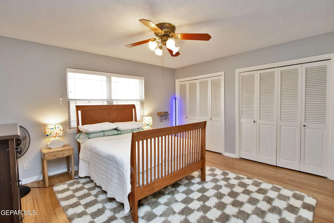
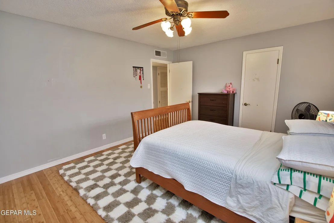
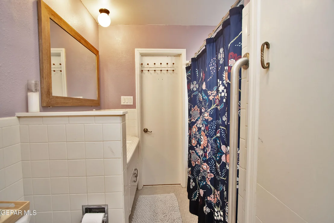
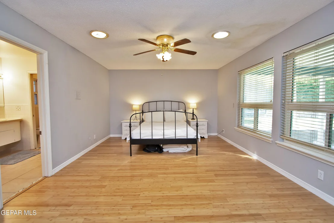
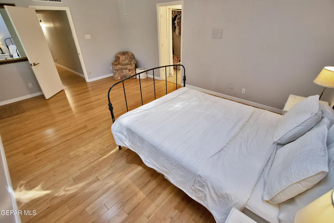
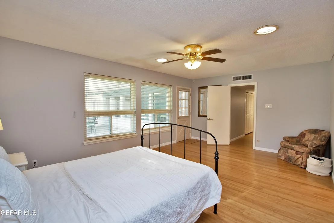
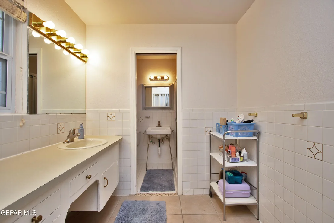
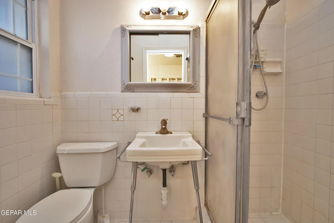
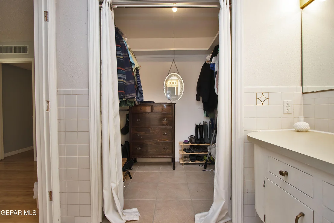
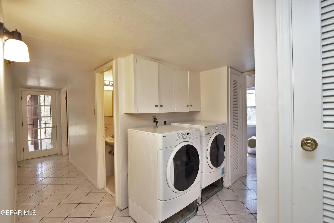
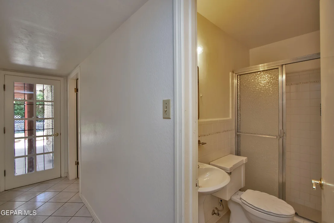
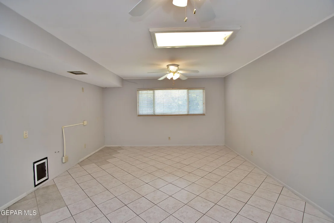
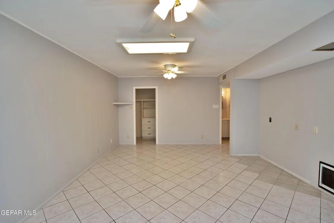
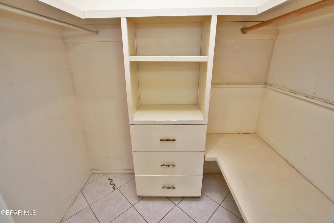
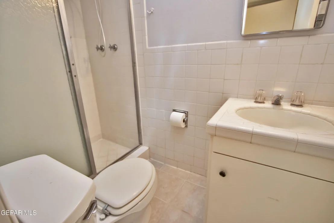
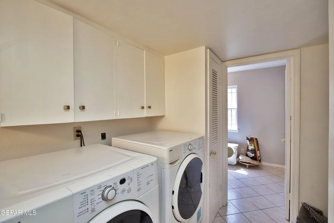
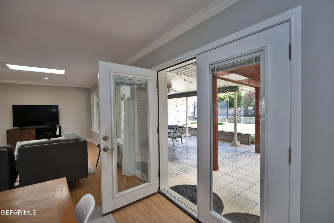
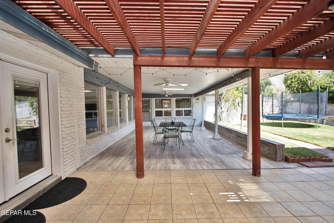
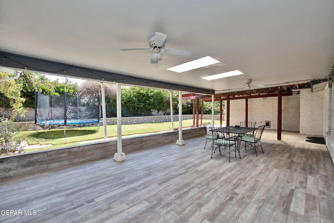
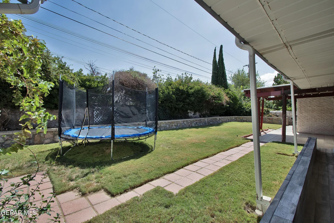
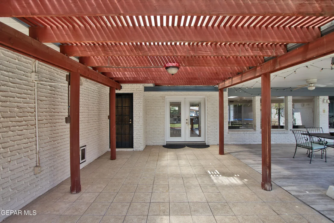
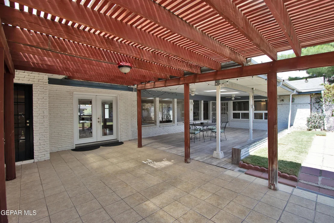
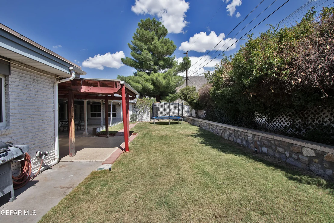
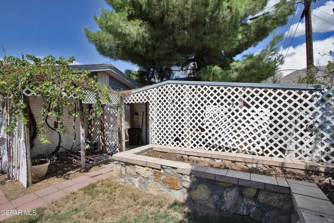
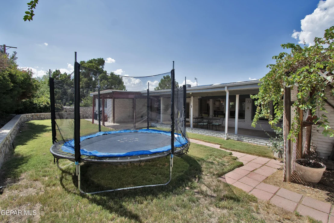
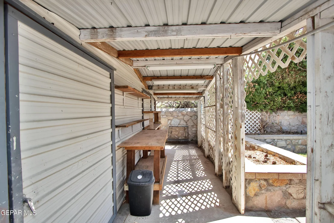
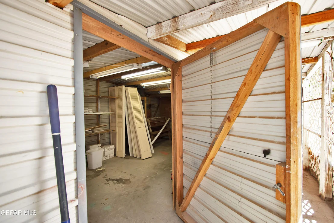
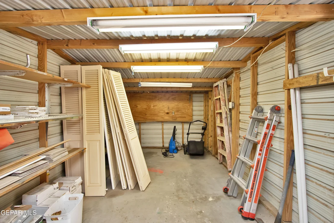
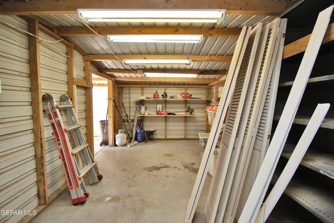
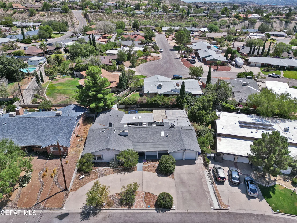
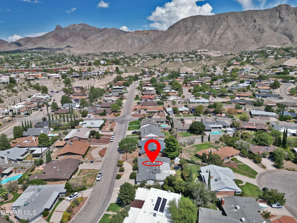
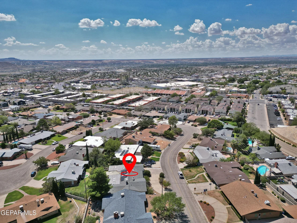
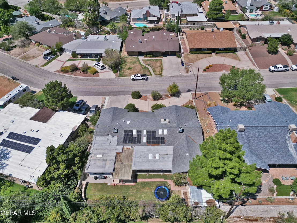
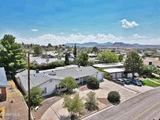
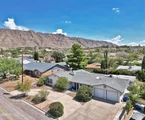
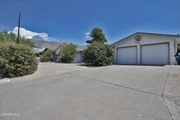
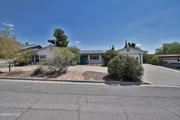
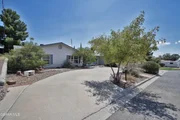
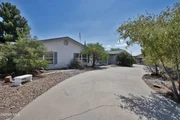
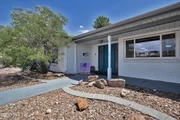
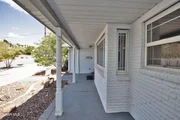
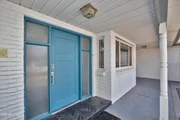
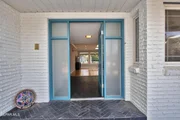
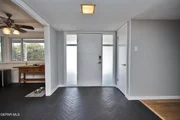
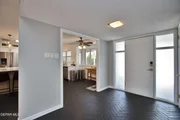
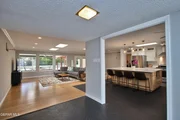
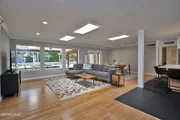
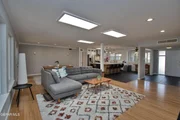
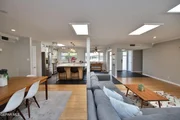
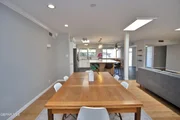
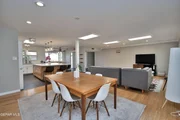
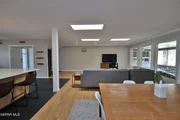
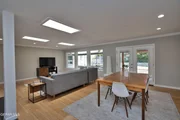
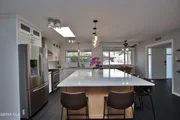
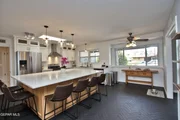
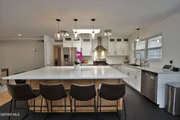
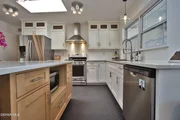
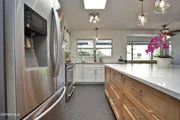
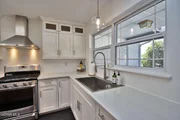
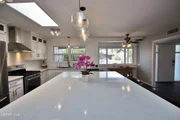
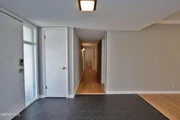
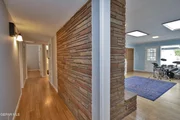
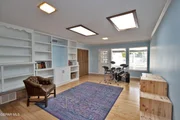
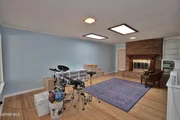
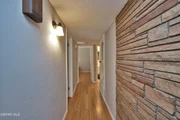
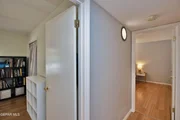
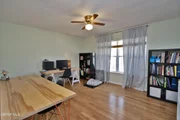
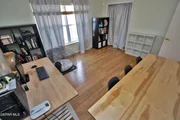
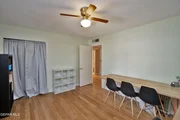
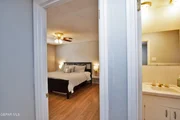
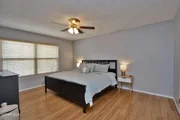
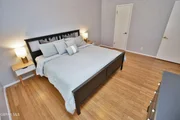
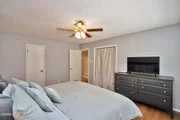
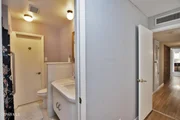
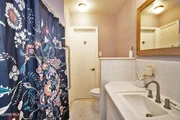
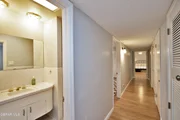
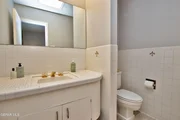
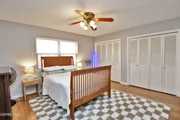
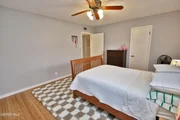
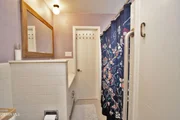
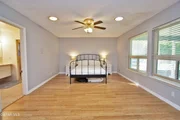
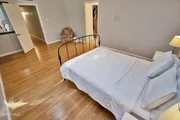
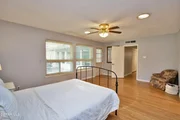
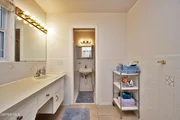
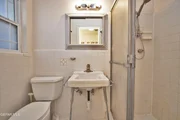
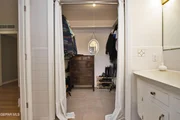
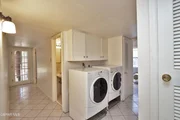
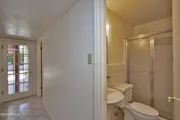
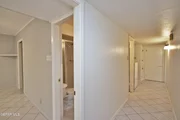
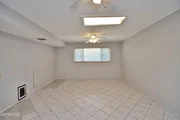
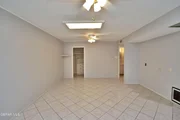
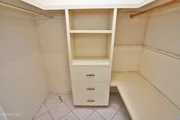
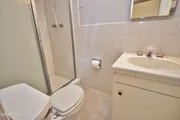
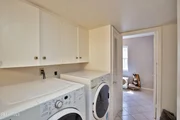
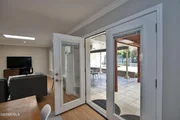
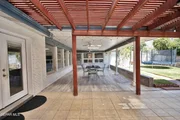
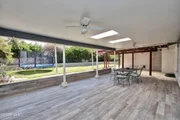
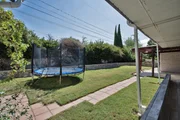
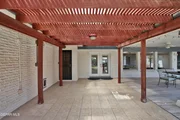
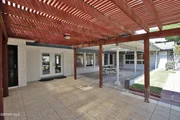
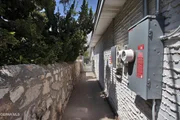
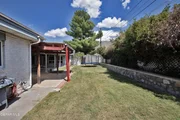
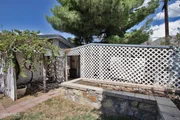
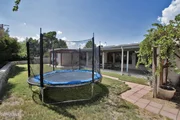
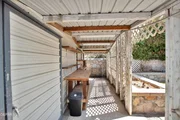
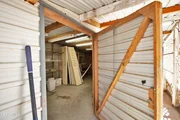
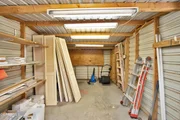
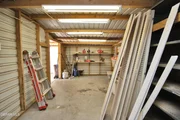
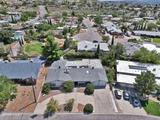
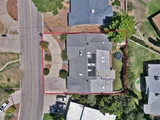
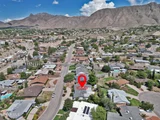
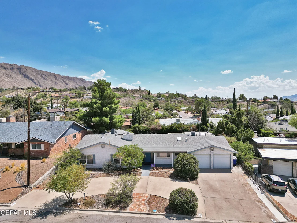
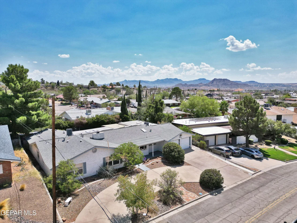
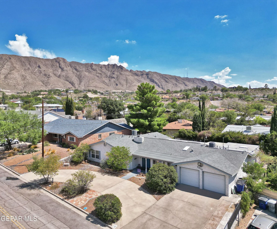
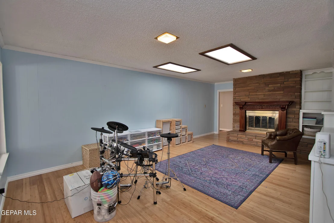
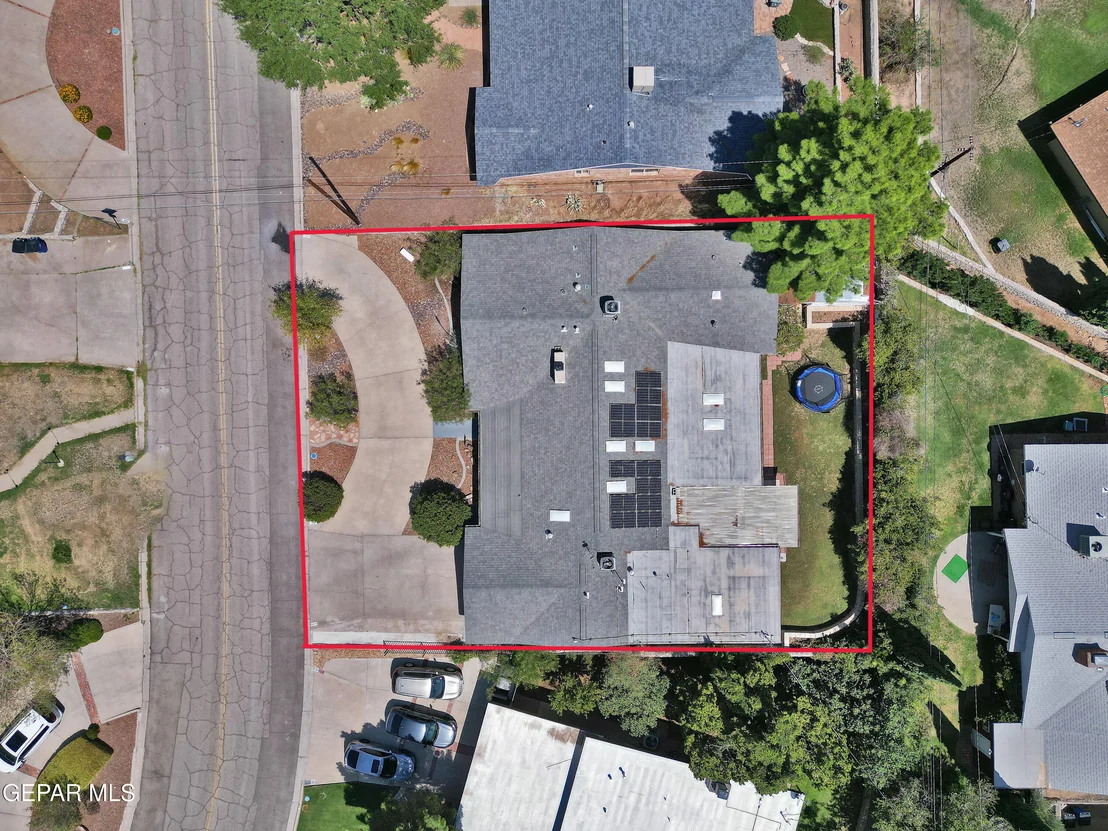
One-story brick beauty featuring a circular driveway, amazing views and a thoughtfully designed floor plan with 5 BDRMS, 5 total BATHS, plus a maid's room. Solid-surface flooring throughout includes bamboo hardwood, brick and tile. The inviting open family room and dining area are complemented by updated lighting fixtures and skylights. The updated kitchen showcases an enormous peninsula island, stainless steel appliances, quartz countertops, and updated cabinetry. A second family room with fireplace provides additional gathering space. Bedrooms 3 and 4 share an attached Jack-and-Jill bath. The MBDRM offers direct access to the backyard patio. On the opposite end of the home, you'll find a spacious laundry room, bathroom, maid's room, and a second MBDRM with walk-in closet and private bath. The elongated backyard patio features tile flooring, a lattice-covered area, plush green grass, raised flower beds and a large shed. Conveniently located with easy access to Sunland Park, restaurants, shopping and more!
Unit Size
3,349 Ft²
Days on Market
31 days
Land Size
0.23 acres
Price per sqft
$134
Property Type
House
Property Taxes
$859
HOA Dues
-
Year Built
1962

Listed By

Jack Bumgardner
ERA Sellers & Buyers RE

Payment Calculator

Cap Rate Calculator

Last updated: 3 days ago (GEPAR MLS #950814)

Price History

Date / Event Date Event Price
Oct 6, 2026 Price Decreased $449,950
↓ $20K (4.3%)
Price Decreased
Sep 8, 2026 Listed by ERA Sellers & Buyers Real Esta $469,950
Listed by ERA Sellers & Buyers Real Esta

Property Highlights

Garage
Fireplace
Parking Details
Has Garage
Attached Garage
Has Open Parking
Parking Features: Attached, Driveway
Garage Spaces: 2
Interior Details
Half Bathrooms: 1
Full Bathrooms: 1
Interior Features: Ceiling Fan(s), Kitchen Island, Walk-In Closet(s), 2+ Living Areas, 2+ Master BR
Appliances: Dishwasher, Free-Standing Gas Oven, Fan Hood
Flooring Type: Tile, Hardwood
Laundry Features: Electric Dryer Hookup, Washer Hookup
Has Fireplace
Fireplaces: 1
Exterior Details
Square Footage: 3349
Architectural Style: 1 Story
Year Built: 1962
Building Area Total: 3349
Other Structures: Shed(s)
Window Features: Blinds
Construction Materials: Brick
Patio and Porch Features: Covered, Open
Pool Features: None
Lot Features: View Lot
Lot Size Area: 0.23
Lot Size Units: Acres
Lot Size Acres: 0.23
Lot Size Square Feet: 9900
Water Source: Public
Financial Details
Tax Annual Amount: $10,310
Utilities Details
Cooling Type: Refrigerated
Heating Type: Central
Sewer : Public Sewer
Location Details
HOA/Condo/Coop Fee Includes: None
HOA/Condo/Coop Amenities: None

Building Info

Overview

    General

  • Year Built: 1962
  • Effective Year Built: 1962
  • Building Count: 1
  • Bedroom Count: 5
  • Bathroom Count: 3
  • Full Bathrooms: 3
  • Partial Bathrooms: 3
  • Bathroom Plumbing Fixtures: 11
  • Building Condition: 0
  • Building Quality: 0
  • Construction Type: 0
  • Building Style: 0
  • Exterior Walls Type: 2
  • Interior Walls Type: 3
  • Roof Shape Type: 1
  • Roof Cover Type: 3
  • Floor Count: 100
  • Living Units: 1
  • Floor Cover: 13
  • Basement Type: 0
  • Basement Area: 0
  • Garage Type: 1
  • Garage Square Area: 440
  • Parking Space Count: 2
  • Patio Type: 20
  • Porch Type: 7
  • Pool Type: 0

    Dimensions

  • Lot Size Square Feet: 9,900
  • Total Building Area: 3,789
  • Gross Building Area: 3,789
  • Building Area: 3,349
  • Building Area Measurement: L

    Heating and Cooling

  • Fireplace Count: 1
  • Air Conditioning: 10
  • Heating: 4
  • Heated Square Feet: 3,349
  • Heating Fuel Type: 3

    Utilities

  • Sewer System: 5
  • Water Service: 6

Building

  • Building Type: 0
  • Property Class: R
  • Subdivision: THUNDERBIRD VALLEY
  • Land Acres: 0000000227
  • Standard Land Use Code: 1001
  • County Land Use Code: A1
  • State Land Use Code: A1
  • Legal Description 1: 4 THUNDERBIRD VALLEY LOT 4 (9900 SQ FT)

Neighborhood

  • School District Name: El Paso Independent School District
  • Census Tract: 001110

Zoning

  • Zoning: R3

Geography

  • Assessors Map Reference: Z-10
  • Parcel: T281-999-0040-1300
  • Block: 4
  • Lot: 4
  • Municipality: CITY OF EL PASO
  • Latitude: 31.8336
  • Longitude: -106.523

    Address

  • Full Address: 5812 Burning Tree Dr
  • Address - House Number: 5812
  • Address - Street Name: Burning Tree
  • Address - Suffix Type: Dr
  • State: TX
  • City Name: El Paso
  • Carrier Code: C102
  • 4-Digit Zip Code: 4108
  • Zip Code: 79912

Valuation

    Tax

  • Tax Year: 2022
  • Tax Amount: $838,849
  • Tax Rate Code Area: 08

    Appraisal Valuation

  • Standard Deviation: 0.2017
  • Valuation Date: Aug 23, 2023
  • Confidence Score: 72
  • Final Value: 445,751
  • High Value: 535,683
  • Low Value: 355,820

    Market Valuation

  • Market Total Value: $374,458
  • Market Land Value: $38,759
  • Market Improvement Value: $335,699

    Assessments Valuation

  • Assessed Year: 2023
  • Assessed Total Value: $333,640

    Exemptions

  • Homeowner Exemption: Yes

    Sales

  • Current Sale Contract Date: May 23, 2013
  • Current Sale Recording Date: May 24, 2013
  • Current Sale Price:
  • Current Sale Document Type: 70
  • Current Sale Input Document Number: 20130038628
Data used for valuation calculations is provided by RealtyHop, and other third party sources

Comparables

Unit
Status
Type
Beds
Baths
ft²
Price/ft²
Asking Price
Listed On
Closing Price
Sold On
HOA + Taxes

About Upper Mesa Hills


Similar Homes for Sale

Currently no similar homes around

Nearby Rentals

Unit for rent at 621 Westview Avenue, El Paso, TX, 79912

$1,995 /mo

  • 3 Beds
  • 1 Bath
621 Westview Avenue, El Paso, TX, 79912 Listing by Carlos Munoz
Unit for rent at 336 Villa Canto Street, El Paso, TX, 79912

$1,885 /mo

  • 3 Beds
  • 2 Baths
336 Villa Canto Street, El Paso, TX, 79912 Listing by Rogelio Tijerina
Unit for rent at 6913 Pamlico Drive, El Paso, TX, 79912

$1,395 /mo

  • 2 Beds
  • 2 Baths
  • 1,044 ft²
6913 Pamlico Drive, El Paso, TX, 79912 Listing by Patrick Tuttle


Frequently Asked Questions

When was property at 5812 Burning Tree Drive built and last sold?
The property at 5812 Burning Tree Drive was built in 1962 and last sold on May 23, 2013 for $165,000.
How much is this home worth?
The estimated value of the home located at 5812 Burning Tree Drive is $454,450.
What are some comparable homes to 5812 Burning Tree Drive?
There are currently no comparable homes to 5812 Burning Tree Drive.