Check Availability
$3,150,000
↓ $350K (10%)
● House - For Sale

5811 Preston Haven Drive

Dallas, TX 75230
bedrooms
5 Beds
bathrooms
5 Baths, 2 Half Baths
square feet
5,741 Ft²
$19,834
Est. Monthly

About This Property

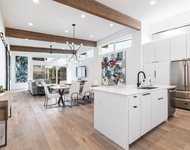
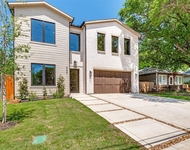
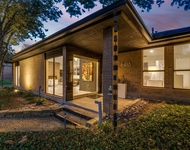
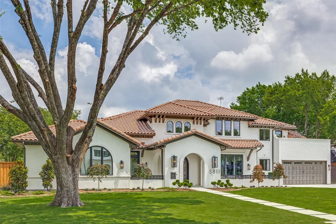
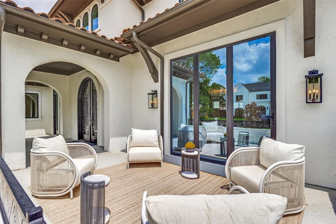
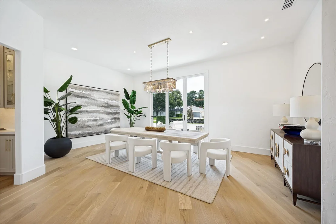
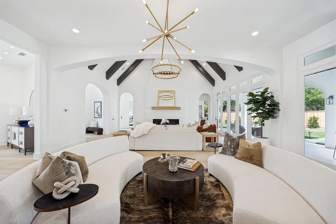
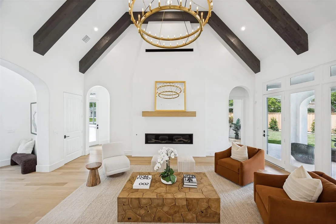
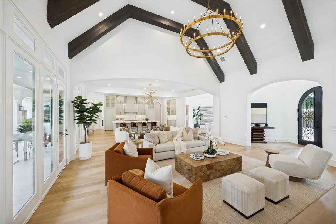
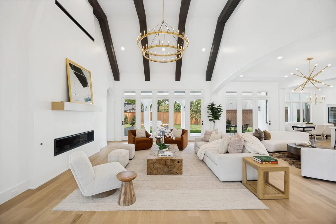
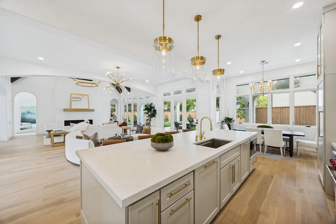
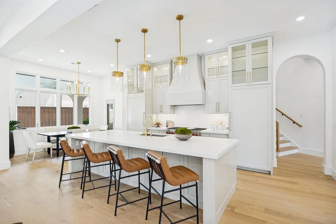
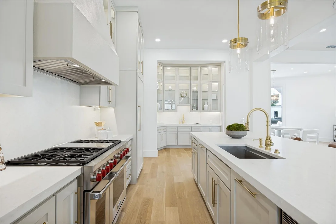
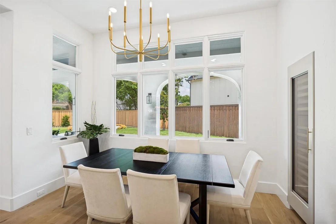
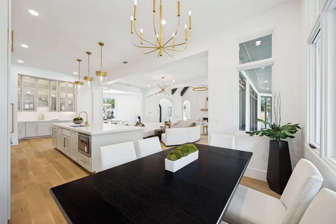
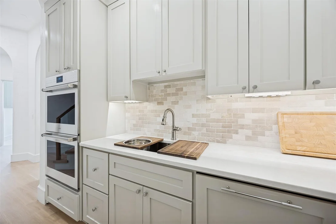
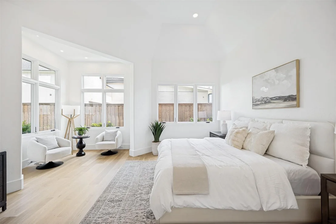
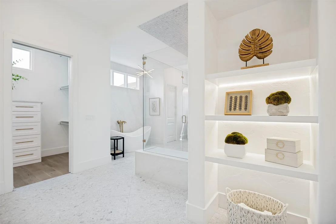
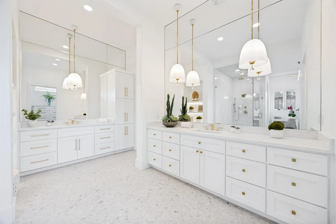
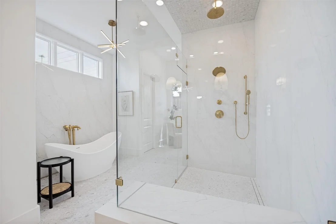
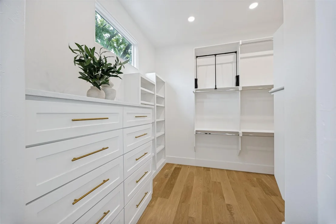
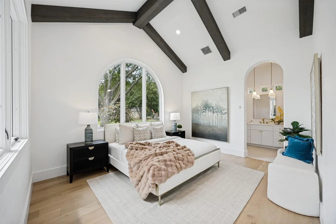
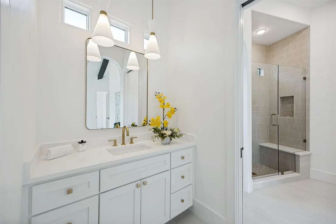
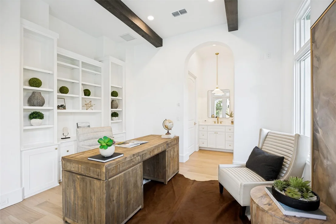
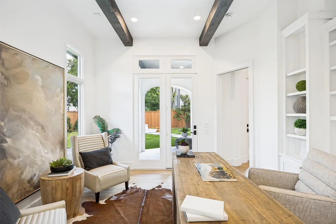
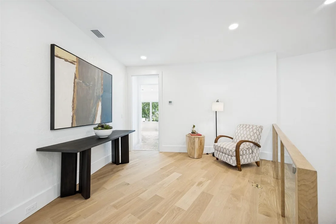
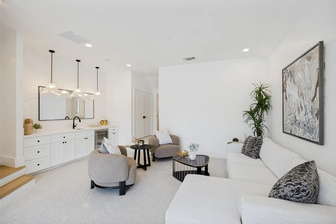
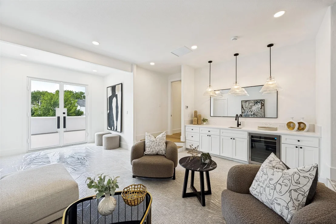
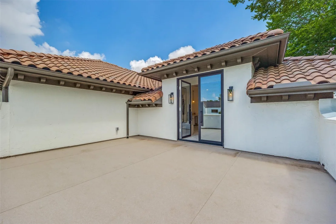
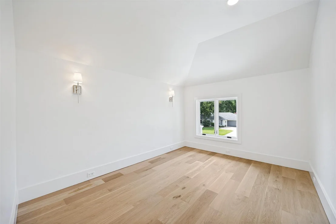
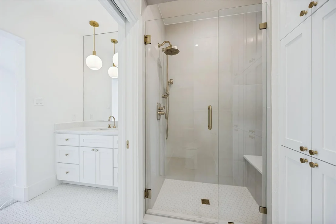
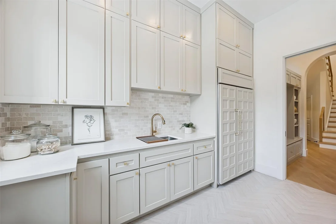
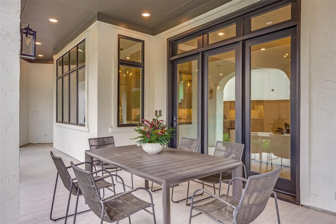
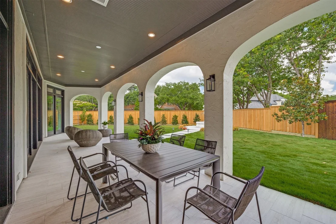
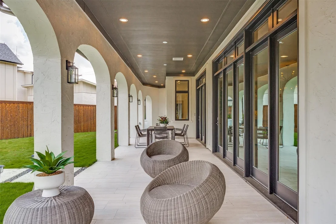
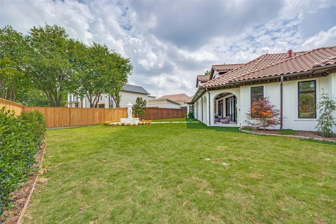
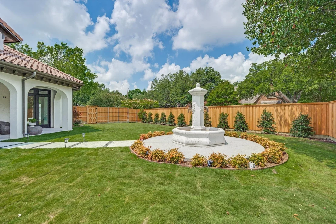
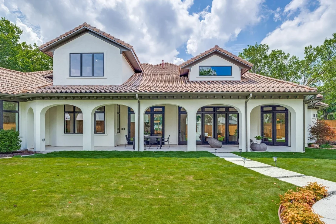
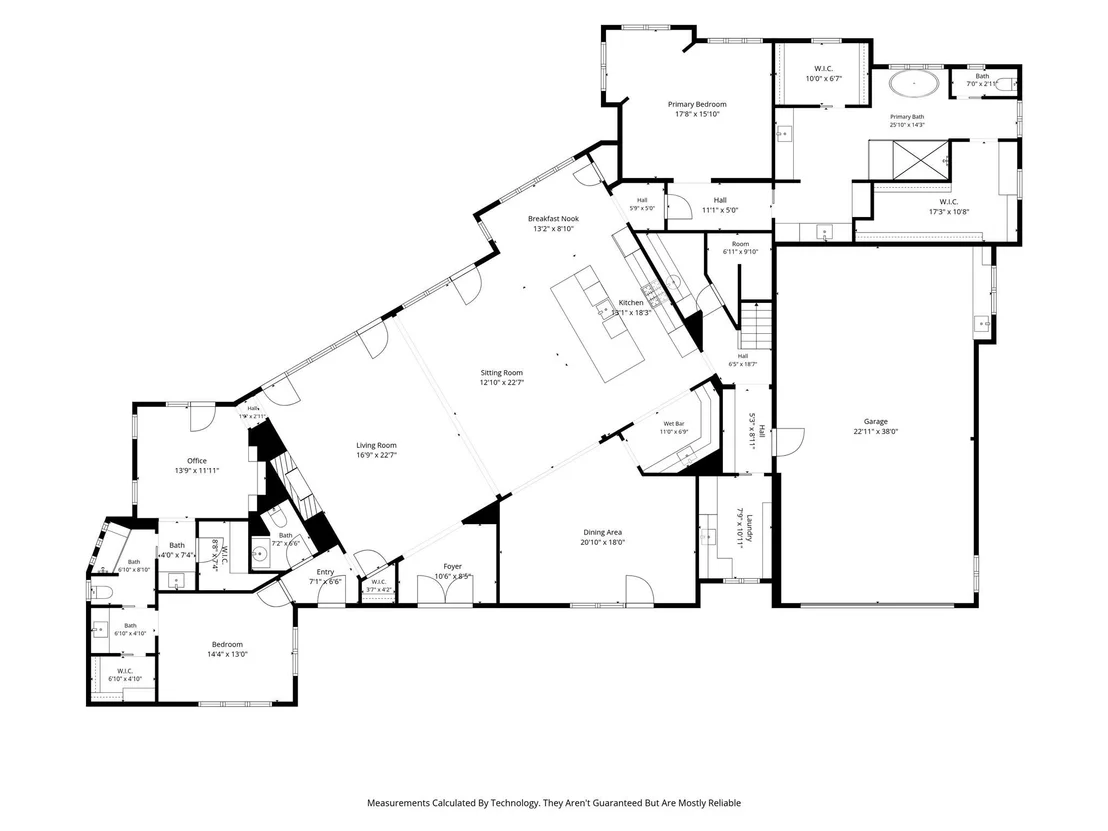
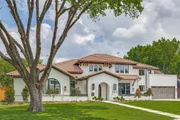
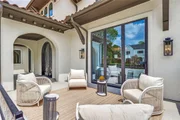
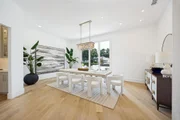
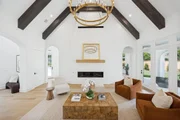
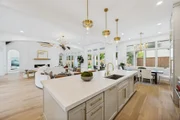
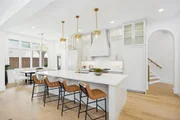
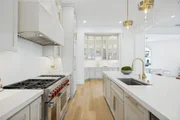
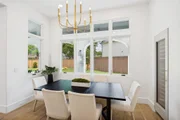
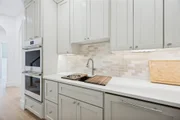
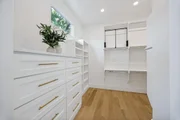
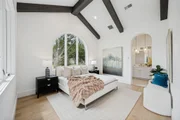
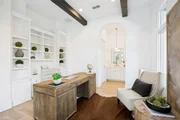
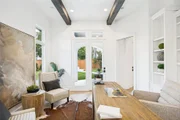
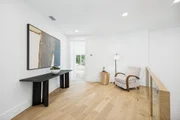
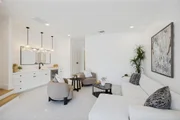
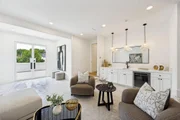
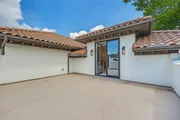
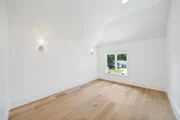
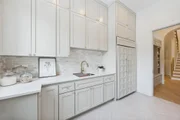
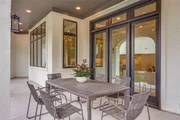
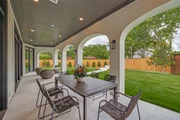
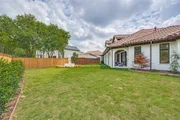
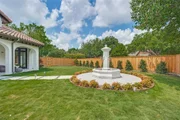
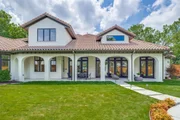
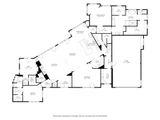
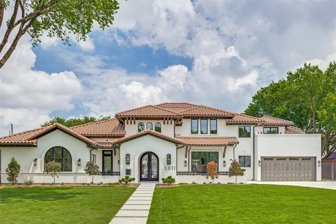
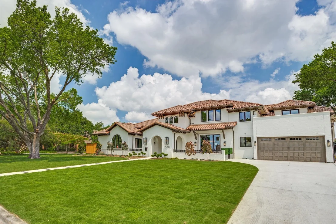
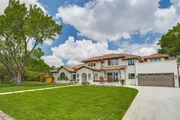
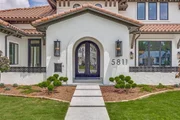
Reimagined with exceptional detail, this 5,741 sq ft home was taken to the studs in 2025–2026 and rebuilt as a modern luxury retreat with timeless design and high end finishes. Square footage was added to the home and now includes garage parking 4 four cars! Light filled interiors feature beamed, soaring ceilings, refined detailing, elegant light fixtures and an open concept great room and kitchen with sightlines that create an effortless flow for entertaining. French doors and windows across the main living area bathe the rooms in natural light and highlight the home's elegant architectural lines. The dining room is designed for both large gatherings or intimate dinner parties. Nearby, the wet bar area leads from the dining room to the kitchen. The showpiece island kitchen includes a Wolf pro style dual fuel range, two Cove dishwashers and separate Sub-Zero refrigerator and freezer columns. The breakfast area overlooks the patio and features a built-in Sub-Zero wine fridge. The caterer's kitchen adds built-in double Wolf ovens and a third Cove dishwasher ideal for entertaining. 5 bedrooms, 5 full baths and 2 half baths offer exceptional comfort and flexibility. The downstairs primary suite features a spacious layout with sitting area and spa inspired bath. Located in a separate wing, a second bedroom suite provides privacy for guests. The well appointed study, open to the courtyard, offers a quiet space for work. Upstairs offers three bedrooms, each with their own ensuite bath, a game room featuring a wet bar with beverage chiller and walk out area. In addition, there is a spacious second laundry room with large walk-in storage closet. Designed for indoor outdoor living, the property includes an expansive covered patio area and generous green space for relaxation and gatherings. Among the additional amenities are all new HVAC systems and a tankless water heater. This home delivers the scale, quality and craftsmanship expected in a premier luxury residence.
Unit Size
5,741 Ft²
Days on Market
-
Land Size
0.44 acres
Price per sqft
$549
Property Type
House
Property Taxes
$4,366
HOA Dues
-
Year Built
2009

Listed By

Payment Calculator

Cap Rate Calculator

Last updated: 2 months ago (NTREIS #21285170)

Price History

Date / Event Date Event Price
Oct 21, 2026 Price Decreased $3,150,000
↓ $350K (10%)
Price Decreased
Sep 19, 2026 Price Decreased $3,500,000
↓ $400K (10.3%)
Price Decreased
Jun 30, 2026 Price Decreased $3,900,000
↓ $600K (13.3%)
Price Decreased
Jun 5, 2026 Listed by Ebby Halliday, REALTORS $4,500,000
Listed by Ebby Halliday, REALTORS
Mar 28, 2025 Sold
Sold
Show More

Property Highlights

Garage
Air Conditioning
Fireplace
Parking Details
Has Garage
Attached Garage
Parking Features: Garage, Garage Faces Front, Inside Entrance, Kitchen Level, Oversized, Garage Single Door
Garage Spaces: 4
Interior Details
Half Bathrooms: 2
Full Bathrooms: 5
Interior Features: Built-in Features, Cathedral Ceiling(s), Chandelier, High Speed Internet, Kitchen Island, Open Floorplan, Vaulted Ceiling(s), Walk-In Closet(s), Wet Bar, Built-in Wine Cooler, Cable TV Available, Decorative Lighting, Flat Screen Wiring
Appliances: Built-In Gas Range, Built-In Refrigerator, Dishwasher, Disposal, Electric Oven, Gas Cooktop, Gas Range, Ice Maker, Microwave, Convection Oven, Double Oven, Refrigerator, Tankless Water Heater, Commercial Grade Range, Commercial Grade Vent
Flooring Type: Carpet, Ceramic Tile, Hardwood
Laundry Features: Electric Dryer Hookup, Utility Room, Full Size W/D Area
Has Fireplace
Fireplace Features: Electric, Glass Doors, Living Room
Fireplaces: 1
Exterior Details
Square Footage: 5741
Security Features: Security System Owned, Smoke Detector(s), Burglar
Architectural Style: Contemporary, Mediterranean, Traditional
Year Built: 2009
Levels: Two
Construction Materials: Stucco
Patio and Porch Features: Covered, Patio
Lot Features: Corner Lot, Few Trees, Landscaped, Lrg. Backyard Grass
Lot Size Area: 0.444
Lot Size Units: Acres
Lot Size Acres: 0.444
Lot Size Square Feet: 19340.64
Tax Lot: 3
Financial Details
Tax Annual Amount: $52,394
Utilities Details
Cooling Type: Central Air, Electric, Multi Units, Zoned
Heating Type: Central, Natural Gas, Zoned

Building Info

Overview

    General

  • Year Built: 2009
  • Effective Year Built: 2009
  • Building Count: 1
  • Bedroom Count: 3
  • Bathroom Count: 3
  • Full Bathrooms: 2
  • Partial Bathrooms: 3
  • Building Condition: 1
  • Building Quality: 0
  • Construction Type: 6
  • Building Style: 0
  • Exterior Walls Type: 12
  • Interior Walls Type: 0
  • Roof Shape Type: 8
  • Roof Cover Type: 18
  • Floor Count: 150
  • Living Units: 1
  • Floor Cover: 0
  • Basement Type: 5
  • Basement Area: 0
  • Garage Type: 1
  • Garage Square Area: 546
  • Parking Space Count: 2
  • Patio Type: 0
  • Porch Type: 0
  • Pool Type: 0

    Dimensions

  • Lot Size Square Feet: 19,359
  • Lot Size Depth Feet: 1,300
  • Lot Size Frontage Feet: 1,200
  • Total Building Area: 5,448
  • Building Area: 3,948
  • Building Area Measurement: L

    Heating and Cooling

  • Fireplace Count: 1
  • Air Conditioning: 1
  • Heating: 3
  • Heated Square Feet: 3,948
  • Heating Fuel Type: 3

    Utilities

  • Sewer System: 0
  • Water Service: 2

Building

  • Building Type: 0
  • Property Class: R
  • Subdivision: INWOOD ROAD ESTATES NO2- 5TH INST
  • Land Acres: 0000000444
  • Standard Land Use Code: 1001
  • County Land Use Code: A11
  • State Land Use Code: A11
  • Legal Description 1: INWOOD ROAD ESTATES NO2- 5TH INST BLK 7/6383 LT 3 AT JAMESTOWN INT200900037982 DD02062009 CO-DC 6383 007 00300 1006383 007

Neighborhood

  • School District Name: Dallas Independent School District
  • School Tax School District: DALLAS ISD
  • Census Tract: 013400

Zoning

  • Zoning: Z296

Geography

  • Assessors Map Reference: 000005773930000
  • Account Number: 000005773930000
  • Parcel: 00-00057-739-300-0000
  • Block: 7/638
  • Lot: 3
  • Municipality: DALLAS
  • Latitude: 32.9068
  • Longitude: -96.8068

    Address

  • Full Address: 5811 Preston Haven Dr
  • Address - House Number: 5811
  • Address - Street Name: Preston Haven
  • Address - Suffix Type: Dr
  • State: TX
  • City Name: Dallas
  • Carrier Code: C060
  • 4-Digit Zip Code: 2949
  • Zip Code: 75230

Valuation

    Tax

  • Tax Year: 2022
  • Tax Amount: $2,281,423
  • Initial Tax Delinquent Year: 2022
  • Tax Rate Code Area: DS

    Appraisal Valuation

  • Standard Deviation: 0.2091
  • Valuation Date: Nov 22, 2023
  • Confidence Score: 71
  • Final Value: 1,720,488
  • High Value: 2,080,376
  • Low Value: 1,360,601

    Market Valuation

  • Market Total Value: $1,674,000
  • Market Land Value: $696,920
  • Market Improvement Value: $977,080

    Assessments Valuation

  • Assessed Year: 2023
  • Assessed Total Value: $1,674,000
  • Assessed Land Value: $696,920
  • Assessed Improvements Value: $977,080

    Sales

  • Current Sale Contract Date: Feb 06, 2009
  • Current Sale Recording Date: Feb 10, 2009
  • Current Sale Document Type: 71
  • Current Sale Input Document Number: 200900037982
  • Previous Sale Recording Date: Oct 22, 2001
  • Previous Sale Contract Date: Oct 11, 2001
  • Previous Sale Amount: $266,600
  • Previous Sale Document Type: 70
Data used for valuation calculations is provided by RealtyHop, and other third party sources

Comparables

Unit
Status
Type
Beds
Baths
ft²
Price/ft²
Asking Price
Listed On
Closing Price
Sold On
HOA + Taxes

About North Central Dallas


Similar Homes for Sale

Currently no similar homes around

Nearby Rentals

Unit for rent at 4202 Bonham Street, Dallas, TX, 75229

$9,500 /mo

  • 3 Beds
  • 2 Baths
  • 1,841 ft²
4202 Bonham Street, Dallas, TX, 75229 Listing by Melissa Mettry
Unit for rent at 4207 Bonham Street, Dallas, TX, 75229

$9,000 /mo

  • 4 Beds
  • 4 Baths
  • 3,738 ft²
4207 Bonham Street, Dallas, TX, 75229 Listing by Sandra Vela
Unit for rent at 6418 Covecreek Place, Dallas, TX, 75240

$9,500 /mo

  • 3 Beds
  • 3 Baths
  • 3,041 ft²
6418 Covecreek Place, Dallas, TX, 75240 Listing by Kimberly Ashmore


Frequently Asked Questions

When was property at 5811 Preston Haven Drive built and last sold?
The property at 5811 Preston Haven Drive was built in 2009 and last sold on Feb 6, 2009 for $0.
How much is this home worth?
The estimated value of the home located at 5811 Preston Haven Drive is $3,181,500.
What are some comparable homes to 5811 Preston Haven Drive?
There are currently no comparable homes to 5811 Preston Haven Drive.