Check Availability
$699,000
● House - For Sale

5810 Maxie Street

Houston, TX 77007
bedrooms
3 Beds
bathrooms
4 Baths, 1 Half Bath
square feet
3,152 Ft²
$4,592
Est. Monthly

About This Property

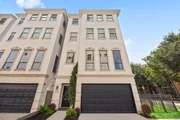
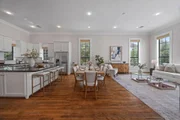
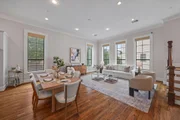
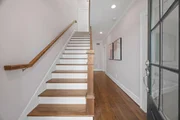
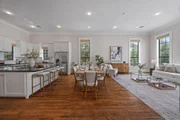
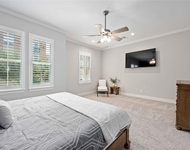
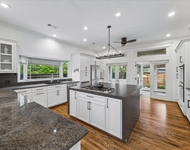
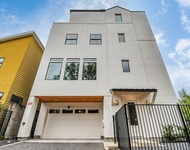
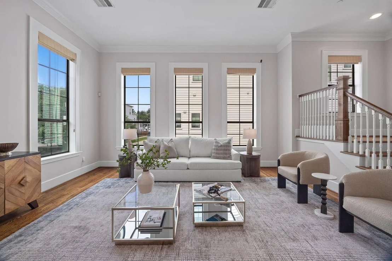
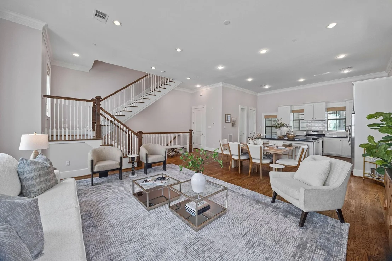
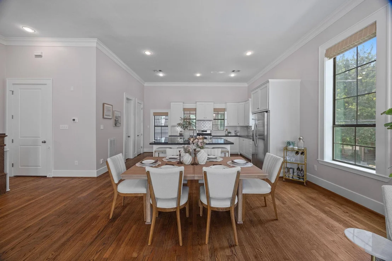
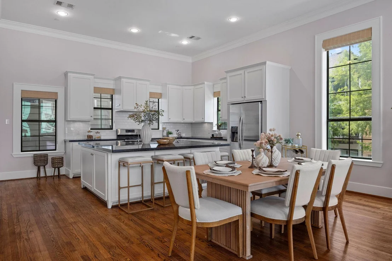
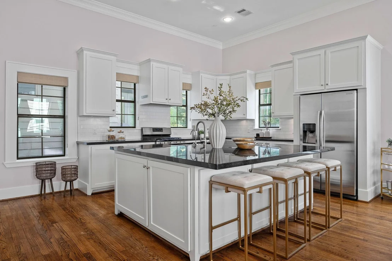
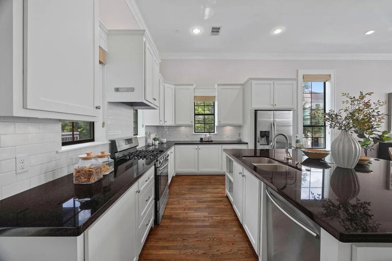
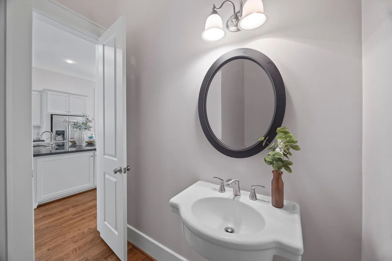
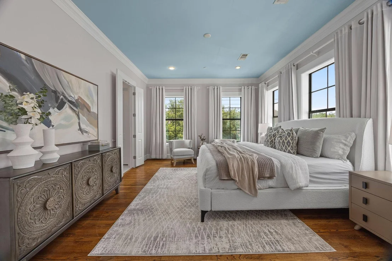
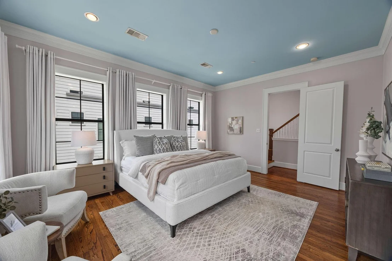
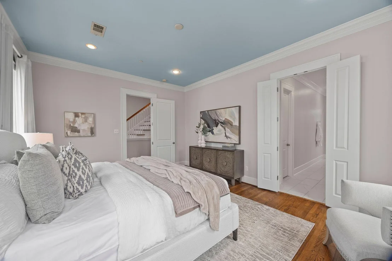
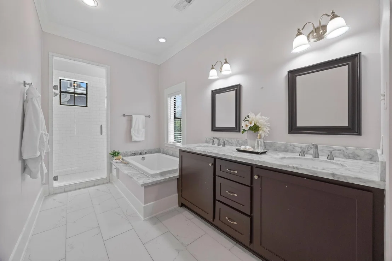
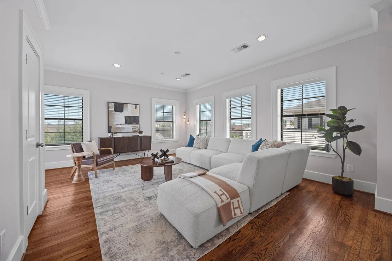
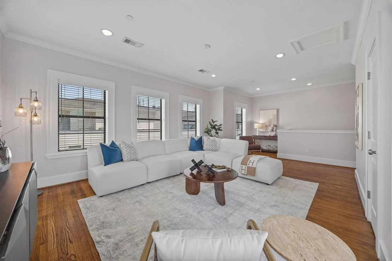
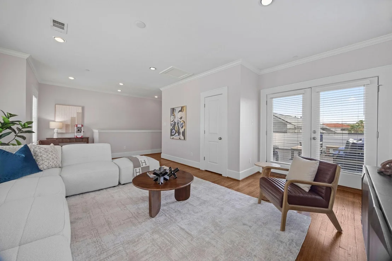
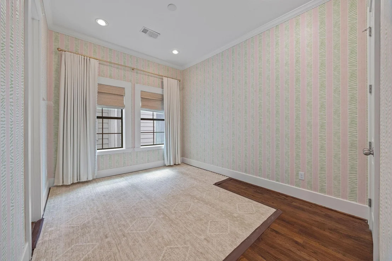
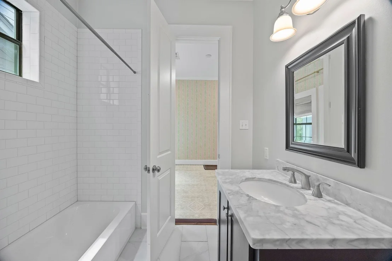
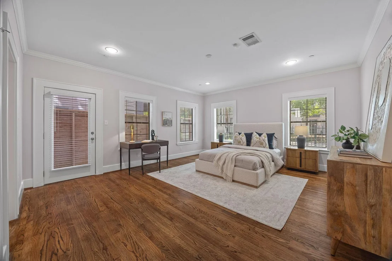
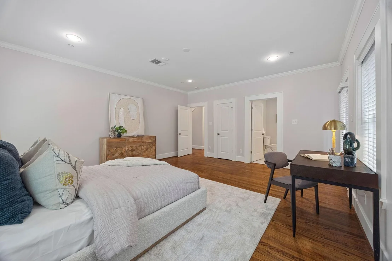
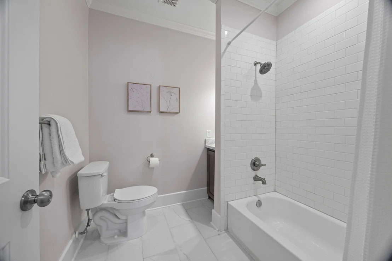
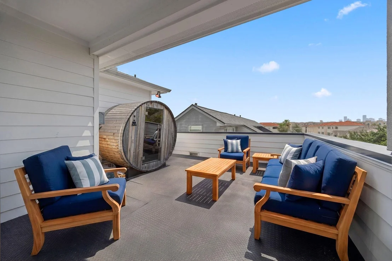
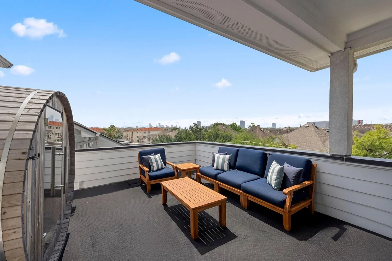
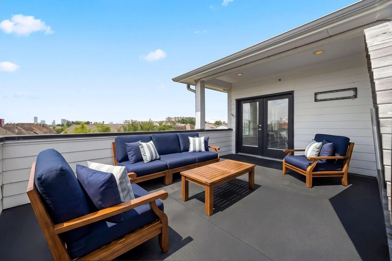
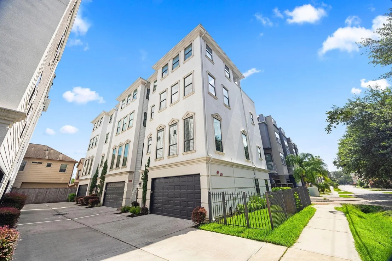
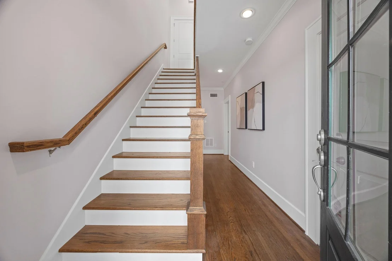
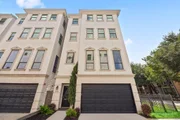
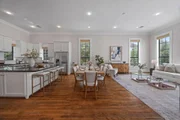
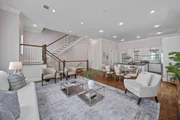
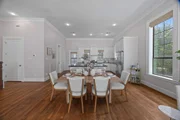
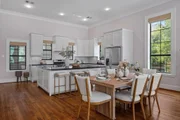
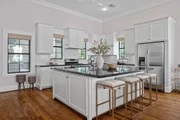
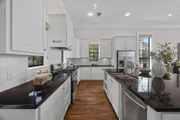
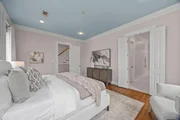
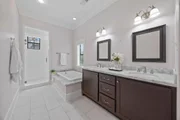
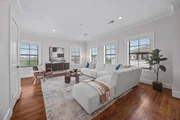
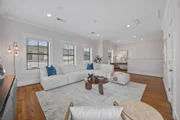
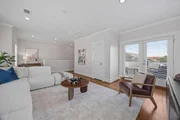
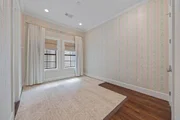
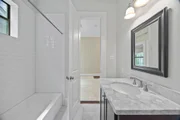
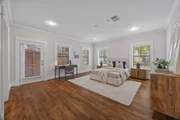
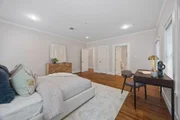
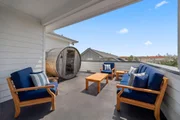
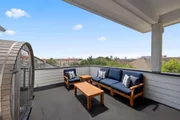
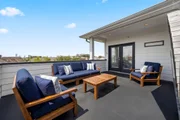
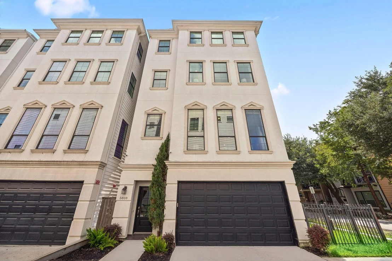
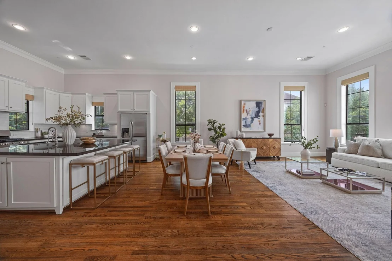
Experience elevated Inner Loop living in this exceptional Rice Military residence. Offering over 3,100 square feet, this 3-bedroom, 4.1 bath home features a thoughtfully designed floor plan with spacious living areas, high ceilings, and abundant natural light throughout. The second-floor living space is ideal for entertaining, while each bedroom enjoys the privacy of its own en-suite bath. A fourth-floor retreat with a full bath provides flexibility for a game room, media room, office, or guest suite and opens to a rooftop terrace showcasing stunning Houston skyline views. Ideally situated near Memorial Park, Buffalo Bayou trails, Downtown, and some of Houston's best dining and entertainment, this home delivers the perfect balance of convenience, style, and functionality.
Unit Size
3,152 Ft²
Days on Market
-
Land Size
0.04 acres
Price per sqft
$222
Property Type
House
Property Taxes
$1,159
HOA Dues
-
Year Built
2015

Listed By

Payment Calculator

Cap Rate Calculator

Last updated: 3 months ago (HAR #81073549)

Price History

Date / Event Date Event Price
Jul 23, 2026 Temporarily off market -
Temporarily off market
Jul 22, 2026 Listed by eXp Realty LLC $699,000
Listed by eXp Realty LLC
Jul 11, 2026 Temporarily off market -
Temporarily off market
Jul 10, 2026 Listed by eXp Realty LLC $720,000
Listed by eXp Realty LLC
Experience elevated Inner Loop living in this exceptional Rice Military residence. Offering over 3,100 square feet, this 3-bedroom, 4.1 bath home features a thoughtfully designed floor plan with spacious living areas, high ceilings, and abundant natural light throughout. The second-floor living space is ideal for entertaining, while each bedroom enjoys the privacy of its own en-suite bath. A fourth-floor retreat with a full bath provides flexibility for a game room, media room, office, or guest suite and opens to a rooftop terrace showcasing stunning Houston skyline views. Ideally situated near Memorial Park, Buffalo Bayou trails, Downtown, and some of Houston's best dining and entertainment, this home delivers the perfect balance of convenience, style, and functionality.
Jun 23, 2026 Listed by eXp Realty LLC $749,000
Listed by eXp Realty LLC
Experience elevated Inner Loop living in this exceptional Rice Military residence. Offering over 3,100 square feet, this 3-bedroom, 4.1 bath home features a thoughtfully designed floor plan with spacious living areas, high ceilings, and abundant natural light throughout. The second-floor living space is ideal for entertaining, while each bedroom enjoys the privacy of its own en-suite bath. A fourth-floor retreat with a full bath provides flexibility for a game room, media room, office, or guest suite and opens to a rooftop terrace showcasing stunning Houston skyline views. Ideally situated near Memorial Park, Buffalo Bayou trails, Downtown, and some of Houston's best dining and entertainment, this home delivers the perfect balance of convenience, style, and functionality.

Property Highlights

Garage
Elevator
Parking Details
Has Garage
Attached Garage
Parking Features: Attached
Garage Spaces: 2
Interior Details
Half Bathrooms: 1
Full Bathrooms: 4
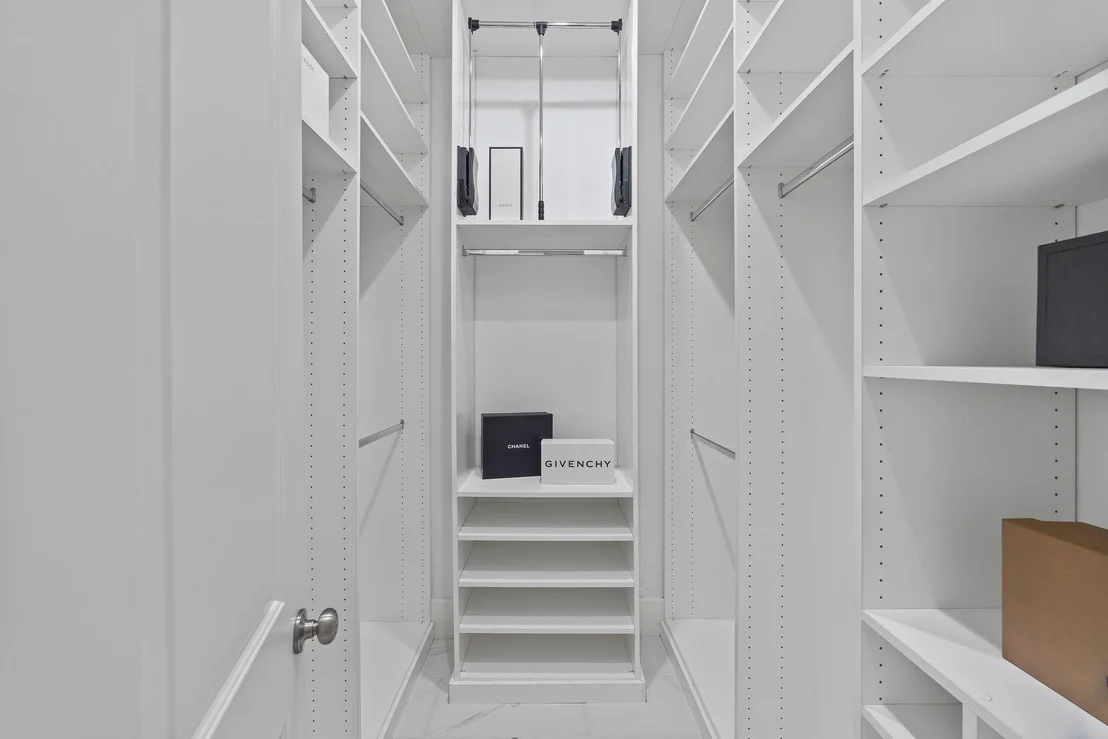
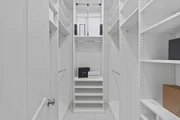
Interior Features: Elevator, High Ceilings, Prewired for Alarm System, 1 Bedroom Down - Not Primary BR, En-Suite Bath, Primary Bed - 3rd Floor, Walk-In Closet(s)
Appliances: Disposal, Gas Oven, Gas Range, Indoor Grill, Dishwasher
Flooring Type: Tile, Wood
Door Features: Insulated Doors
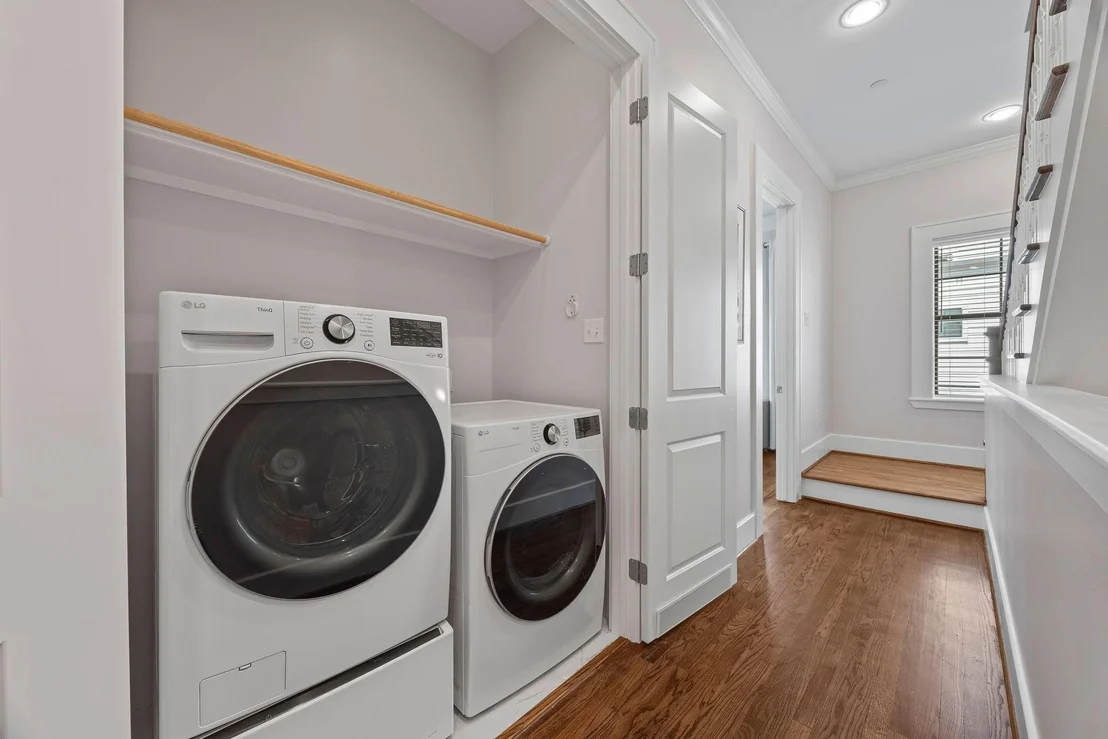
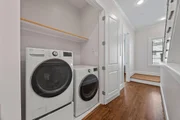
Laundry Features: Electric Dryer Hookup, Gas Dryer Hookup, Washer Hookup
Exterior Details
Square Footage: 3152
Architectural Style: Traditional, English
Year Built: 2015
Building Area Total: 3152
Window Features: Insulated/Low-E windows
Construction Materials: Batts Insulation, Cement Siding, Stucco, Insulation - Blown Fiberglass
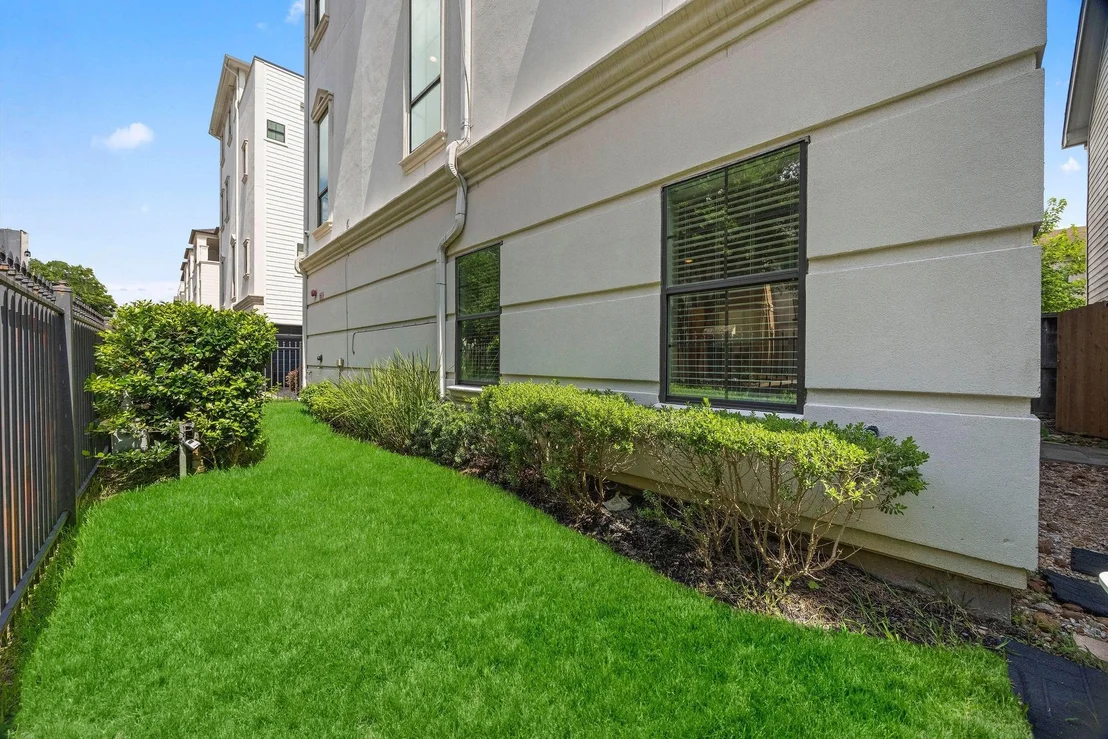
Patio and Porch Features: Patio
Lot Features: Patio Lot, 0 Up To 1/4 Acre
Lot Size Area: 0.0446
Lot Size Units: Acres
Lot Size Acres: 0.0446
Lot Size Square Feet: 1942.776
Financial Details
Tax Annual Amount: $13,910
Utilities Details
Cooling Type: Electric
Heating Type: Natural Gas
Sewer : Public Sewer

Building Info

Overview

    General

  • Year Built: 2015
  • Effective Year Built: 2015
  • Building Count: 1
  • Total Rooms: 7
  • Bedroom Count: 3
  • Bathroom Count: 5
  • Full Bathrooms: 4
  • Partial Bathrooms: 5
  • Bathroom Plumbing Fixtures: 22
  • Building Condition: 6
  • Building Quality: 4
  • Construction Type: 6
  • Building Style: 0
  • Exterior Walls Type: 23
  • Interior Walls Type: 0
  • Roof Shape Type: 0
  • Roof Cover Type: 0
  • Floor Count: 400
  • Floor Cover: 0
  • Basement Type: 0
  • Basement Area: 0
  • Garage Type: 7
  • Garage Square Area: 380
  • Parking Space Count: 1
  • Patio Type: 20
  • Porch Type: 7
  • Pool Type: 0

    Dimensions

  • Lot Size Square Feet: 1,943
  • Total Building Area: 3,146
  • Gross Building Area: 3,146
  • Building Area: 3,146
  • Building Area Measurement: L

    Heating and Cooling

  • Air Conditioning: 1
  • Heating: 3
  • Heated Square Feet: 3,146
  • Heating Fuel Type: 0

    Utilities

  • Sewer System: 0
  • Water Service: 0

Building

  • Building Type: 0
  • Property Class: R
  • Subdivision: VILLAS AT KNOX
  • Land Acres: 0000000045
  • Standard Land Use Code: 1001
  • County Land Use Code: 1001
  • State Land Use Code: A1
  • Legal Description 1: LT 6 BLK 1 VILLAS AT KNOX

Neighborhood

  • School District Name: Houston Independent School District
  • School Tax School District: HOUSTON ISD
  • Census Tract: 510602

Geography

  • Account Number: 1362570010006
  • District: 061
  • Parcel: 136-257-001-0006
  • Block: 1
  • Lot: 6
  • Municipality: CITY OF HOUSTON
  • Latitude: 29.7741
  • Longitude: -95.4207

    Address

  • Full Address: 5810 Maxie St
  • Address - House Number: 5810
  • Address - Street Name: Maxie
  • Address - Suffix Type: St
  • State: TX
  • City Name: Houston
  • Carrier Code: C052
  • 4-Digit Zip Code: 3024
  • Zip Code: 77007

Valuation

    Tax

  • Total Area: 3,164
  • Tax Year: 2022
  • Tax Amount: $955,034
  • Tax Rate Code Area: 061

    Appraisal Valuation

  • Standard Deviation: 0.221
  • Valuation Date: Sep 13, 2023
  • Confidence Score: 69
  • Final Value: 734,945
  • High Value: 897,429
  • Low Value: 572,460

    Market Valuation

  • Market Total Value: $573,400
  • Market Land Value: $201,489
  • Market Improvement Value: $371,911

    Assessments Valuation

  • Assessed Year: 2022
  • Assessed Total Value: $573,400
  • Assessed Land Value: $201,489
  • Assessed Improvements Value: $371,911

    Exemptions

  • Homeowner Exemption: Yes

    Sales

  • Current Sale Contract Date: Jan 27, 2017
  • Current Sale Recording Date: Jan 30, 2017
  • Current Sale Price:
  • Current Sale Document Type: 70
  • Current Sale Input Document Number: 20170039954
Data used for valuation calculations is provided by RealtyHop, and other third party sources

Comparables

Unit
Status
Type
Beds
Baths
ft²
Price/ft²
Asking Price
Listed On
Closing Price
Sold On
HOA + Taxes

About Central Houston


Similar Homes for Sale

Currently no similar homes around

Nearby Rentals

Unit for rent at 1324 W Pierce St, Houston, TX, 77019

$8,000 /mo

  • 3 Beds
  • 2 Baths
  • 2,311 ft²
1324 W Pierce St, Houston, TX, 77019 Listing by Deshia Denby
Unit for rent at 315 W 15th Street, Houston, TX, 77008

$9,800 /mo

  • 3 Beds
  • 2 Baths
  • 2,505 ft²
315 W 15th Street, Houston, TX, 77008 Listing by Bill Baldwin
Unit for rent at 2303 Yupon Street, TX, 77006

$10,000 /mo

  • 4 Beds
  • 4 Baths
  • 3,190 ft²
2303 Yupon Street, TX, 77006 Listing by Steven Tran


Frequently Asked Questions

When was property at 5810 Maxie Street built and last sold?
The property at 5810 Maxie Street was built in 2015 and last sold on Jan 27, 2017 for $530,100.
How much is this home worth?
The estimated value of the home located at 5810 Maxie Street is $709,800.
What are some comparable homes to 5810 Maxie Street?
There are currently no comparable homes to 5810 Maxie Street.