


5810 E Muir Drive


About This Property
Payment Calculator
Your Estimated Monthly Payment
Cap Rate Calculator
What does this mean?
Based on our analysis, the cap rate of this property is 1.25%. A negative cap rate indicates that the property might not be feasible as an income-producing asset. The median cap rate for a near zip code 11238 is 4.23%.
How much can I actually make?
Actual monthly rental income may vary between $4,760 and $7,140 depending on unit-specific characteristics. You can change the amount using the slider to further explore.
How is cap rate calculated?
Cap Rate = Net Operating Income (NOI) / Property Asset Value.
When calculating the cap rate, we assume 100% occupancy. Leverage (mortgage) is not considered.
Cap Rate provided by RealtyHop and RentHop, learn more about cap rate here.
Price History
| Date / Event | Date | Event | Price |
|---|---|---|---|
| Aug 23, 2018 | No longer available | - | |
| No longer available | |||
| Aug 14, 2018 | No longer available | - | |
| No longer available | |||
| Jul 2, 2018 | Sold | ||
| Sold | |||
| Jun 19, 2018 | Listed | $899,000 | |
| Listed | |||
| | |||
|
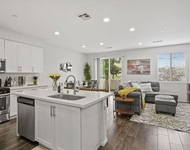
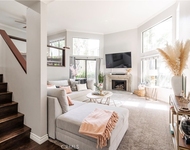
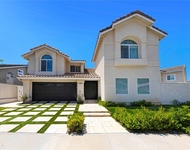
Nearly ½ Acre*Serene Backdrop of Lush Hills & Trees*4BR/3BA . . . Nestled on a premier cul-de-sac street in the hills of Orange in a setting of lush serenity, this fantastic property boasts an inviting functional floor plan & spectacular backyard environment perfect for year-round enjoyment. Encompassing approx. 2,559 square feet, the home reflects pristine living from its impressive approach to its exceptional interior. Voluminous ceilings & natural sunlight add to the openness of the formal living and dining rooms, while the kitchen with granite countertops, greenhouse window & mostly stainless-steel appliances is the heart & hub of the home. A spacious informal dining area adjoins the family room with fireplace, two sets of built-ins & a walk-in wet bar. Among four bedrooms are two with direct access to a large upper level deck area including the master suite which features a step-down retreat/office with fireplace, mirrored wardrobes & private bathroom with separate tub & shower. Wonderful wood & tile flooring, neutral paint hues, smooth finish ceilings, newer carpeting, recessed lighting and countless windows & doors give the home modern appeal. Expansive covered patios including one built over the fabulous built-in BBQ area look out onto the large grassy areas, landscaped slope & planters affording superb gardening options. The picturesque quietude of this idyllic retreat that flows effortlessly outdoors makes hosting a crowd or intimate gathering an absolute pleasure. The manager has listed the unit size as 2559 square feet.
| |||
| May 24, 2018 | Listed by Seven Gables Real Estate | $899,000 | |
| Listed by Seven Gables Real Estate | |||
Property Highlights
Building Info
Comparables
Status
Price/ft²
Listed On
Sold On
About Orange
Similar Homes for Sale
Currently no similar homes aroundNearby Rentals

Last Updated: 5 months ago
Data Source: CRMLS, MLS# PW18122736
 Your Privacy Choices
Phone: 425-283-2930
Address: 335 Madison Avenue, New York, NY 10017