See Home Value
Des Plaines 60016
581 W Kathleen Drive
$540,000
● House - Off Market

581 W Kathleen Drive

DES PLAINES, IL 60016
bedrooms
5 Beds
bathrooms
6 Baths, 2 Half Baths
square feet
4,202 Ft²
$915,656
RealtyHop Estimate
59.24%
Since Oct 1, 2017
National-US
Primary Model

About This Property

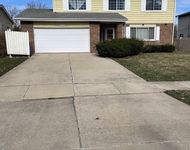
Commuters dream location.  6 miles to Ohare and 1 mile to the Metra.      Superior quality all brick custom home with 5 bedrooms each featuring a walk in closet. 4.2 baths with heated floors.  4 levels of living with hardwood throughout. Open concept eat in kitchen with granite counter tops and stainless steel appliances including a six burner Wolf stove.  Master suite with luxury bathroom, granite tops, travertine shower, and huge jetted tub. His and hers walk in closets in the master.  3rd floor loft with sink, refrigerator and half bath.  Convenience abounds in this home with ample storage, 3 hvac zones, 2 high efficiency hot water tanks, 2 washer and dryers- 2nd floor by bedrooms and in basement.  Led lighting throughout, nest thermostats, whole home wired for cable, security and intercom. 4 car garage with high ceiling and extra work space.  The list goes on and on, must see to appreciate the fine details.   Brentwood, Friendship and Elk Grove schools.
Unit Size
4,202 Ft²
Days on Market
-
Land Size
-
Price per sqft
$137
Property Type
House
Property Taxes
$1,196
HOA Dues
-
Year Built
2007

Payment Calculator

Cap Rate Calculator

Last updated: 3 years ago (MRED MLS #09677612)

Price History

Date / Event Date Event Price
Sep 19, 2017 Sold
Sold
Jul 9, 2017 Listed $585,000
Listed
Commuters dream location. 6 miles to Ohare and 1 mile to the Metra. Superior quality all brick custom home with 5 bedrooms each featuring a walk in closet. 4.2 baths with heated floors. 4 levels of living with hardwood throughout. Open concept eat in kitchen with granite counter tops and stainless steel appliances including a six burner Wolf stove. Master suite with luxury bathroom, granite tops, travertine shower, and huge jetted tub. His and hers walk in closets in the master. 3rd floor loft with sink, refrigerator and half bath. Convenience abounds in this home with ample storage, 3 hvac zones, 2 high efficiency hot water tanks, 2 washer and dryers- 2nd floor by bedrooms and in basement. Led lighting throughout, nest thermostats, whole home wired for cable, security and intercom. 4 car garage with high ceiling and extra work space. The list goes on and on, must see to appreciate the fine details. Brentwood, Friendship and Elk Grove schools.The manager has listed the unit size as 4202 square feet.

Property Highlights

Air Conditioning
Fireplace

Building Info

Overview

    General

  • Year Built: 2007
  • Building Count: 1
  • Total Rooms: 13
  • Bedroom Count: 6
  • Bathroom Count: 5
  • Full Bathrooms: 4
  • Partial Bathrooms: 5
  • Building Condition: 6
  • Building Quality: 7
  • Construction Type: 6
  • Building Style: 60
  • Exterior Walls Type: 24
  • Interior Walls Type: 0
  • Roof Shape Type: 0
  • Roof Cover Type: 15
  • Floor Count: 200
  • Living Units: 1
  • Floor Cover: 0
  • Basement Type: 7
  • Basement Area: 0
  • Garage Type: 1
  • Parking Space Count: 2
  • Patio Type: 0
  • Porch Type: 0
  • Pool Type: 0

    Dimensions

  • Lot Size Square Feet: 8,125
  • Lot Size Depth Feet: 1,250
  • Lot Size Frontage Feet: 650
  • Total Building Area: 4,200
  • Gross Building Area: 4,200
  • Building Area: 4,200
  • Building Area Measurement: L

    Heating and Cooling

  • Fireplace Count: 1
  • Air Conditioning: 1
  • Heating: 24
  • Heated Square Feet: 4,200
  • Heating Fuel Type: 0

    Utilities

  • Sewer System: 1
  • Water Service: 2

Building

  • Building Type: 0
  • Property Class: R
  • Subdivision: KUNTZES HIGH RIDGE KNOLLS UNIT5
  • Land Acres: 0000000187
  • Standard Land Use Code: 1001
  • County Land Use Code: 2-08
  • Legal Description 1: (KUNTZES) HIGH RIDGE (KNOLLS)(UNIT5) RESUB OF LT 21 T OGETHER WITH PTS OF LTS 10 12 & 20 OF OWNERS SUB OF SEC 13 SEC 13-41-11

Neighborhood

  • School District Name: Township High School District 214
  • Census Tract: 804902

Geography

  • District: 16
  • Parcel: 08-13-304-047-0000
  • Block: U
  • Lot: 10,12
  • Meridian: SEC 13 TWN 41N RNG 11E
  • Municipality: ELK GROVE
  • Latitude: 42.0394
  • Longitude: -87.9354

    Address

  • Full Address: 581 W Kathleen Dr
  • Legal Unit: 5
  • Address - House Number: 581
  • Street Direction: W
  • Address - Street Name: Kathleen
  • Address - Suffix Type: Dr
  • State: IL
  • City Name: Des Plaines
  • Carrier Code: C050
  • 4-Digit Zip Code: 2621
  • Zip Code: 60016

Valuation

    Tax

  • Tax Year: 2022
  • Tax Amount: $1,297,985
  • Tax Rate Code Area: 16042

    Appraisal Valuation

  • Standard Deviation: 0.2268
  • Valuation Date: Mar 20, 2024
  • Confidence Score: 68
  • Final Value: 705,824
  • High Value: 865,925
  • Low Value: 545,723

    Market Valuation

  • Market Total Value: $570,010
  • Market Land Value: $73,130
  • Market Improvement Value: $496,880

    Assessments Valuation

  • Assessed Year: 2023
  • Assessed Total Value: $57,001
  • Assessed Land Value: $7,313
  • Assessed Improvements Value: $49,688

    Sales

  • Current Sale Contract Date: Sep 18, 2017
  • Current Sale Recording Date: Sep 25, 2017
  • Current Sale Price:
  • Current Sale Document Type: 27
  • Current Sale Input Document Number: 1726808167
  • Previous Sale Recording Date: Feb 18, 2014
  • Previous Sale Contract Date: Jan 29, 2014
  • Previous Sale Amount: $520,000
  • Previous Sale Document Type: 71

    Financing

  • First Mortgage Financing Type: FIX
Data used for valuation calculations is provided by RealtyHop, and other third party sources

Comparables

Unit
Status
Type
Beds
Baths
ft²
Price/ft²
Asking Price
Listed On
Closing Price
Sold On
HOA + Taxes

About Des Plaines


Similar Homes for Sale

Currently no similar homes around

Nearby Rentals

Unit for rent at 1802 W Willow Lane, Mount Prospect, IL, 60056

$3,700 /mo

  • 4 Beds
  • 2 Baths
1802 W Willow Lane #1802, Mount Prospect, IL, 60056 Listing by Sunil Gupta
Unit for rent at 70 Dover Drive, Des Plaines, IL, 60018

$3,400 /mo

  • 4 Beds
  • 2 Baths
  • 1,783 ft²
70 Dover Drive, Des Plaines, IL, 60018 Listing by Eliana Leiva
Unit for rent at 1506 W Palm Drive, Mount Prospect, IL, 60056

$3,200 /mo

  • 3 Beds
  • 1 Bath
  • 1,920 ft²
1506 W Palm Drive, Mount Prospect, IL, 60056 Listing by Victoria Burak


Frequently Asked Questions

When was property at 581 West Kathleen Drive built and last sold?
The property at 581 West Kathleen Drive was built in 2007 and last sold on Sep 18, 2017 for $540,000.
How much is this home worth?
The estimated value of the home located at 581 West Kathleen Drive is $0.
What are some comparable homes to 581 West Kathleen Drive?
There are currently no comparable homes to 581 West Kathleen Drive.