See Home Value
$515,000
● House - Off Market

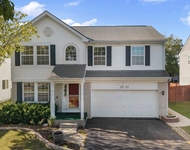
581 Tuscany Drive

Algonquin, IL 60142
bedrooms
4 Beds
bathrooms
2 Baths, 1 Half Bath
square feet
2,600 Ft²
$3,584
Est. Monthly
$189
HOA / Fees
5.76%
Cap Rate

About This Property

WOW factor inside & out on this expanded Sterling model in Manchester Lakes!!  4 Bed / 2.5 Bath / 2+ Car Garage / 2600 Sq Ft Full 9' deep pour basement with bathroom roughed in, offers great potential to expand for more space! Main level offers a wonderful open space! Bright 2-story foyer, gleaming hardwood floors and upgraded taller baseboards! Oak railings and painted spindles. Neutral & warm colors... Kitchen is the heart of the home! Offering white cabinets & crown molding, butcher block island, stainless appliances, walk in pantry, butlers pantry, and heated tile floors! NEW updated black lighting... 2-story family room is a great gathering space for everyone, with a gas fireplace! Great spot for movie nights! Main level office offers work from home convenience. Upstairs offers 4 spacious bedrooms, featuring a master bedroom with vaulted ceiling, massive walk in closet with organizers, and private bath! And the backyard... it's like your own private retreat. FULLY FENCED IN. Professionally landscaped with paver patio & Gazebo. A serene outdoor space - both private and relaxing, surrounded by lush landscaping and mature trees. Great place to unwind after a long work day... Security system & cameras included. This home offers the best of both worlds - great location in Algonquin, closer to Randall Rd, with D-158 Huntley Schools! Walking distance to the Square Barn Rd campus - Conley K-5 and Heineman 6-8. Walk to parks on site, the community has 7 ponds, walking paths, so much to offer! You are a short drive to Algonquin Rd & Randall Rd, where you'll find restaurants, shopping and all you need. Tons of recreation nearby (fitness centers, golf courses, walking & bike paths, & more!). Get your showing this week before it's sold!
Unit Size
2,600 Ft²
Days on Market
-
Land Size
0.25 acres
Price per sqft
$196
Property Type
House
Property Taxes
$891
HOA Dues
$189
Year Built
2005

Payment Calculator

Cap Rate Calculator

Property Highlights

Air Conditioning
Fireplace
Garage

Building Info

Overview

    General

  • Year Built: 2005
  • Building Count: 1
  • Total Rooms: 9
  • Bedroom Count: 4
  • Bathroom Count: 3
  • Full Bathrooms: 2
  • Partial Bathrooms: 3
  • Building Condition: 0
  • Building Quality: 0
  • Construction Type: 0
  • Building Style: 5
  • Exterior Walls Type: 19
  • Interior Walls Type: 0
  • Roof Shape Type: 0
  • Roof Cover Type: 0
  • Floor Count: 200
  • Floor Cover: 0
  • Basement Type: 7
  • Basement Area: 1,433
  • Garage Type: 7
  • Garage Square Area: 453
  • Parking Space Count: 2
  • Patio Type: 11
  • Porch Type: 36
  • Pool Type: 0

    Dimensions

  • Lot Size Square Feet: 9,613
  • Total Building Area: 4,036
  • Building Area: 4,036
  • Building Area Measurement: L

    Heating and Cooling

  • Fireplace Count: 1
  • Air Conditioning: 1
  • Heating: 4
  • Heated Square Feet: 4,036
  • Heating Fuel Type: 3

    Utilities

  • Sewer System: 0
  • Water Service: 2

Building

  • Building Type: 0
  • Property Class: R
  • Subdivision: MANCHESTER LAKES SUB PHASE 5
  • Land Acres: 0000000221
  • Standard Land Use Code: 1000
  • County Land Use Code: 0040
  • Legal Description 1: DOC 2022R0004969 LT 43 MANCHESTER LAKES SUB PHASE 5

Neighborhood

  • School District Name: Huntley Consolidated School District 158
  • Census Tract: 871111

Geography

  • Subdivision Phase Number: 5
  • Parcel: 18-35-226-004
  • Lot: 43
  • Municipality: GRAFTON TWP
  • Latitude: 42.1683
  • Longitude: -88.3755

    Address

  • Full Address: 581 Tuscany Dr
  • Address - House Number: 581
  • Address - Street Name: Tuscany
  • Address - Suffix Type: Dr
  • State: IL
  • City Name: Algonquin
  • Carrier Code: R009
  • 4-Digit Zip Code: 6218
  • Zip Code: 60102

Valuation

    Tax

  • Tax Year: 2022
  • Tax Amount: $1,016,366
  • Tax Rate Code Area: 18054

    Appraisal Valuation

  • Standard Deviation: 0.1918
  • Valuation Date: Jan 10, 2024
  • Confidence Score: 74
  • Final Value: 476,409
  • High Value: 567,808
  • Low Value: 385,010

    Market Valuation

  • Market Total Value: $394,338
  • Market Land Value: $24,006
  • Market Improvement Value: $370,332

    Assessments Valuation

  • Assessed Year: 2022
  • Assessed Total Value: $131,446
  • Assessed Land Value: $8,002
  • Assessed Improvements Value: $123,444

    Sales

  • Current Sale Contract Date: Nov 08, 2018
  • Current Sale Recording Date: Nov 13, 2018
  • Current Sale Price:
  • Current Sale Document Type: 71
  • Current Sale Input Document Number: 2018R0038695
  • Previous Sale Recording Date: Sep 29, 2006
  • Previous Sale Contract Date: Aug 16, 2006
  • Previous Sale Amount: $379,350
  • Previous Sale Document Type: 71

    Financing

  • First Mortgage Financing Type: UNK
Data used for valuation calculations is provided by RealtyHop, and other third party sources

Comparables

Unit
Status
Type
Beds
Baths
ft²
Price/ft²
Asking Price
Listed On
Closing Price
Sold On
HOA + Taxes

About Manchester Lakes


Similar Homes for Sale

Currently no similar homes around

Nearby Rentals

Unit for rent at 2521 Waterford Lane, Lake In The Hills, IL, 60156

$3,650 /mo

  • 3 Beds
  • 2 Baths
  • 1,722 ft²
2521 Waterford Lane, Lake In The Hills, IL, 60156 Listing by Sofiia Ilchuk


Frequently Asked Questions

When was property at 581 Tuscany Drive built and last sold?
The property at 581 Tuscany Drive was built in 2005 and last sold on Nov 8, 2018 for $345,000.
How much is this home worth?
The estimated value of the home located at 581 Tuscany Drive is $495,757.
What are some comparable homes to 581 Tuscany Drive?
There are currently no comparable homes to 581 Tuscany Drive.