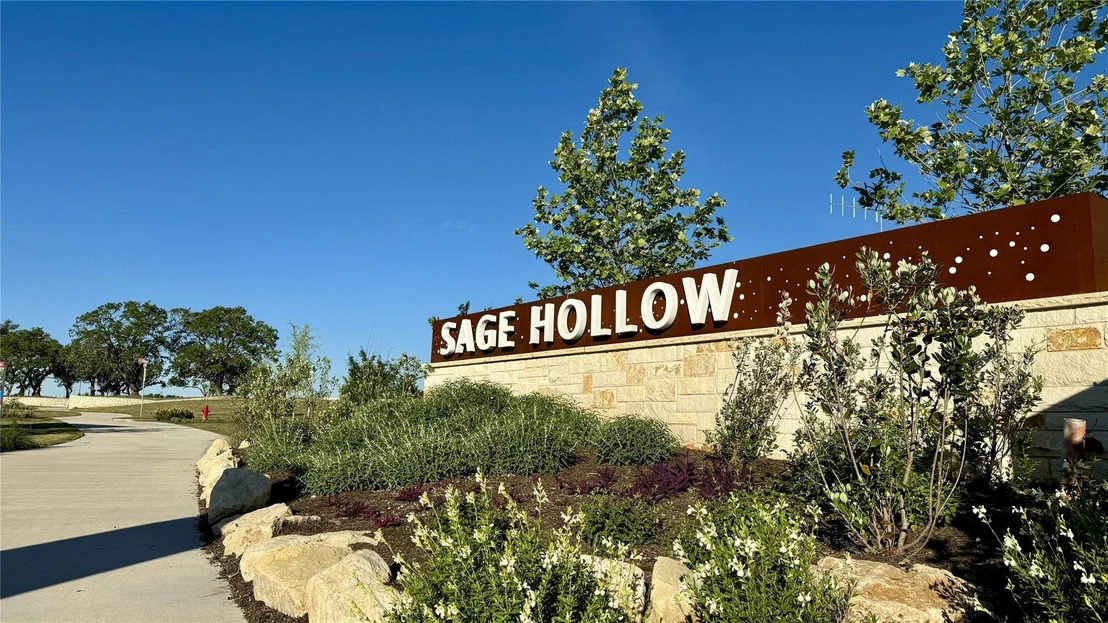
Welcome to Sage Hollow, a boutique neighborhood created with
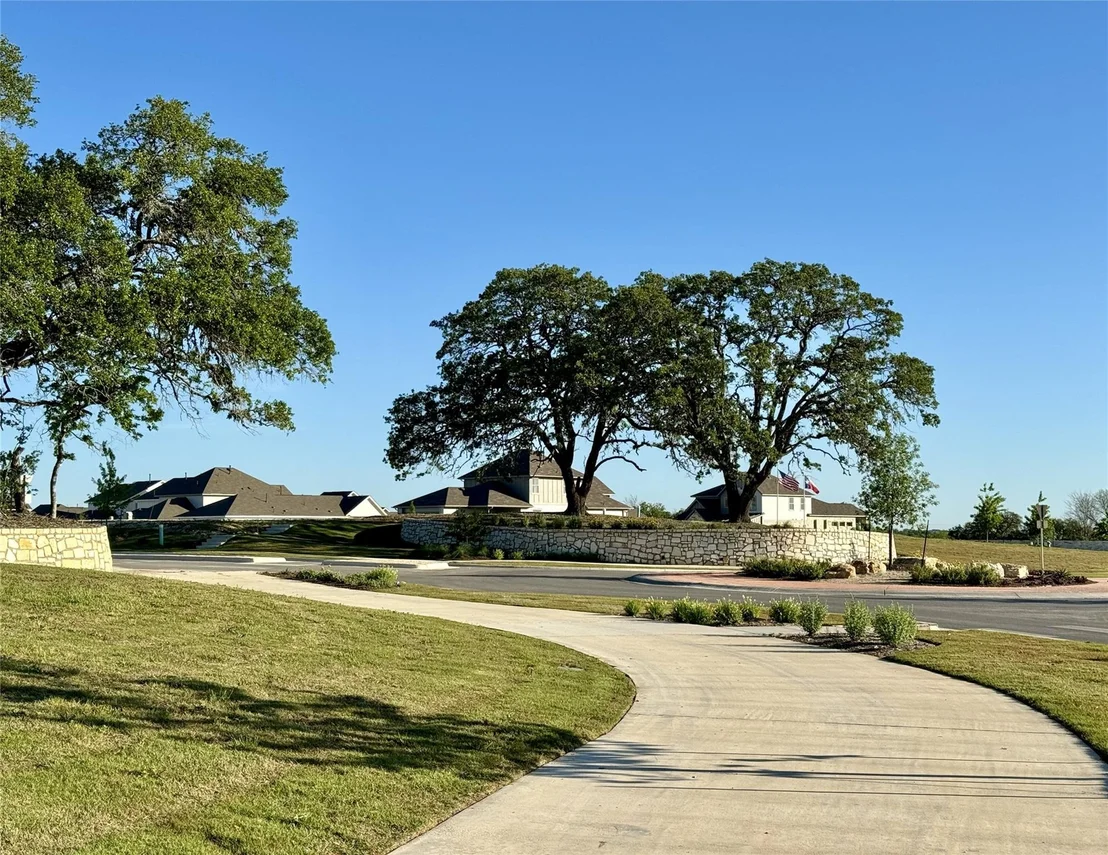
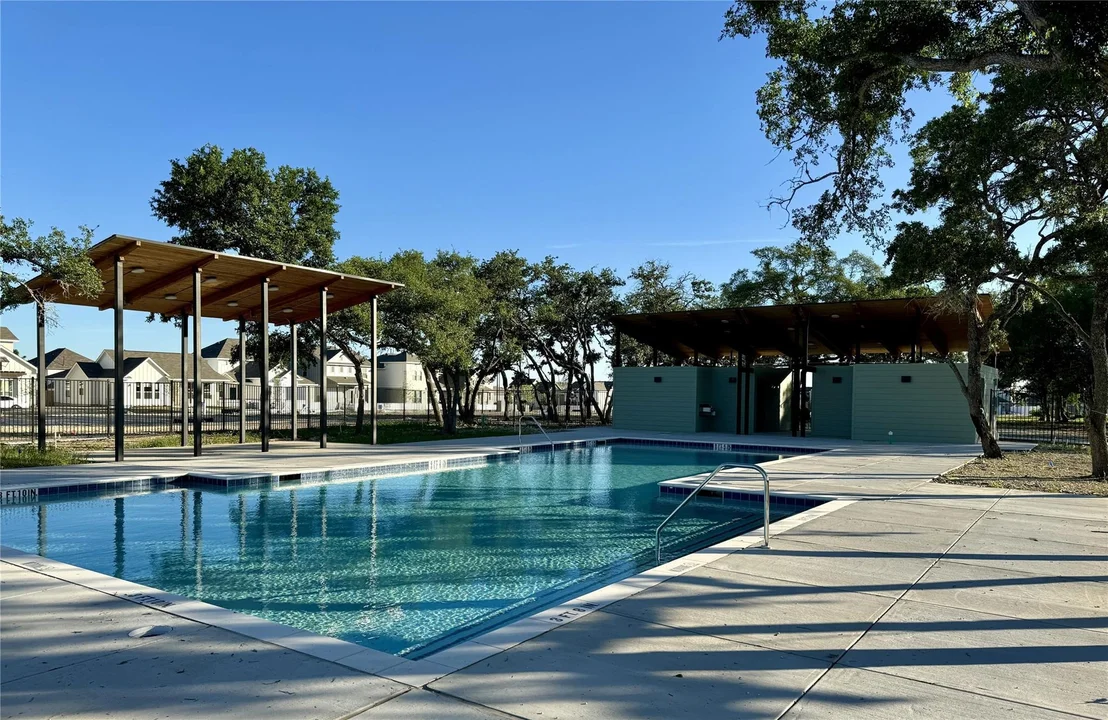
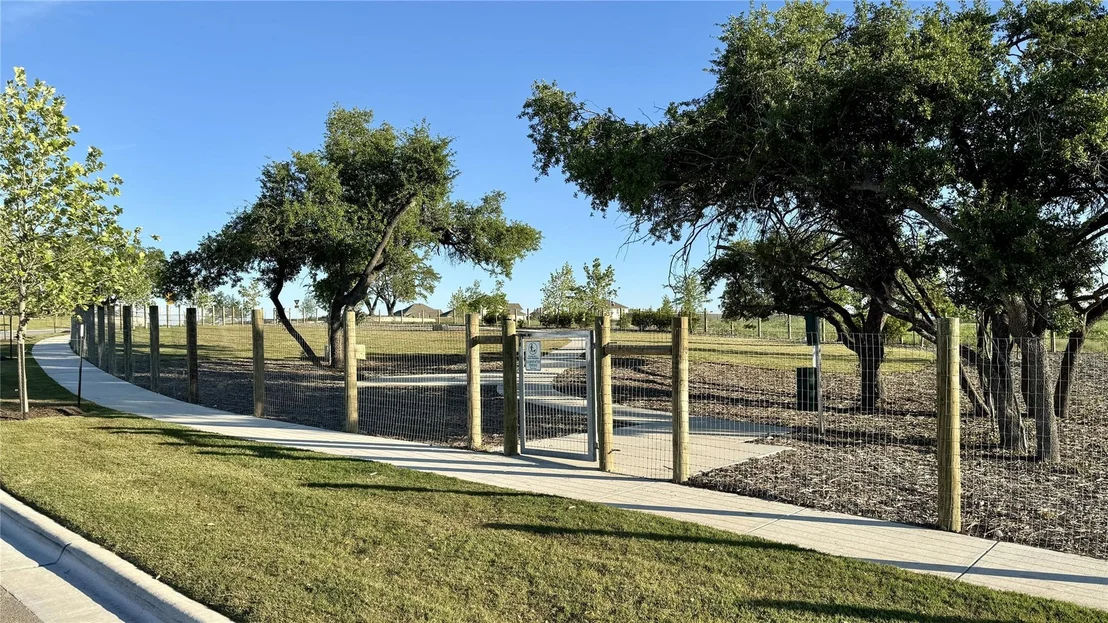
connection and convenience in mind. With more than seven acres of
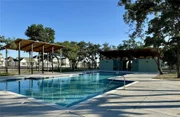
recreational land including trails, a pool, playground, dog park,
and shaded green space surrounded by preserved trees. Creating a
walkable and family friendly setting that feels private while still
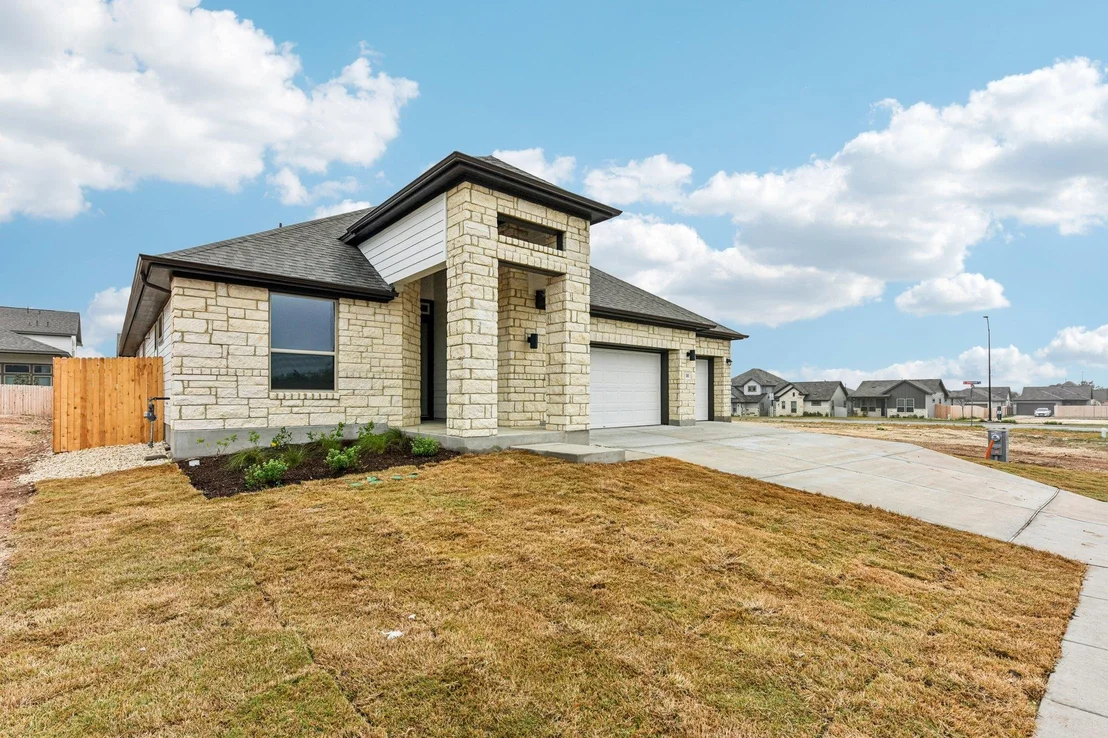
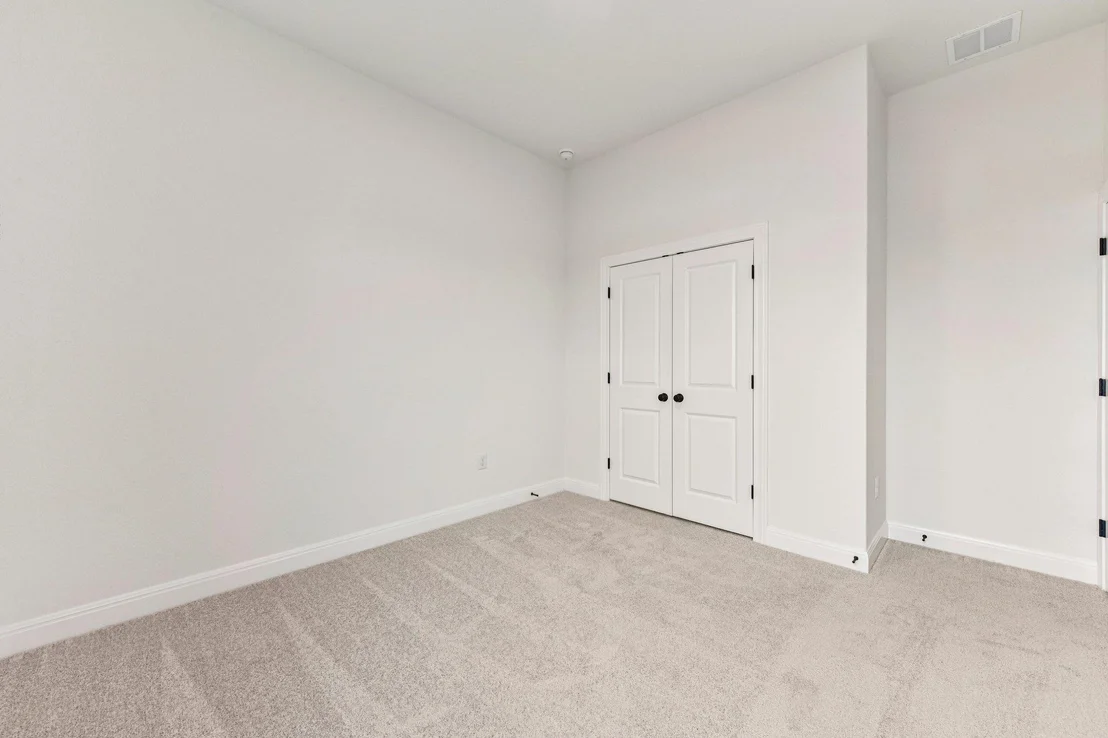
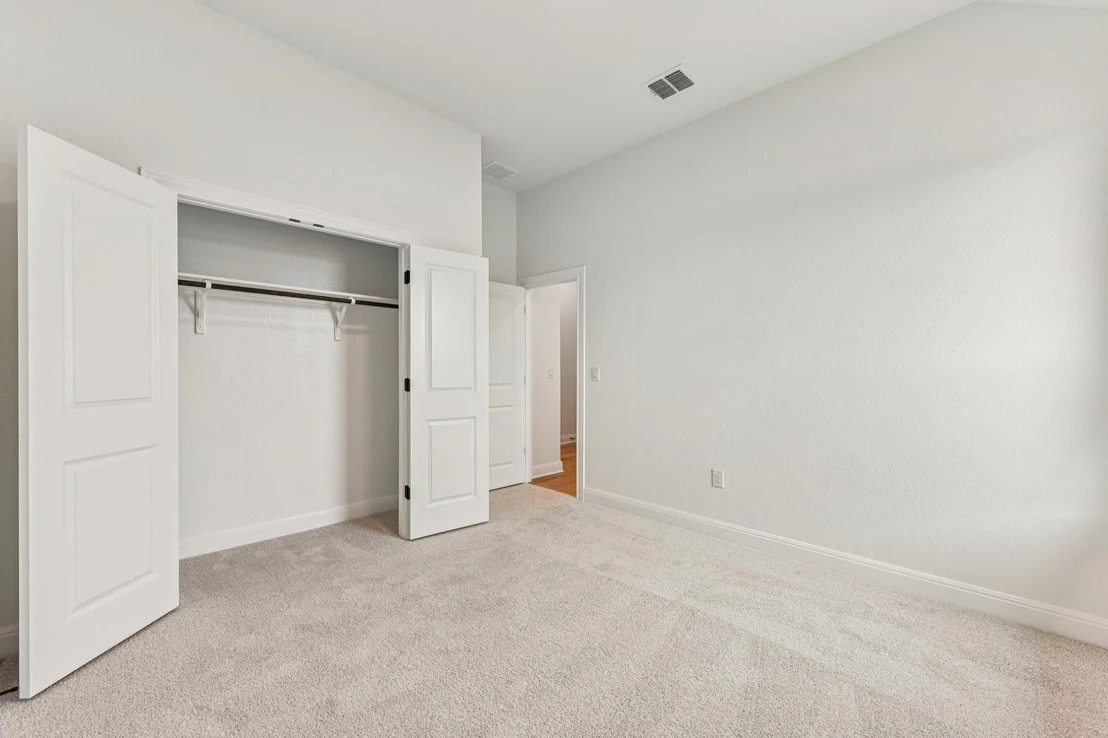
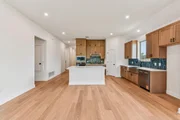
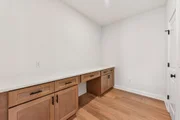
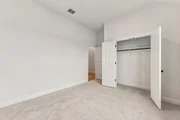
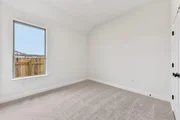
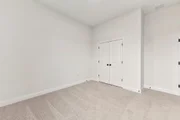
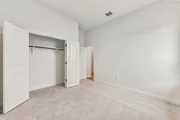
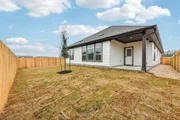
close to everything. The Alpine is a single story designs with four
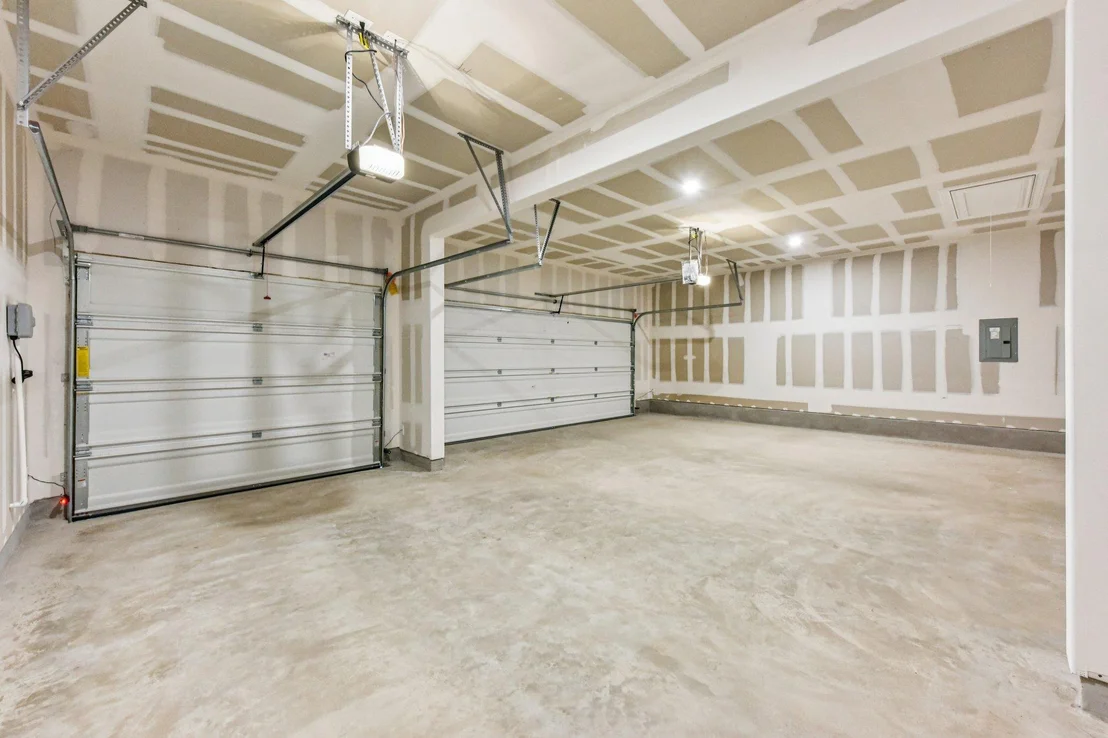
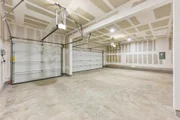
bedrooms, three bathrooms, a versatile flex room, and a three car
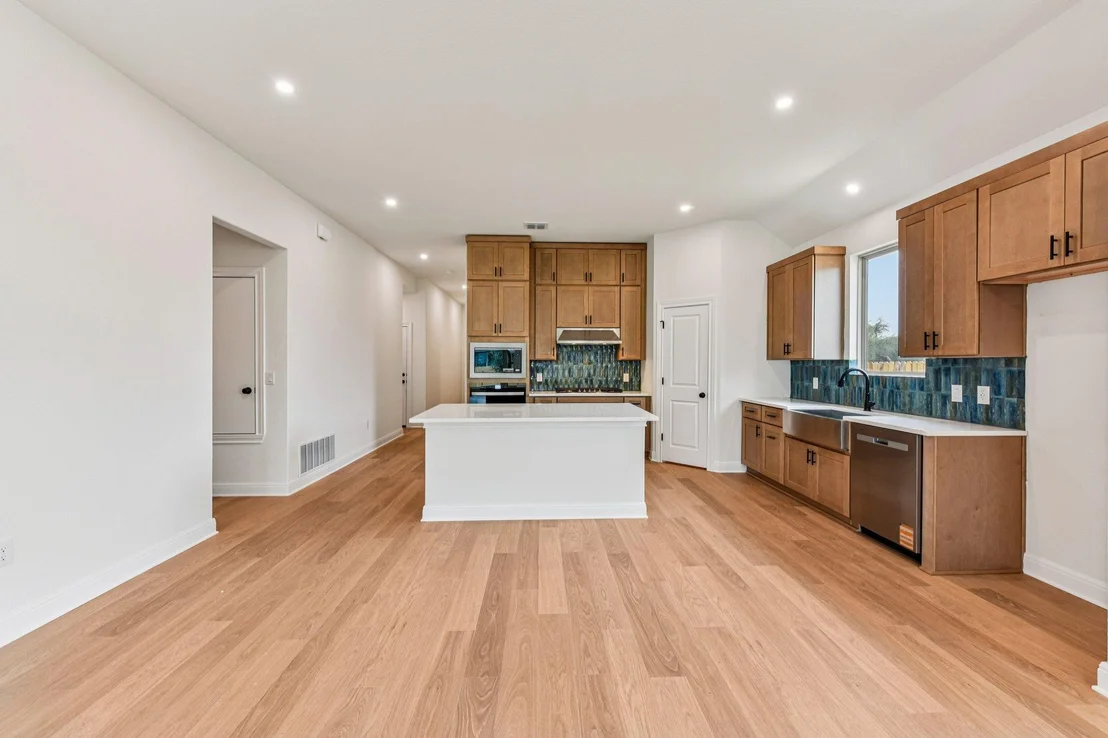
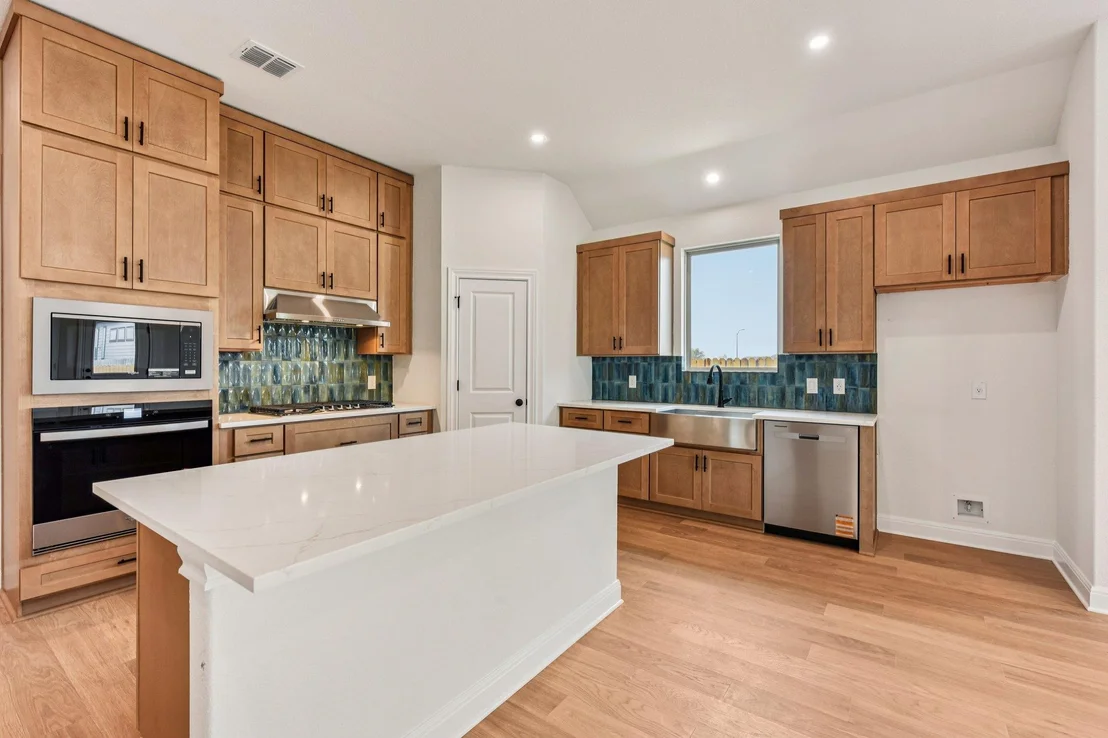
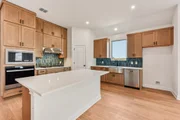
garage. The open layout highlights a gourmet kitchen with a 36 inch
built in cooktop and vent hood, separate built in microwave and
oven, and 42 inch ivory soft close shaker cabinets paired with
three centimeter quartz countertops. Perfect for family dinners or
entertaining, this kitchen combines both style and function. The
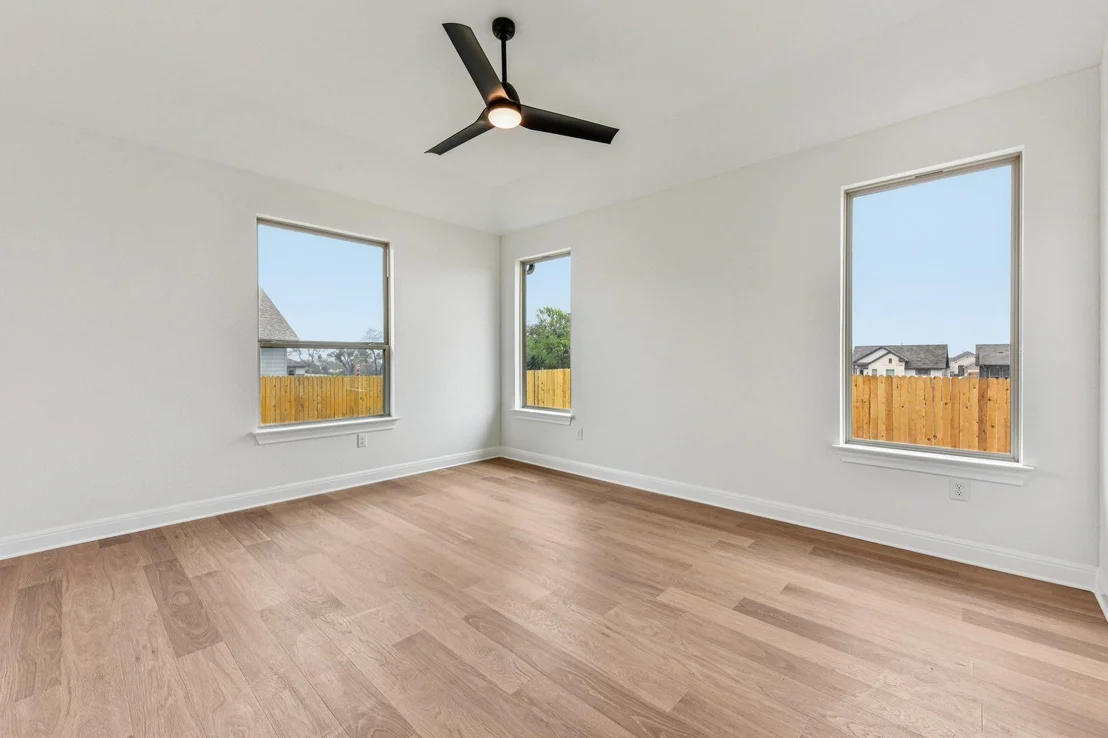
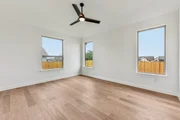
primary suite and living room include ceiling fans for added
comfort, while thoughtful upgrades feature a Ring doorbell,
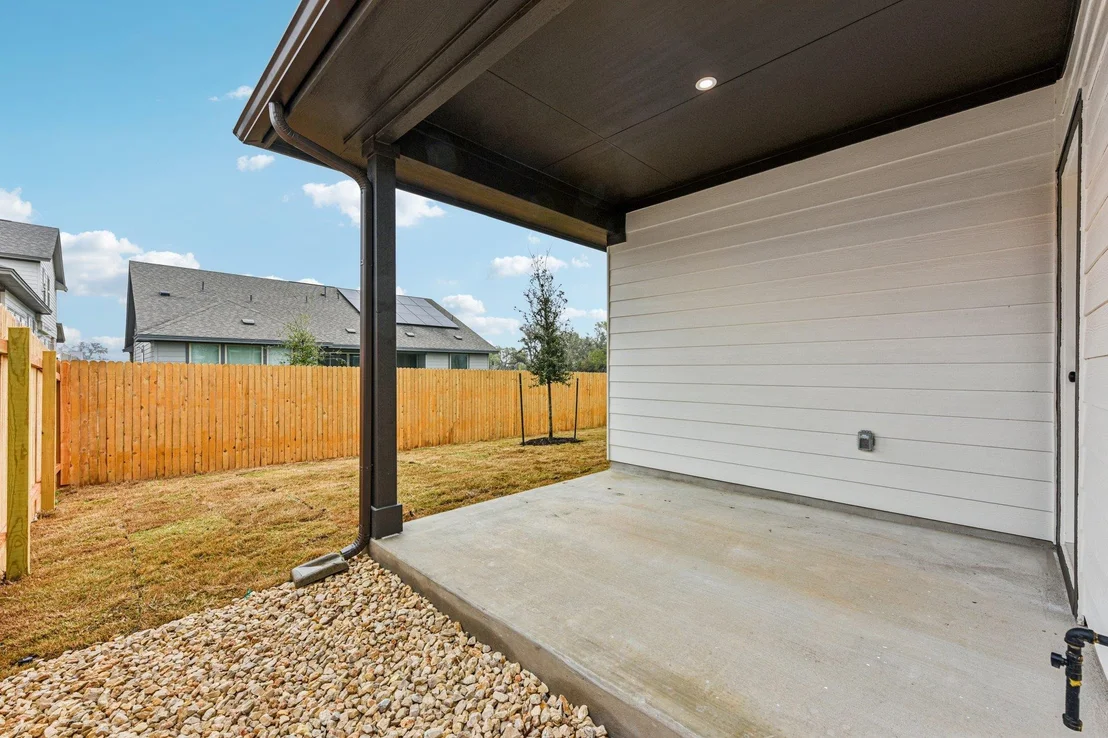
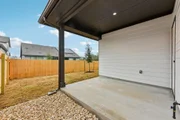
tankless water heater, pre plumbing for a water softener, and a gas
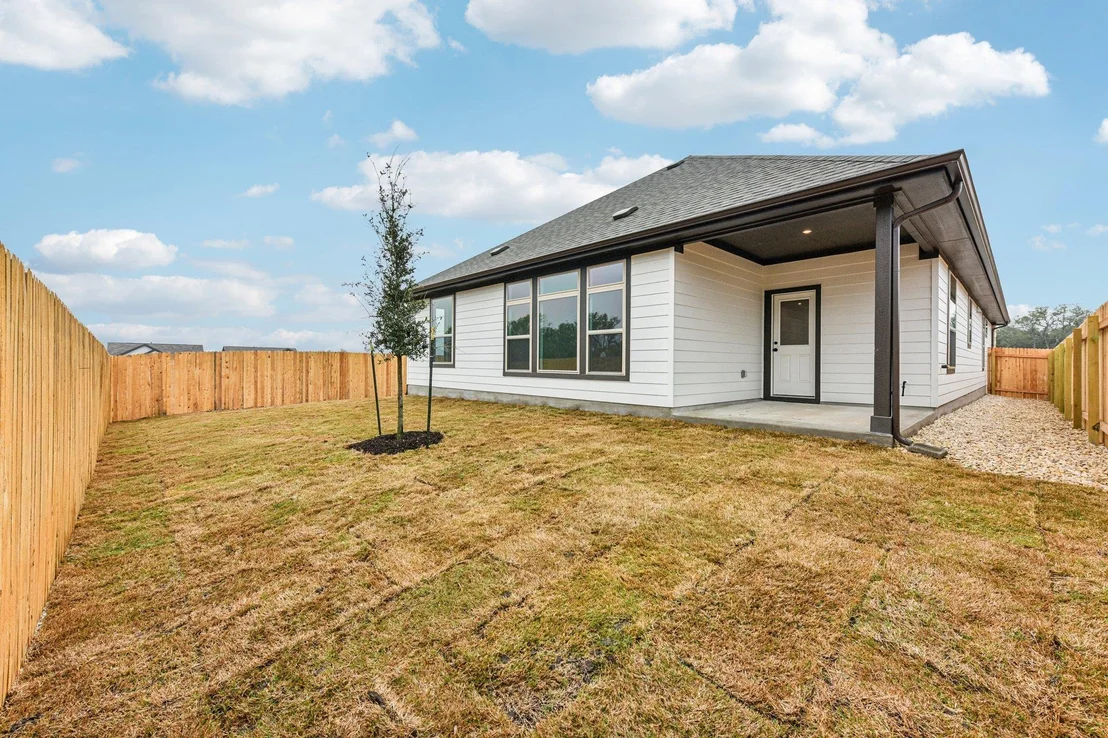
drop on the patio for grilling or a cozy firepit. Milestone homes
are known for energy efficiency with high efficiency HVAC systems
and programmable thermostats, double pane Low E windows that help
control heat and noise, radiant barrier roof decking with
comprehensive insulation, and sealing methods that reduce air
leaks. These features provide year round comfort and help lower
monthly utility costs. Sage Hollow's location offers quick access
to the I 35 corridor for commutes to Austin, San Marcos, and major
Central Texas employers. Nearby shopping and dining include H E B,
Target, and Costco along with EVO Entertainment and local
breweries. Families are served by highly rated Hays CISD schools,
while Seton Hays Hospital, Lake Kyle, Plum Creek Preserve, and the
Blanco River provide excellent healthcare and recreation options.
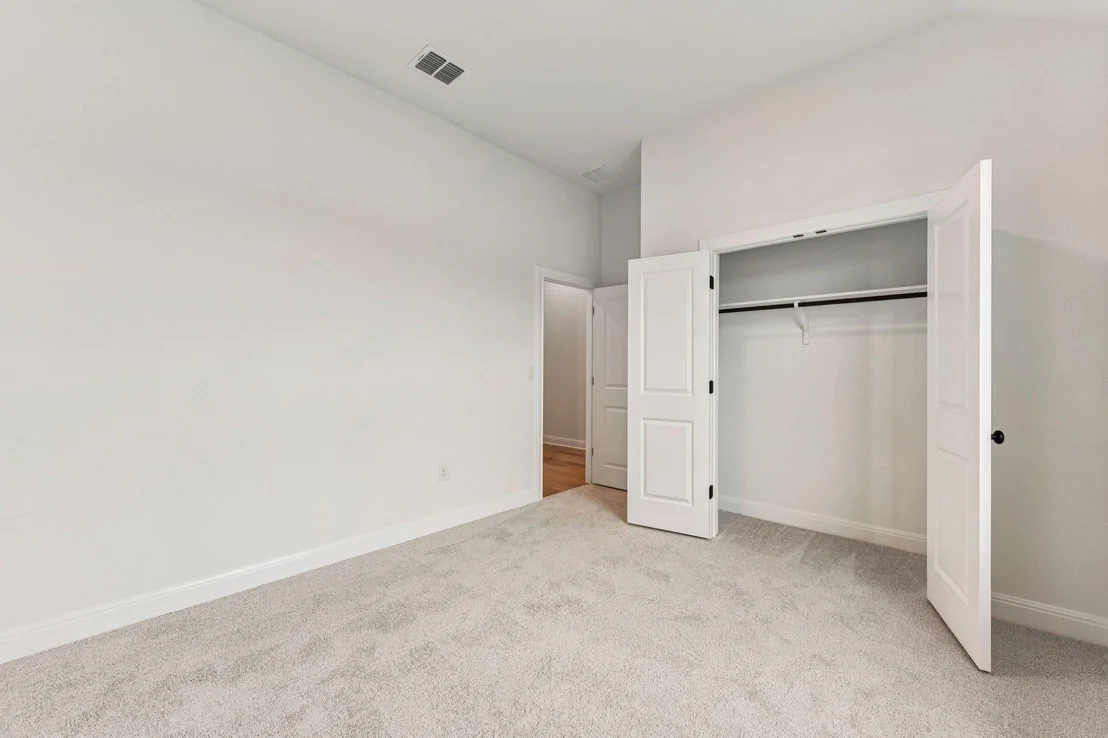
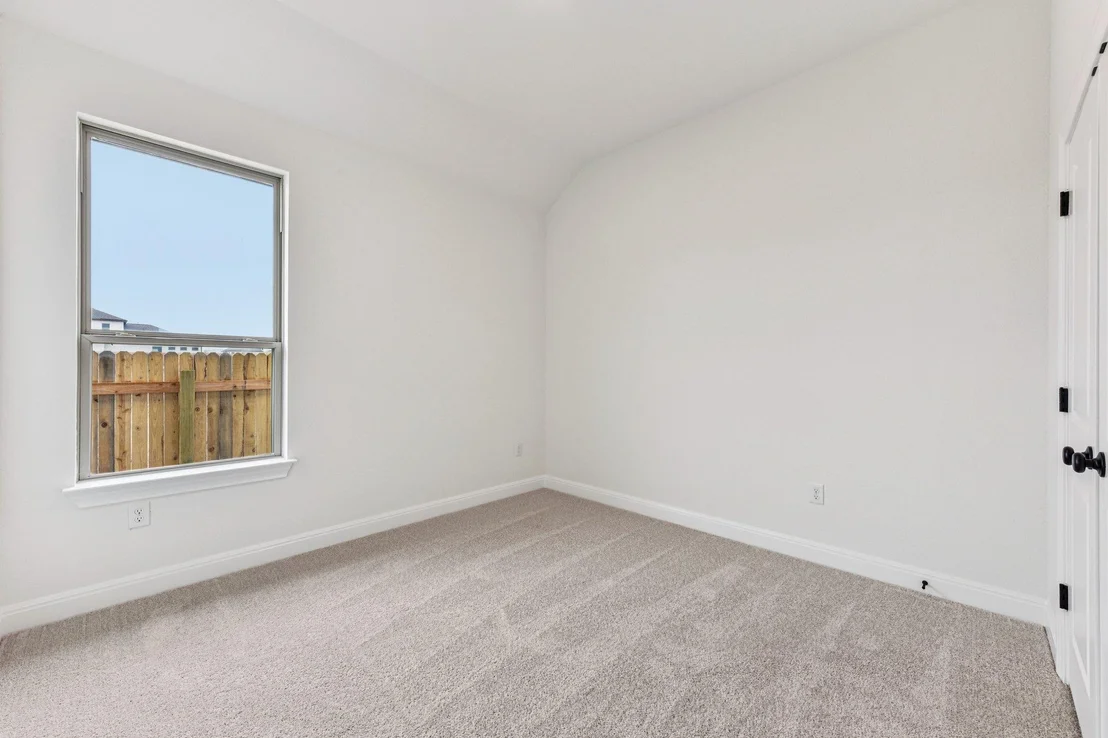
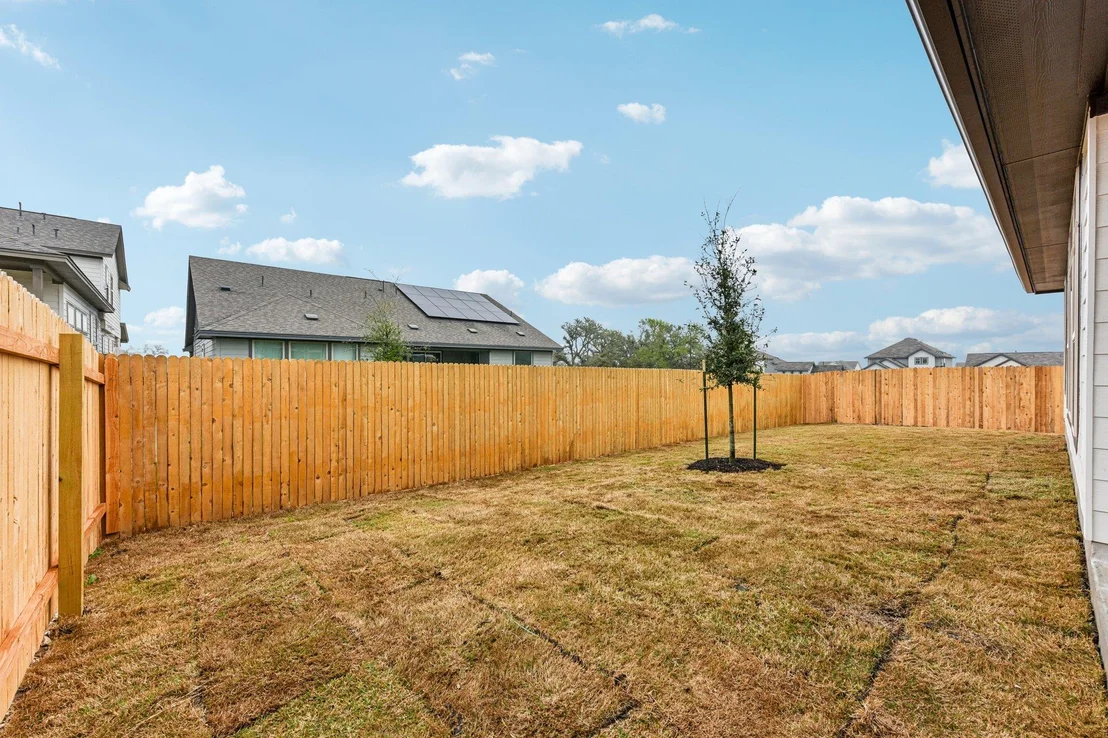
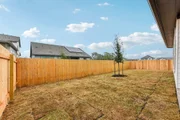
Austin Bergstrom Airport is less than 30 minutes away. Photos are
of a similar home.
Based on our analysis, the cap rate of this property is 1.25%. A negative cap rate indicates that the property might not be feasible as an income-producing asset. The median cap rate for a near zip code 11238 is 4.23%.
How much can I actually make?
Actual monthly rental income may vary between $4,760 and $7,140 depending on unit-specific characteristics. You can change the amount using the slider to further explore.
How is cap rate calculated?
Cap Rate = Net Operating Income (NOI) / Property Asset Value.
When calculating the cap rate, we assume 100% occupancy. Leverage (mortgage) is not considered.
By proceeding, you consent to receive calls and texts at the number you provided, including marketing by autodialer and prerecorded and artificial voice, and email, from realtor.com and others about your inquiry and other home-related matters, but not as a condition of purchase (More...)California Privacy Notice
By submitting your information, you agree RealtyHop can share your information with its network of real estate &
mortgage professionals (or through their agents) and consent to receive marketing emails, calls, & texts related
to your inquiry (including via automatic telephone dialing system, or artificial or pre-recorded voice technology)
from Movoto or their affiliates to the email address or number you provided.
By proceeding, you agree to our Terms of Service. California Privacy Notice























 Your Privacy Choices
Phone: 425-283-2930
Address: 335 Madison Avenue, New York, NY 10017