See Home Value
Algonquin 60102
581 LAKE CORNISH Way
$285,000
● House - Off Market

581 LAKE CORNISH Way

ALGONQUIN, IL 60102
bedrooms
4 Beds
bathrooms
3 Baths, 1 Half Bath
square feet
2,396 Ft²
$468,747
RealtyHop Estimate
58.95%
Since Nov 1, 2017
National-US
Primary Model

About This Property

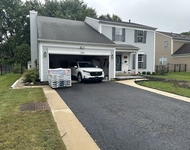
Looking for 4 Bedrooms, 3 Car Heated Garage, Fenced Yard and Move-In ready? Here is your home in beautiful Algonquin Lakes, east of the River, convenient to Abundant Shopping, Recreation, Restaurants and Historic Downtown Algonquin on the Fox River. This home is spotlessly maintained and will stand up to your closest scrutiny. Open Floor-Plan flows effortlessly from room to room, large Kitchen is open to Family Room which is open to Formal Living Room. Formal Dining Room adjacent to the Butler's Pantry off Kitchen which also has a large pantry. Dramatic Two Story Foyer leads to stairs to the second level, which has 4 large bedrooms including a large Master Suite w/private En-suite Bath featuring a deep Soaking Tub and a large Walk-In Shower, double sinks and 2 closets. Mudroom and Laundry lead to the Finished/Heated 3 Car Garage with Epoxy Floor and built in Cabinetry. Large Fenced Yard, Paver Patio w/Fire-pit and Custom Shed w/Full Electric. Don't Wait!!
Unit Size
2,396 Ft²
Days on Market
-
Land Size
0.25 acres
Price per sqft
$123
Property Type
House
Property Taxes
$623
HOA Dues
-
Year Built
2001

Payment Calculator

Cap Rate Calculator

Last updated: 3 years ago (MRED MLS #09656560)

Price History

Date / Event Date Event Price
Nov 22, 2021 Sold
Sold
Sep 17, 2021 Listed by Coldwell Banker Realty $339,000
Listed by Coldwell Banker Realty
***Highest and Best due by Monday (10/4) at 12pm please. ***. Great family-friendly home and location in Algonquin Lakes, with a neighborhood park/playground, very near Algonquin Lakes Elementary School, Quarry View Disc Golf course, and Algonquin Lakes Park. The home is close to downtown Algonquin, shopping and restaurants. The home's 2-story foyer leads to a bright and airy open floor plan. Separate dining room. Living room opens to the family room and spacious kitchen, with center island, eating area space, stainless steel appliances, pantry, butler's pantry, and loads of cabinets! The laundry/mud room is located off the 3 car heated garage. Upstairs are 4 large bedrooms, including the master suite with private large walk-in shower, soaking tub and double sink vanity. The fenced back yard features a large brick paver patio with fire pit and lovely shade tree. For additional storage space, there's a separate, fully electric, 9.6'X10' locked shed. The expansive, full basement already has wall to wall carpeting and is ready for your finishing design. Move-in ready for you!
Oct 26, 2019 No longer available -
No longer available
Sep 7, 2019 Price Decreased $294,900
↓ $5K (1.7%)
Price Decreased
Aug 11, 2019 Price Decreased $300,000
↓ $5K (1.6%)
Price Decreased
Show More

Property Highlights

Garage
Air Conditioning
Fireplace

Building Info

Overview

    General

  • Year Built: 2001
  • Effective Year Built: 2001
  • Building Count: 1
  • Total Rooms: 8
  • Bedroom Count: 4
  • Building Condition: 0
  • Building Quality: 0
  • Construction Type: 0
  • Building Style: 0
  • Exterior Walls Type: 0
  • Interior Walls Type: 0
  • Roof Shape Type: 0
  • Roof Cover Type: 0
  • Floor Count: 200
  • Floor Cover: 0
  • Basement Type: 6
  • Basement Area: 606
  • Garage Type: 1
  • Garage Square Area: 600
  • Parking Space Count: 2
  • Patio Type: 0
  • Porch Type: 0
  • Pool Type: 0

    Dimensions

  • Lot Size Square Feet: 10,862
  • Total Building Area: 3,614
  • Gross Building Area: 3,614
  • Building Area: 2,408
  • Building Area Measurement: L

    Heating and Cooling

  • Fireplace Count: 1
  • Air Conditioning: 1
  • Heating: 0
  • Heated Square Feet: 2,408
  • Heating Fuel Type: 0

    Utilities

  • Sewer System: 0
  • Water Service: 0

Building

  • Building Type: 0
  • Property Class: R
  • Subdivision: ALGONQUIN LAKES
  • Land Acres: 0000000249
  • Standard Land Use Code: 1001
  • County Land Use Code: 0040
  • State Land Use Code: 0040
  • Legal Description 1: ALGONQUIN LAKES UNIT 3B LOT 143 SUBDIVISION: ALGONQUIN LAKES RANGE CODE: 8 E TWSHP 42N

Neighborhood

  • School District Name: Community Unit School District 300
  • Census Tract: 850101

Geography

  • Parcel: 03-02-153-009
  • Lot: 143
  • Municipality: DUNDEE
  • Latitude: 42.1493
  • Longitude: -88.2762

    Address

  • Full Address: 581 Lake Cornish Way
  • Legal Unit: 3B
  • Address - House Number: 581
  • Address - Street Name: Lake Cornish
  • Address - Suffix Type: Way
  • State: IL
  • City Name: Algonquin
  • Carrier Code: C011
  • 4-Digit Zip Code: 4257
  • Zip Code: 60102

Valuation

    Tax

  • Tax Year: 2022
  • Tax Amount: $893,658
  • Tax Rate Code Area: DU019

    Appraisal Valuation

  • Standard Deviation: 0.1543
  • Valuation Date: Nov 29, 2023
  • Confidence Score: 81
  • Final Value: 421,773
  • High Value: 486,869
  • Low Value: 356,677

    Market Valuation

  • Market Total Value: $338,938
  • Market Land Value: $69,481
  • Market Improvement Value: $269,457

    Assessments Valuation

  • Assessed Year: 2022
  • Assessed Total Value: $112,934
  • Assessed Land Value: $23,151
  • Assessed Improvements Value: $89,783

    Sales

  • Current Sale Contract Date: Nov 16, 2021
  • Current Sale Recording Date: Nov 29, 2021
  • Current Sale Price:
  • Current Sale Document Type: 71
  • Current Sale Input Document Number: 2021K088649
  • Previous Sale Recording Date: Dec 31, 2019
  • Previous Sale Contract Date: Oct 14, 2019
  • Previous Sale Amount: $285,000
  • Previous Sale Document Type: 71

    Financing

  • First Mortgage Financing Type: FIX
Data used for valuation calculations is provided by RealtyHop, and other third party sources

Comparables

Unit
Status
Type
Beds
Baths
ft²
Price/ft²
Asking Price
Listed On
Closing Price
Sold On
HOA + Taxes

About Algonquin


Similar Homes for Sale

Currently no similar homes around

Nearby Rentals

Unit for rent at 1444 Seminole Road, Algonquin, IL, 60102

$3,500 /mo

  • 4 Beds
  • 2 Baths
  • 2,900 ft²
1444 Seminole Road, Algonquin, IL, 60102 Listing by Michael Mandile
Unit for rent at 1381 Glacier Parkway, Algonquin, IL, 60102

$3,800 /mo

  • 4 Beds
  • 2 Baths
  • 1,856 ft²
1381 Glacier Parkway, Algonquin, IL, 60102 Listing by Uver Perez


Frequently Asked Questions

When was property at 581 Lake Cornish Way built and last sold?
The property at 581 Lake Cornish Way was built in 2001 and last sold on Nov 16, 2021 for $345,000.
How much is this home worth?
The estimated value of the home located at 581 Lake Cornish Way is $0.
What are some comparable homes to 581 Lake Cornish Way?
There are currently no comparable homes to 581 Lake Cornish Way.