


5808 WARWICK PL


About This Property
This stately home has 5 bedrooms and 3.5 bathrooms spanning over three sun-flooded levels. Oversized windows, hardwood floors, high ceilings and historical moldings are among many of the architectural details this home has to offer. A welcoming foyer leads you into the corner living room that has a wood-burning fireplace and looks out onto the front porch. Adjacent is the formal dining room that is perfect for any size gathering; it has a bay window, wood-burning stove, and a built-in glass front corner cabinet. Through pocket doors to the family room, there is ample casual seating cornered in another bay window as well as custom built-ins and access to the oversized 16' by 19' screened porch. The screened porch has room for a large dining table as well as a lounge area, ideal for alfresco dining and entertaining. The windowed Gourmet eat-in kitchen has a Wolf range, an additional Wolf wall oven, a Subzero refrigerator / freezer, a Miele dishwasher, a pantry, an abundance of storage cabinets and a charming breakfast area. Completing this level is a windowed powder room, coat closet, utility closet and access down to the walk-out lower level. Upstairs is the private quarters where you will find four large bedrooms, one of which is currently serving as an art studio. The spectacular primary suite has a bay window, an en-suite windowed bathroom with a dual vanity and walk-in shower, a large windowed dressing room and a home office / library. Two linen closets, a hallway windowed full bathroom with a bathtub and pull-down access to the storage attic complete this level. Stepping down into the walk-out lower level from the kitchen you will find the fifth bedroom, a hallway full bathroom with a bathtub, a recreation room and a mudroom that leads you to the driveway and one car garage / carport. Completing this level is a laundry area with a side-by-side washer / dryer and slop sink in the oversized utility room that also houses a second refrigerator, an abundance of storage and the property's main systems. Landscaped and lush, the grounds are a superb place for entertaining all ages. The flat yard is quiet and tranquil as you are garden to garden in the back providing ideal privacy between neighbors. There is also an outdoor BBQ area with prep space by the kitchen side door.
Located within the Town of Somerset, you will have access to all of the community amenities that include a newly renovated swimming pool, tennis courts, batting cage and basketball court. Nearby are many shops and restaurants in Friendship Heights and Downtown Bethesda as well as public transportation, parks and the Capital Crescent Trail.
Payment Calculator
Your Estimated Monthly Payment
Cap Rate Calculator
What does this mean?
Based on our analysis, the cap rate of this property is 1.25%. A negative cap rate indicates that the property might not be feasible as an income-producing asset. The median cap rate for a near zip code 11238 is 4.23%.
How much can I actually make?
Actual monthly rental income may vary between $4,760 and $7,140 depending on unit-specific characteristics. You can change the amount using the slider to further explore.
How is cap rate calculated?
Cap Rate = Net Operating Income (NOI) / Property Asset Value.
When calculating the cap rate, we assume 100% occupancy. Leverage (mortgage) is not considered.
Cap Rate provided by RealtyHop and RentHop, learn more about cap rate here.
Price History
| Date / Event | Date | Event | Price |
|---|---|---|---|
| Sep 30, 2024 | Sold | ||
| Sold | |||
| Sep 13, 2024 | In contract | - | |
| In contract | |||
| Sep 4, 2024 | Price Decreased |
$2,495,000
↓ $200K
(7.4%) | |
| Price Decreased | |||
| Jun 12, 2024 | Listed by Washington Fine Properties, LLC | $2,695,000 | |
| Listed by Washington Fine Properties, LLC | |||
Property Highlights
Building Info
Comparables
Status
Price/ft²
Listed On
Sold On
About Bethesda
Similar Homes for Sale
Currently no similar homes aroundNearby Rentals

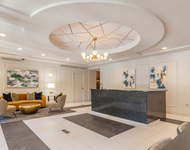
$3,344 /mo
- 2 Beds
- 2 Baths
- 1,060 ft²
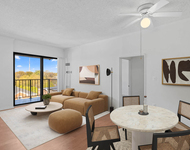
$2,437 /mo
- 1 Bed
- 1 Bath
- 652 ft²

Washington Fine Properties, LLC
Last Updated: 9 hours ago
Data Source: Bright MLS , MLS# MDMC2136332
 Your Privacy Choices
Phone: 425-283-2930
Address: 335 Madison Avenue, New York, NY 10017