


55
Map
5808 RIGGS ROAD


About This Property
Payment Calculator
Your Estimated Monthly Payment
Cap Rate Calculator
What does this mean?
Based on our analysis, the cap rate of this property is 1.25%. A negative cap rate indicates that the property might not be feasible as an income-producing asset. The median cap rate for a near zip code 11238 is 4.23%.
How much can I actually make?
Actual monthly rental income may vary between $4,760 and $7,140 depending on unit-specific characteristics. You can change the amount using the slider to further explore.
How is cap rate calculated?
Cap Rate = Net Operating Income (NOI) / Property Asset Value.
When calculating the cap rate, we assume 100% occupancy. Leverage (mortgage) is not considered.
Cap Rate provided by RealtyHop and RentHop, learn more about cap rate here.
Price History
| Date / Event | Date | Event | Price |
|---|---|---|---|
| Jun 21, 2025 | Price Decreased |
$824,000
↓ $25K
(2.9%) | |
| Price Decreased | |||
| Jun 10, 2025 | Price Decreased |
$849,000
↓ $51K
(5.7%) | |
| Price Decreased | |||
| May 10, 2025 | Price Decreased |
$899,900
↓ $25K
(2.7%) | |
| Price Decreased | |||
| Apr 3, 2025 | Listed | $924,900 | |
| Listed | |||
| | |||
|
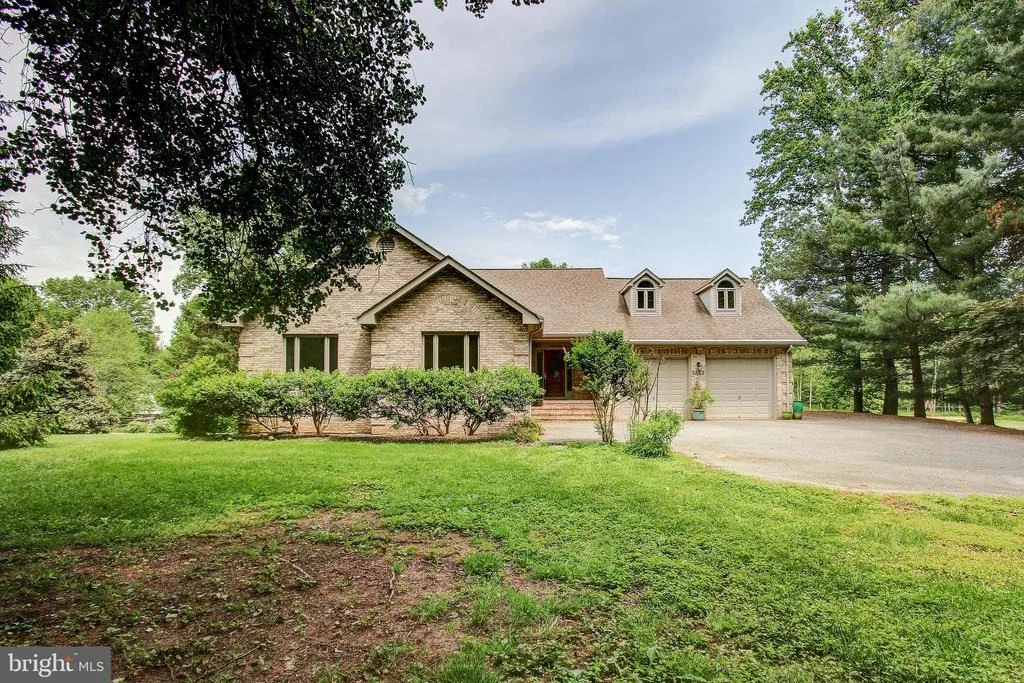
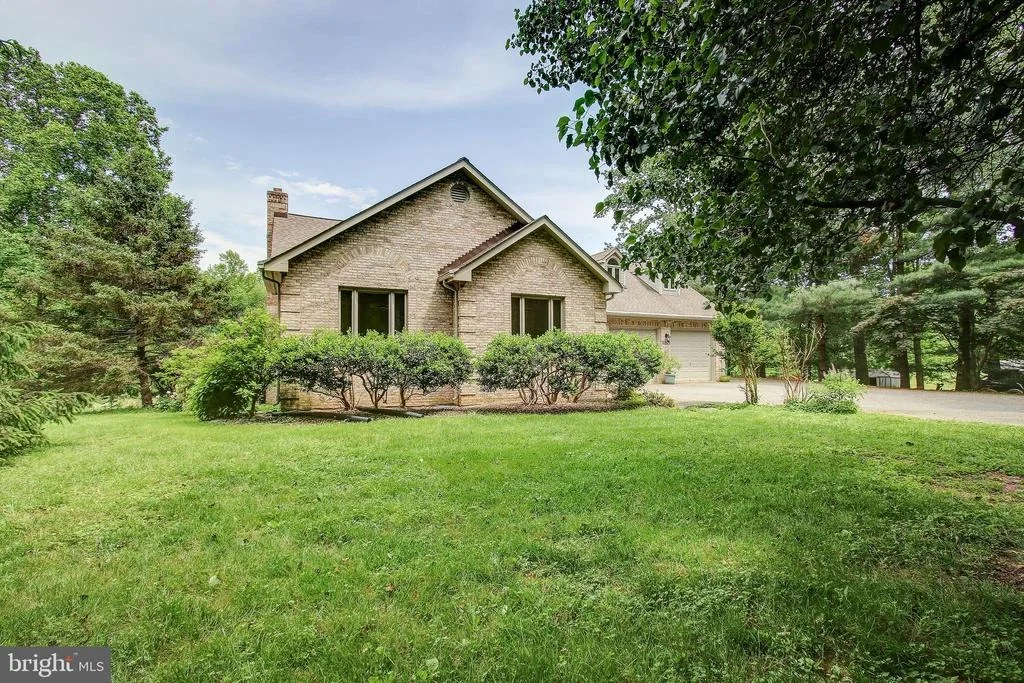
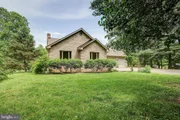
Stunning Brick Contemporary Home on 4.88 Acres
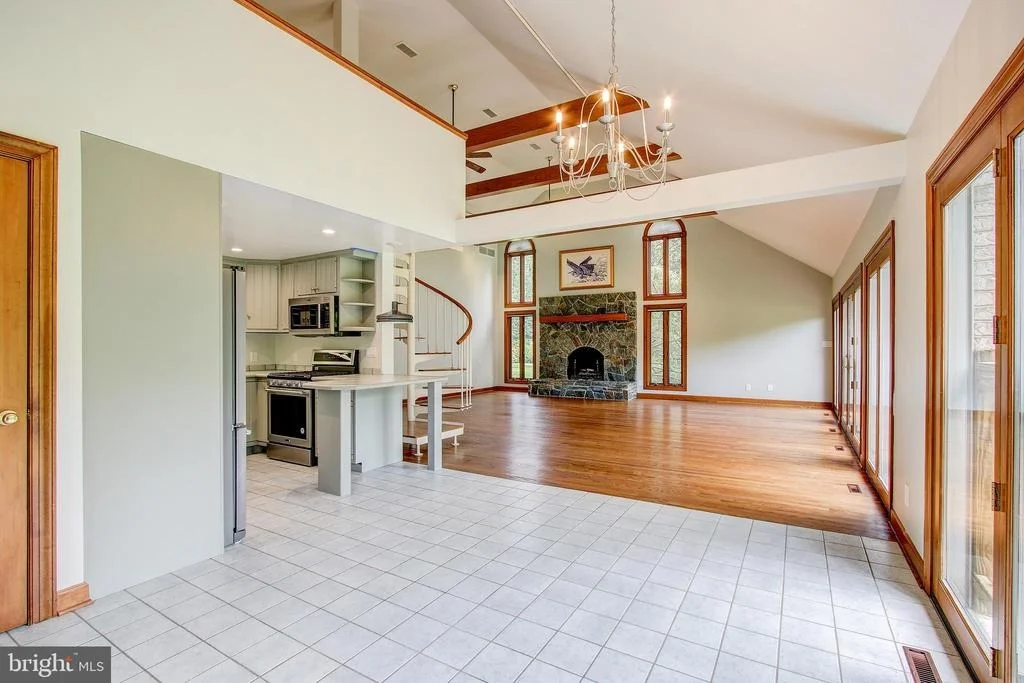
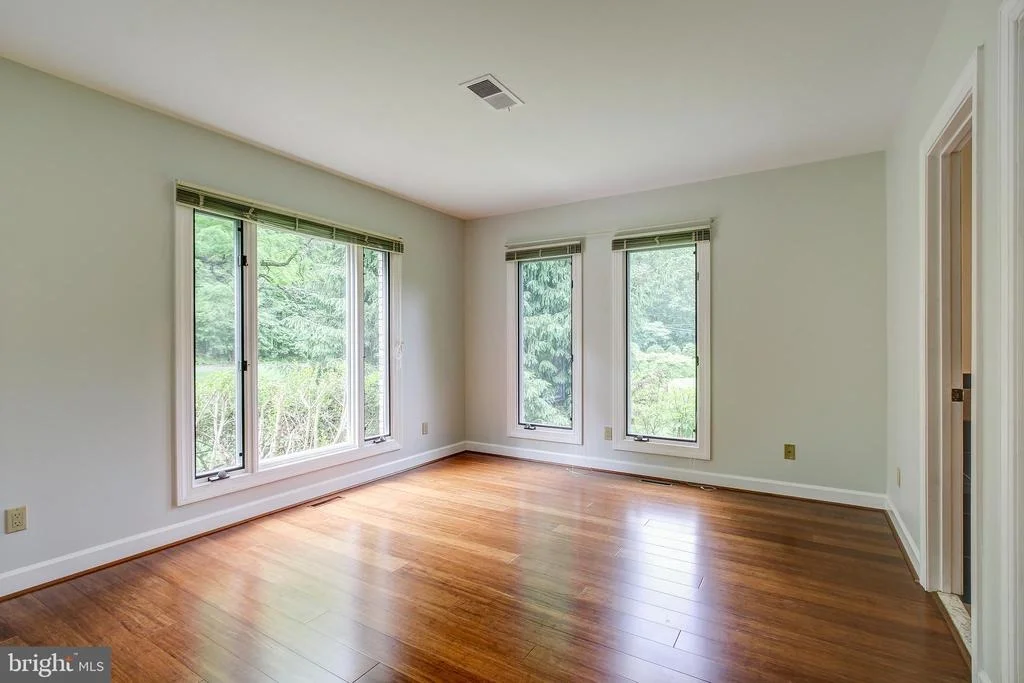
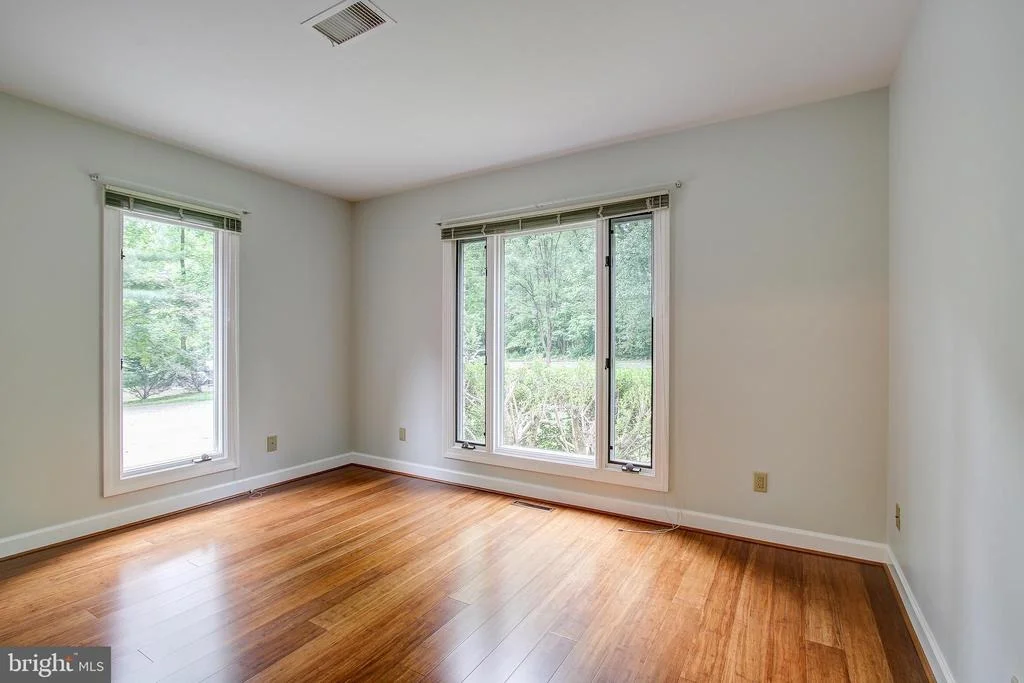
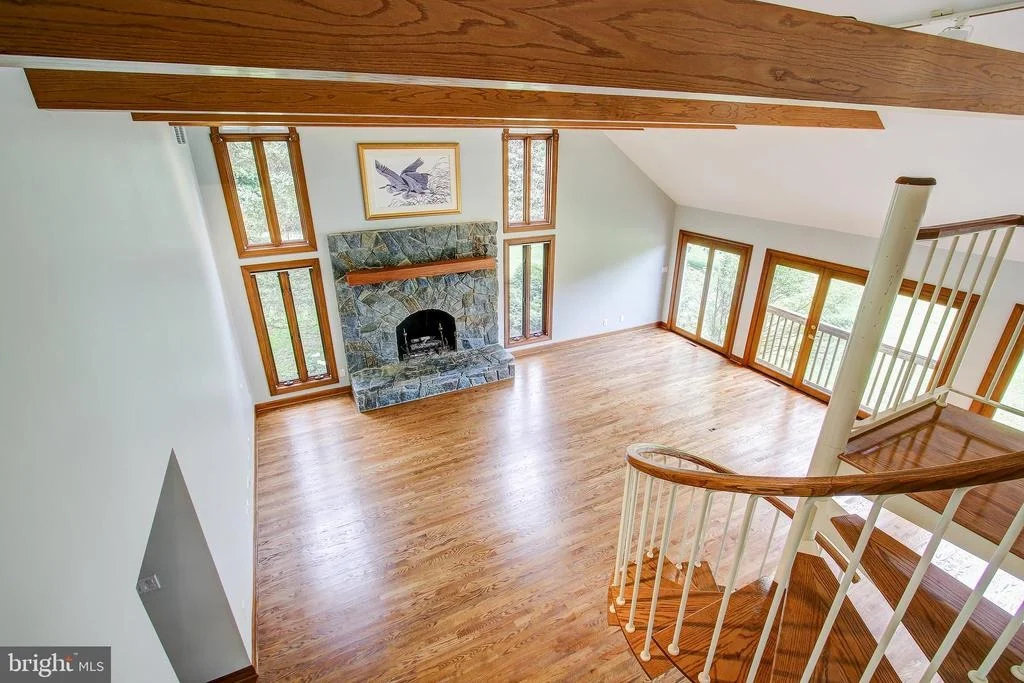
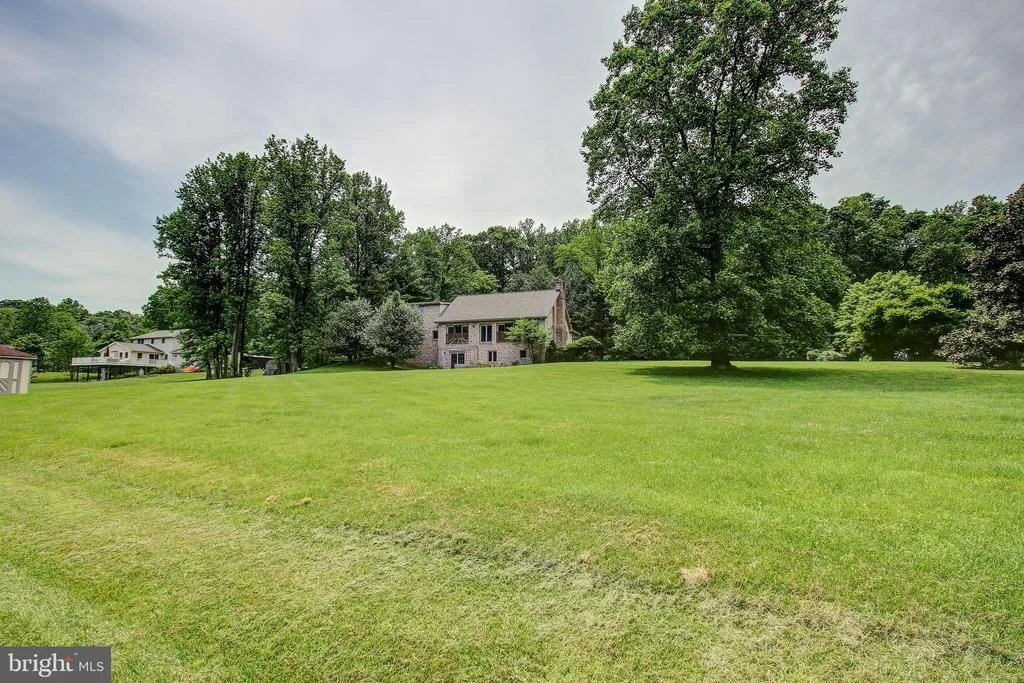
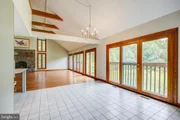
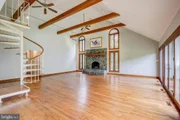
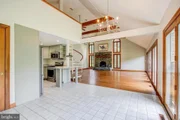
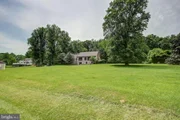
Nestled on nearly five acres of picturesque, park-like land in the desirable Laytonsville/Gaithersburg area, this custom-built, sun-drenched home offers the perfect blend of comfort, and accessibility.
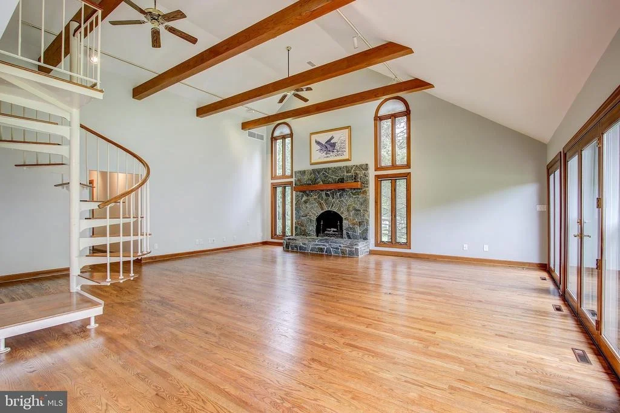
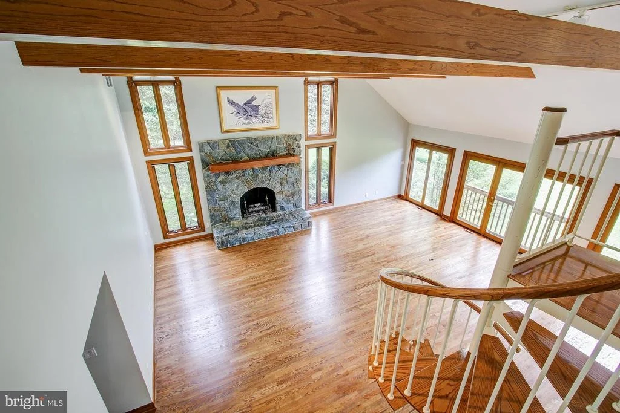
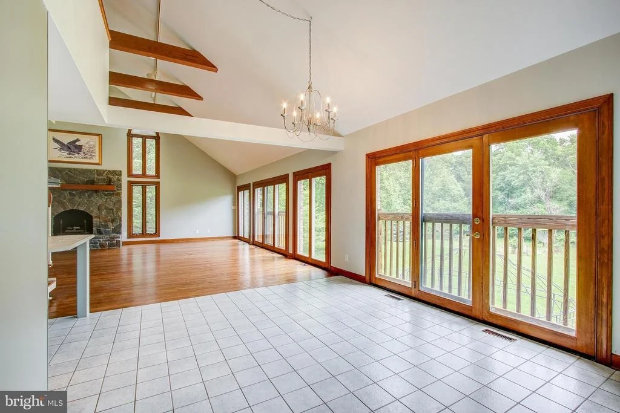
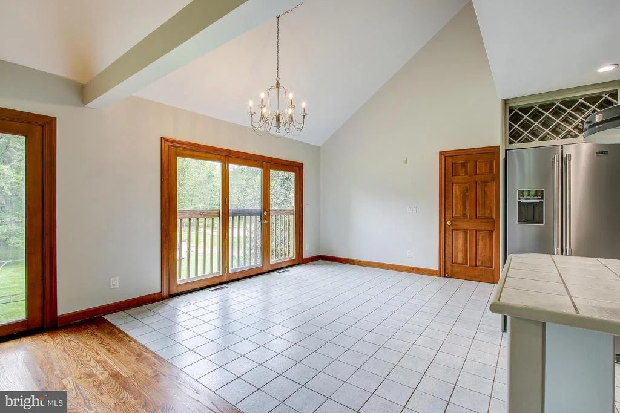
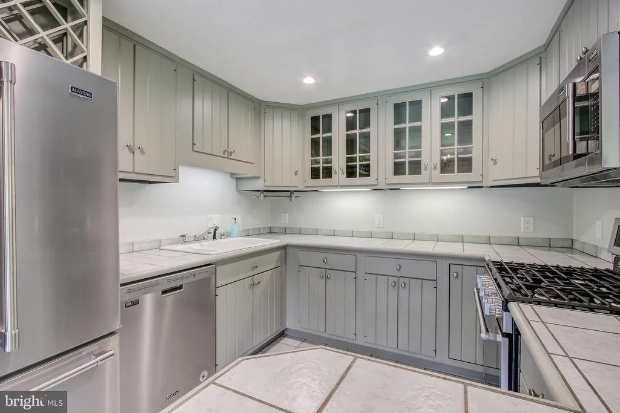
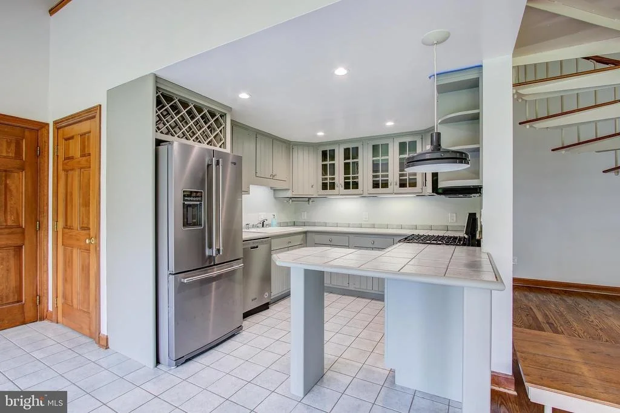
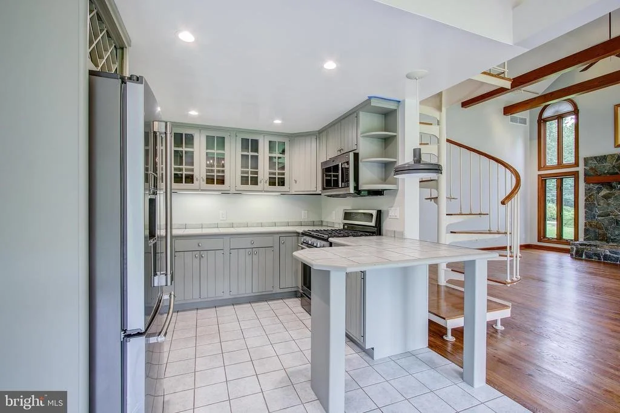
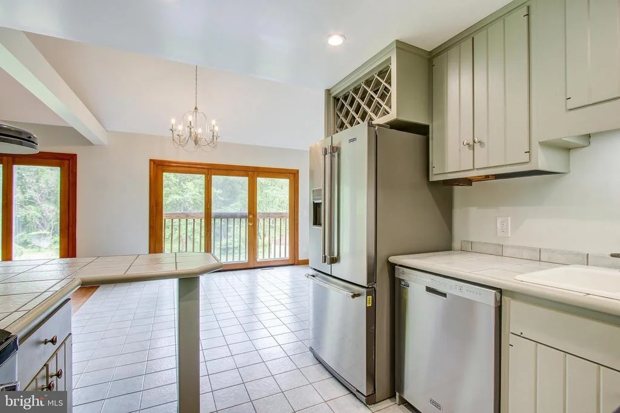
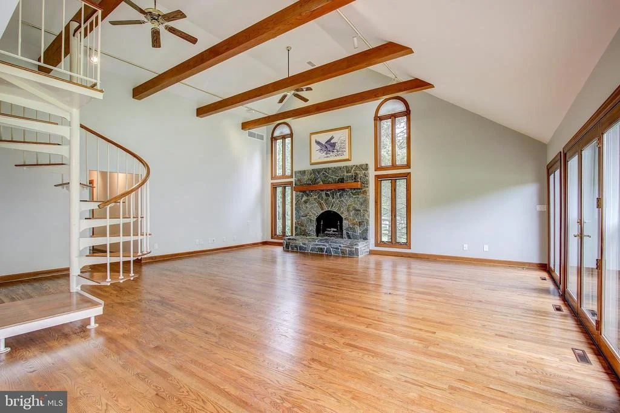
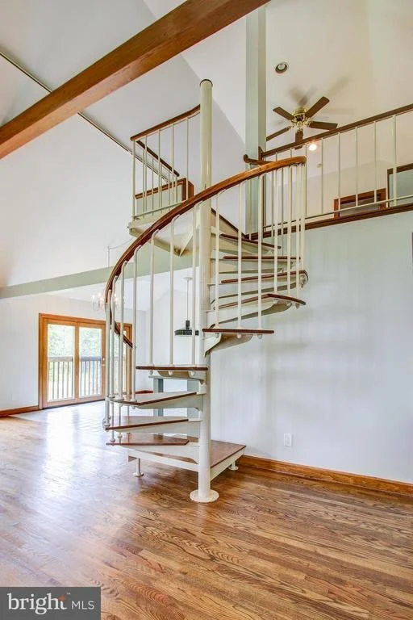
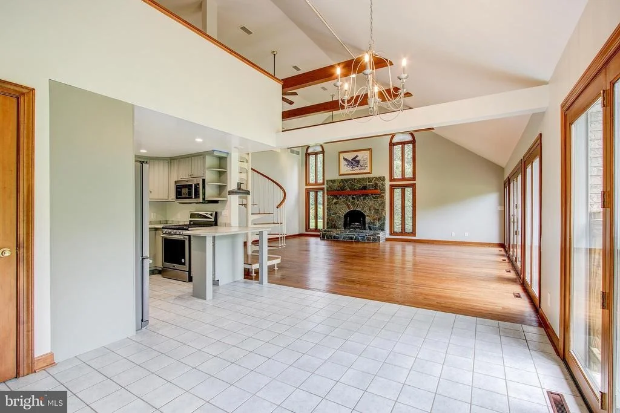
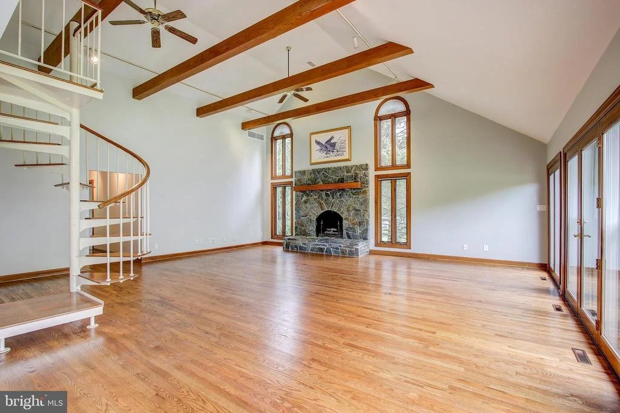
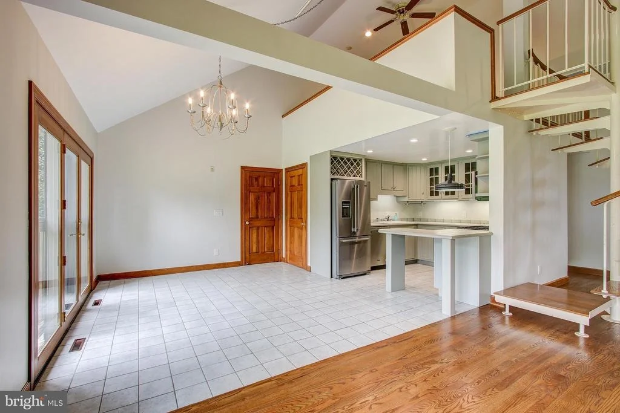
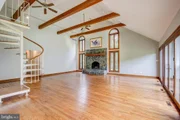
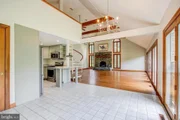
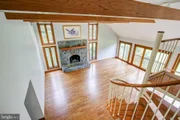
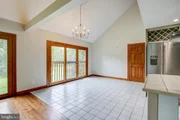
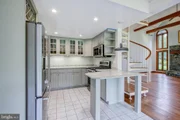
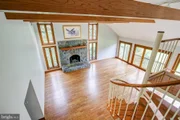
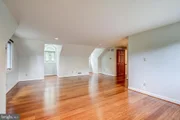
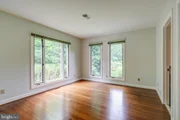
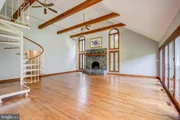
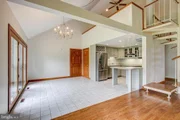
Step inside to a spacious interior featuring soaring vaulted ceilings with exposed beams, a striking two-story stone fireplace, and an open-concept layout designed for effortless living. A wall of oversized casement windows fills the main level with natural light, offering spectacular views of the expansive backyard. Designed with both comfort and convenience in mind, this thoughtfully crafted home includes accessibility-friendly upgrades throughout. A generous mudroom provides seamless entry to the oversized two-car garage with soaring 10+ ft ceilings. For added convenience, a Bruno top-of-the-line lift connects the garage directly to the kitchen area, ensuring easy access for all.
Well-Designed Living Spaces
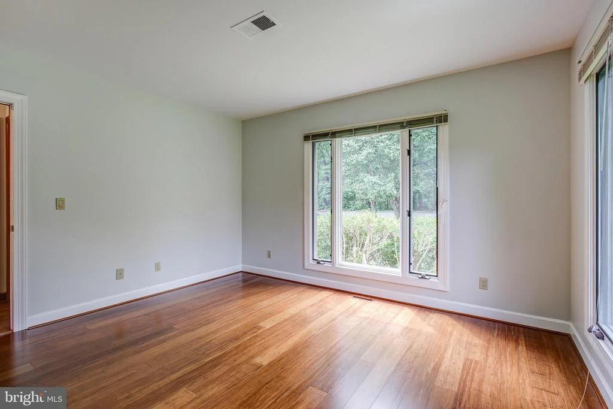
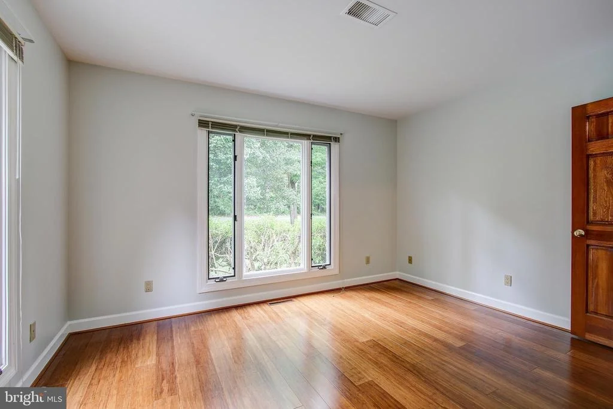
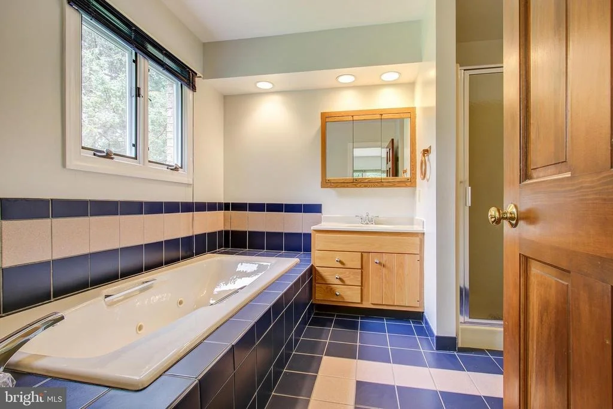
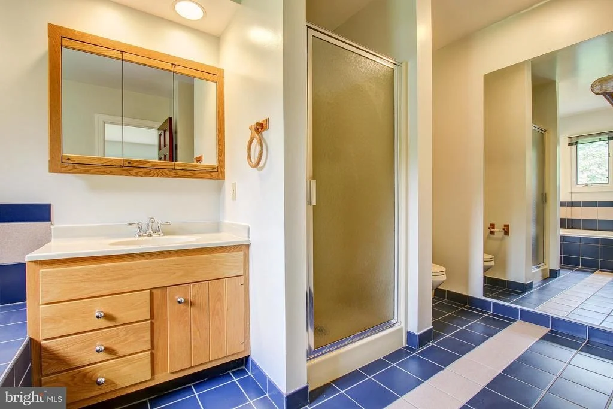
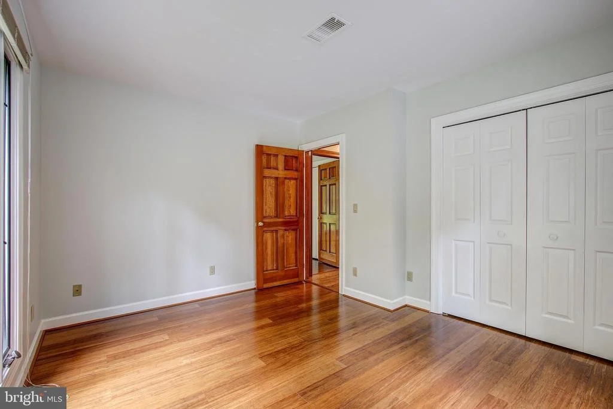
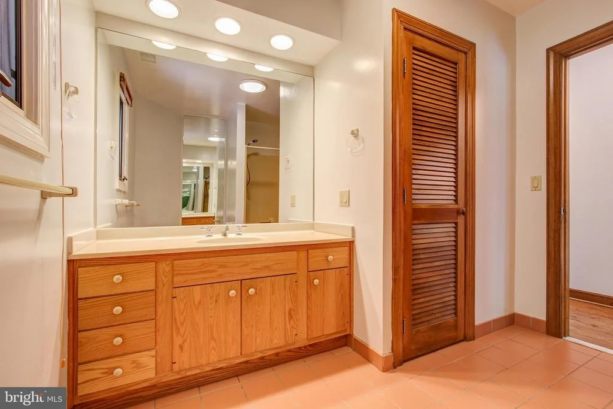
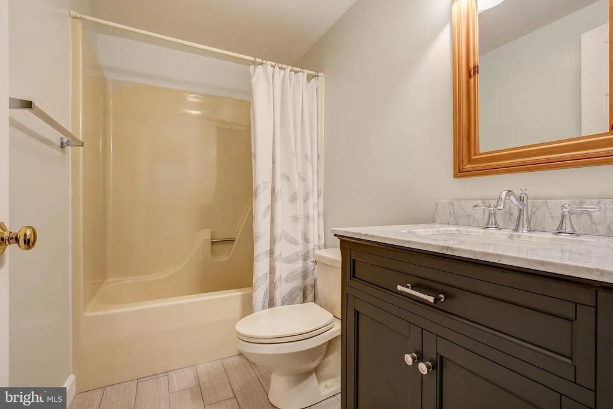
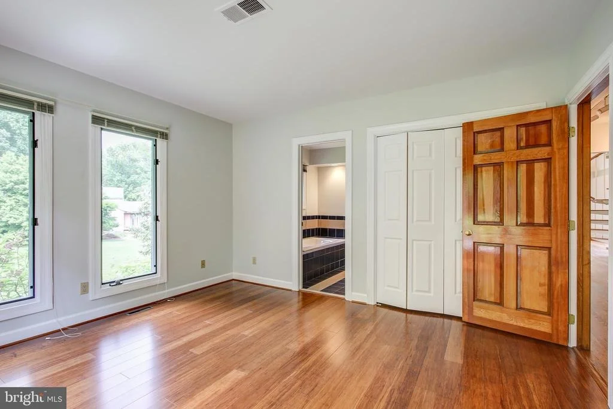
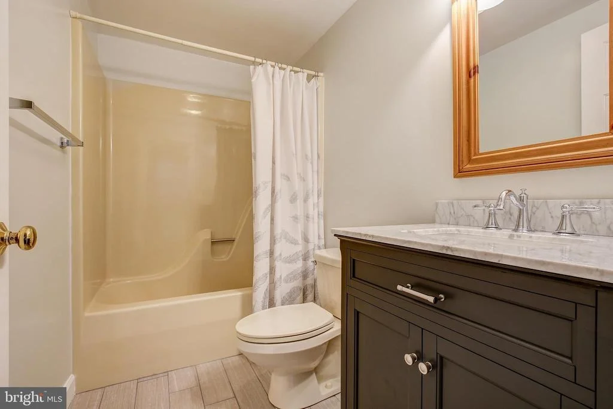
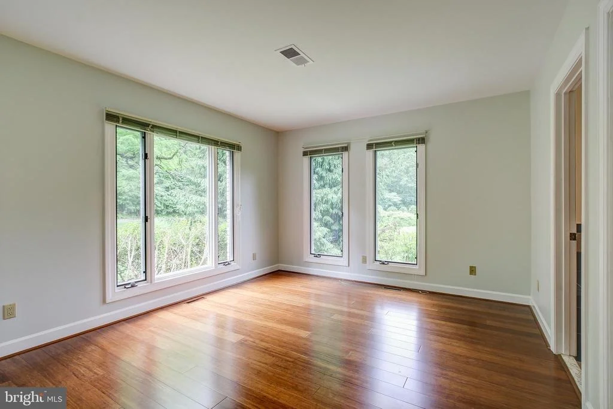
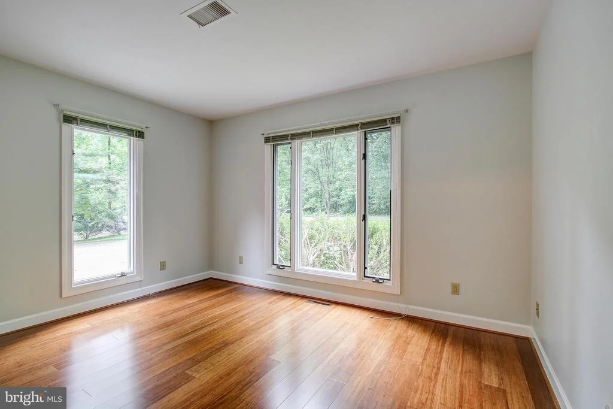
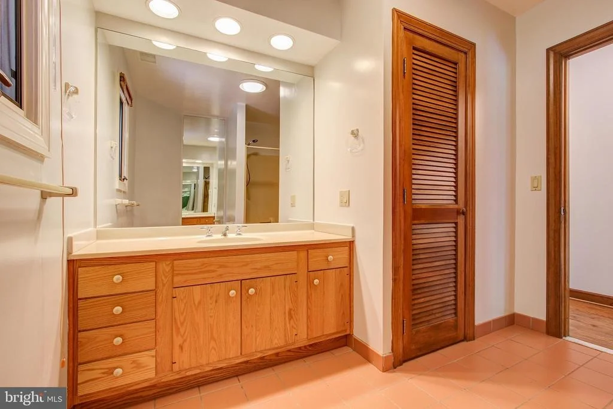
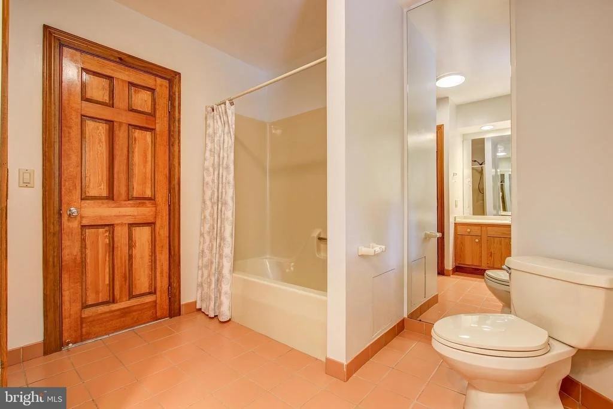
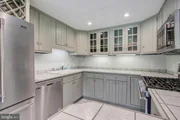
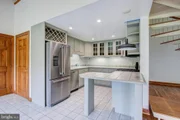
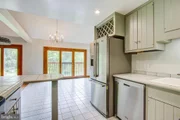
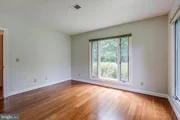
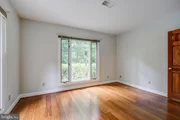
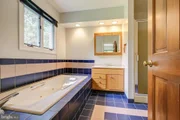
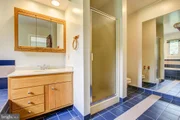
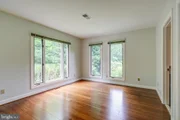
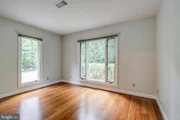
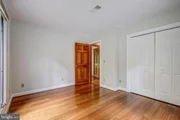
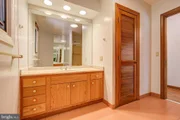
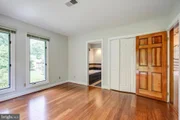
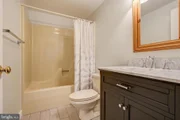
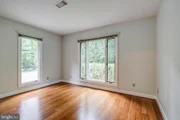
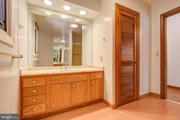
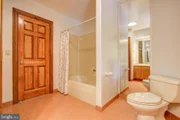
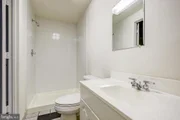
The main floor features a primary suite, an additional bedroom, and two full bathrooms, along with a well-appointed kitchen, living room, and dining area. The recently renovated bathroom is designed with wide doorways, a roll-in shower, a roll-under vanity, and non-slip flooring, enhancing ease of use for all.
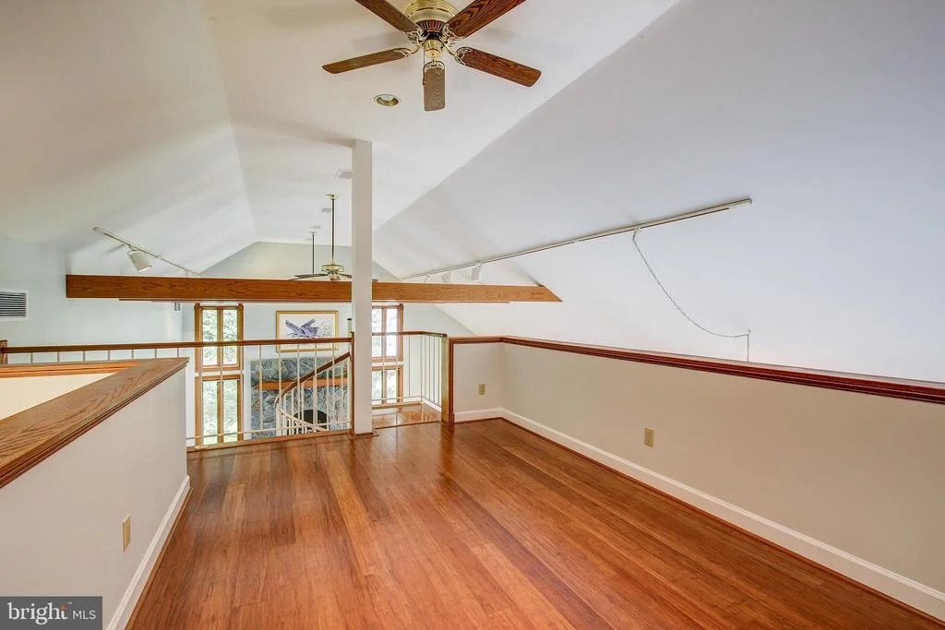
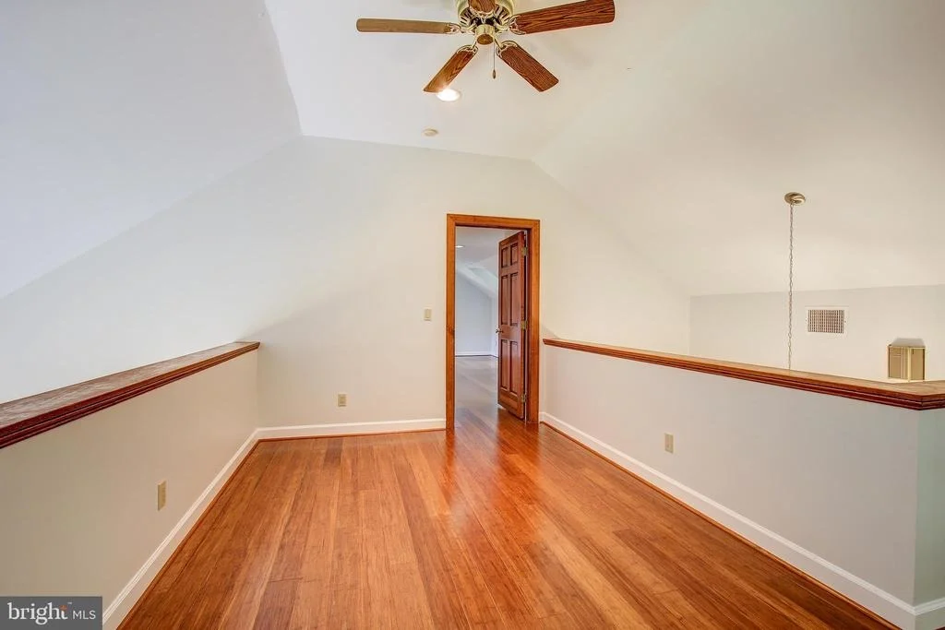
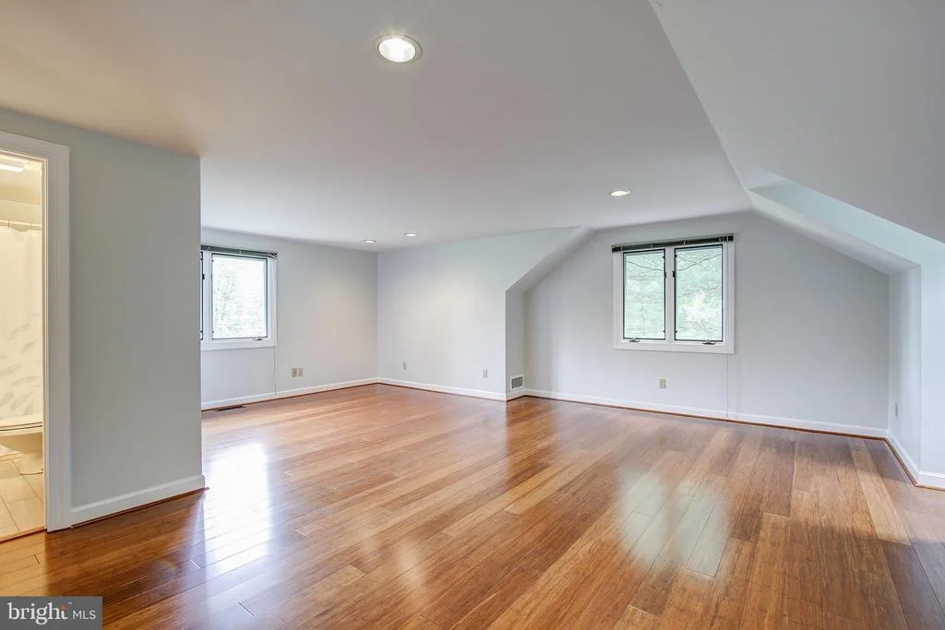
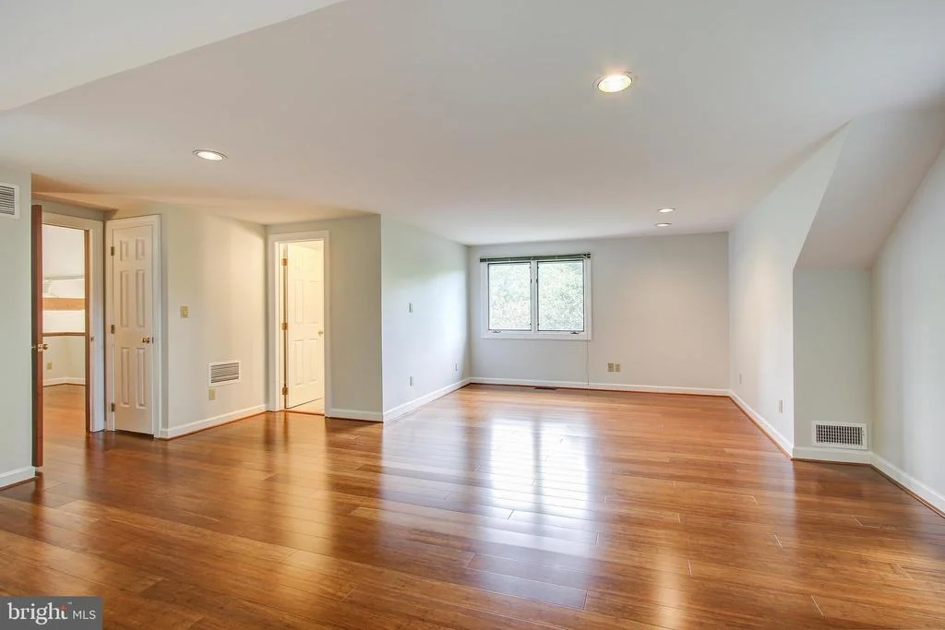
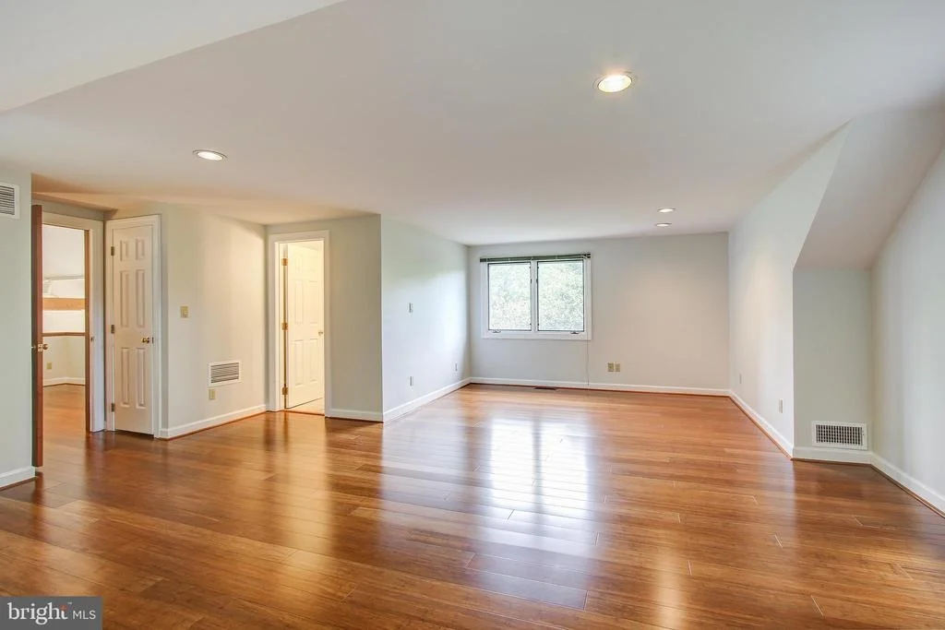
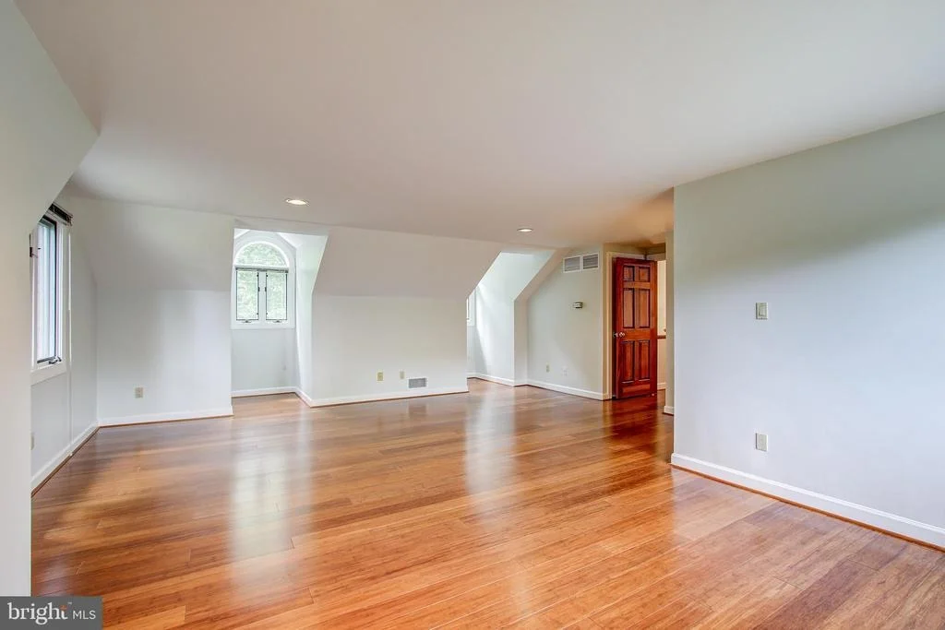
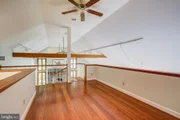
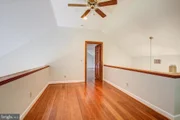
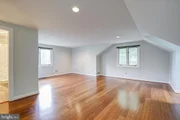
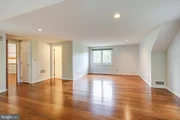
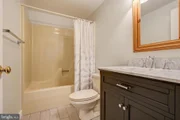
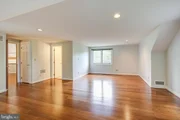
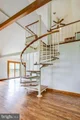
Upstairs, a spacious loft overlooks the great room, leading to an additional primary suite with full bathroom and loft area providing a private owner's retreat.
Versatile Lower Level
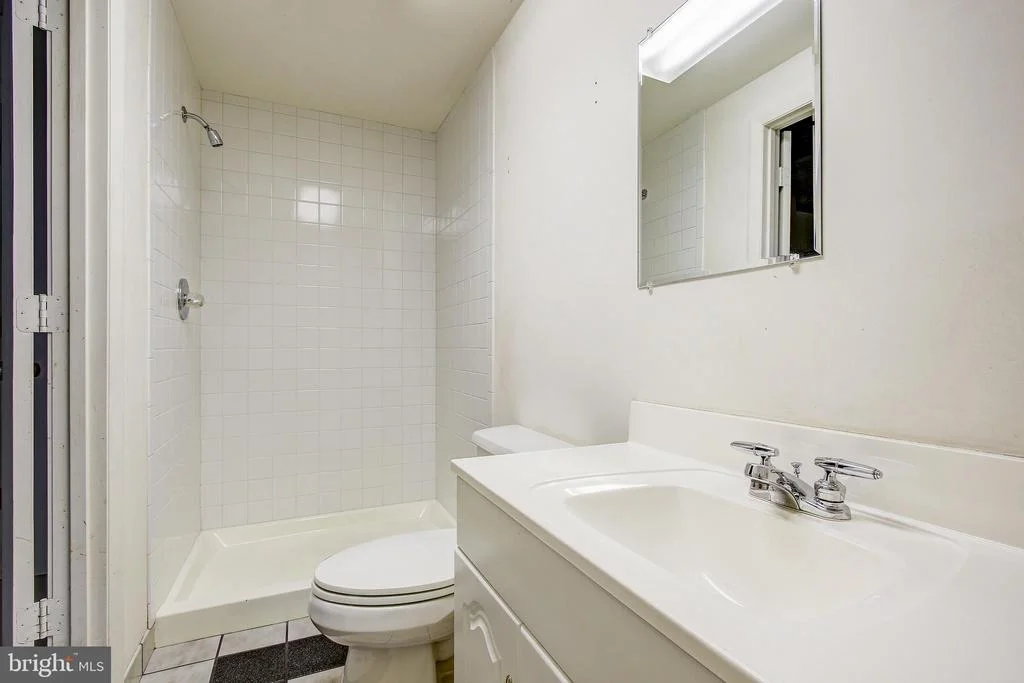
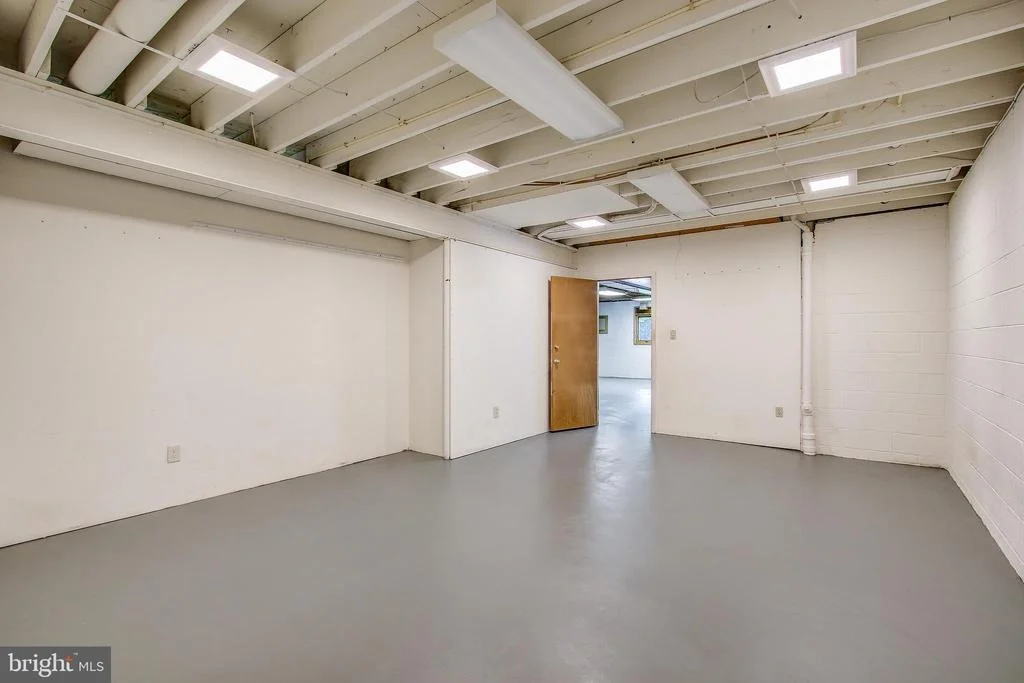
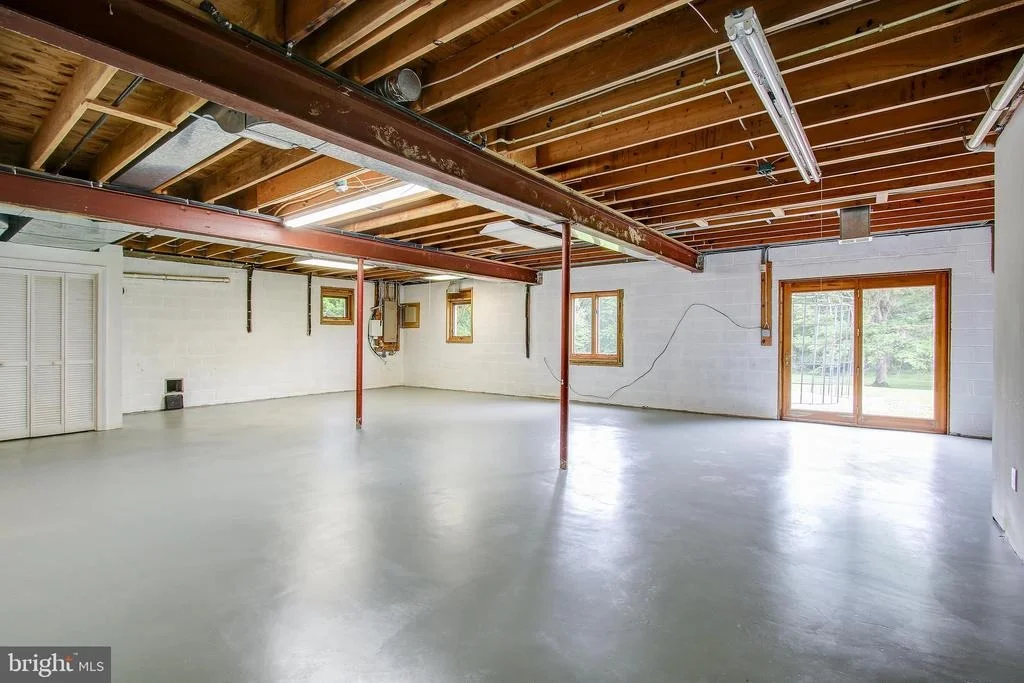
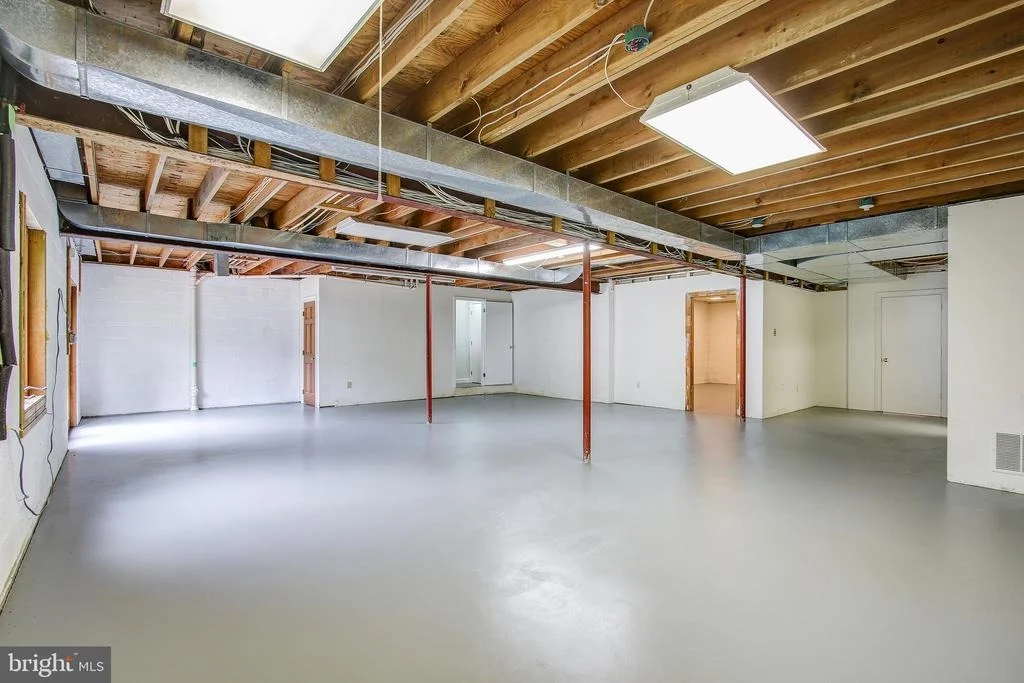
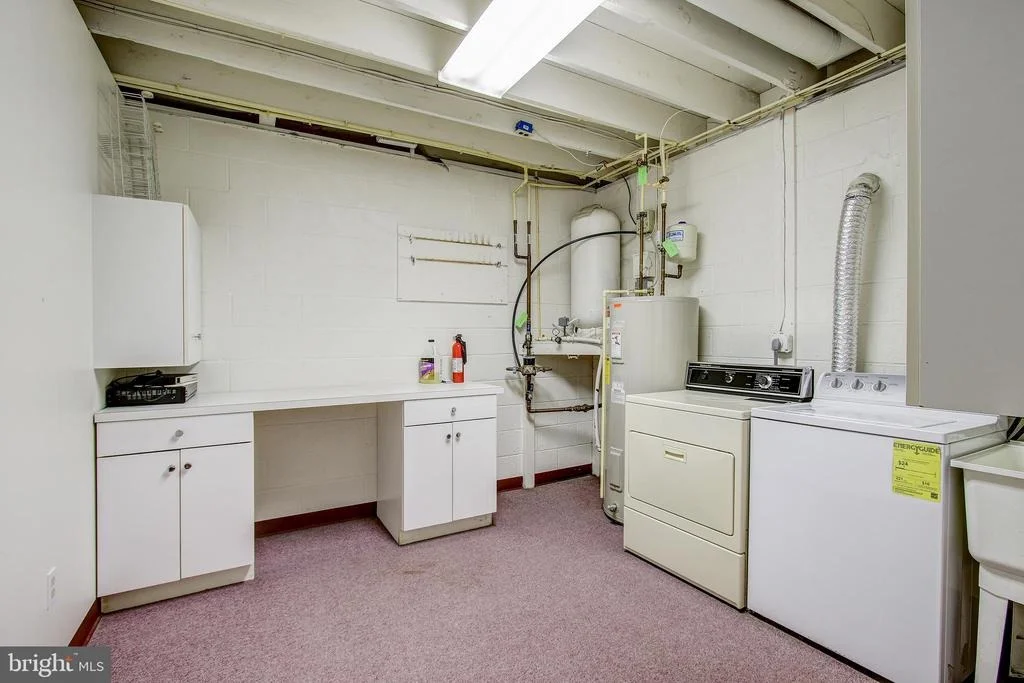
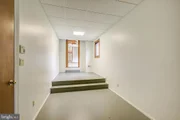
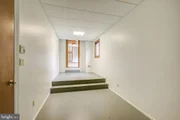
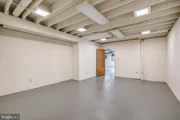
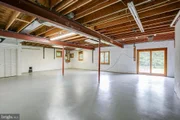
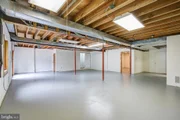
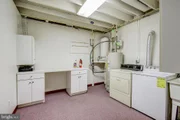
The partially finished, daylight-filled basement offers endless possibilities. With a full bathroom already in place, this space is perfect for an exercise room, storage, or a future home theater. The walk-out access to the backyard allows for potential customization, whether transforming the space into additional bedrooms, an in-law suite, a private apartment, or a home business.
Outdoor Oasis
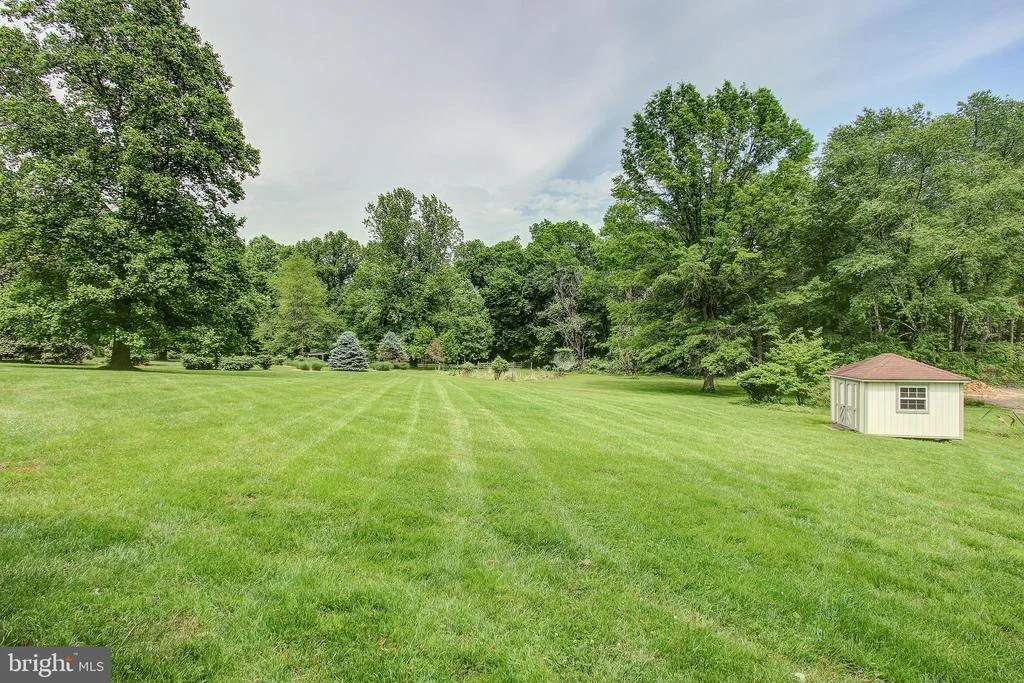
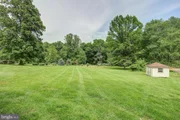
Enjoy rolling green lawns, perfect for entertaining, along with a large wooden shed for tools and equipment. The property also features three acres of mature trees surrounding a tranquil stream, offering a private, peaceful retreat—all while being just minutes from shopping and dining in Olney and Gaithersburg.
Recent Upgrades:
•
| |||
| Feb 8, 2021 | Sold | ||
| Sold | |||

Property Highlights
Building Info
Comparables
Status
Price/ft²
Listed On
Sold On
About Montgomery
Similar Homes for Sale
Currently no similar homes aroundNearby Rentals

RE/MAX Realty Centre, Inc.
Last Updated: 5 hours ago
Data Source: Bright MLS , MLS# MDMC657920

















 Your Privacy Choices
Phone: 425-283-2930
Address: 335 Madison Avenue, New York, NY 10017