


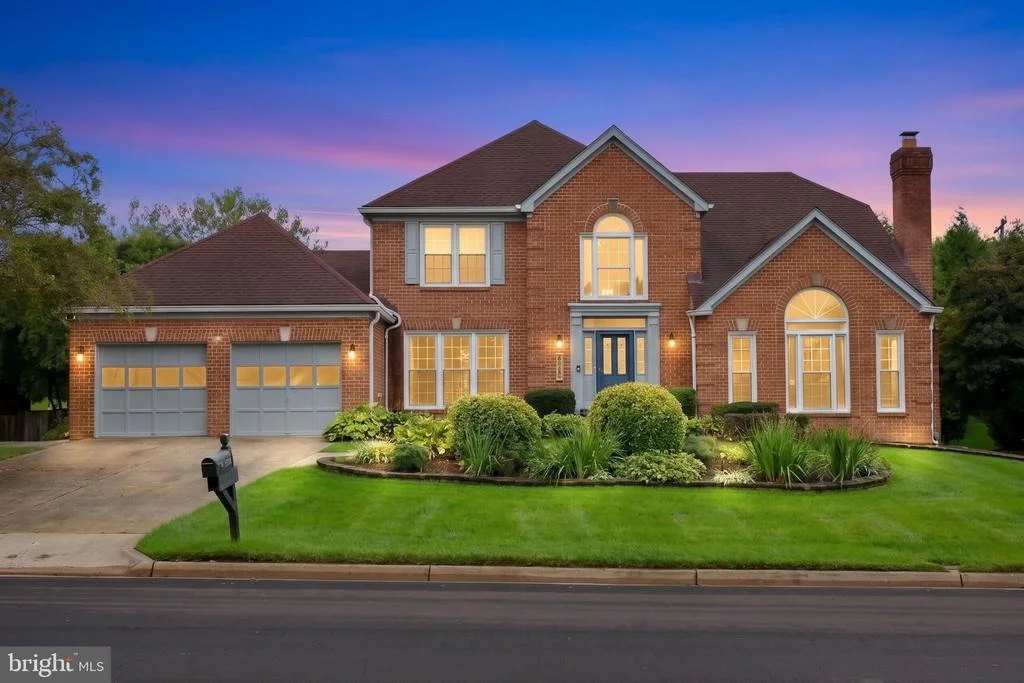
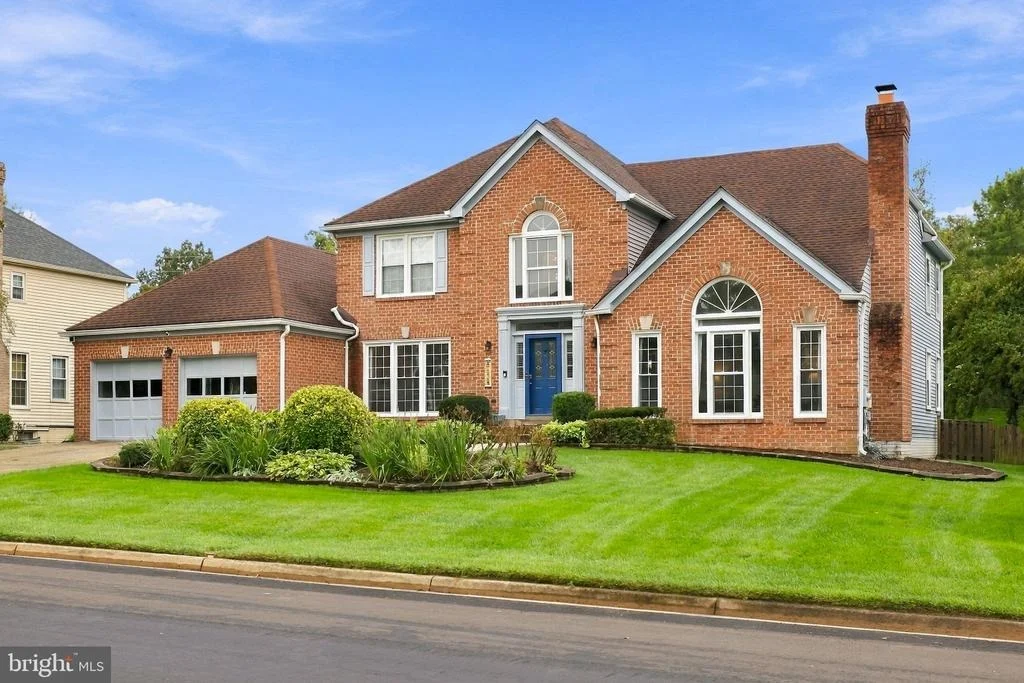
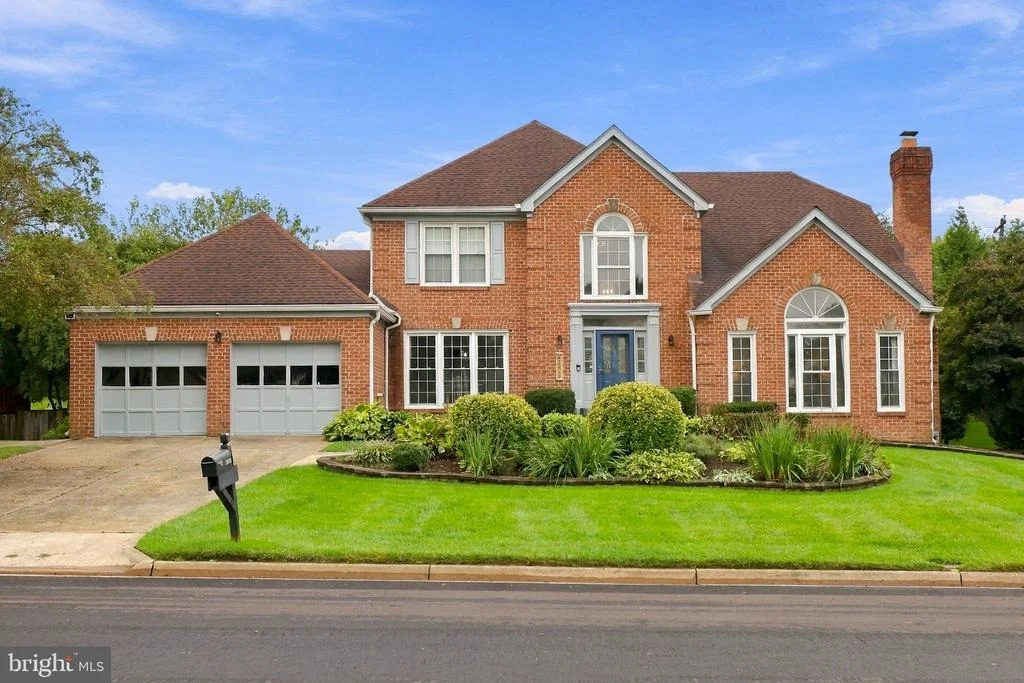
5808 HAMPTON FOREST WAY


About This Property
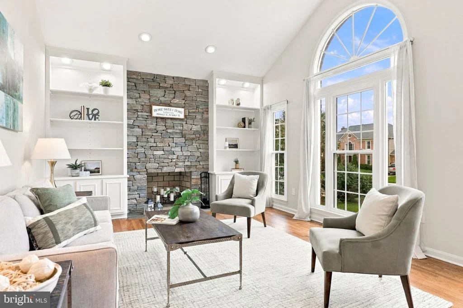
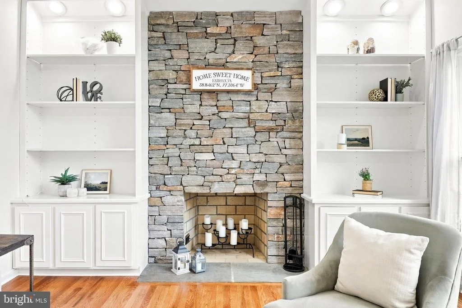
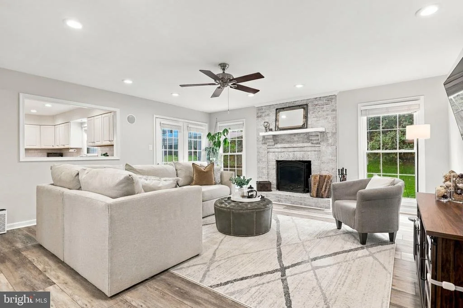
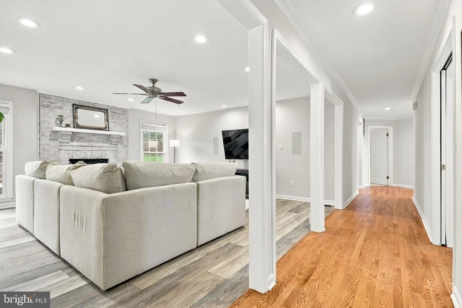
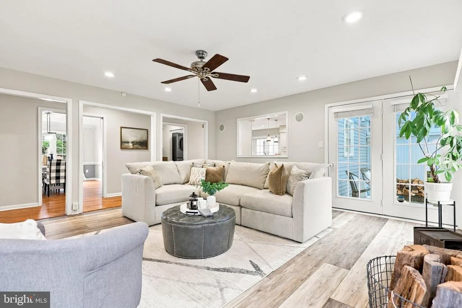
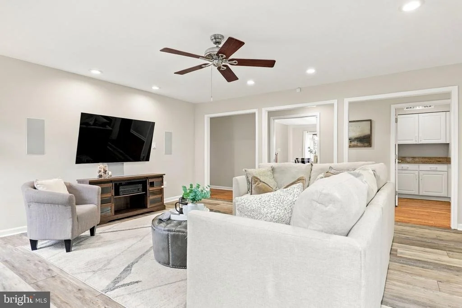
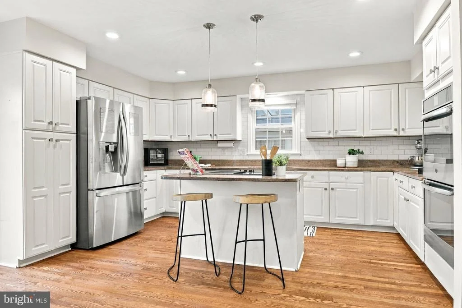
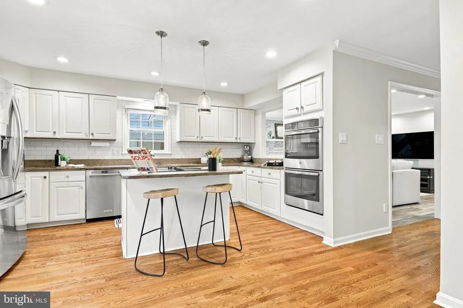
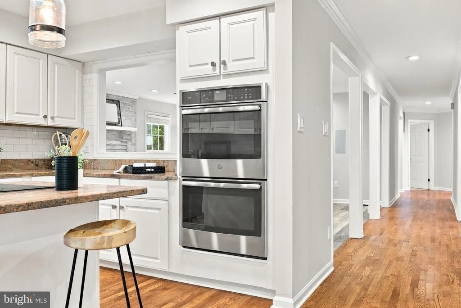
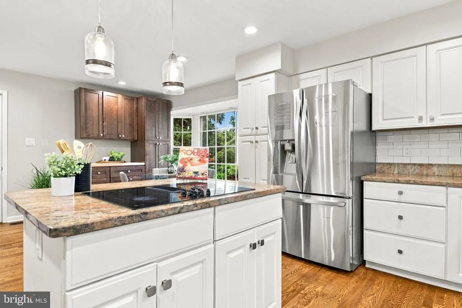
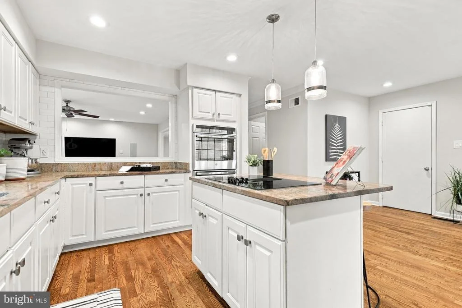
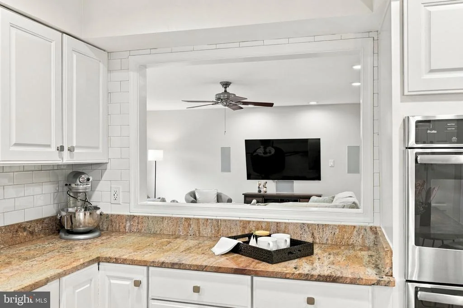
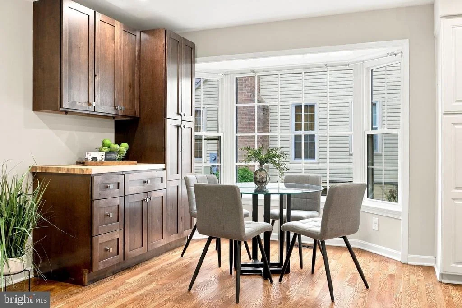
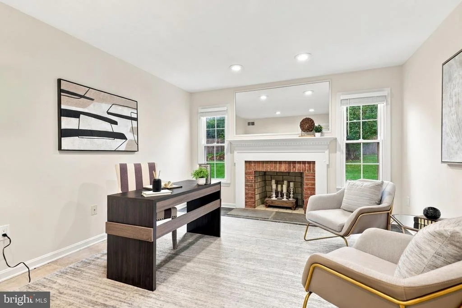
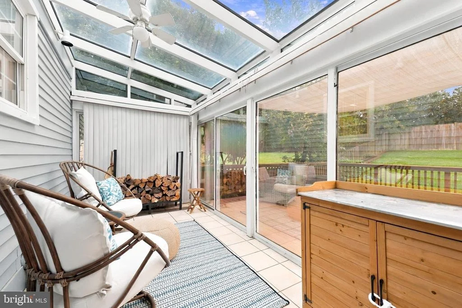
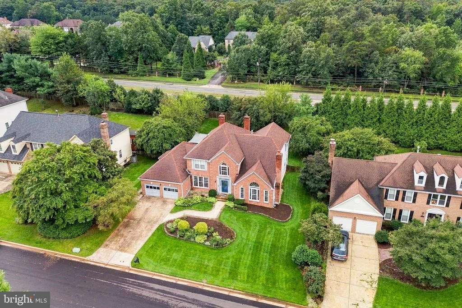
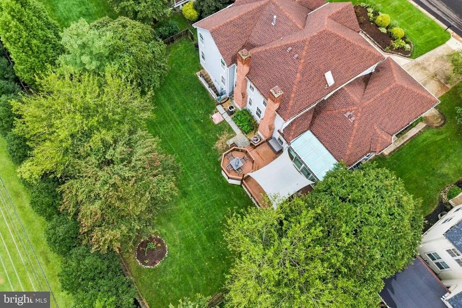
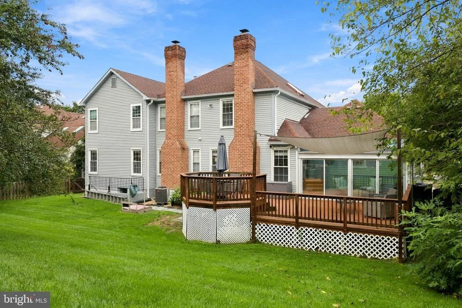
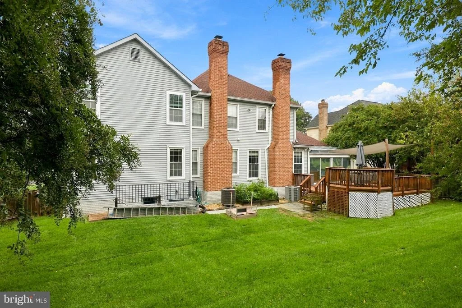
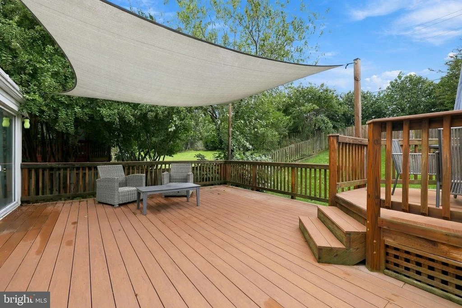
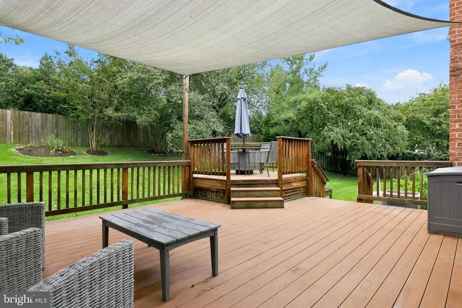
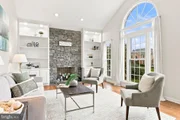
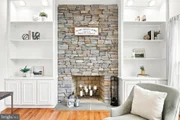
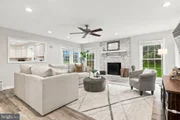
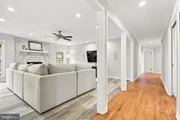
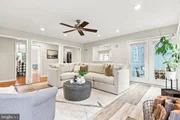
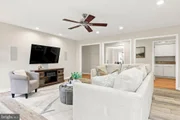
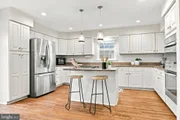
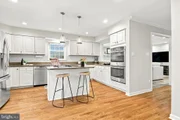
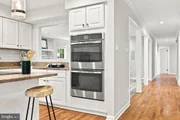
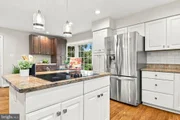
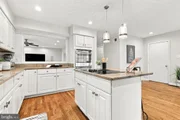
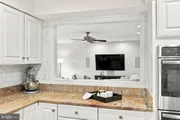
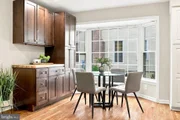
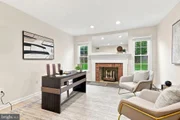
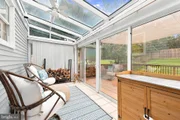
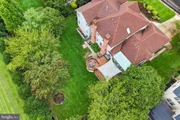
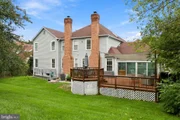
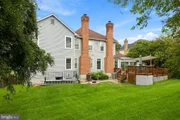
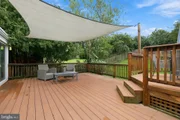
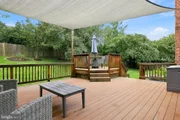
The kitchen is wonderfully spacious, with ample counter and storage space, granite countertops, stainless steel appliances, a double wall oven, and a center island with cooktop. A sunny breakfast area with a bay window makes a comfortable spot for casual meals and flows naturally into the bright, cozy family room, where a fireplace sets the tone for relaxed evenings. Just beyond the family room, the sunroom is bathed in natural light and opens to an expansive multi-level Trex deck overlooking the private, fully fenced backyard, a wonderful setting for play, pets, and entertaining, and a seamless connection between indoor and outdoor living.
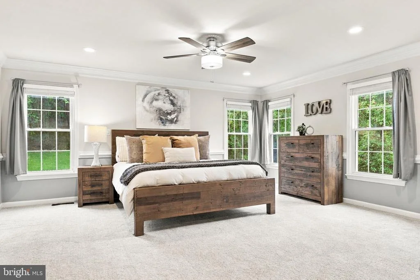
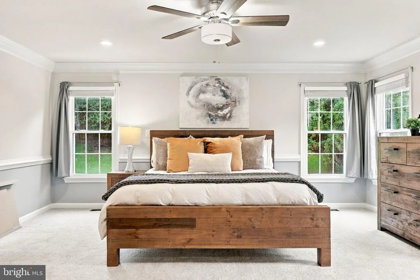
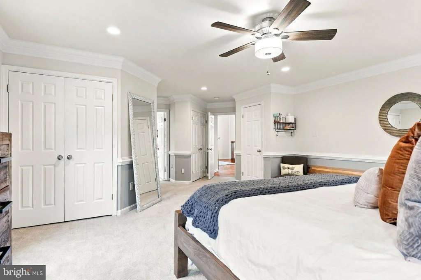
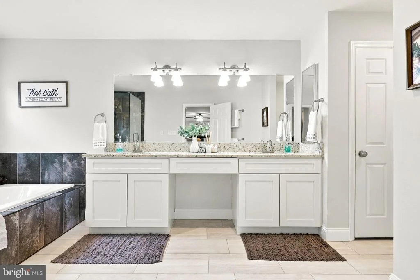
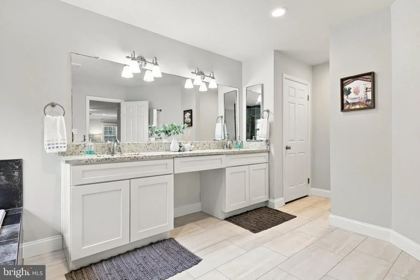
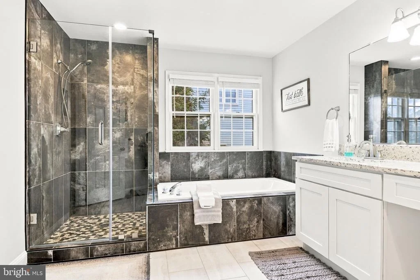
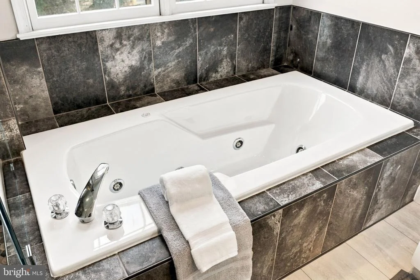
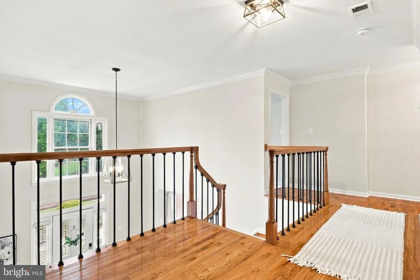
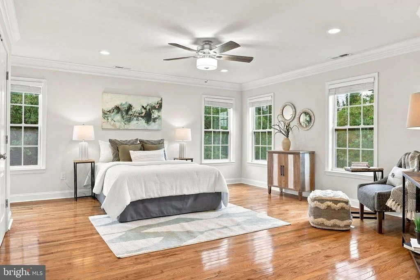
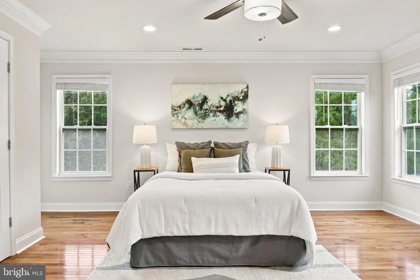
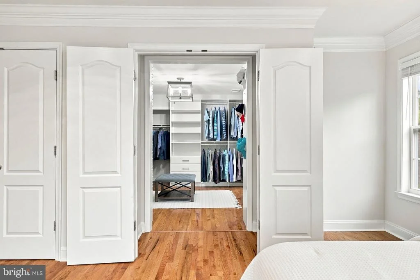
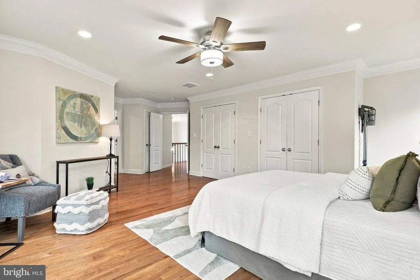
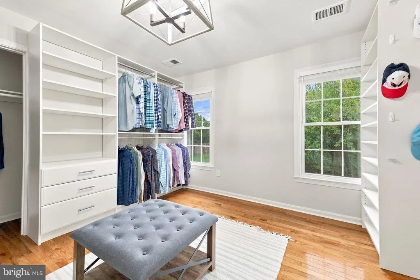
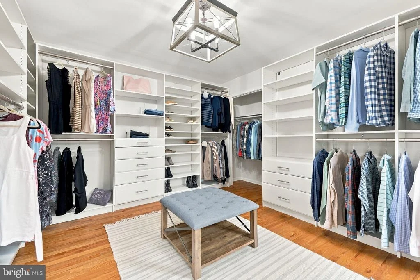
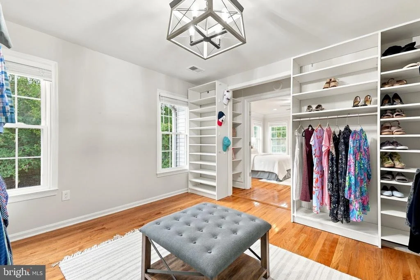
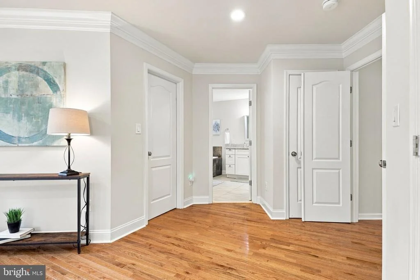
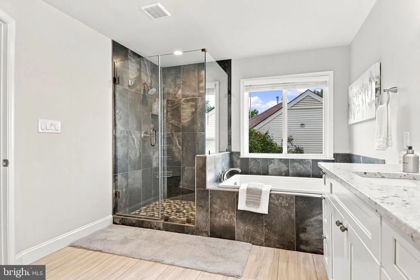
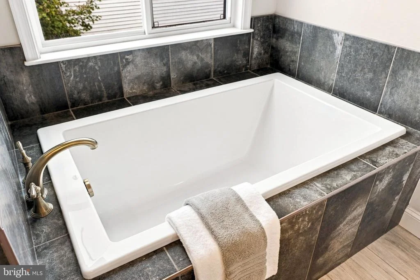
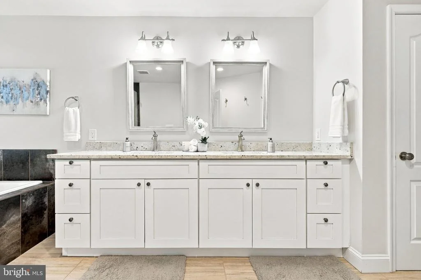
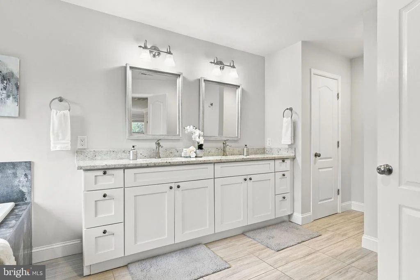
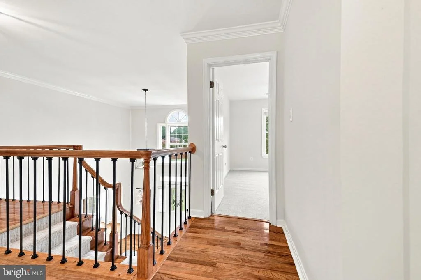
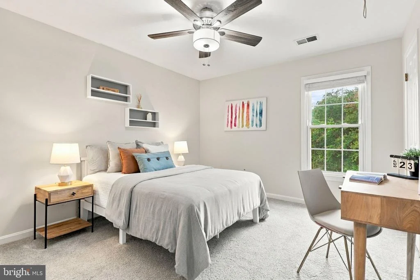
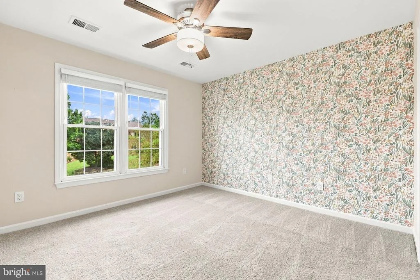
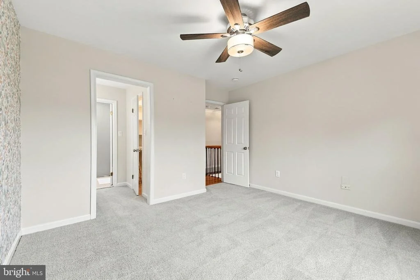
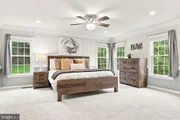
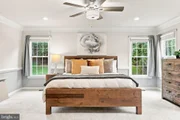
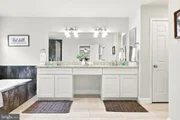
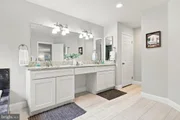
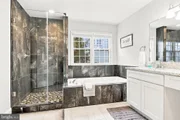
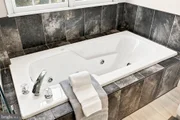
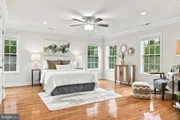
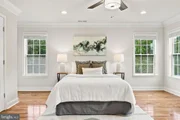
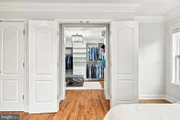
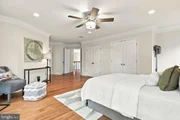
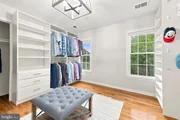
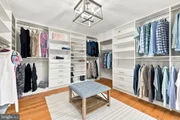
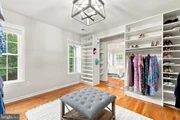
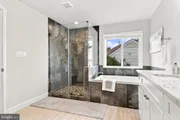
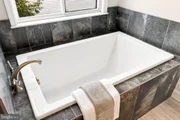
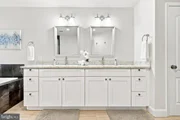
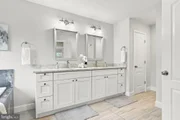
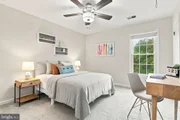
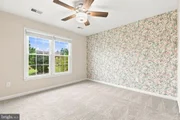
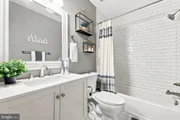
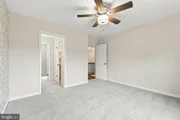
The upper level offers three bedrooms, including a generously sized primary suite with a spa-like bath, where a glass shower and oversized soaking tub are perfect for relaxing and unwinding at the end of a long day. The home's original fifth bedroom has been masterfully converted into a spectacular custom walk-in closet with wall-to-wall storage and adjustable shelving, offering the next owner plenty of flexibility.
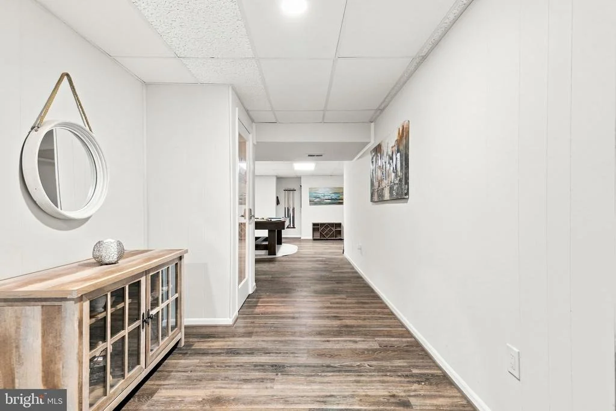
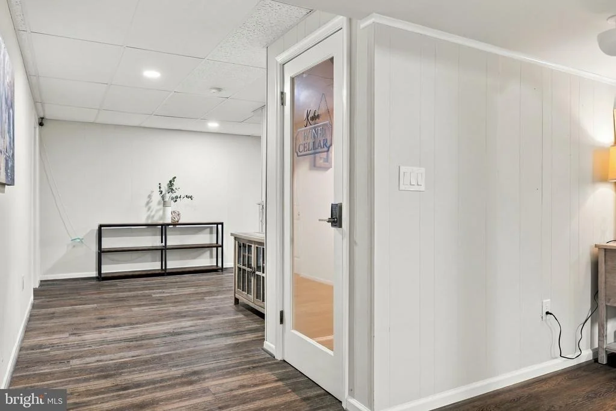
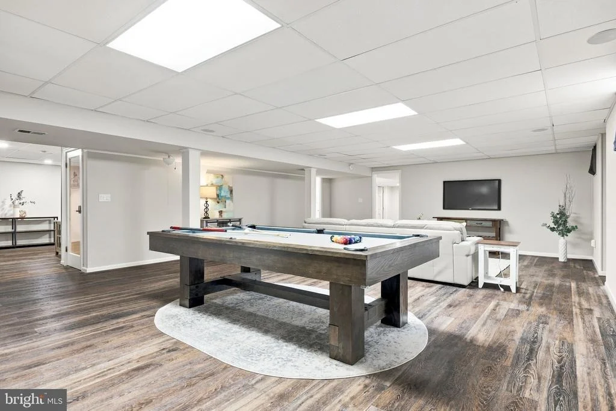
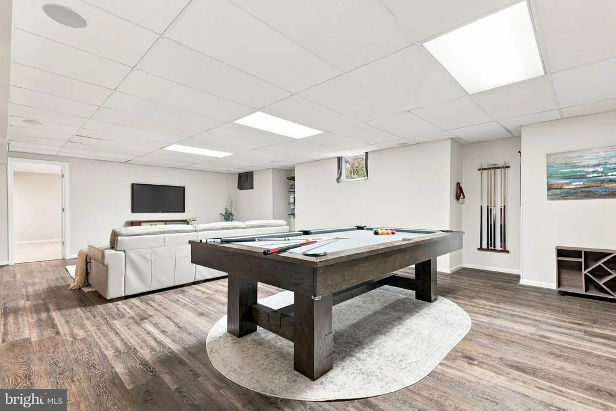
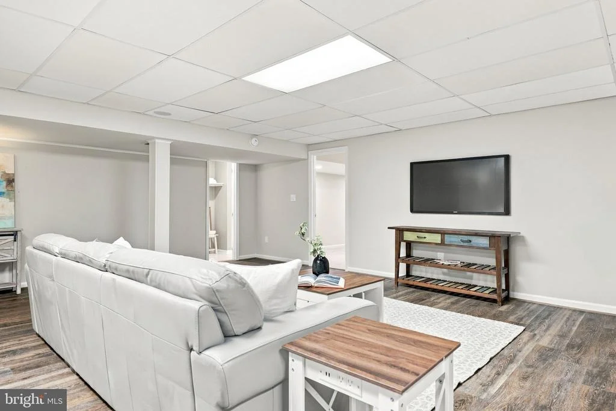
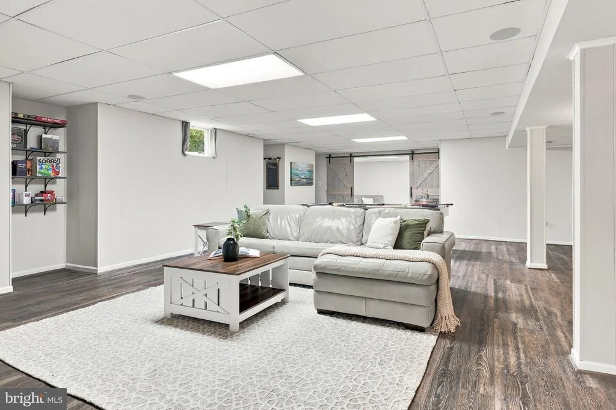
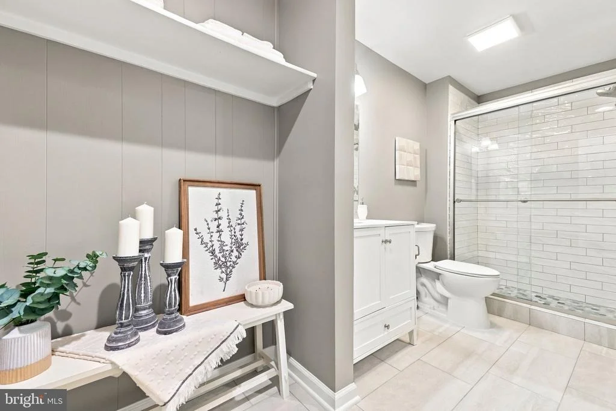
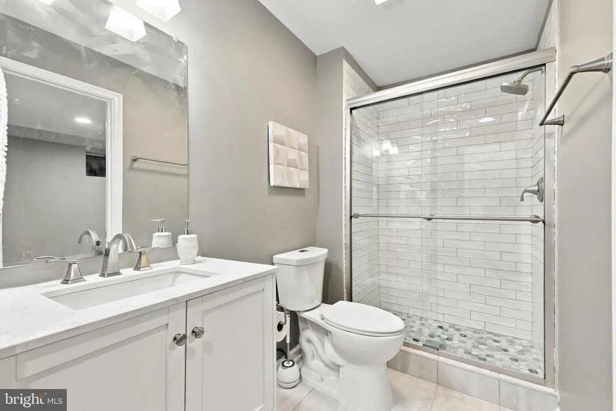
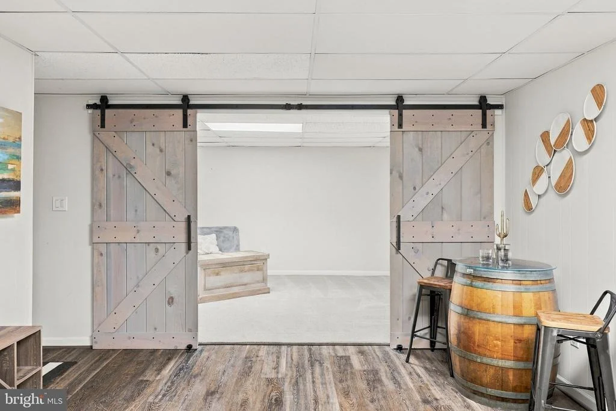
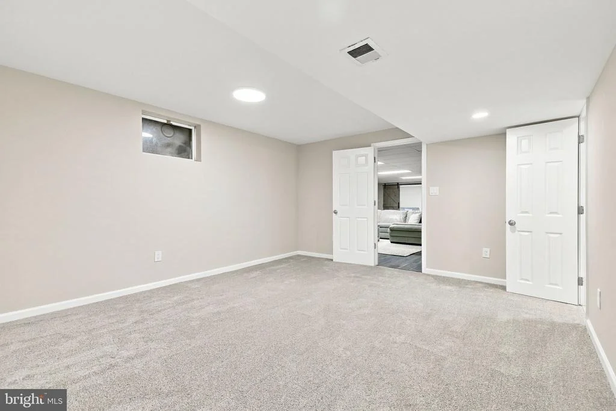
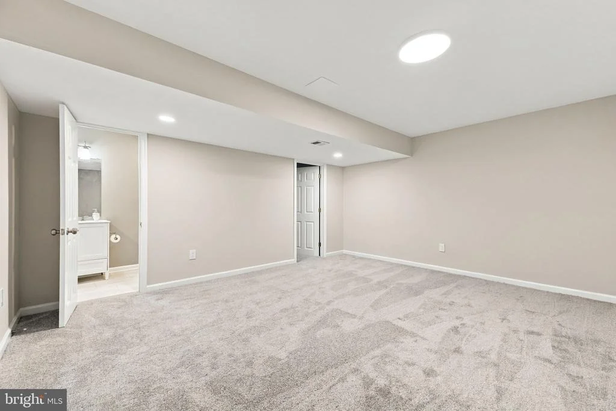
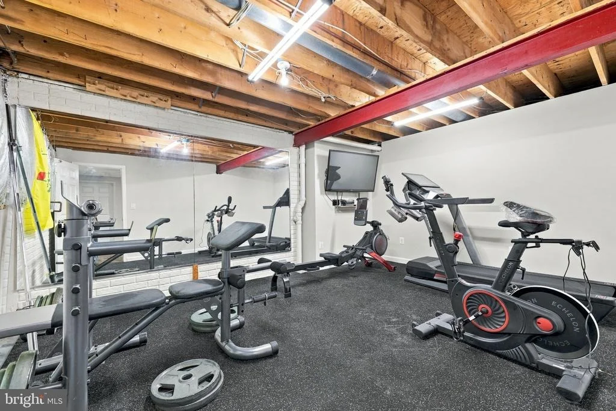
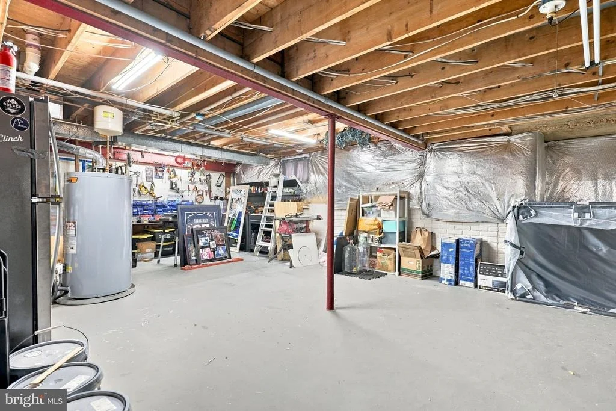
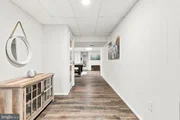
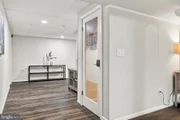
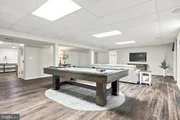
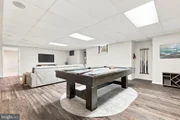
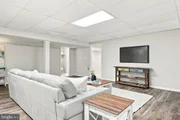
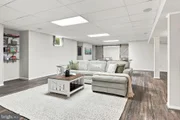
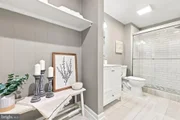
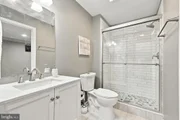
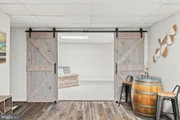
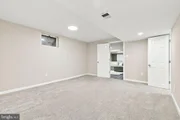
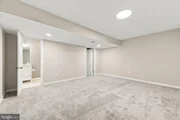
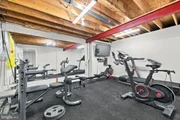
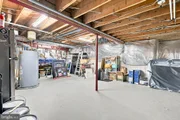
The finished walk-out lower level adds a whole new dimension of living space, with a large recreation and entertainment area, two bonus rooms, a dedicated gym, a wine room, a storage room, and a full bath, all with direct access to the backyard. Whether you picture it for entertaining, hobbies, workouts, visiting guests, or simply more room to breathe, this level adapts to the way you live. Recessed lighting throughout and an attached two-car garage add everyday comfort and convenience.
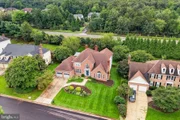
Life in the sought-after Hampton Forest community includes a swimming pool, tennis and basketball courts, walking trails, a playground, and a community center. Easy access to I-66, Route 50, the Fairfax County Parkway, Braddock Road, Route 28, and Route 29 keeps commuting, shopping, dining, and recreation close at hand. With its rare combination of scale, elegance, comfort, and versatility, this is a home you won't want to miss.
Listed By
Payment Calculator
Your Estimated Monthly Payment
Cap Rate Calculator
What does this mean?
Based on our analysis, the cap rate of this property is 1.25%. A negative cap rate indicates that the property might not be feasible as an income-producing asset. The median cap rate for a near zip code 11238 is 4.23%.
How much can I actually make?
Actual monthly rental income may vary between $4,760 and $7,140 depending on unit-specific characteristics. You can change the amount using the slider to further explore.
How is cap rate calculated?
Cap Rate = Net Operating Income (NOI) / Property Asset Value.
When calculating the cap rate, we assume 100% occupancy. Leverage (mortgage) is not considered.
Cap Rate provided by RealtyHop and RentHop, learn more about cap rate here.
Price History
| Date / Event | Date | Event | Price |
|---|---|---|---|
| Nov 2, 2026 | In contract | - | |
| In contract | |||
| Oct 22, 2026 | Price Decreased |
$1,350,000
↓ $30K
(2.2%) | |
| Price Decreased | |||
| Oct 16, 2026 | Relisted | $1,380,000 | |
| Relisted | |||
| Oct 9, 2026 | In contract | - | |
| In contract | |||
| Oct 3, 2026 | Price Decreased |
$1,380,000
↓ $40K
(2.8%) | |
| Price Decreased | |||

Property Highlights
Building Info
Comparables
Status
Price/ft²
Listed On
Sold On
About Fairfax
Similar Homes for Sale
Currently no similar homes aroundNearby Rentals

Samson Properties
Last Updated: 2 hours ago
Data Source: Bright MLS , MLS# VAFX2342462





 Your Privacy Choices
Phone: 425-283-2930
Address: 335 Madison Avenue, New York, NY 10017